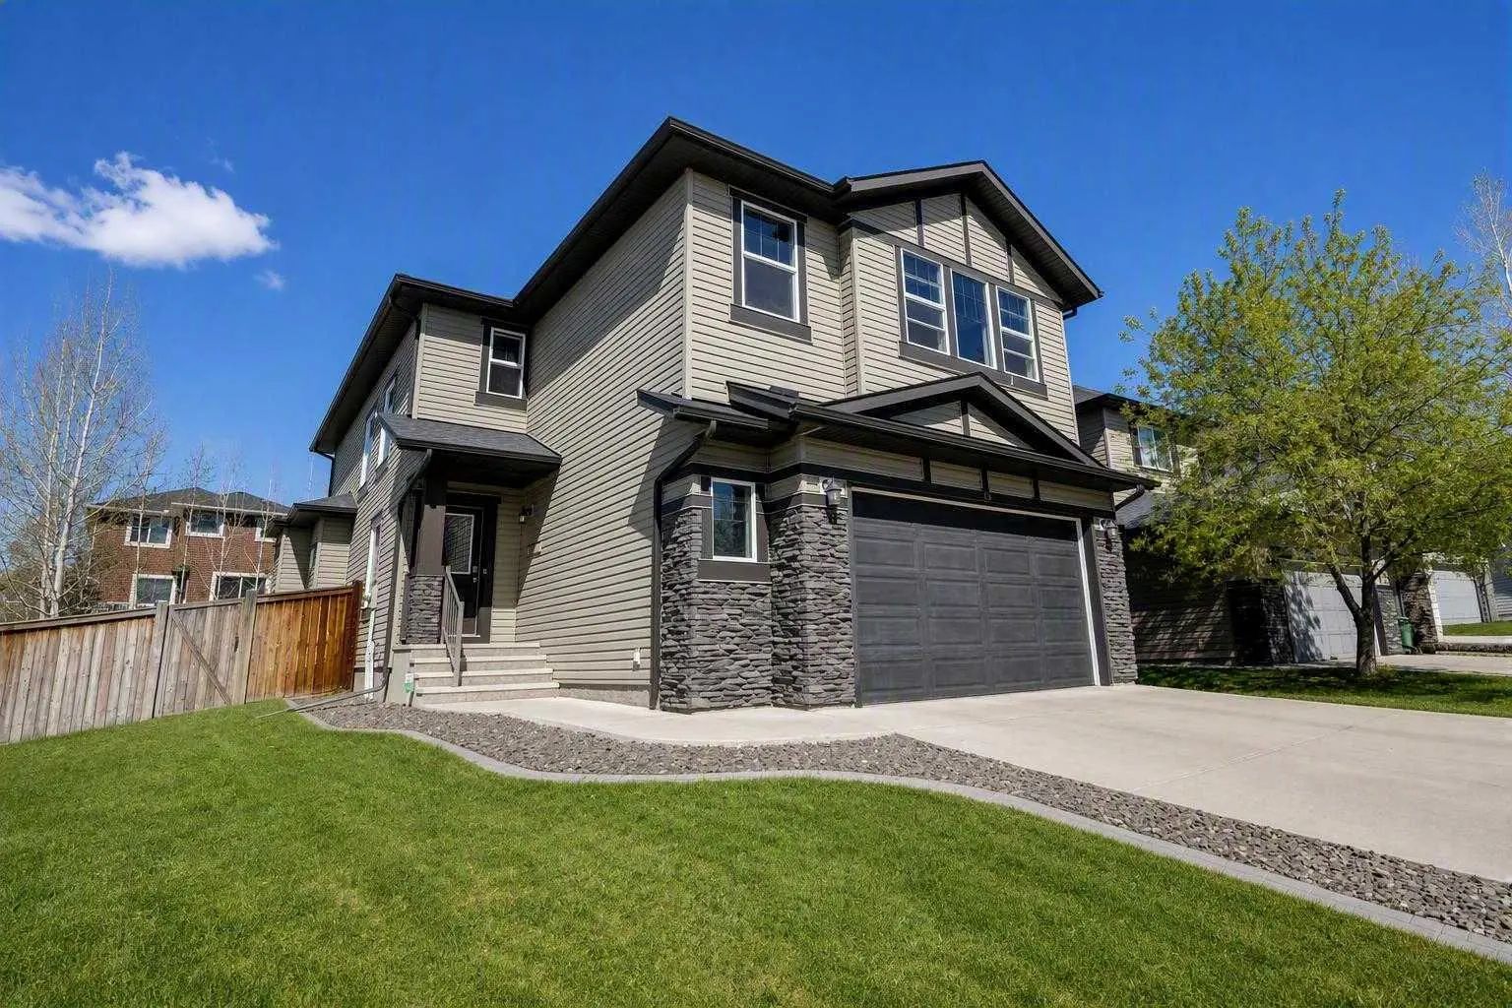
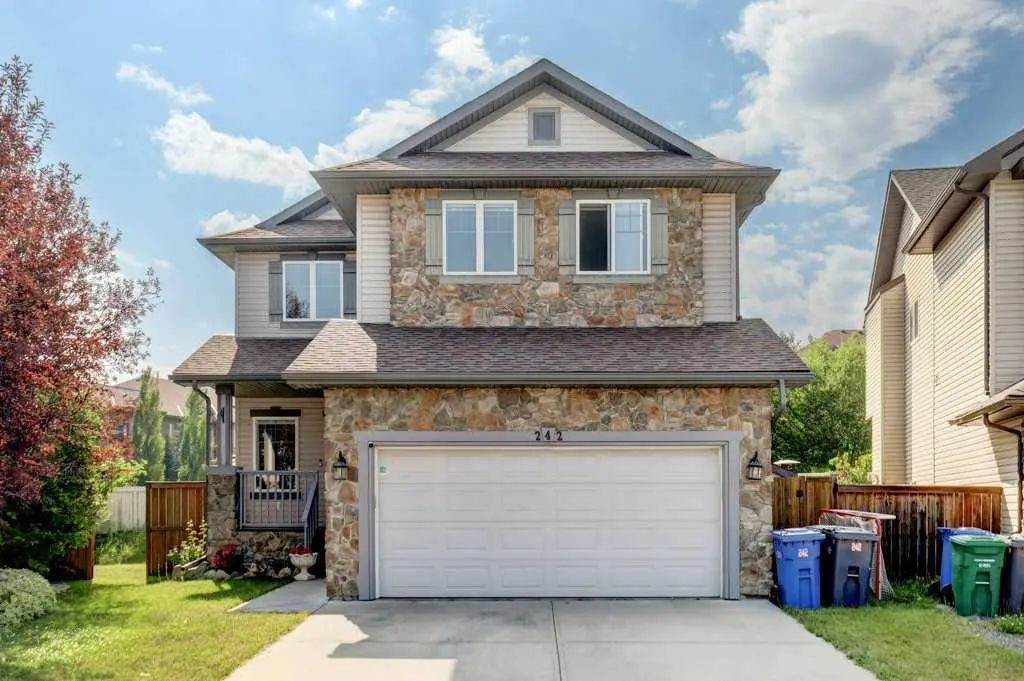
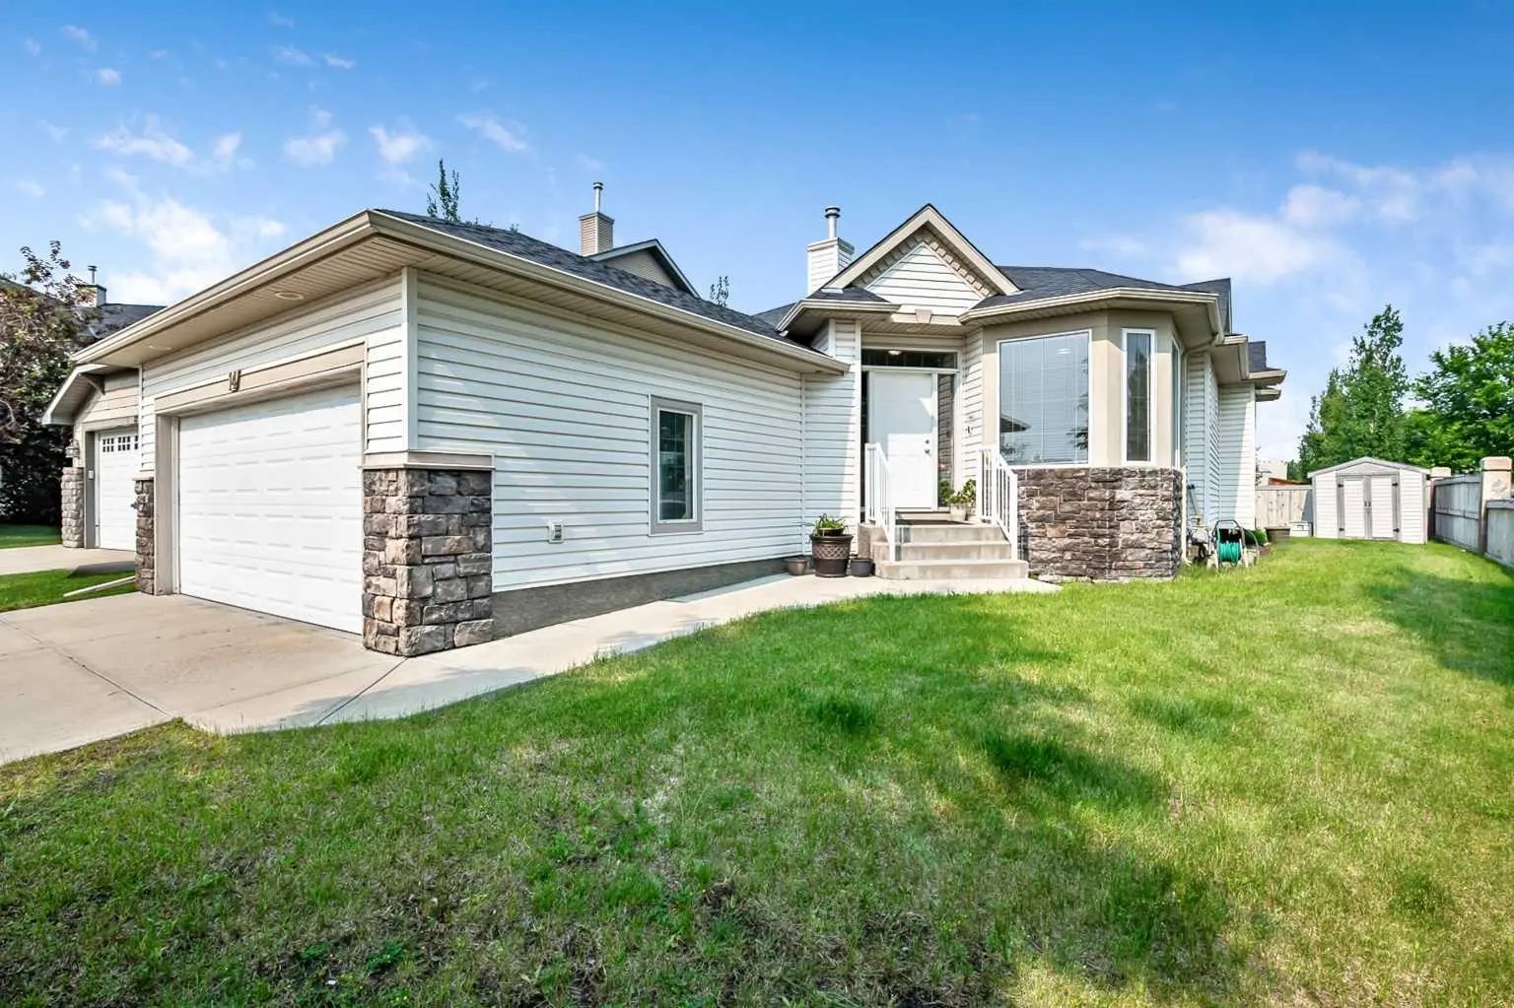
29 Drake Landing Loop . Okotoks, Alberta T1S 1H0

REDUCED

$730,000

Mortgage Calculator

Down Payment: Monthly Payment:
  • 3 Beds
  • 2 Full Bath
  • 2,207 SqFt
  • $330.77 / SqFt
  • Neighbourhood: Drake Landing
  • HOA: N/a
  • MLS® #: A2311520
  • Year Built: 2013
  • Days Listed: 152

Schedule a Tour

Thursday
15
Oct
Friday
16
Oct
Saturday
17
Oct
Sunday
18
Oct
Monday
19
Oct
Tuesday
20
Oct
Wednesday
21
Oct
Thursday
22
Oct
Friday
23
Oct
Saturday
24
Oct
Sunday
25
Oct
Monday
26
Oct
Tuesday
27
Oct

Take a tour with a buyer's agent

Request this time
It's free, with no obligation - cancel any time.

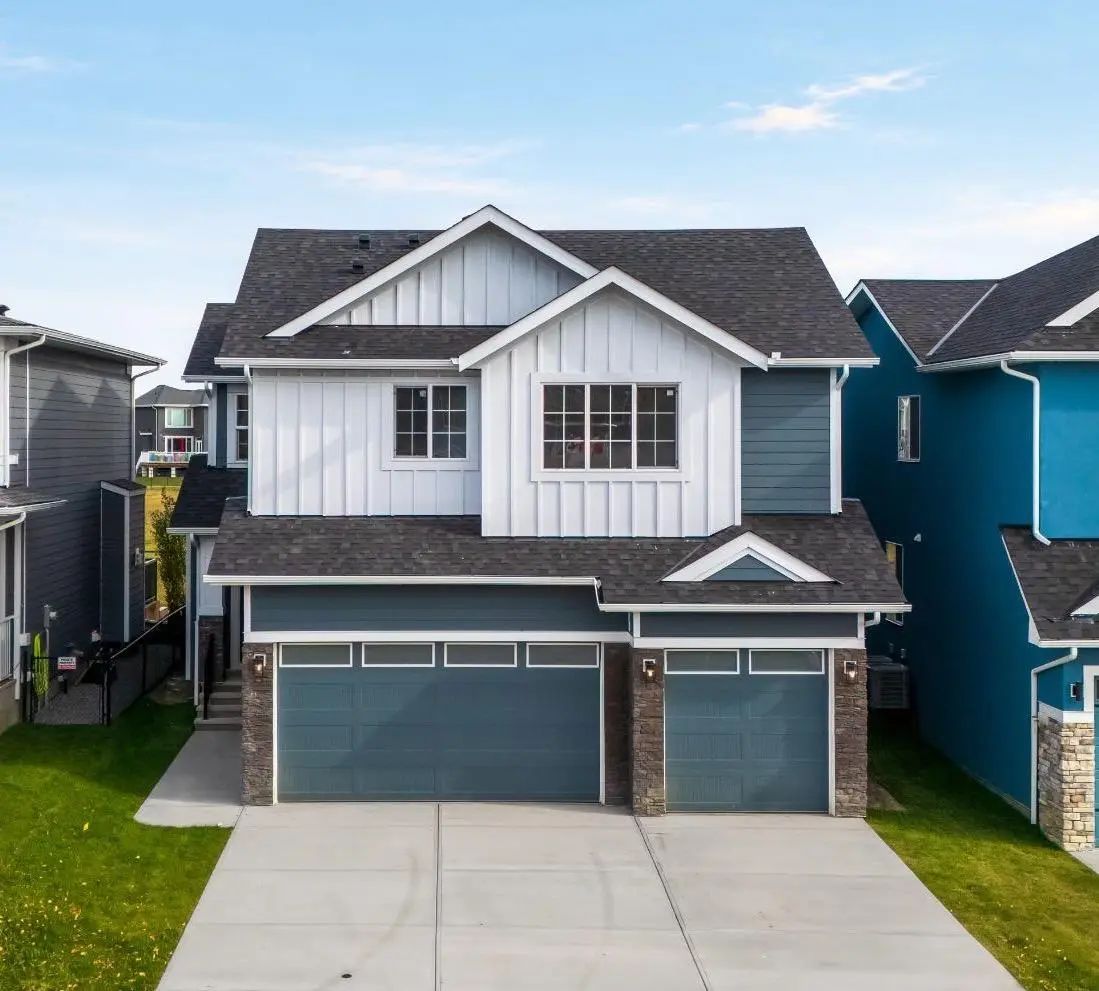
MLS® A2311520 is as 2,207sqft Home located at 29 Drake Landing Loop , in Okotoks Alberta. The property features 3 bedrooms, and 2.5 bathrooms.

Description

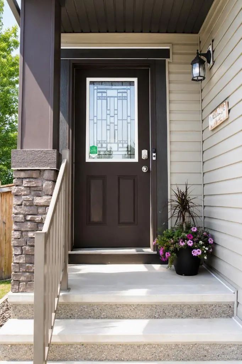
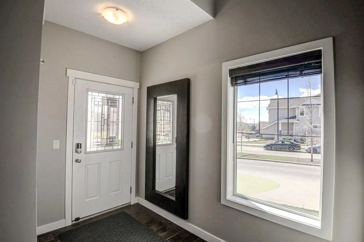
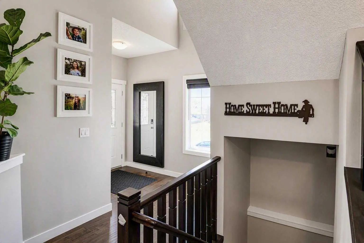
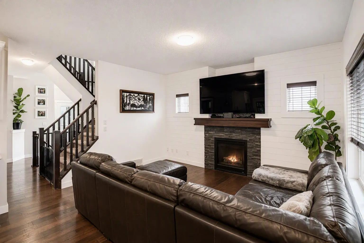
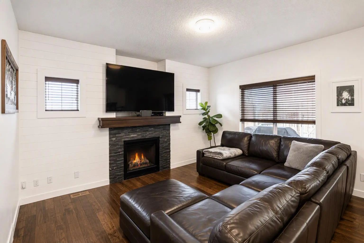
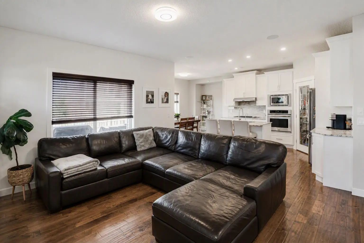
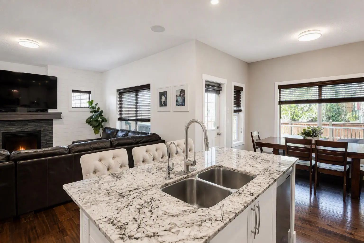
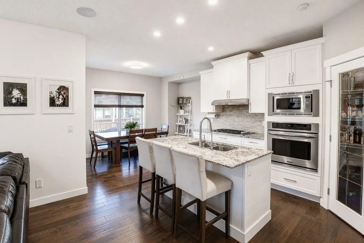
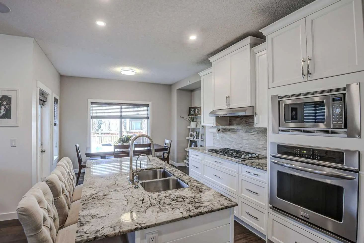
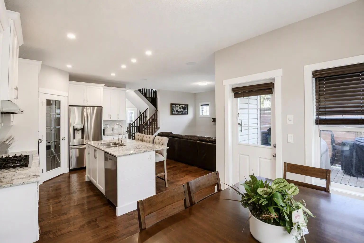
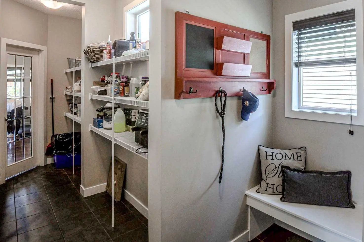
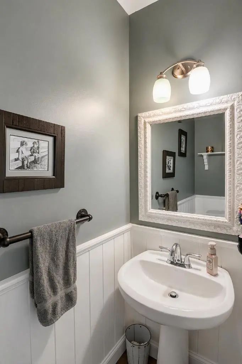
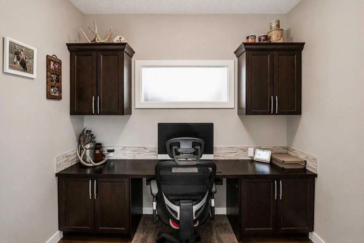
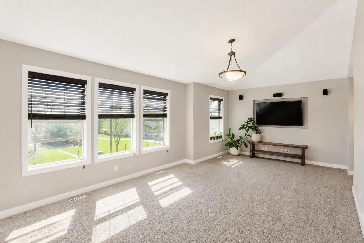
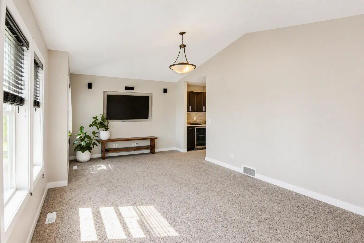
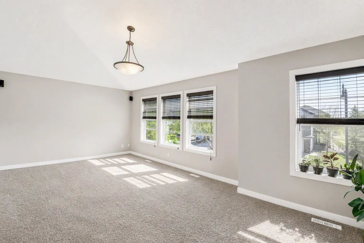
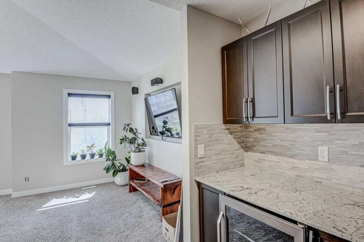
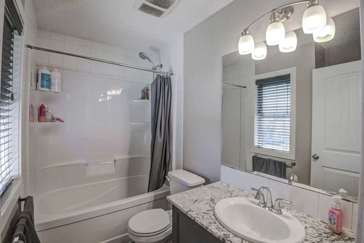
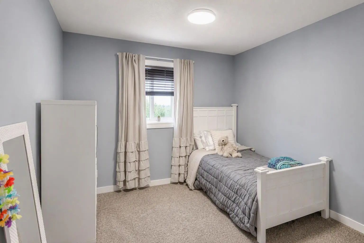
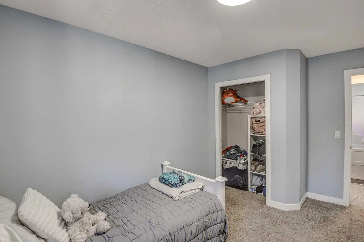
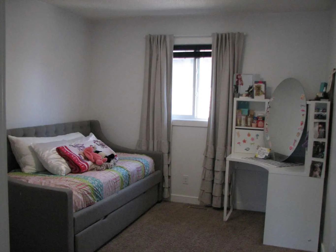
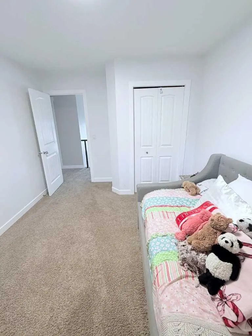
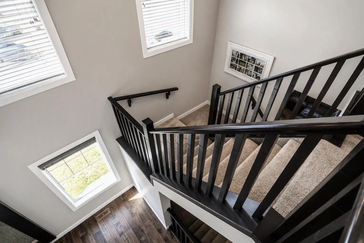
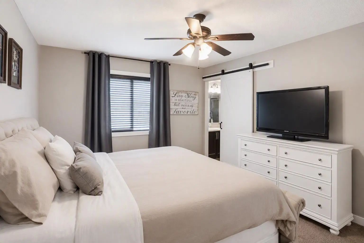
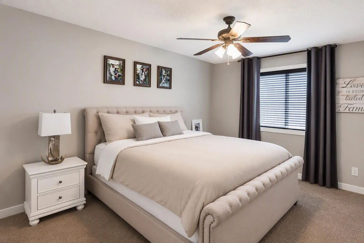
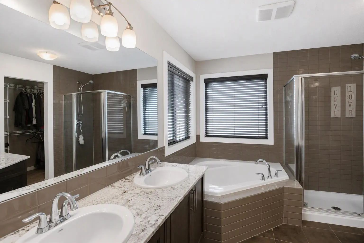
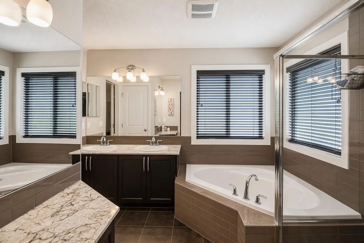
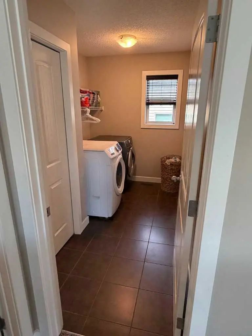
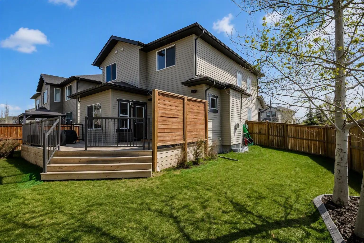
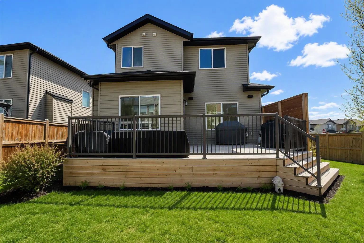
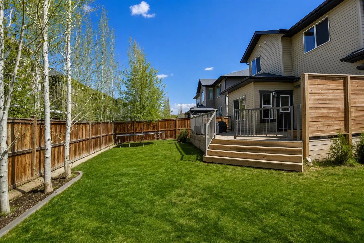
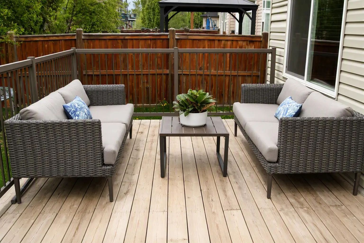
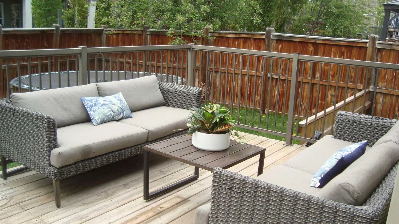
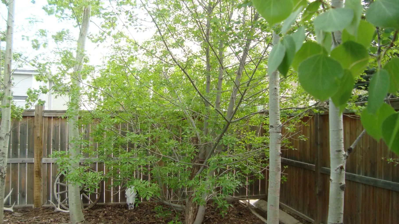
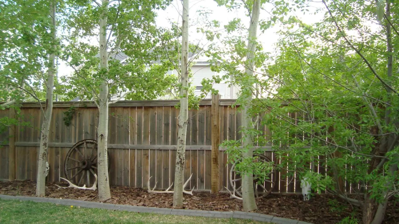
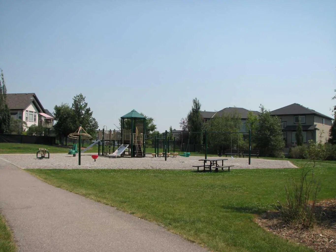
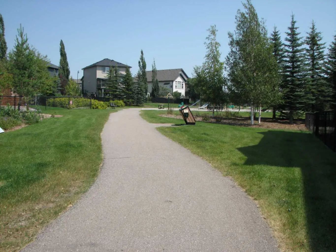
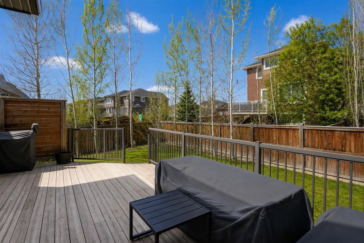
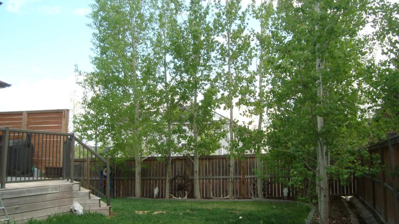
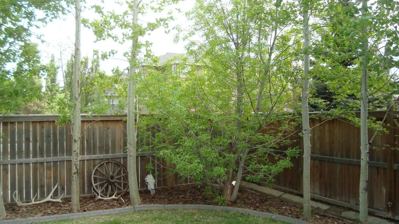
Welcome to this open and airy 2 storey, 2207 sq. ft. family home. Situated in Drake Landing one of Okotoks most desired neighbourhoods. As you enter the spacious sunny foyer you are greeted with an open to above staircase. For your convenience there is a home office with built in cabinetry and french pocket doors. The open concept kitchen and great room are perfect for entertaining your friends or enjoying time with the family. You may appreciate the durable hand scraped engineered hardwood flooring in the main living area and kitchen. The warm and cozy gas fireplace is a much loved feature in the great room. The kitchen offers a walk through pantry with plenty of storage for all the groceries. The sparkling stainless steel appliance package includes a built in 5 burner gas cook top, hood fan, a built in electric convection oven, microwave, built in dishwasher and the fridge is a double door/bottom freezer style with water and ice maker. Trendy tile back splash compliments the granite counter tops. The central island makes a great spot to gather. The breakfast nook accommodates a large table and there is a recessed area for a hutch. You will love the large window over looking the deck and the well treed back yard. On the upper level the principal bedroom is spacious and boasts a luxurious en-suite with a soaker tub, separate shower, double sinks, a make up vanity and a private water closet. The walk in closet offers ample room for an extensive wardrobe. The laundry room includes the washer and dryer, it also features a linen closet. The 2 additional bedrooms are a perfect size for the children with a 4 piece main bathroom. The family will enjoy the large bonus room on movie nights and you will find the dry bar handy for the popcorn machine, snacks and a wine fridge for the beverages. A mud room and a powder room are located by the garage entrance. The double attached garage is 24' x 24' is insulated and offers some storage shelves and a work bench. The large pie shaped corner lot is fenced around the side and back yard including a fenced off dog run. The trees have maturing nicely to enhance your privacy while you spend time on the deck with a south west exposure. Plenty of space for your BBQ (natural gas hook up is in place) and room for deck furniture. The basement is undeveloped with roughed in plumbing for a future bathroom and is waiting for your plans to make it all yours. Central air conditioning for your comfort during hot summer days. Drake Landing has plenty to offer your family including an up and coming shopping center, a French immersion school, walking paths and great access to Hwy 2 if you are commuting to Calgary. Don't let this Home Sweet Home slip through your fingers call your favourite REALTOR® today!
Welcome to the vibrant Drake Landing neighborhood located in Okotoks T1S 1H0.

Read More...

29 Drake Landing Loop - Subdivision Statistics

Avg. asking price $737,466
Price per sq. ft. $328
Median price $755,000
Number of homes for sale in Drake Landing 6
Number of homes for sale in Okotoks 129
Avg. Days on Market 62

Essential Information

Amenities

  • Parking Spaces4
  • # of Garages2

Interior

Appliances

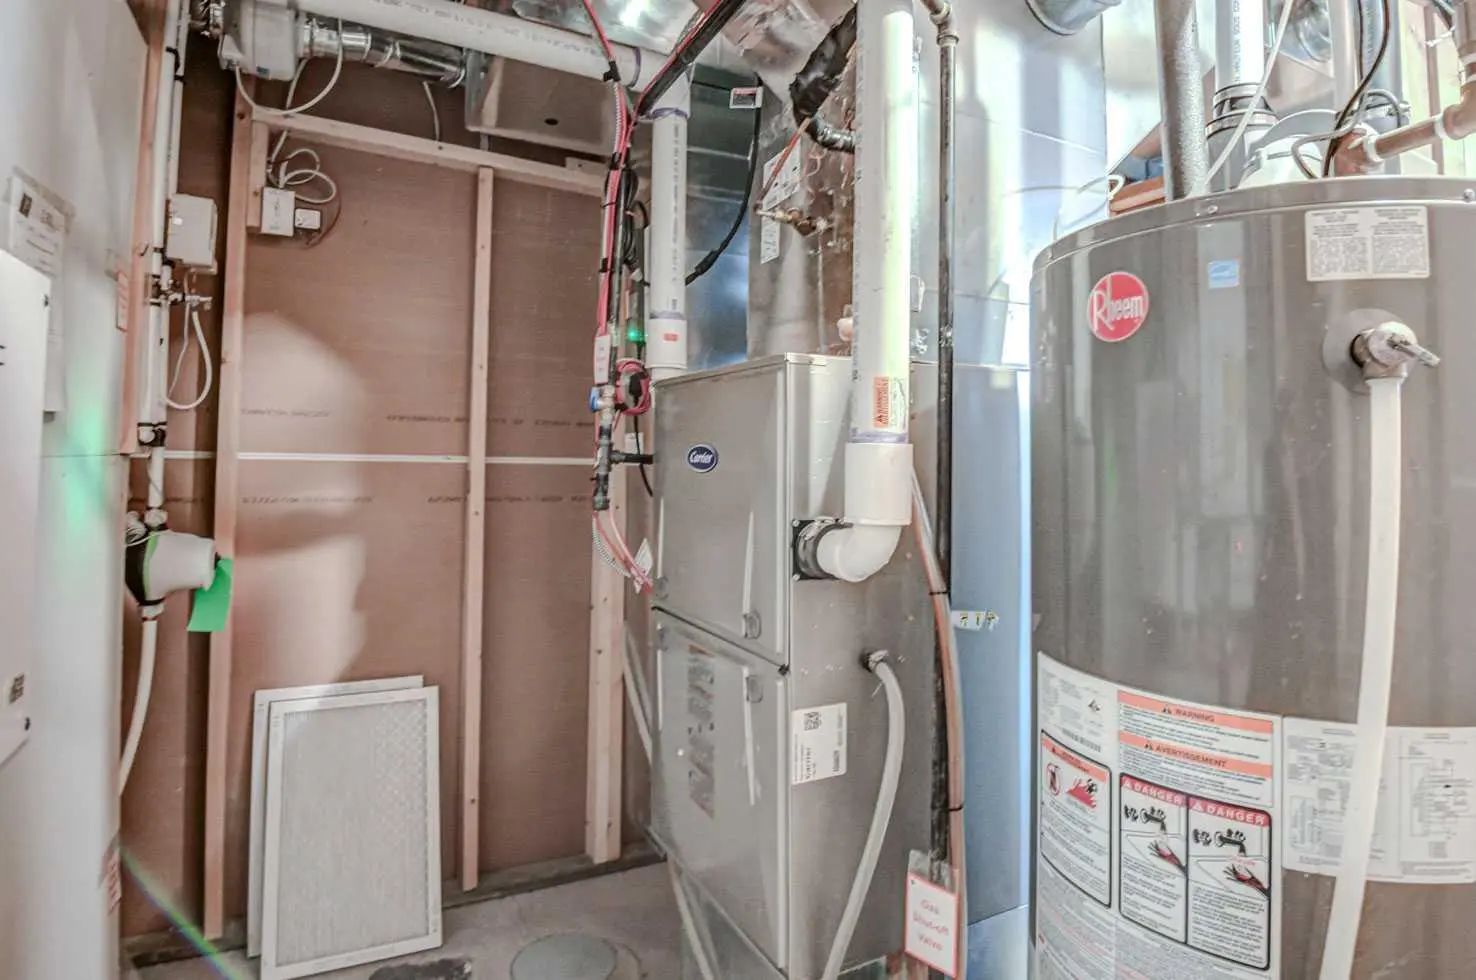
Bar Fridge, Built-In Oven, Central Air Conditioner, Convection Oven, Dishwasher, Dryer, Electric Oven, Garage Control(s), Gas Cooktop, Microwave, Range Hood, Refrigerator, Washer, Window Coverings

Exterior

  • Exterior FeaturesDog Run
  • Lot DescriptionBack Yard, Landscaped
  • RoofAsphalt Shingle
  • ConstructionVinyl Siding, Wood Frame
  • FoundationPoured Concrete
  • Front ExposureE
  • Frontage Metres15.35M 50`4"
  • Site InfluenceBack Yard, Landscaped

Room Dimensions

  • Dining Room12`11" x 7`11"
  • Kitchen13`10" x 11`0"
  • Living Room15`0" x 14`0"
  • Master Bedroom15`1" x 12`0"
  • Bedroom 210`10" x 10`0"
  • Bedroom 310`10" x 10`0"

Community Information

Goods Included

Ceiling Fan(s), Dry Bar, Granite Counters, No Smoking Home, Soaking Tub, Vinyl Windows, Walk-In Closet(s)

Fireplaces

Family Room, Gas, Glass Doors, Mantle

Additional Information

  • ZoningTN

Listing Details

  • Listing OfficeGreater Calgary Real Estate

Similar Properties to MLS® #A2311520

10 Ranchers Meadows , Air Ranch, , T1S 0P5

  • 4 Beds
  • 4 Full Baths
  • 2,671 SqFt

Residential

Okotoks, Alberta

Welcome To 10 Ranchers Meadows, A Beautifully Customized 2,671 Sq. Ft. Home Offering 4 Bedrooms, 4 Bathrooms, A Triple Attached Garage, And An Exceptional Location Directly Across From A School In The Sought-after Community Of Air Ranch In Welcome To 10 Ranchers Meadows, A Beautifully Customized 2,671 Sq. Ft. Home Offering 4 Bedrooms, 4 Bathrooms, A Triple Attached Garage, And ...(more)

eXp Realty

242 Crystal Green Point , Crystal Green, , T1S 2K7

  • 4 Beds
  • 3½ Full Baths
  • 2,022 SqFt

Residential

Okotoks, Alberta

Welcome To This Beautifully Updated 4-bedroom, 3.5-bathroom Home, Ideally Situated At The End Of A Quiet Cul-de-sac In The Highly Sought-after Community Of Crystal Green. Offering 2,022 Sq. Ft. Of Thoughtfully Designed Living Space Plus A F Welcome To This Beautifully Updated 4-bedroom, 3.5-bathroom Home, Ideally Situated At The End Of A Quiet Cul-de-sac In The Highly Sought-aft ...(more)

CIR Realty

14 Cimarron Park Cove , Cimarron Park, , T1S 2L8

  • 4 Beds
  • 3 Full Baths
  • 1,342 SqFt

Residential

Okotoks, Alberta

Hardwood Floors Have Just Been Refinished! This Gives A Fresh Look To An Already Bright And Sunny Kunz-built Bungalow That Has Been Lovingly Cared For By The Same Owners For More Than 20 Years. This Home Sits On A Corner Lot Of Cul-de-sac, Hardwood Floors Have Just Been Refinished! This Gives A Fresh Look To An Already Bright And Sunny Kunz-built Bungalow That Has Been Lovingl ...(more)

RE/MAX Complete Realty

Neighbourhoods Similar to Drake Landing

McIvor

Price Range: $660,000 - $660,000
Current Listings: 1
Avg Price/SqFt: $305
McIvor Homes

Wintergreen BC

Price Range: $999,500 - $1,499,000
Current Listings: 2
Avg Price/SqFt: $464
Wintergreen BC Homes

Sunset Ridge

Price Range: $239,900 - $1,199,900
Current Listings: 61
Avg Price/SqFt: $355
Sunset Ridge Homes
Request a showing of 29 Drake Landing Loop , a 3 bedroom, 2.5 bathroom Detached in Drake Landing, Okotoks. Built in 2013 and approximately 2,207 square feet in size, MLS #A2311520 is currently listed for $730,000. To schedule a property tour, contact us at Justin Havre & Associates.
Data is supplied by Pillar 9™ MLS® System. Pillar 9™ is the owner of the copyright in its MLS® System. Data is deemed reliable but is not guaranteed accurate by Pillar 9™. The trademarks MLS®, Multiple Listing Service® and the associated logos are owned by The Canadian Real Estate Association (CREA) and identify the quality of services provided by real estate professionals who are members of CREA. Used under license.