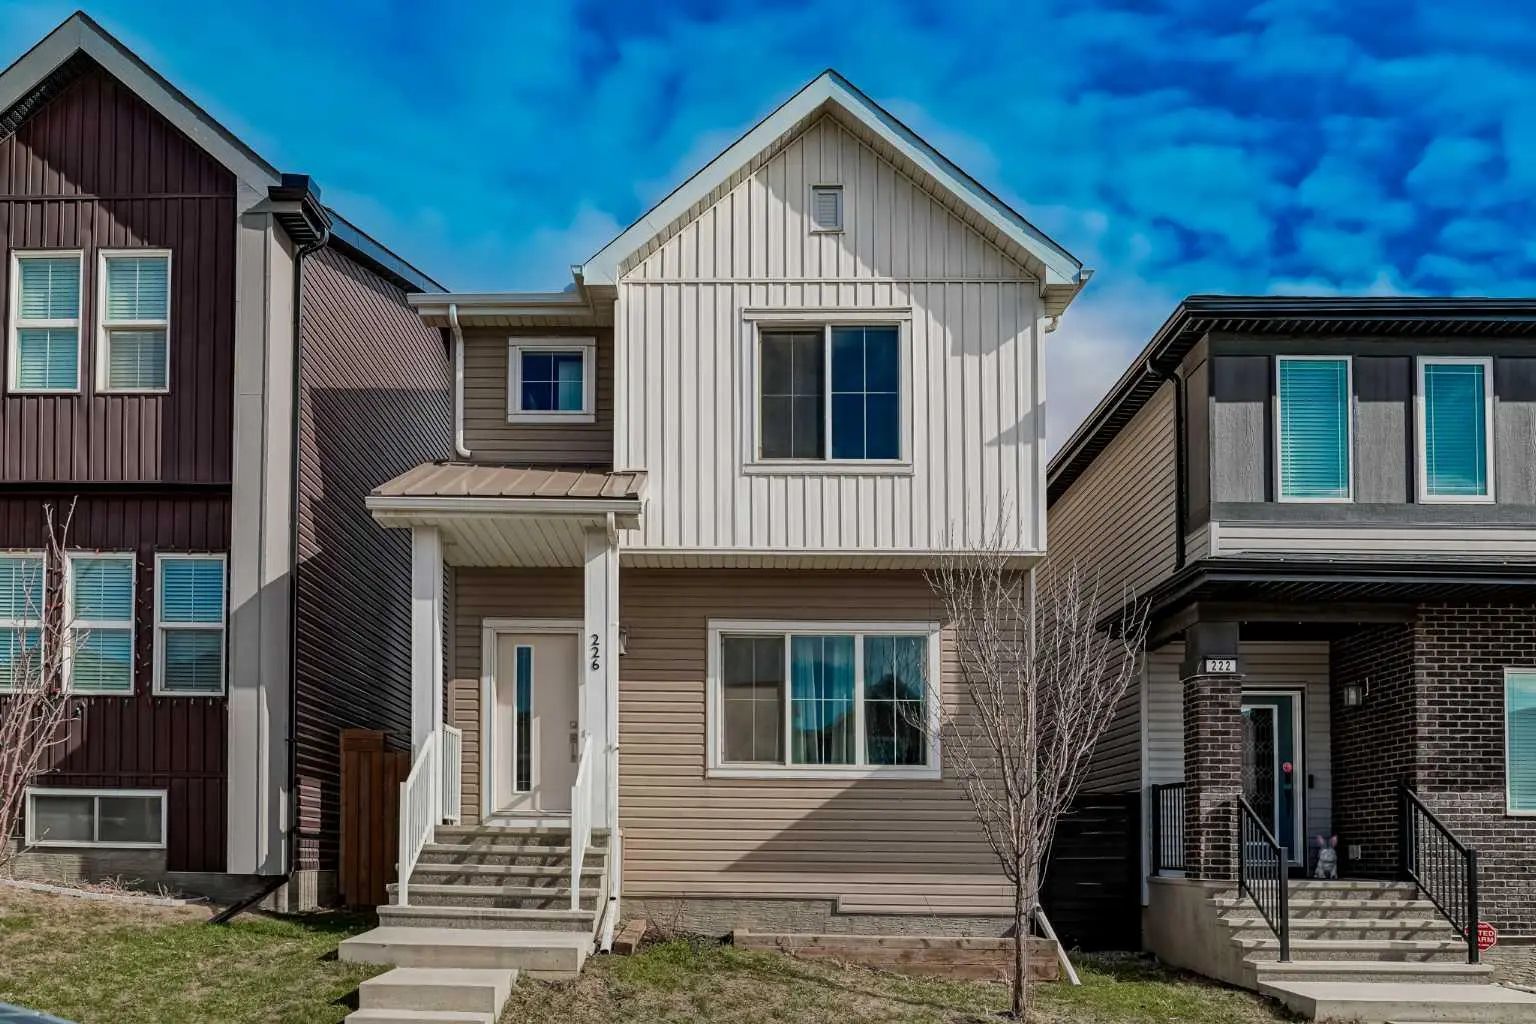
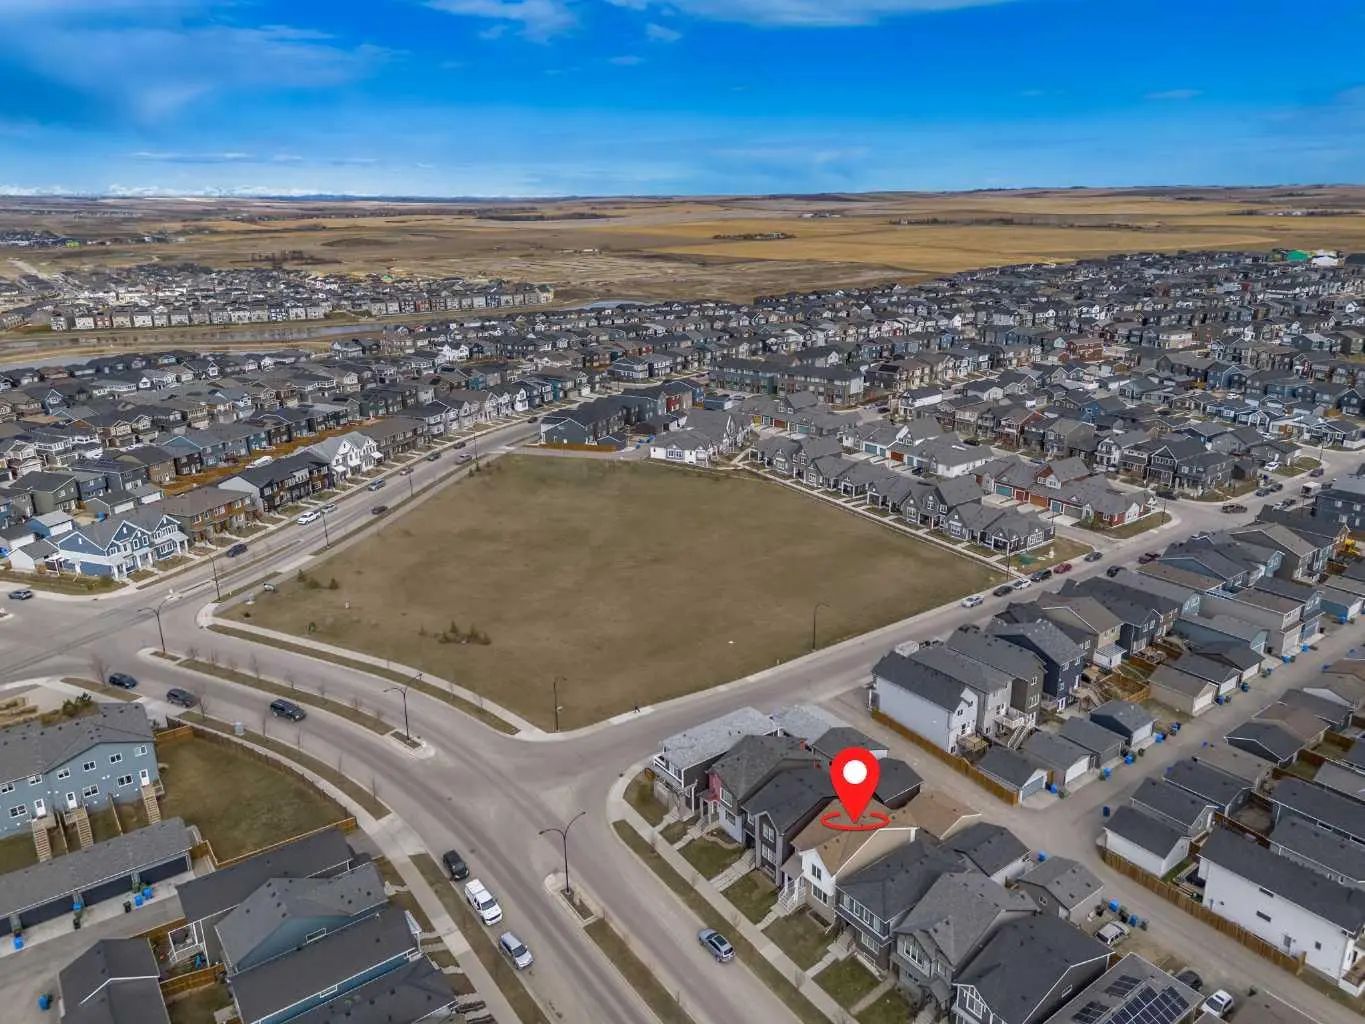
226 148 Avenue Northwest. Calgary, Alberta T3P 1N1

$570,000

Mortgage Calculator

Down Payment: Monthly Payment:
  • 3 Beds
  • 2 Full Bath
  • 1,666 SqFt
  • $342.14 / SqFt
  • Neighbourhood: Livingston
  • HOA: $478
  • MLS® #: A2335367
  • Year Built: 2019
  • Days Listed: 69

Schedule a Tour

Thursday
15
Oct
Friday
16
Oct
Saturday
17
Oct
Sunday
18
Oct
Monday
19
Oct
Tuesday
20
Oct
Wednesday
21
Oct
Thursday
22
Oct
Friday
23
Oct
Saturday
24
Oct
Sunday
25
Oct
Monday
26
Oct
Tuesday
27
Oct

Take a tour with a buyer's agent

Request this time
It's free, with no obligation - cancel any time.

MLS® A2335367 is as 1,666sqft Home located at 226 148 Avenue Northwest, in Calgary Alberta. The property features 3 bedrooms, and 2.5 bathrooms.

Description

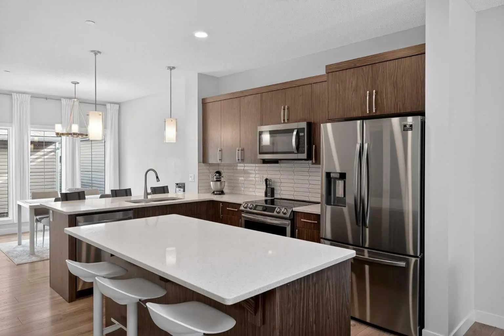
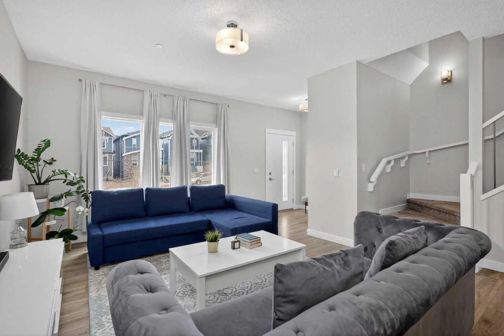
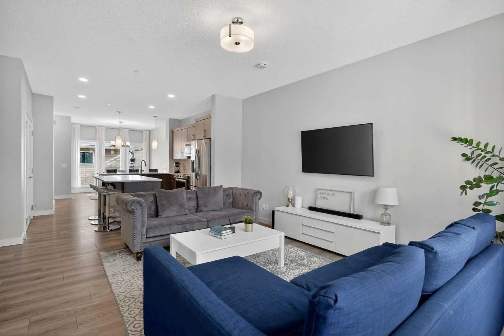
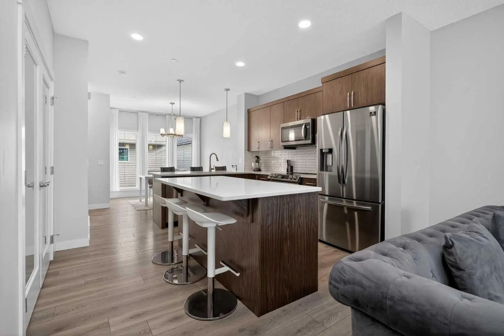
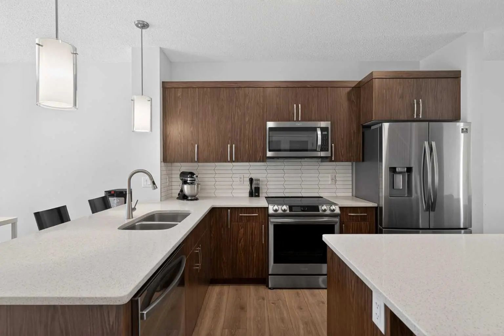
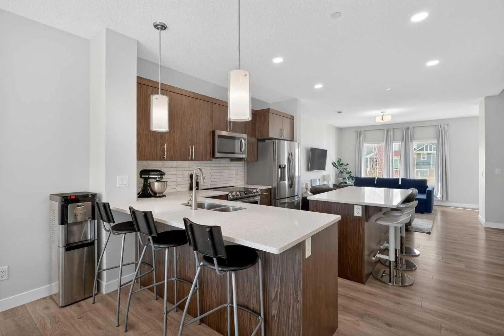
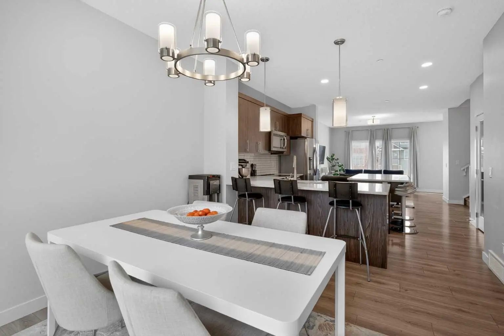
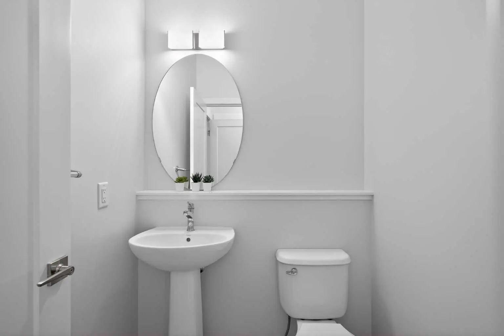
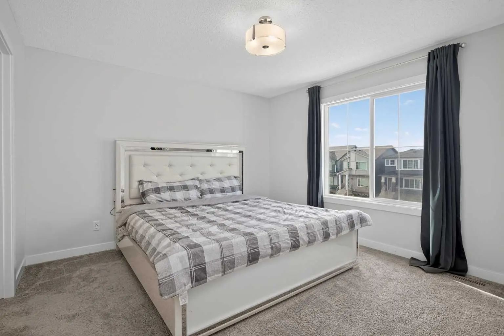
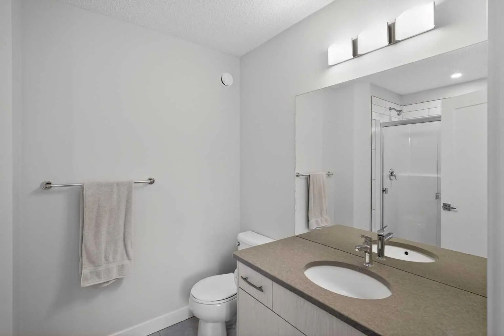
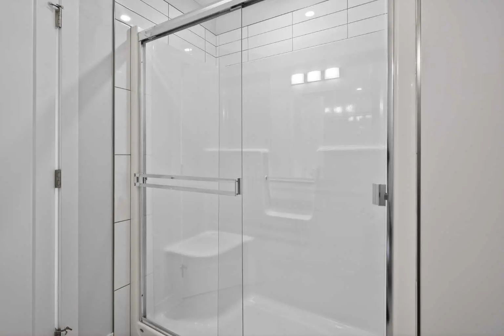
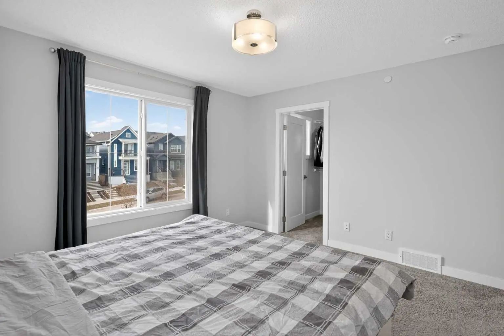
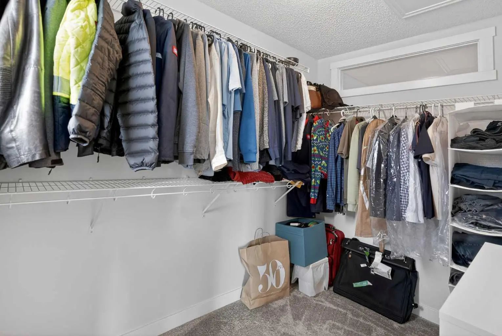
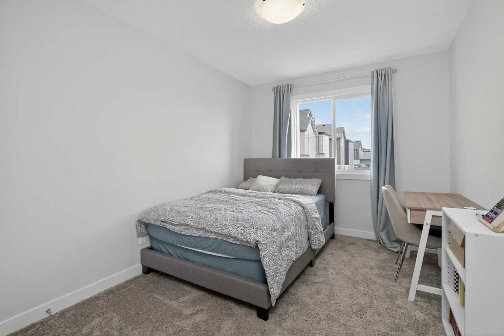
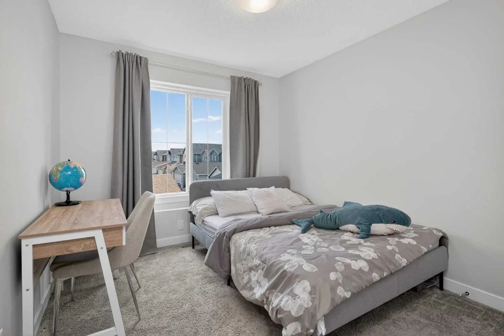
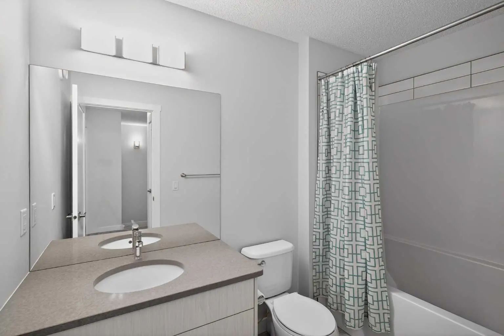
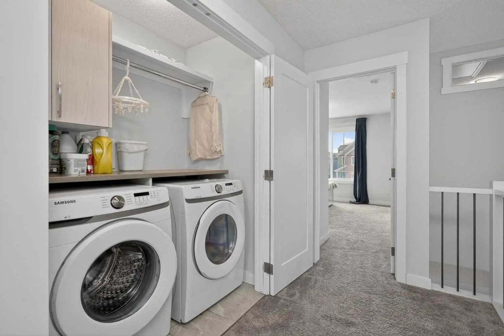
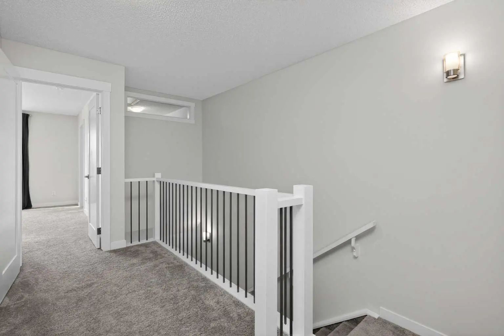
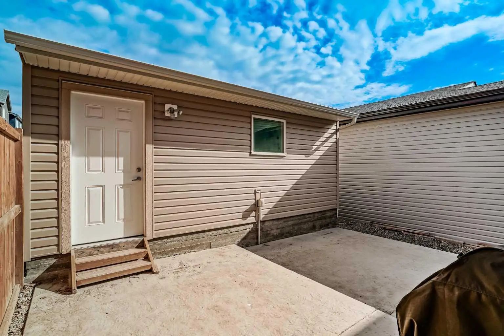
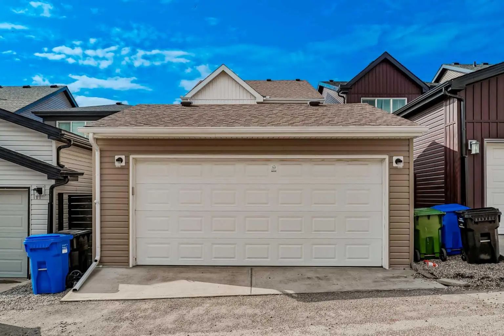
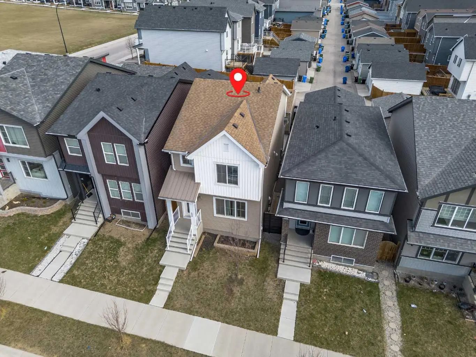
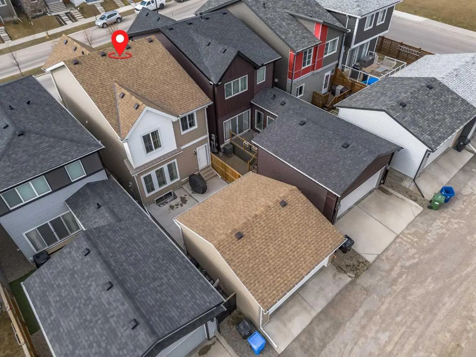
Welcome to this beautifully designed 1,666 sq. ft. laned home located just a short walk from the Livingston HOA and community hub, perfectly positioned in one of Calgary’s most sought-after family-friendly communities. Rear entrance provides added flexibility for future development opportunities (subject to municipal approvals). This thoughtfully laid out home offers 3 bedrooms and 2.5 bathrooms, showcasing quartz countertops throughout and a modern kitchen complete with stainless steel appliances. The main floor features durable laminate flooring, large windows, and an open-concept design that fills the space with natural light, creating a bright and inviting atmosphere for everyday living and entertaining. Upstairs, you’ll find upgraded railing with metal spindle detailing, adding a modern architectural touch. The spacious primary bedroom is south-facing, offering abundant natural light, and includes a walk-in closet along with a private ensuite featuring a stand-up shower. Two additional bedrooms, a full bathroom, and a conveniently located upper-floor laundry room with built-in cabinetry and hanging space complete the upper level for maximum functionality. The backyard is fully developed with a concrete patio and complete fencing, ideal for outdoor dining, entertaining, or family enjoyment. A double detached garage provides secure parking along with additional storage space. Located in the vibrant community of Livingston, residents enjoy access to an exclusive HOA facility, parks, playgrounds, walking paths, and future community amenities. With easy access to major routes, schools, and growing commercial development, this is an ideal opportunity for families, first-time buyers, or investors looking for a modern home in a high-growth NW Calgary community.

Welcome to the beautiful Livingston community located in Calgary, Alberta. This great community provides its residents with many amenities, some of them include None.

Read More...

226 148 Avenue Northwest - Subdivision Statistics

Avg. asking price $605,332
Price per sq. ft. $370
Median price $579,900
Number of homes for sale in Livingston 91
Number of homes for sale in Calgary 6558
Avg. Days on Market 61

Essential Information

Amenities

  • AmenitiesNone
  • Parking Spaces2
  • # of Garages2

Interior

Appliances

Dishwasher, Electric Range, Microwave Hood Fan, Refrigerator, Washer/Dryer

Lot Description

Back Lane, Back Yard, Landscaped, Low Maintenance Landscape, Rectangular Lot, Street Lighting

Additional Information

  • ZoningR-G
  • HOA Fees478
  • HOA Fees Freq.Annually

Listing Details

  • Listing OfficeeXp Realty

Community Information

Goods Included

Kitchen Island, No Animal Home, No Smoking Home, Open Floorplan, Quartz Counters, Walk-In Closet(s)

Exterior

  • Exterior FeaturesPrivate Yard
  • RoofAsphalt
  • ConstructionVinyl Siding, Wood Frame
  • FoundationPoured Concrete
  • Front ExposureS
  • Frontage Metres7.70M 25`3"

Room Dimensions

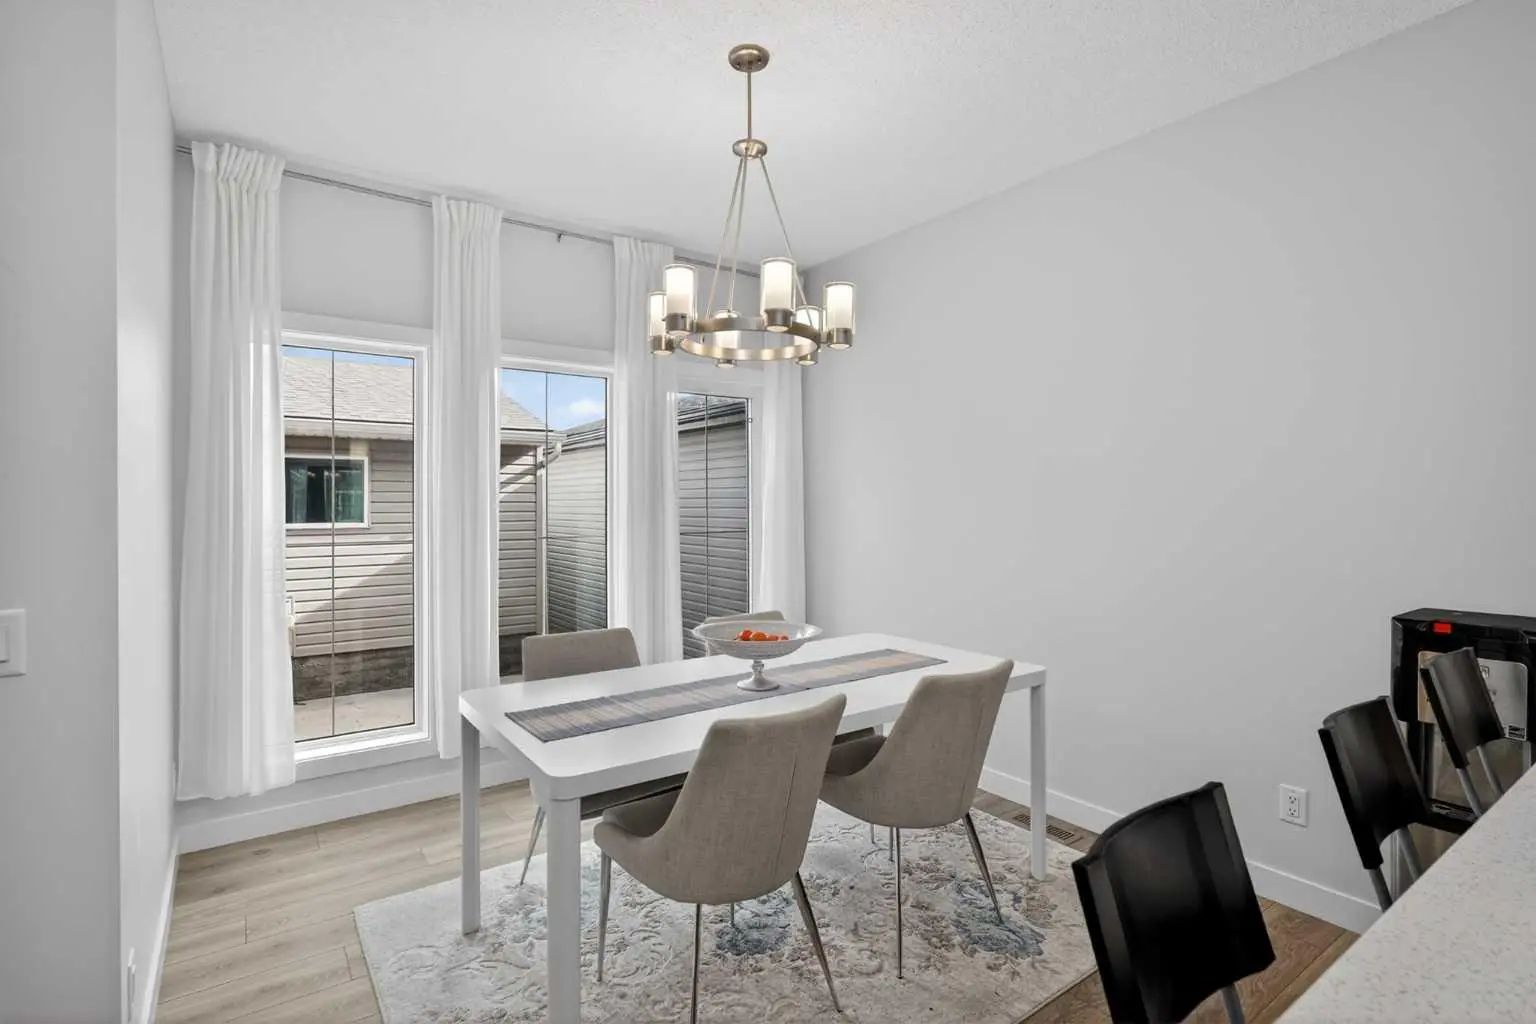
  • Dining Room11`1" x 9`11"
  • Kitchen12`10" x 10`3"
  • Living Room16`4" x 12`8"
  • Master Bedroom12`11" x 11`11"
  • Bedroom 212`3" x 9`0"
  • Bedroom 310`2" x 9`5"

Similar Properties to MLS® #A2335367

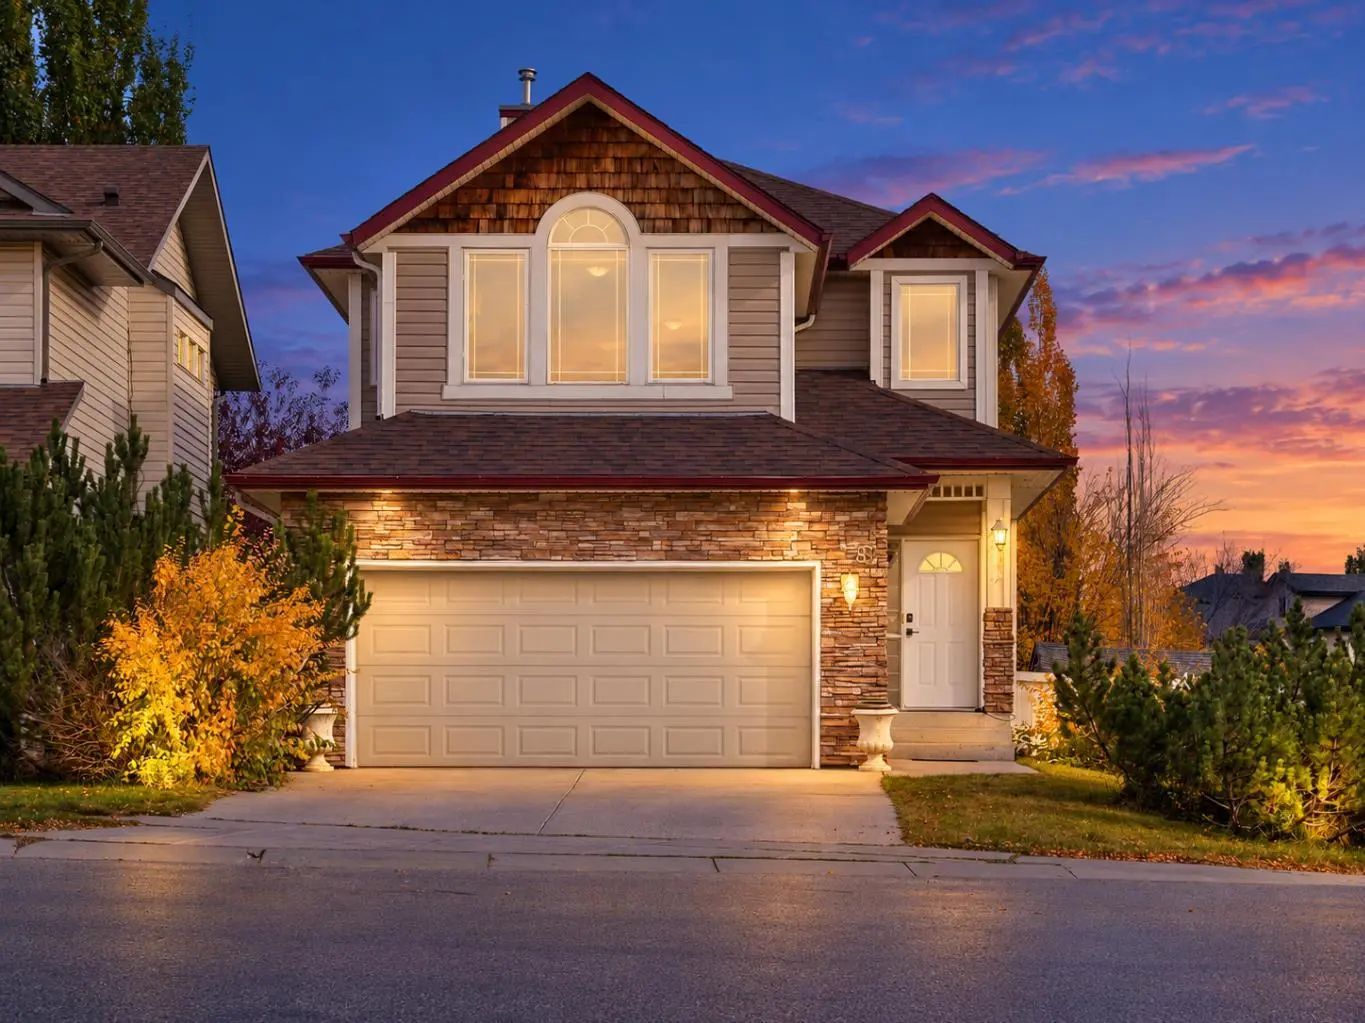
86 Tuscany Ravine Road Northwest, Tuscany, , T3L 2R9

  • 4 Beds
  • 3½ Full Baths
  • 2,075 SqFt

Residential

Calgary, Alberta

Mountain Views, A Corner-lot Setting And Green Space With Pathway Access Just Steps From The Home Set The Tone For This Beautifully Maintained Former Baywest Showhome, Offering More Than 3,000 Sq. Ft. Of Developed Living Space In One Of Tus Mountain Views, A Corner-lot Setting And Green Space With Pathway Access Just Steps From The Home Set The Tone For This Beautifully Maintain ...(more)

RE/MAX First

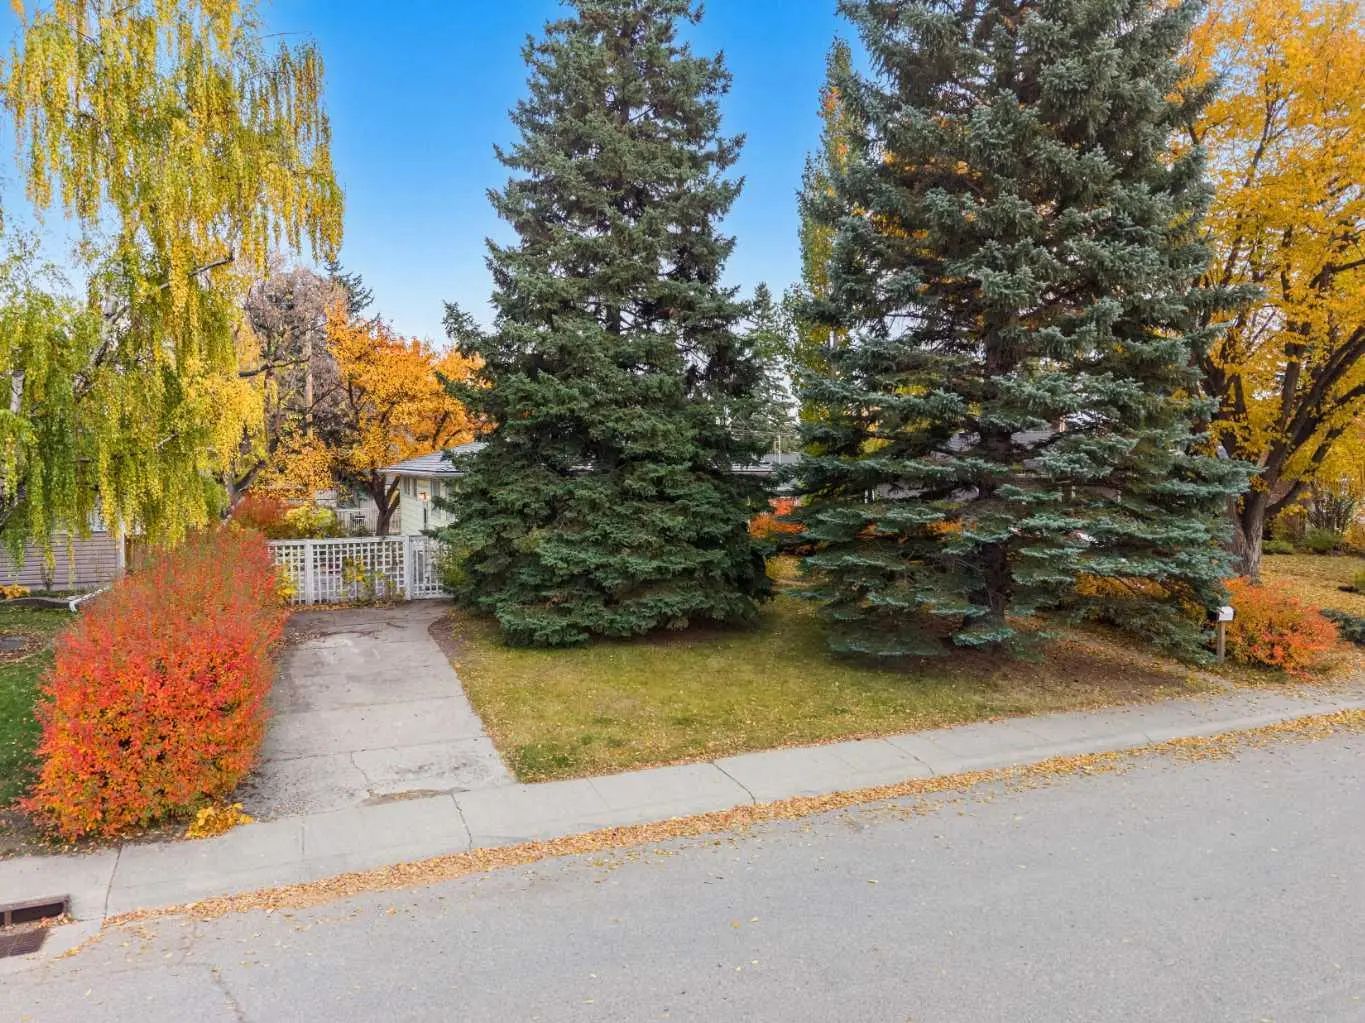
8712 11 Street Southwest, Haysboro, , T2V 1N6

  • 3 Beds
  • 2 Full Baths
  • 1,130 SqFt

Residential

Calgary, Alberta

Open House Saturday, October 17th 2:00-4:00pm. Incredible Opportunity In The Desirable Community Of West Haysboro! Situated On A Huge, Beautifully Treed Lot, This Property Offers Endless Potential For First Time Buyers, Young Families, Inv Open House Saturday, October 17th 2:00-4:00pm. Incredible Opportunity In The Desirable Community Of West Haysboro! Situated On A Huge, Beau ...(more)

RE/MAX First

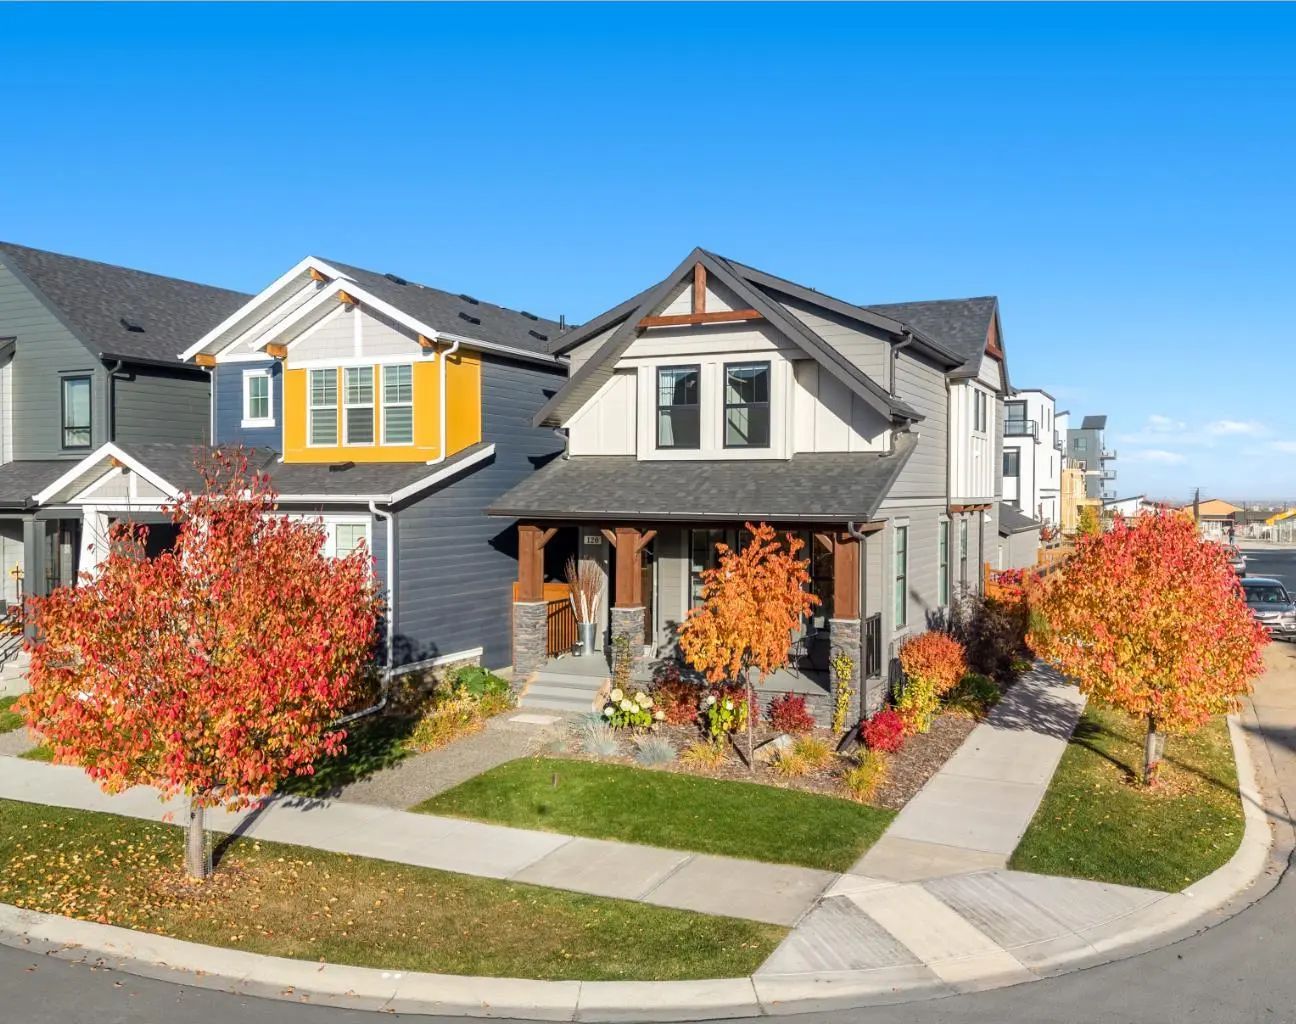
120 Treeline Manor Southwest, Alpine Park, , T2Y 0R7

  • 3 Beds
  • 2½ Full Baths
  • 1,643 SqFt

Residential

Calgary, Alberta

**open House Saturday October 17th 12-2pm** Welcome To Alpine Park! This Extensively Upgraded Cardel Home Offers Over 1,600 Sq. Ft. Of Living Space With 3 Bedrooms, 2.5 Bathrooms And A Main-floor Flex Room. Situated On A Beautifully Landsca **open House Saturday October 17th 12-2pm** Welcome To Alpine Park! This Extensively Upgraded Cardel Home Offers Over 1,600 Sq. Ft. Of Livin ...(more)

RE/MAX First

Neighbourhoods Similar to Livingston

Panorama Hills

Price Range: $199,000 - $1,249,900
Current Listings: 94
Avg Price/SqFt: $349
Panorama Hills Homes

Country Hills Village

Price Range: $265,000 - $389,900
Current Listings: 20
Avg Price/SqFt: $339
Country Hills Village Homes

Country Hills

Price Range: $289,000 - $738,000
Current Listings: 16
Avg Price/SqFt: $361
Country Hills Homes
Request a showing of 226 148 Avenue Northwest, a 3 bedroom, 2.5 bathroom Detached in Livingston, Calgary. Built in 2019 and approximately 1,666 square feet in size, MLS #A2335367 is currently listed for $570,000. To schedule a property tour, contact us at Justin Havre & Associates.
Data is supplied by Pillar 9™ MLS® System. Pillar 9™ is the owner of the copyright in its MLS® System. Data is deemed reliable but is not guaranteed accurate by Pillar 9™. The trademarks MLS®, Multiple Listing Service® and the associated logos are owned by The Canadian Real Estate Association (CREA) and identify the quality of services provided by real estate professionals who are members of CREA. Used under license.