

4 Westmount Point . Okotoks, Alberta T1S 0J9

$1,564,900

Mortgage Calculator

Down Payment: Monthly Payment:
  • 5 Beds
  • 3 Full Bath
  • 1,882 SqFt
  • $831.51 / SqFt
  • Neighbourhood: Westmount_OK
  • HOA: N/a
  • MLS® #: A2337121
  • Year Built: 2026
  • Days Listed: 15

Schedule a Tour

Thursday
15
Oct
Friday
16
Oct
Saturday
17
Oct
Sunday
18
Oct
Monday
19
Oct
Tuesday
20
Oct
Wednesday
21
Oct
Thursday
22
Oct
Friday
23
Oct
Saturday
24
Oct
Sunday
25
Oct
Monday
26
Oct
Tuesday
27
Oct

Take a tour with a buyer's agent

Request this time
It's free, with no obligation - cancel any time.

MLS® A2337121 is as 1,882sqft Home located at 4 Westmount Point , in Okotoks Alberta. The property features 5 bedrooms, and 3.5 bathrooms.

Description

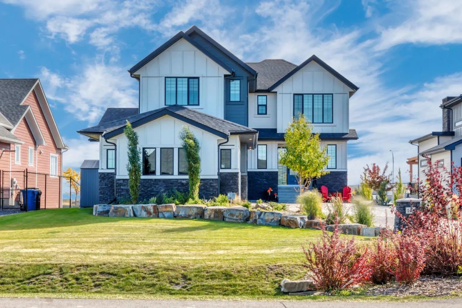
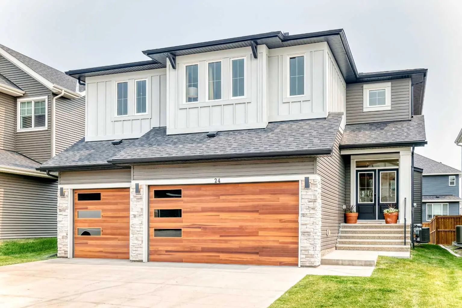
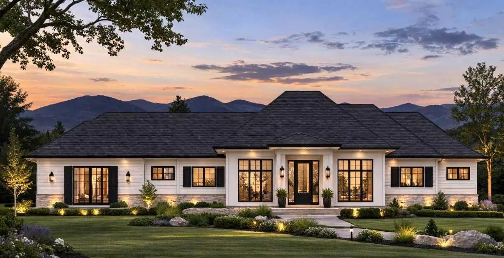
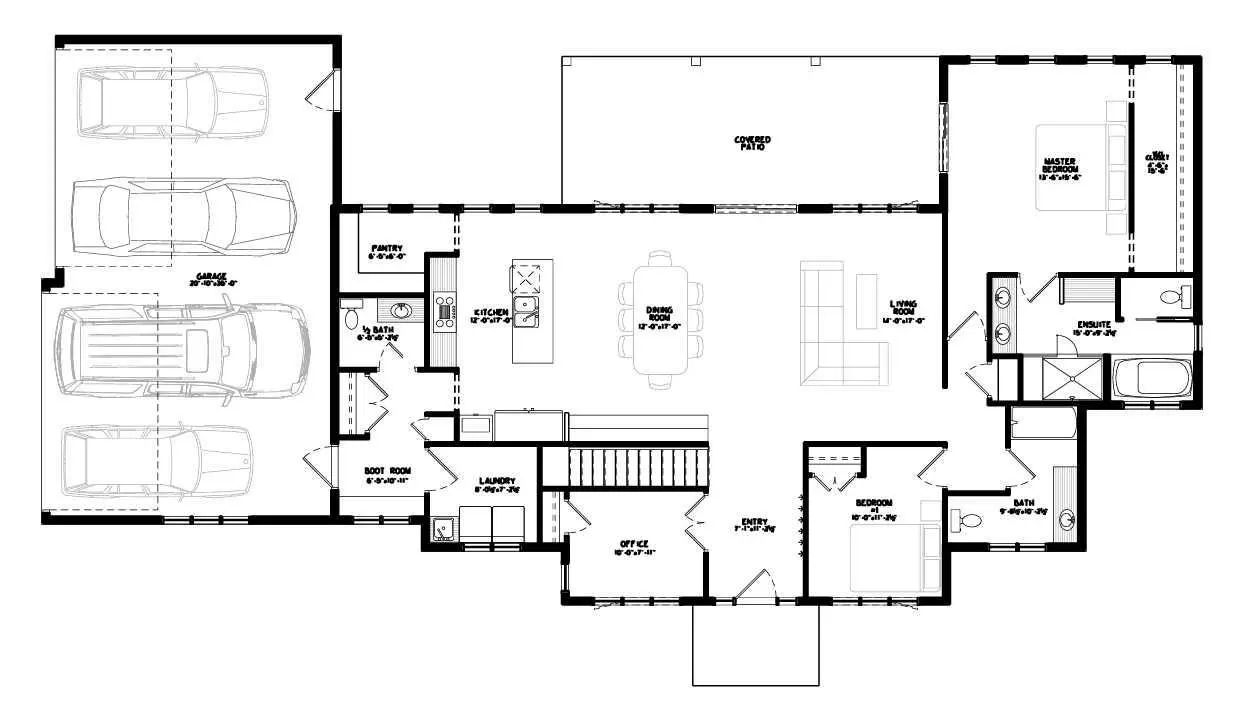
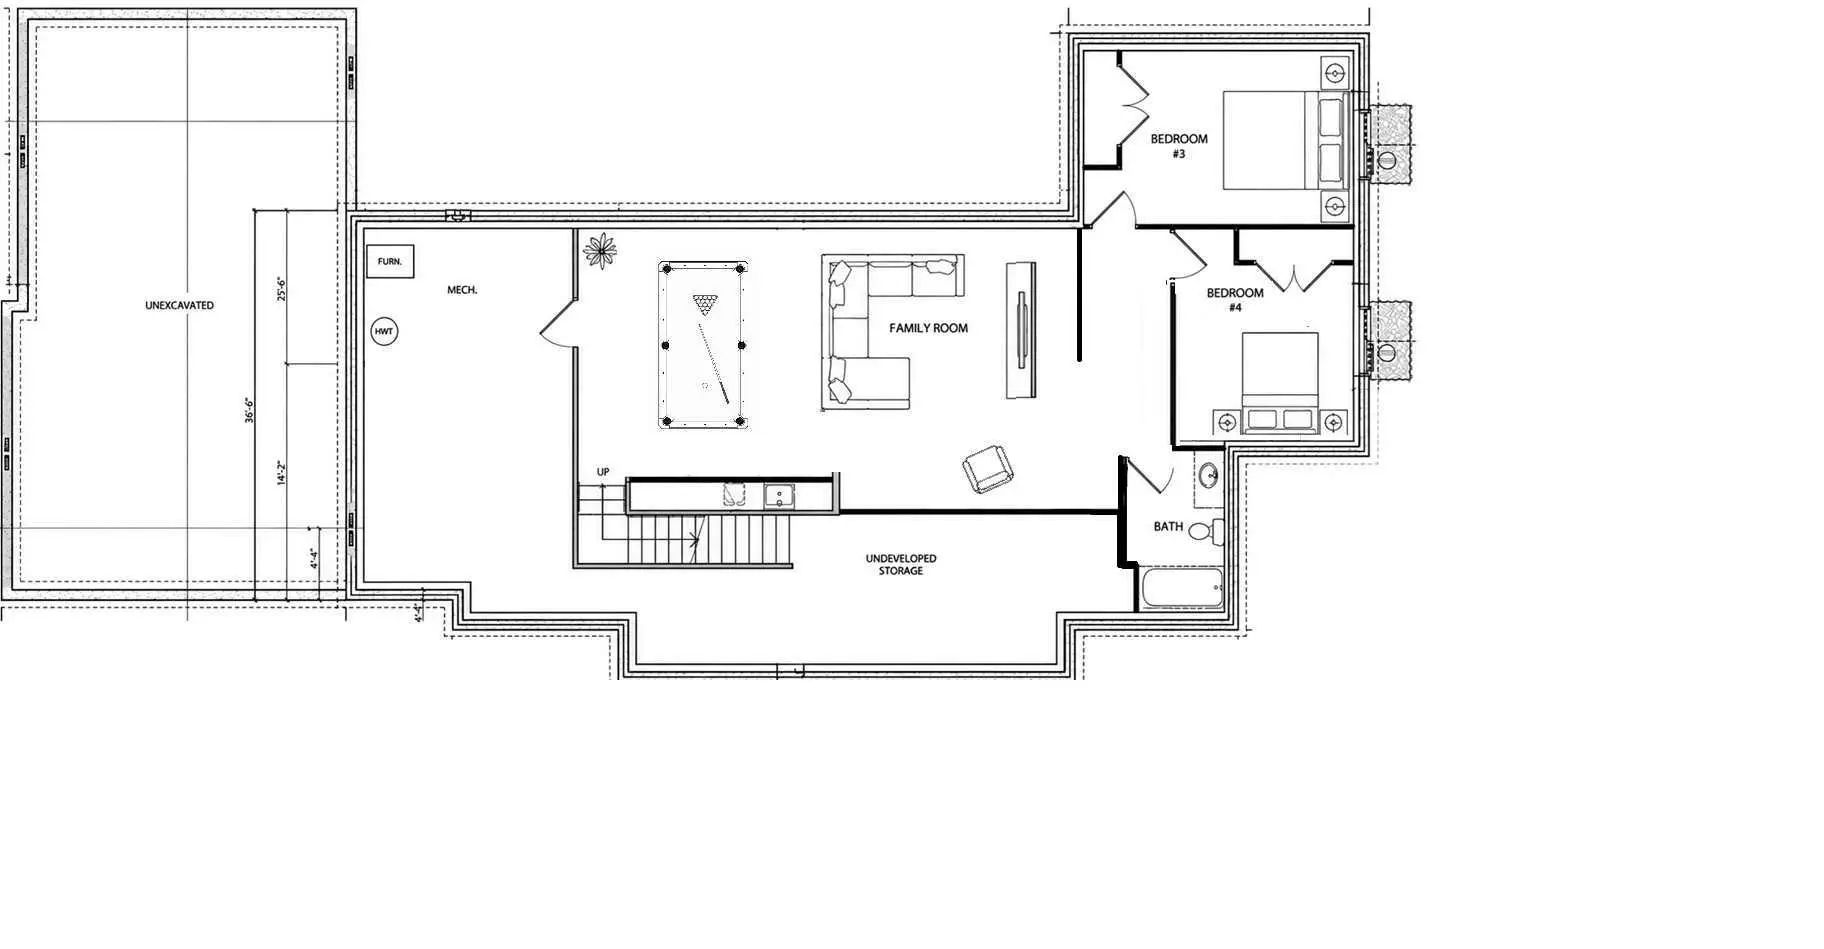
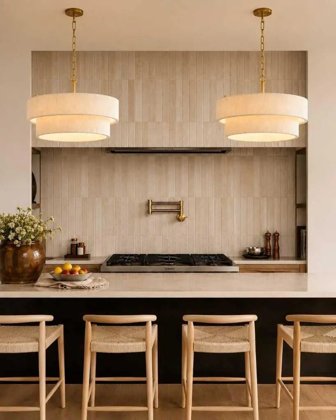
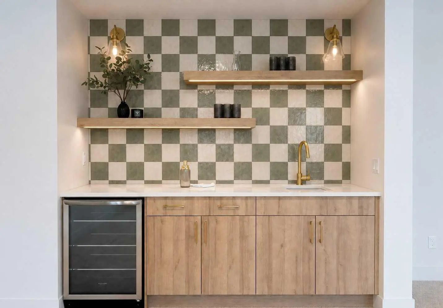
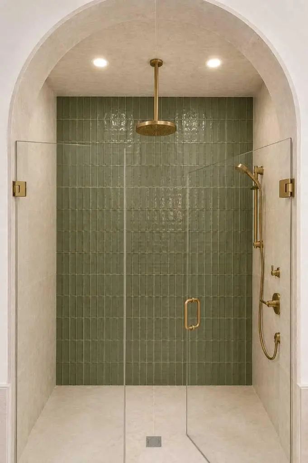
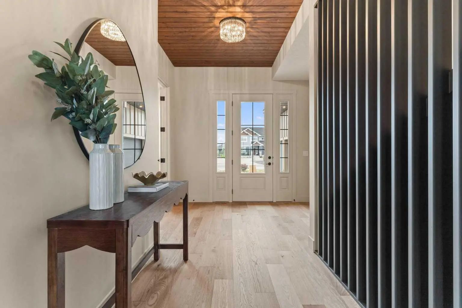
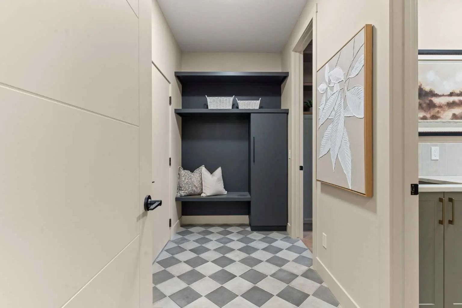
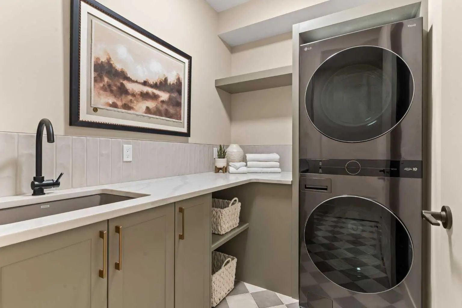
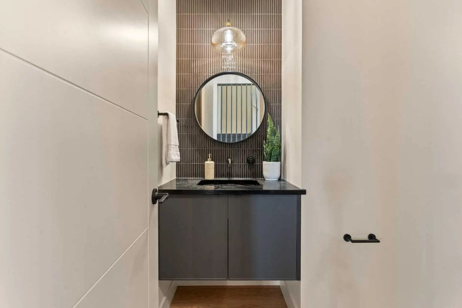
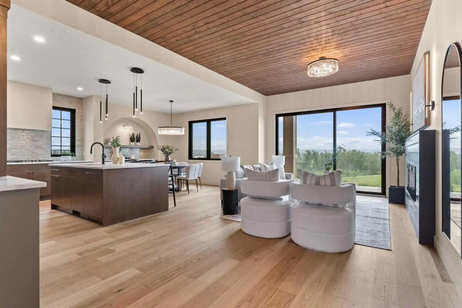
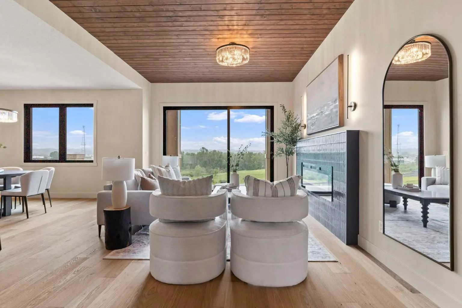
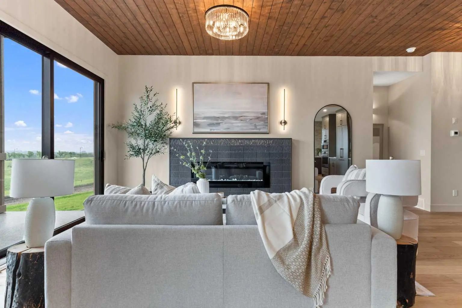
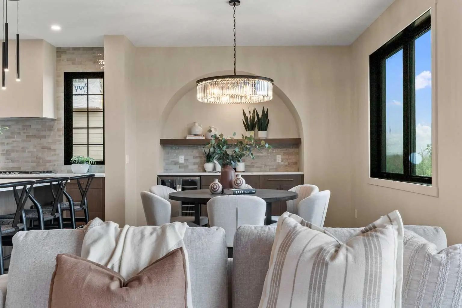
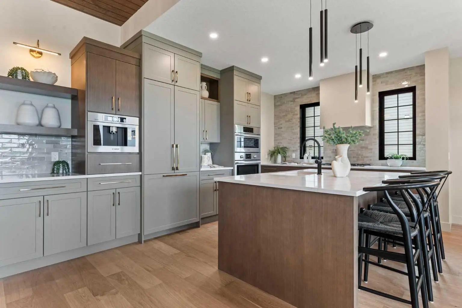
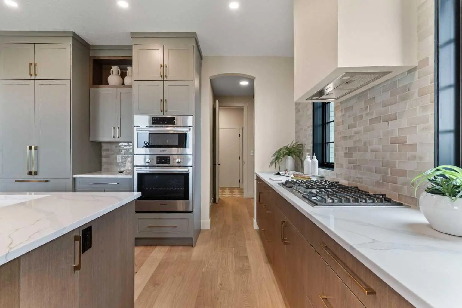
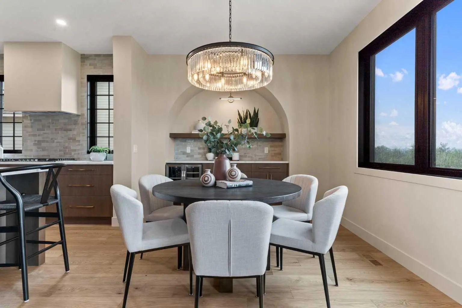
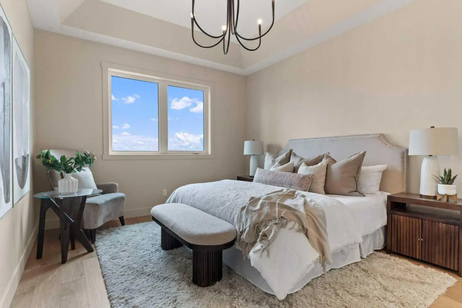
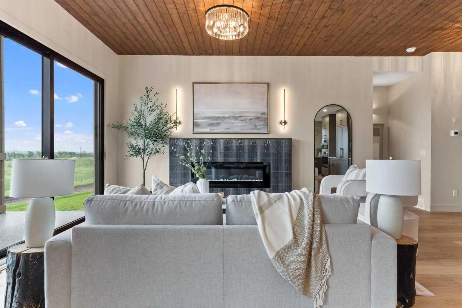
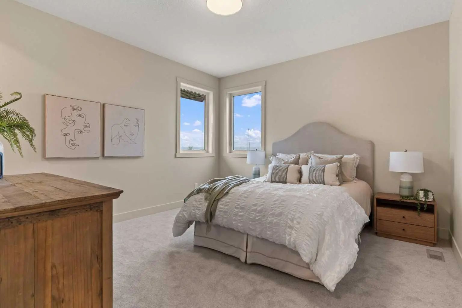
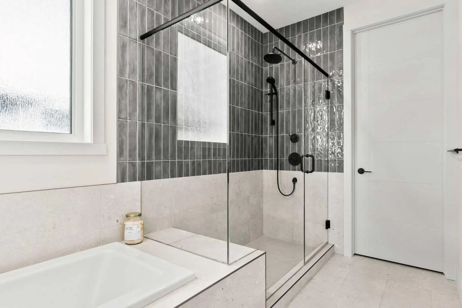
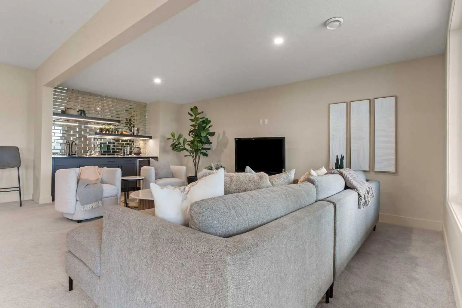
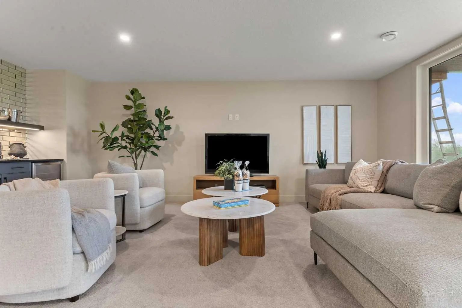
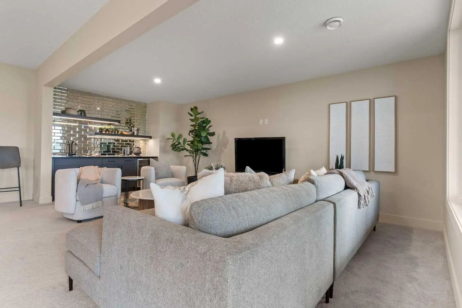
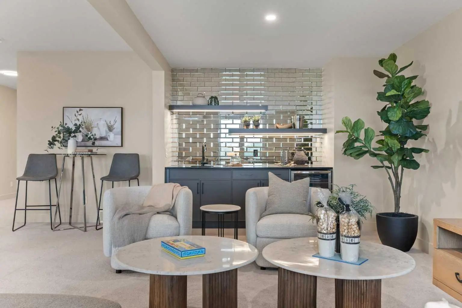
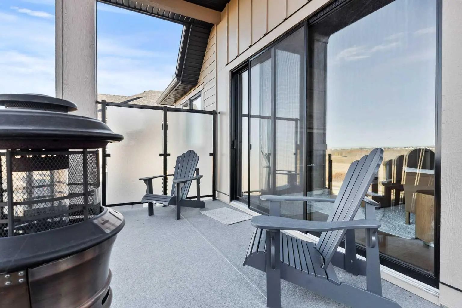
Welcome to the ultimate bungalow estate—a brand-new luxury home offering over 3,000 sq. ft. of beautifully designed living space, backed by New Home Warranty and available Fall 2026. Built by Okotoks' local builder, Iron Lake Homes, this exceptional residence is designed for effortless main-floor living and aging in place without compromise, blending timeless architecture, elevated finishes and exceptional functionality. The ideal bungalow layout is complemented by an impressive heated four-bay attached garage, fully finished with paint and epoxy flooring. Inside, rich white oak hardwood flows throughout the main living areas, while the stunning great room features 10' ceilings, expansive windows and direct access to the covered outdoor living space. At the heart of the home, the executive kitchen delivers beauty and performance with oversized refrigeration and full freezer, dual wall oven with microwave, gas cooktop, pot filler and a statement custom tile hood. Architectural arches and striking tile detailing create a showpiece focal point. The adjacent dining area is designed for entertaining with custom built-ins, bar fridge and dramatic matte-black gridded glass backsplash- an unexpected designer touch. The main-floor primary suite is a true retreat, featuring a spa-inspired ensuite with heated tile floors, an arched curbless shower for two and freestanding soaking tub. Completing the main level are an additional bedroom, flexible third bedroom or executive office, full bathroom, powder room and dedicated laundry room. The fully finished lower level adds two large bedrooms, a full bathroom with heated tile floor, expansive recreation and family area with custom wet bar. Situated on an exclusive estate cul-de-sac at the highest elevation in Okotoks, the oversized corner lot offers a rare sense of space and privacy within town limits. The home and four-bay garage are intentionally arranged in a U-shaped configuration, creating a private, compound-style outdoor retreat sheltered by the architecture itself. With space for a future outdoor kitchen, fire pit, RV and Boat Parking, this unique design brings the feel of a private acreage estate to an in-town setting. Finished with James Hardie Arctic White siding, limestone accents and black French Manor style windows, this is a meticulously crafted, one-of-a-kind estate designed as the ultimate forever home. Additional Upgrades include air conditioning, solar rough in, hardscaping finished, epoxy floor, garage heat, heated tiling in primary ensuite & basement bath. Photos are for representational purposes only of Iron Lake Homes quality and specifications and finishes. Visit the home to view the selections chosen specifically for this residence.

Welcome to the Westmount_OK community located in Okotoks T1S 0J9.

Read More...

4 Westmount Point - Subdivision Statistics

Avg. asking price $669,111
Price per sq. ft. $401
Median price $494,900
Number of homes for sale in Westmount_ok 9
Number of homes for sale in Okotoks 129
Avg. Days on Market 60

Essential Information

Amenities

  • Parking Spaces8
  • # of Garages4

Interior

Appliances

Bar Fridge, Built-In Freezer, Built-In Oven, Built-In Refrigerator, Central Air Conditioner, Dishwasher, Garage Control(s), Gas Cooktop, Microwave, Range Hood, Washer/Dryer

Room Dimensions

  • Dining Room17`0" x 12`0"
  • Family Room16`6" x 30`5"
  • Kitchen17`0" x 12`0"
  • Living Room17`0" x 14`0"
  • Master Bedroom15`11" x 13`7"
  • Bedroom 211`2" x 10`0"
  • Bedroom 38`0" x 10`0"
  • Bedroom 418`5" x 12`6"

Community Information

Goods Included

Bar, Breakfast Bar, Built-in Features, Chandelier, Closet Organizers, Double Vanity, Dry Bar, French Door, High Ceilings, Low Flow Plumbing Fixtures, No Animal Home, No Smoking Home, Open Floorplan, Pantry, Quartz Counters, Recessed Lighting, Soaking Tub, Stone Counters, Storage, Tray Ceiling(s), Walk-In Closet(s), Wet Bar

Exterior

  • Lot DescriptionCorner Lot, Cul-De-Sac
  • RoofAsphalt Shingle
  • ConstructionComposite Siding, Stone
  • FoundationPoured Concrete
  • Front ExposureNE
  • Frontage Metres41.15M 135`0"
  • Site InfluenceCorner Lot, Cul-De-Sac

Additional Information

  • ZoningRTN

Listing Details

  • Listing OfficeReal Broker

Similar Properties to MLS® #A2337121

3 Highwood Drive , Wedderburn, , T1S 5S3
  • 4 Beds
  • 3½ Full Baths
  • 3,010 SqFt

Residential

Okotoks, Alberta

Welcome To This Exceptional Custom-built Modern Farmhouse Offering 3,010 Sq. Ft. Above Grade Plus A Fully Finished Walkout Basement, Thoughtfully Designed With Luxury, Comfort, And Energy Efficiency In Mind. Situated On An Oversized Lot In Welcome To This Exceptional Custom-built Modern Farmhouse Offering 3,010 Sq. Ft. Above Grade Plus A Fully Finished Walkout Basement, Thought ...(more)

ComFree

114 Cimarron Estates Drive , Cimarron Estates, , T1S 0R1

  • 3 Beds
  • 3½ Full Baths
  • 2,492 SqFt

Residential

Okotoks, Alberta

You Probably Won’t Have To Talk Each Other Into This One. Buying A House Together May Mean Compromise, You Want The Space And They Want The Garage. You Both Want Something Beautiful, But You Also Want A House You Can Actually Live In Witho You Probably Won’t Have To Talk Each Other Into This One. Buying A House Together May Mean Compromise, You Want The Space And They Want The ...(more)

RE/MAX Complete Realty

24 Emerson Crescent , Wedderburn, , T1S3M9

  • 4 Beds
  • 2½ Full Baths
  • 3,001 SqFt

Residential

Okotoks, Alberta

Luxury, Style, And Thoughtful Design Come Together In This Exceptional Family Home In The Sought-after Community Of Wedderburn. Situated On One Of The Largest Lots In The Area And Offering Over 3,000 Sq. Ft. Of Beautifully Finished Living S Luxury, Style, And Thoughtful Design Come Together In This Exceptional Family Home In The Sought-after Community Of Wedderburn. Situated On ...(more)

eXp Realty

Neighbourhoods Similar to Westmount_OK

Shannon Estates

Price Range: $2,275,000 - $2,275,000
Current Listings: 1
Avg Price/SqFt: $793
Shannon Estates Homes

Elk Valley Park Est

Price Range: $1,399,900 - $1,399,900
Current Listings: 1
Avg Price/SqFt: $445
Elk Valley Park Est Homes

Big Springs

Price Range: $229,900 - $649,900
Current Listings: 21
Avg Price/SqFt: $327
Big Springs Homes
Request a showing of 4 Westmount Point , a 5 bedroom, 3.5 bathroom Detached in Westmount_OK, Okotoks. Built in 2026 and approximately 1,882 square feet in size, MLS #A2337121 is currently listed for $1,564,900. To schedule a property tour, contact us at Justin Havre & Associates.
Data is supplied by Pillar 9™ MLS® System. Pillar 9™ is the owner of the copyright in its MLS® System. Data is deemed reliable but is not guaranteed accurate by Pillar 9™. The trademarks MLS®, Multiple Listing Service® and the associated logos are owned by The Canadian Real Estate Association (CREA) and identify the quality of services provided by real estate professionals who are members of CREA. Used under license.