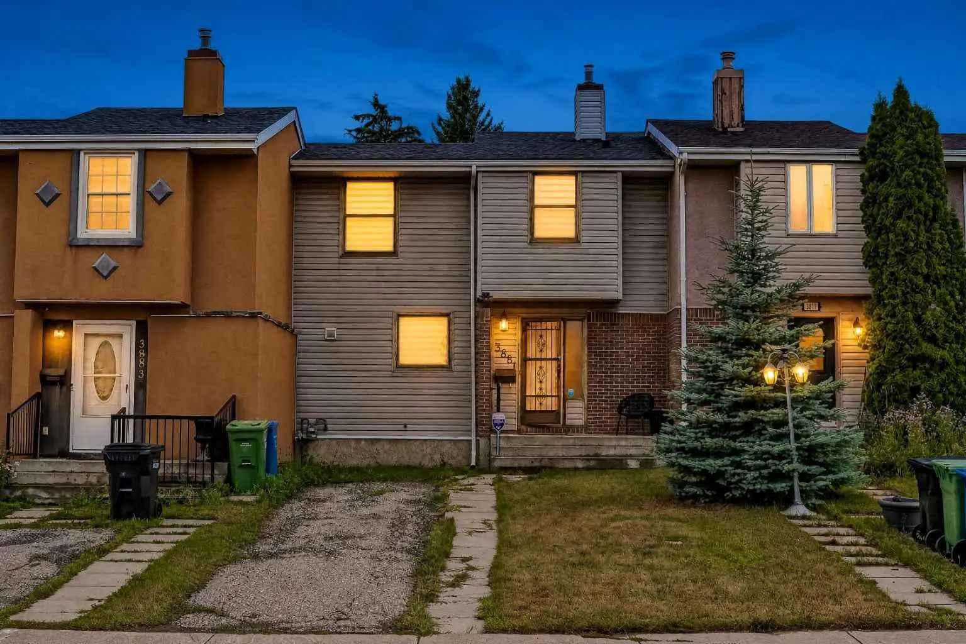
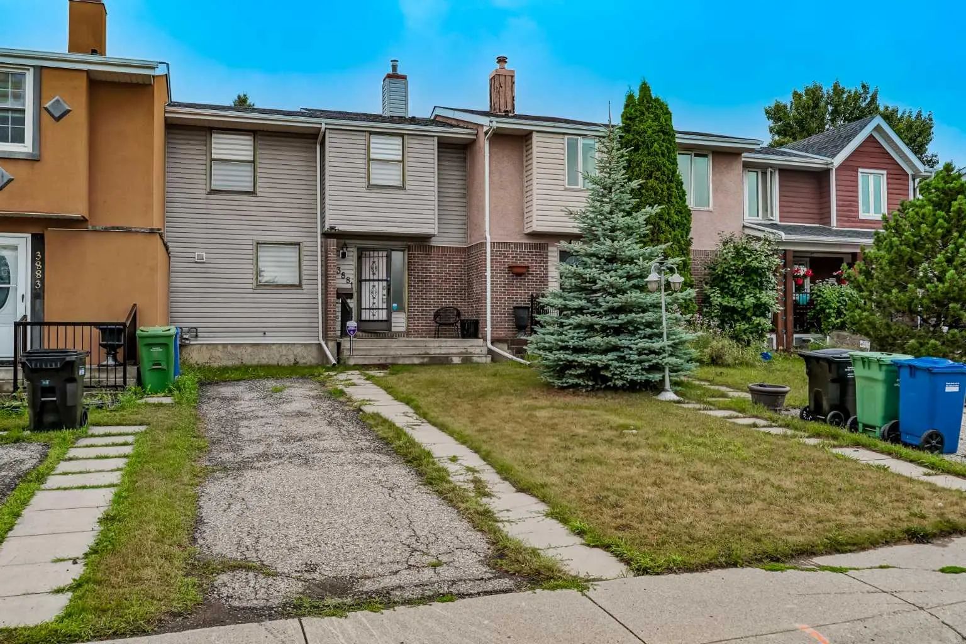
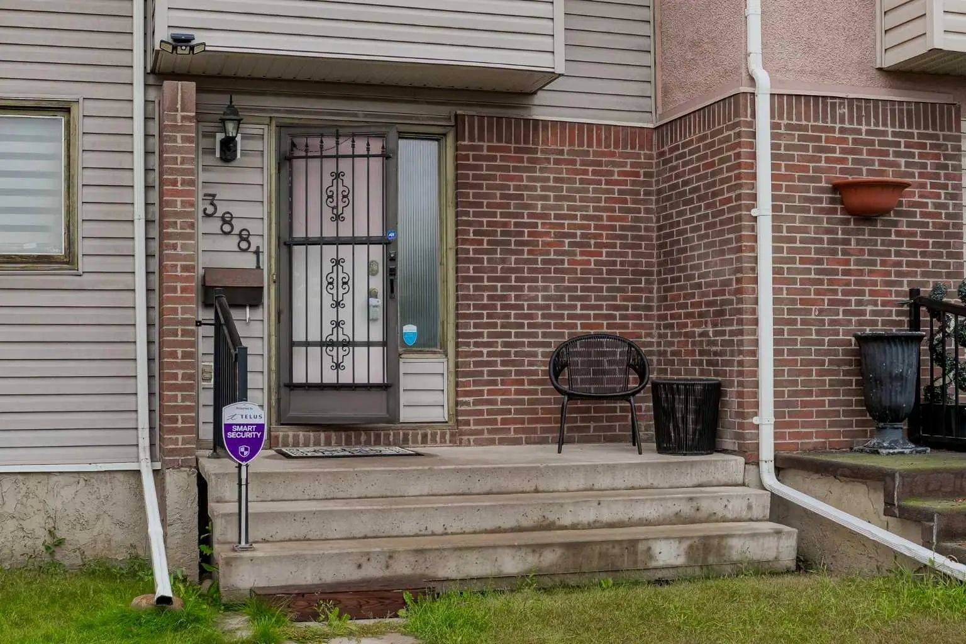
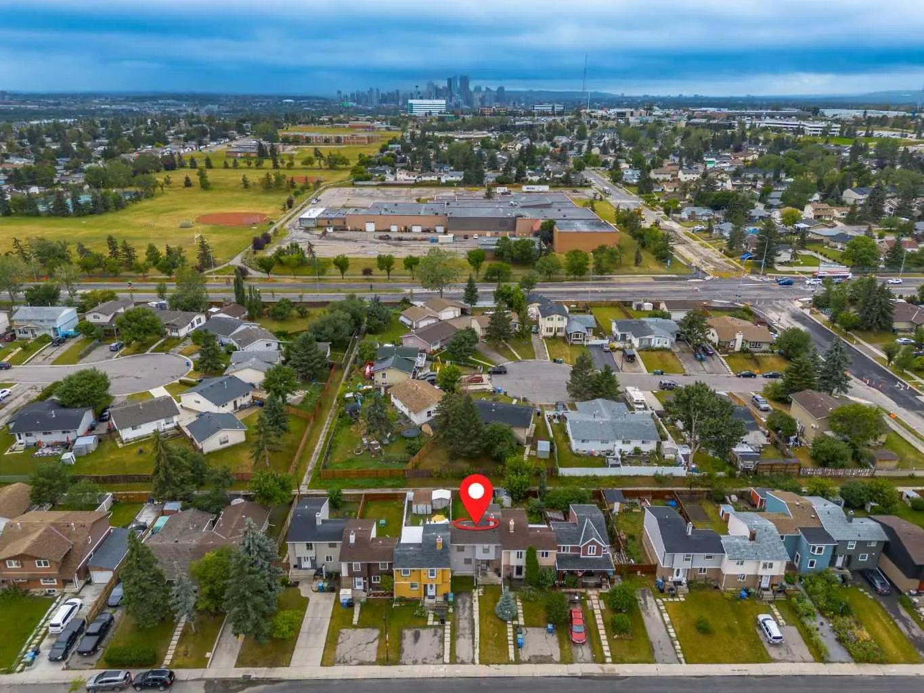
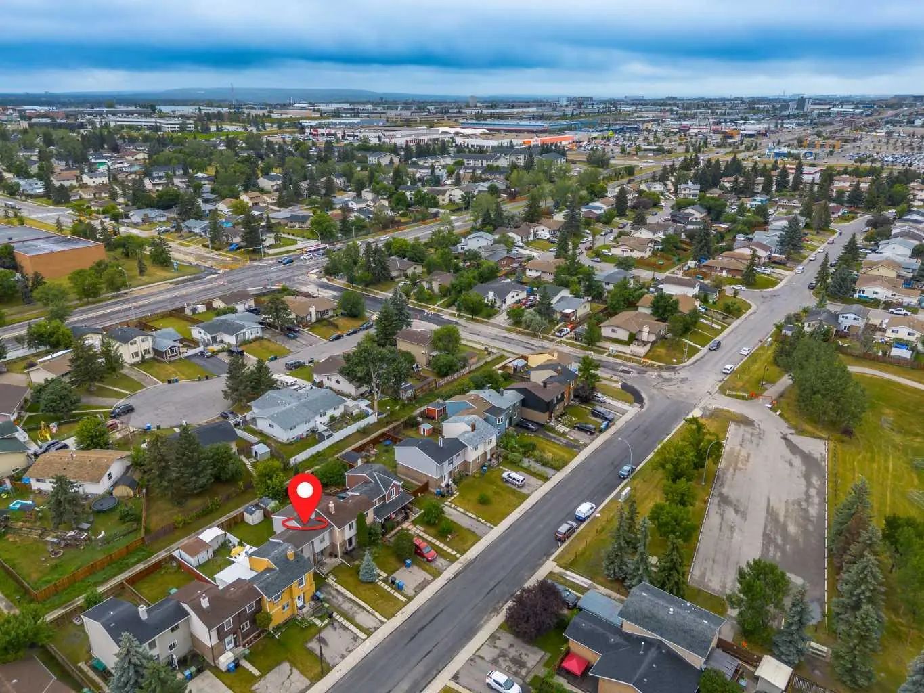
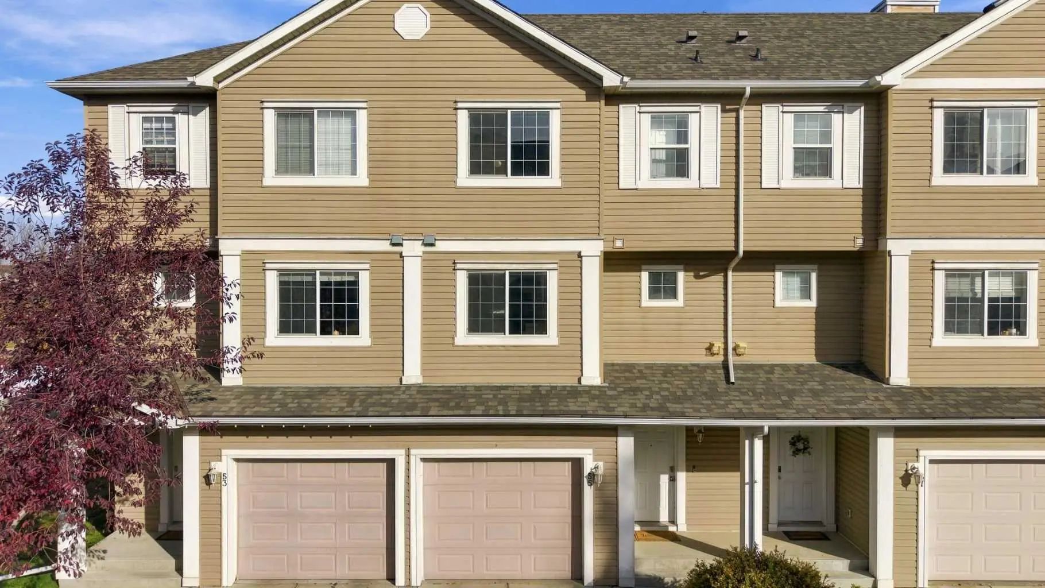
3881 Fonda Way Southeast. Calgary, Alberta T2A 5R4

REDUCED

$310,000

Mortgage Calculator

Down Payment: Monthly Payment:
  • 2 Beds
  • 1 Full Bath
  • 938 SqFt
  • $330.49 / SqFt
  • Neighbourhood: Forest Heights
  • HOA: N/a
  • MLS® #: A2337529
  • Year Built: 1977
  • Days Listed: 55

Schedule a Tour

Thursday
15
Oct
Friday
16
Oct
Saturday
17
Oct
Sunday
18
Oct
Monday
19
Oct
Tuesday
20
Oct
Wednesday
21
Oct
Thursday
22
Oct
Friday
23
Oct
Saturday
24
Oct
Sunday
25
Oct
Monday
26
Oct
Tuesday
27
Oct

Take a tour with a buyer's agent

Request this time
It's free, with no obligation - cancel any time.
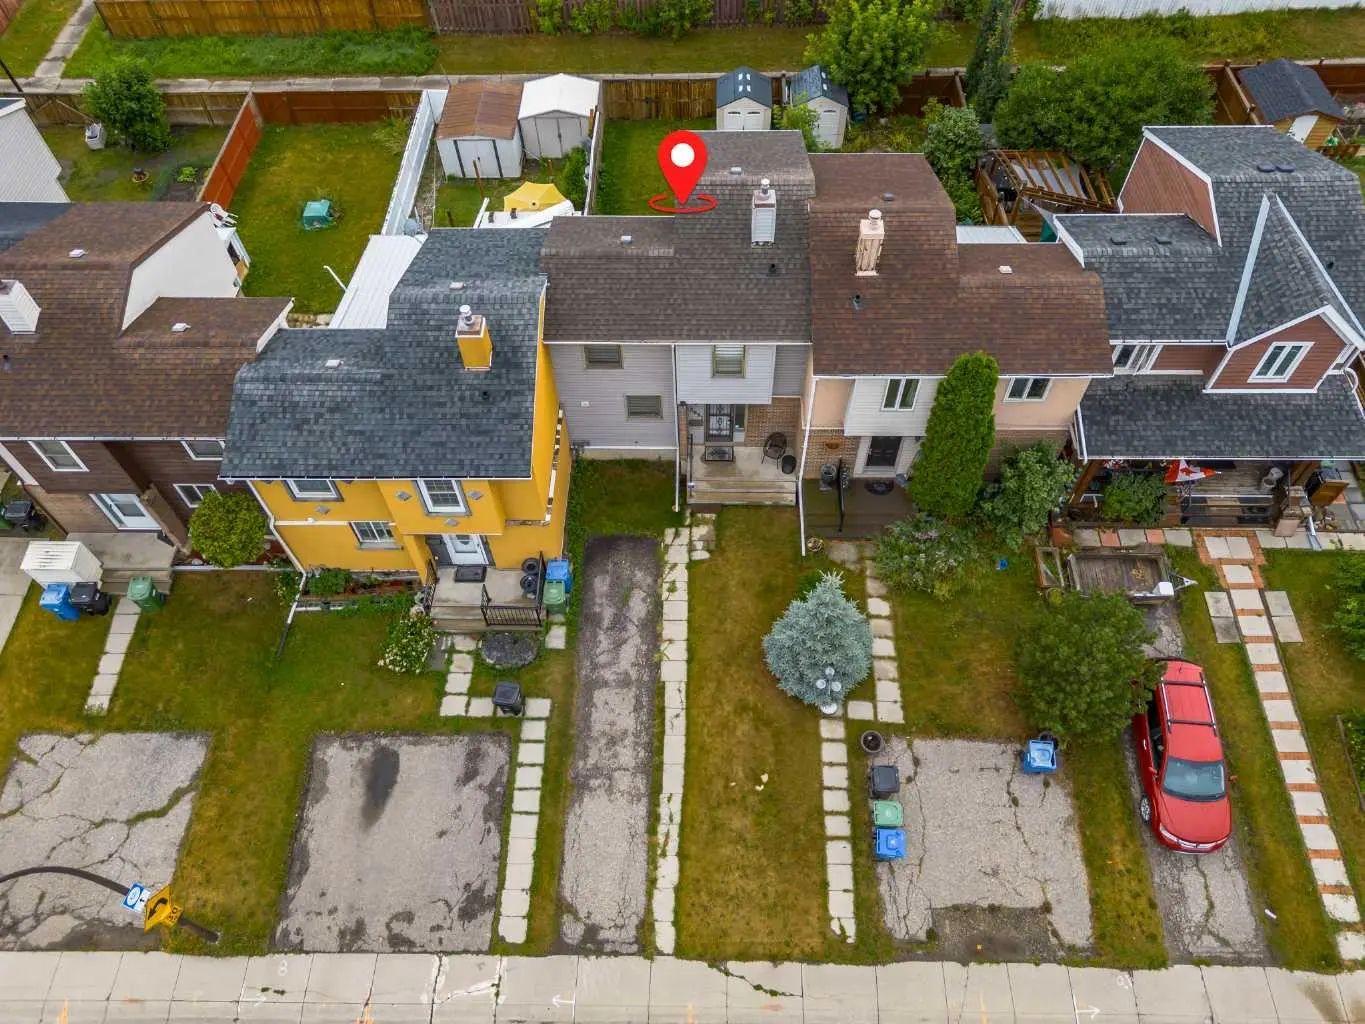
MLS® A2337529 is as 938sqft Row/Townhouse located at 3881 Fonda Way Southeast, in Calgary Alberta. The property features 2 bedrooms, and 1.5 bathrooms.
Description

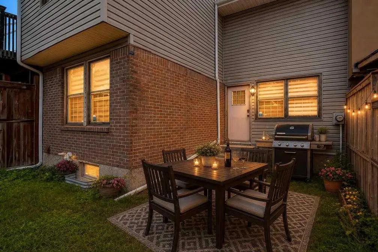
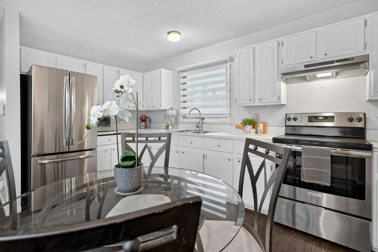
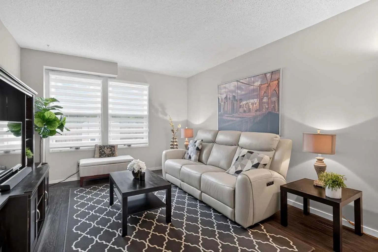
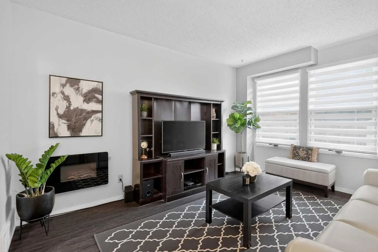
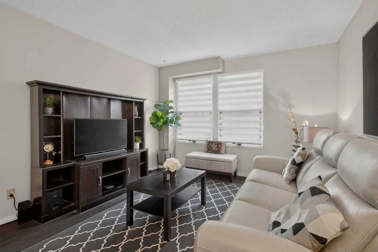
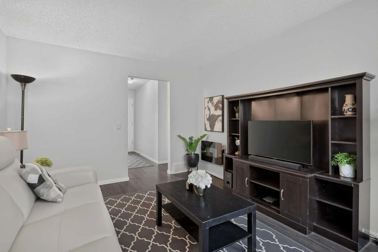
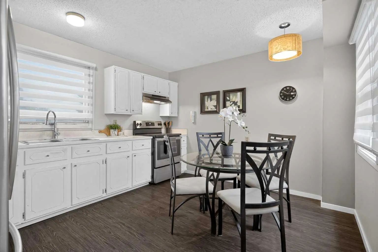
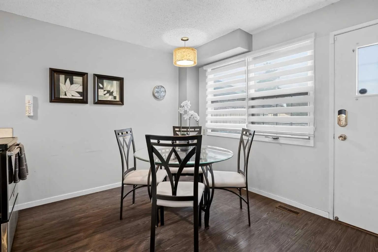
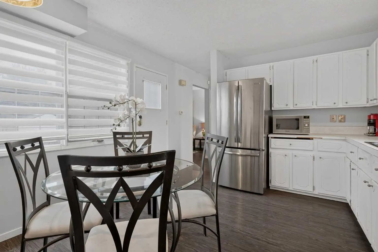
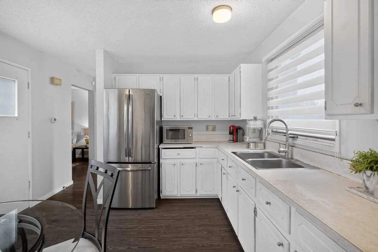
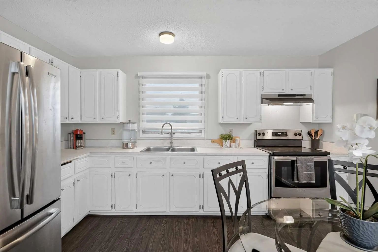
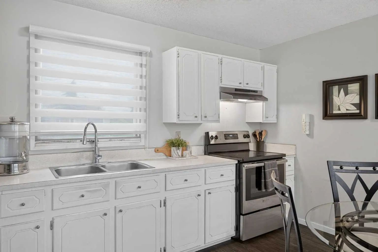
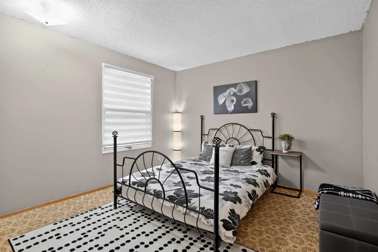
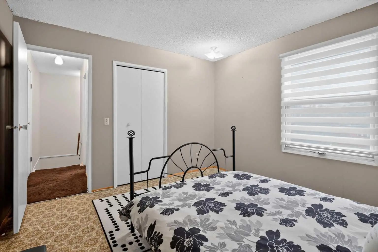
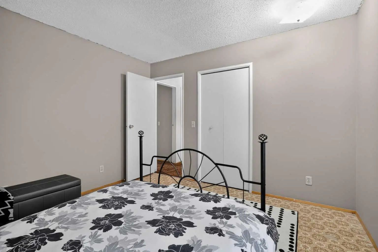
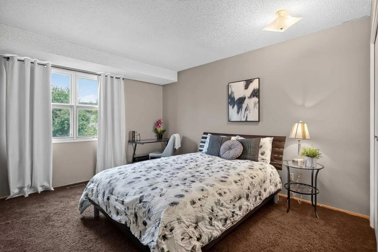
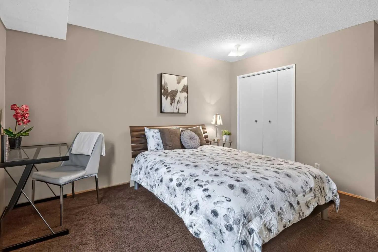
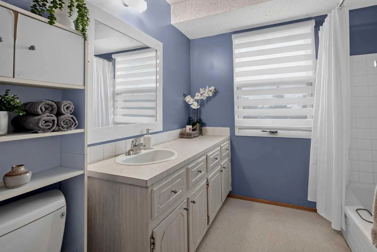
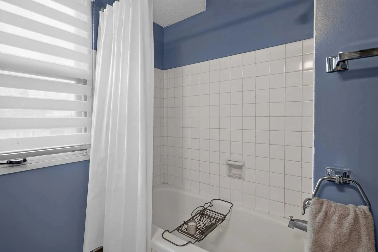
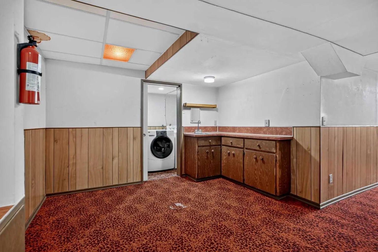
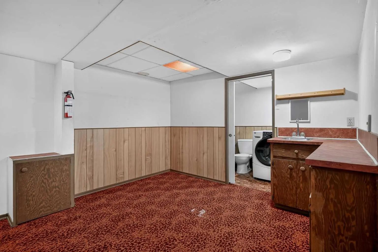
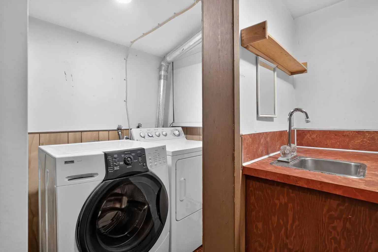
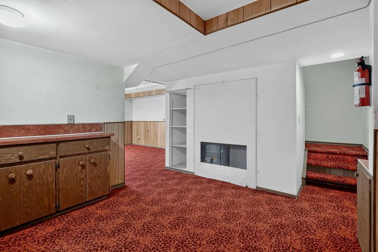
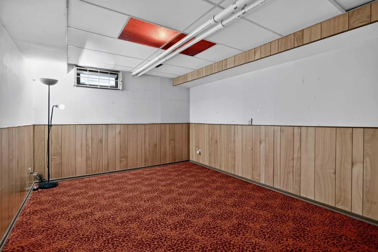
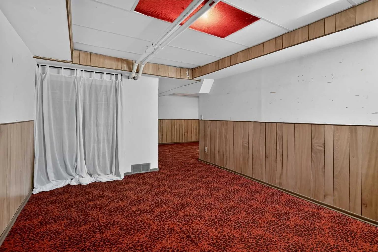
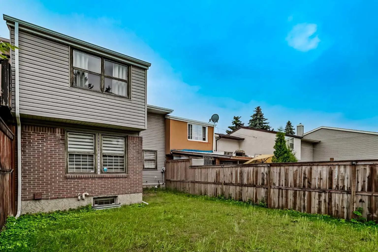
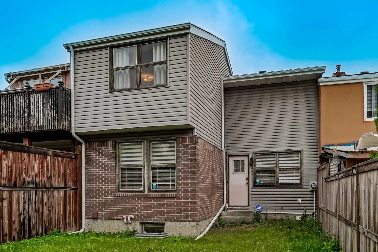
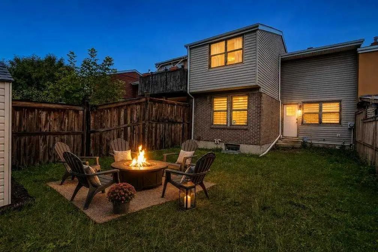
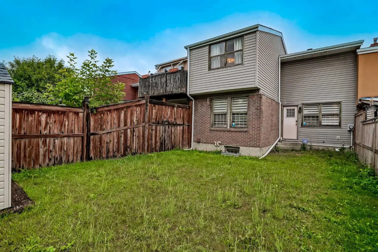
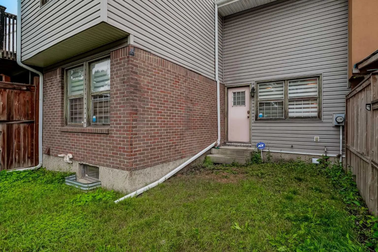
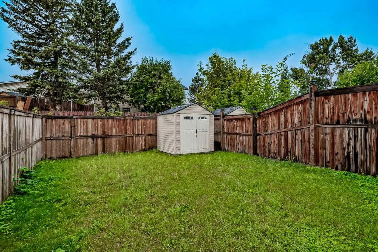
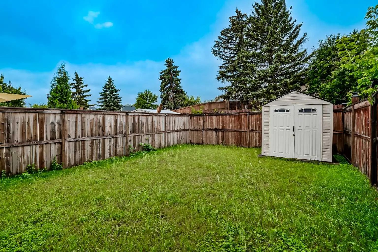
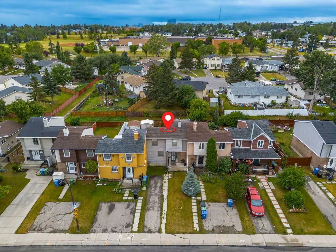
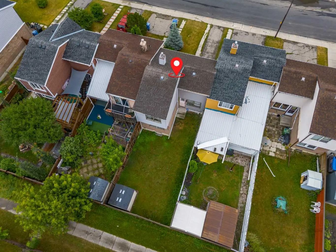
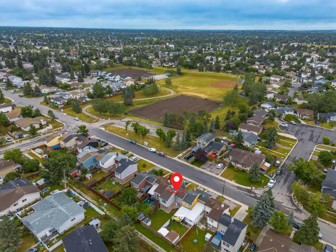
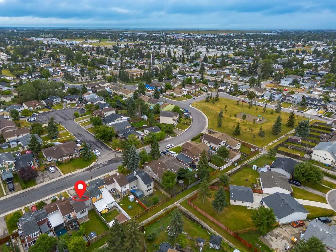
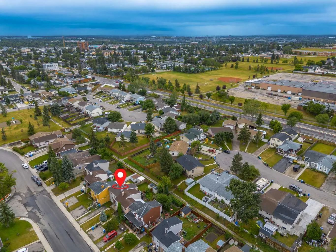
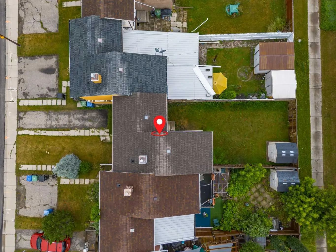
*OPEN HOUSE - Sunday, October 18, 12PM-2PM* NO CONDO FEES!!! Welcome to this beautifully maintained townhome in the heart of Forest Heights, offering the perfect combination of affordability, functionality, and an unbeatable location. With thoughtful updates and a bright, inviting layout, this is an exceptional opportunity for first-time buyers, young families, downsizers, or investors alike. Step inside to discover a warm and welcoming main floor filled with natural light. The spacious living room flows effortlessly into the dining area and kitchen, creating an ideal space for both everyday living and entertaining. The home has been tastefully updated with durable luxury vinyl plank flooring, while the kitchen features newer appliances and plenty of cabinet and counter space. Upstairs, you'll find two generously sized bedrooms, each offering excellent closet space and large windows that create a bright, airy atmosphere. The full bathroom is conveniently located on the upper level, making the home both practical and comfortable. The fully developed basement expands your living space with a large recreation room that can easily serve as a family room, home office, fitness area, hobby room, or flexroom. The laundry area is also conveniently located downstairs, along with additional storage. Outside, enjoy your private, fully fenced backyard, complete with a storage shed and direct access to the rear pathway - perfect for children, pets, or simply enjoying the outdoors. The front driveway comfortably accommodates two vehicles, providing convenient off-street parking for homeowners and guests. Situated directly across from a large park and green space, this home offers an incredible setting for families and anyone who appreciates easy access to recreation. Affordable, move-in ready, and offering the freedom of homeownership without monthly condo fees, this is a fantastic opportunity you won't want to miss. Book your private showing today and discover the value this wonderful home has to offer!

Welcome to the vibrant Forest Heights community located in Calgary, Alberta.

Read More...

3881 Fonda Way Southeast - Subdivision Statistics

Avg. asking price $342,633
Price per sq. ft. $330
Median price $312,500
Number of homes for sale in Forest Heights 18
Number of homes for sale in Calgary 6559
Avg. Days on Market 55

Essential Information

Amenities

  • Parking Spaces2

Interior

Appliances

Electric Stove, Range Hood, Refrigerator, Washer/Dryer, Window Coverings

Exterior

Room Dimensions

  • Family Room10`10" x 13`3"
  • Kitchen11`4" x 13`6"
  • Living Room11`2" x 13`7"
  • Master Bedroom11`2" x 13`0"
  • Bedroom 211`3" x 11`6"
  • Other Room 14`10" x 6`0"

Community Information

Goods Included

Laminate Counters, No Animal Home, No Smoking Home

Lot Description

Back Yard, Front Yard, Landscaped, Lawn, Low Maintenance Landscape, No Back Lane, Rectangular Lot

Additional Information

  • ZoningM-CG d44

Listing Details

  • Listing OfficeeXp Realty

Similar Properties to MLS® #A2337529

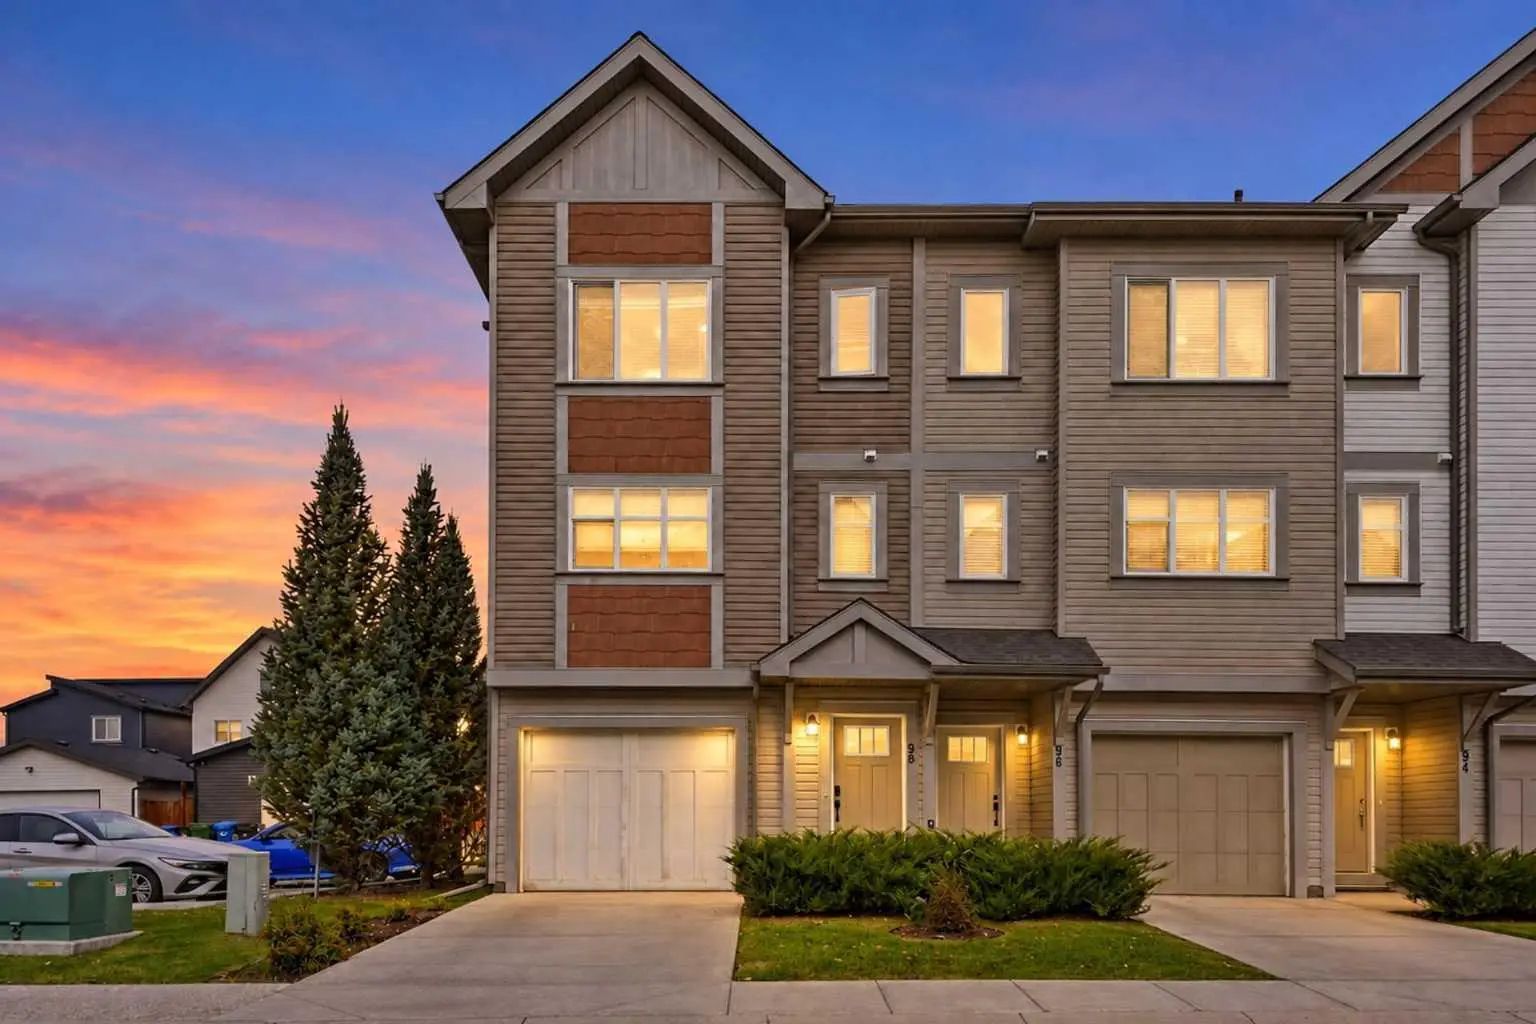
98 Copperstone Common Southeast, Copperfield, , T2Z 5E4

  • 3 Beds
  • 2½ Full Baths
  • 1,714 SqFt

Residential

Calgary, Alberta

Former Showhome End Unit Townhome Offers A Practical Layout, Great Details And A Little More Outdoor Space Than You Might Expect. With Three Bedrooms, A Walk-out Basement, Private Balcony And Patio, It’s A Great Option For First-time Buyers Former Showhome End Unit Townhome Offers A Practical Layout, Great Details And A Little More Outdoor Space Than You Might Expect. With Three ...(more)

D Gees Realty Inc.

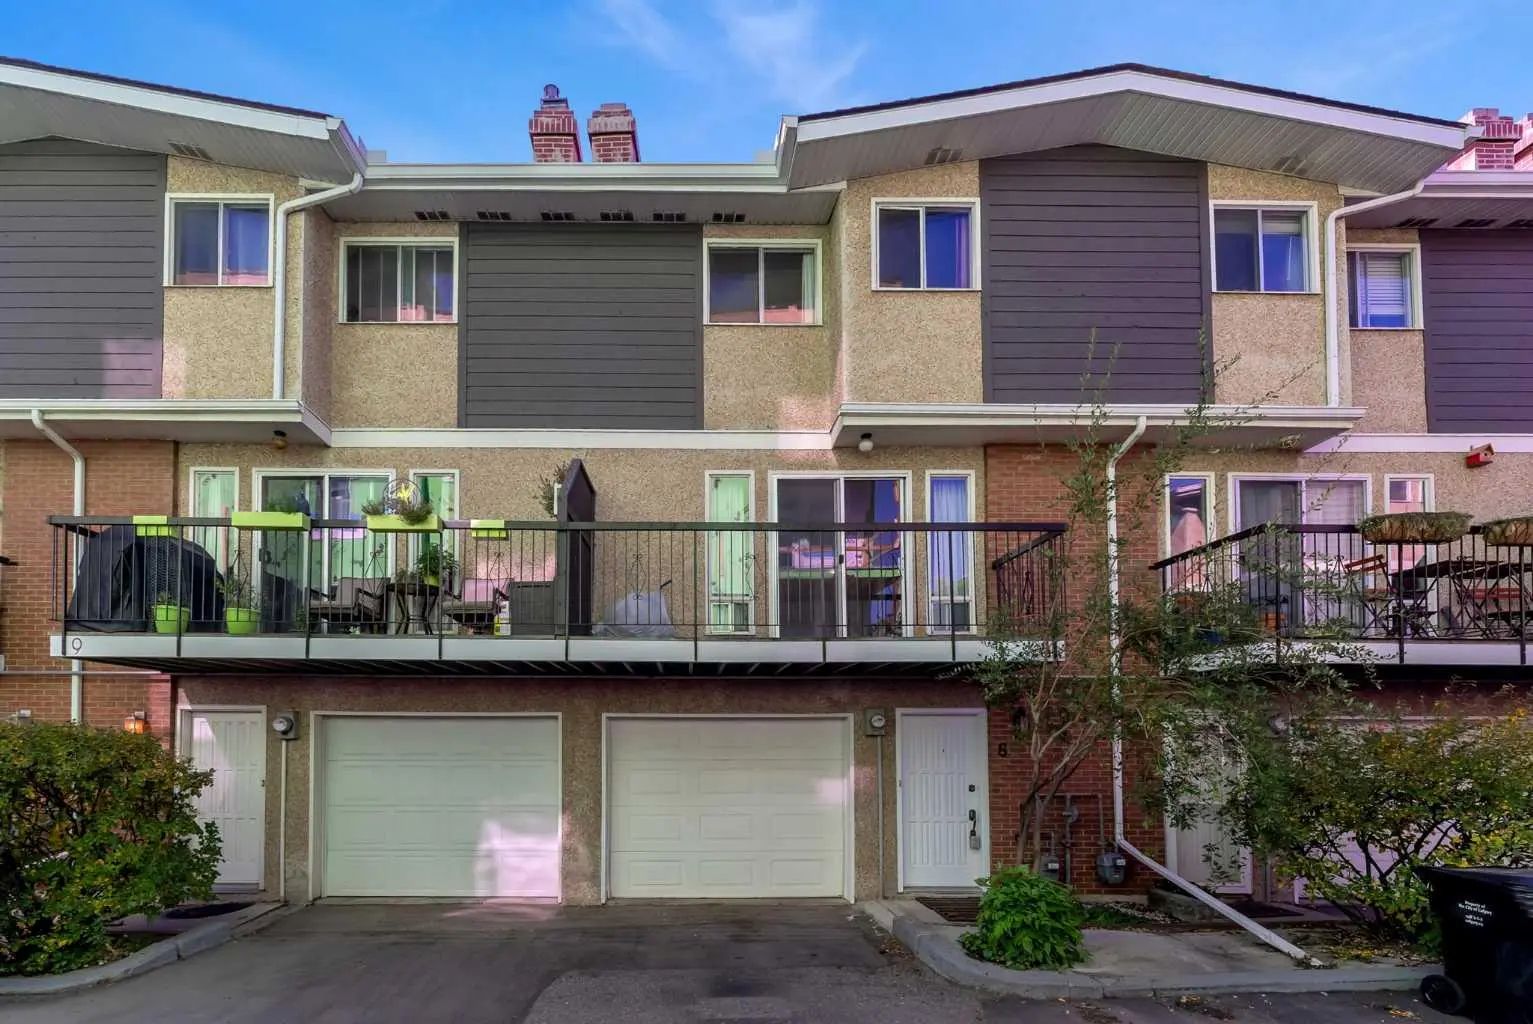
8 643 4 Avenue Northeast, Bridgeland/Riverside, , T2E 0J9

  • 2 Beds
  • 1½ Full Baths
  • 1,236 SqFt

Residential

Calgary, Alberta

Experience The Best Of Bridgeland Living! Perfectly Positioned In One Of Calgary’s Most Vibrant And Walkable Inner-city Communities, This Beautifully Updated Townhouse Offers The Ideal Combination Of Character, Comfort, And Convenience. Fea Experience The Best Of Bridgeland Living! Perfectly Positioned In One Of Calgary’s Most Vibrant And Walkable Inner-city Communities, This Be ...(more)

Century 21 Bravo Realty

55 Copperfield Court Southeast, Copperfield, , T2Z 4Z3

  • 2 Beds
  • 2½ Full Baths
  • 1,299 SqFt

Residential

Calgary, Alberta

Two Bedrooms, Two Private Ensuites And An Attached Garage, All For $365,000! Welcome To This Bright Split-level Townhome With A Thoughtful Layout That Gives You Space To Gather, Unwind And Enjoy Your Own Privacy. The Living Room Makes A Wel Two Bedrooms, Two Private Ensuites And An Attached Garage, All For $365,000! Welcome To This Bright Split-level Townhome With A Thoughtful L ...(more)

CIR Realty

Neighbourhoods Similar to Forest Heights

Penbrooke Meadows

Price Range: $199,900 - $649,900
Current Listings: 38
Avg Price/SqFt: $407
Penbrooke Meadows Homes

Belvedere

Price Range: $199,990 - $1,640,000
Current Listings: 34
Avg Price/SqFt: $370
Belvedere Homes

Albert Park Radisson Heights

Price Range: $200,000 - $985,000
Current Listings: 21
Avg Price/SqFt: $438
Albert Park Radisson Heights Homes
Request a showing of 3881 Fonda Way Southeast, a 2 bedroom, 1.5 bathroom Row/Townhouse in Forest Heights, Calgary. Built in 1977 and approximately 938 square feet in size, MLS #A2337529 is currently listed for $310,000. To schedule a property tour, contact us at Justin Havre & Associates.
Data is supplied by Pillar 9™ MLS® System. Pillar 9™ is the owner of the copyright in its MLS® System. Data is deemed reliable but is not guaranteed accurate by Pillar 9™. The trademarks MLS®, Multiple Listing Service® and the associated logos are owned by The Canadian Real Estate Association (CREA) and identify the quality of services provided by real estate professionals who are members of CREA. Used under license.