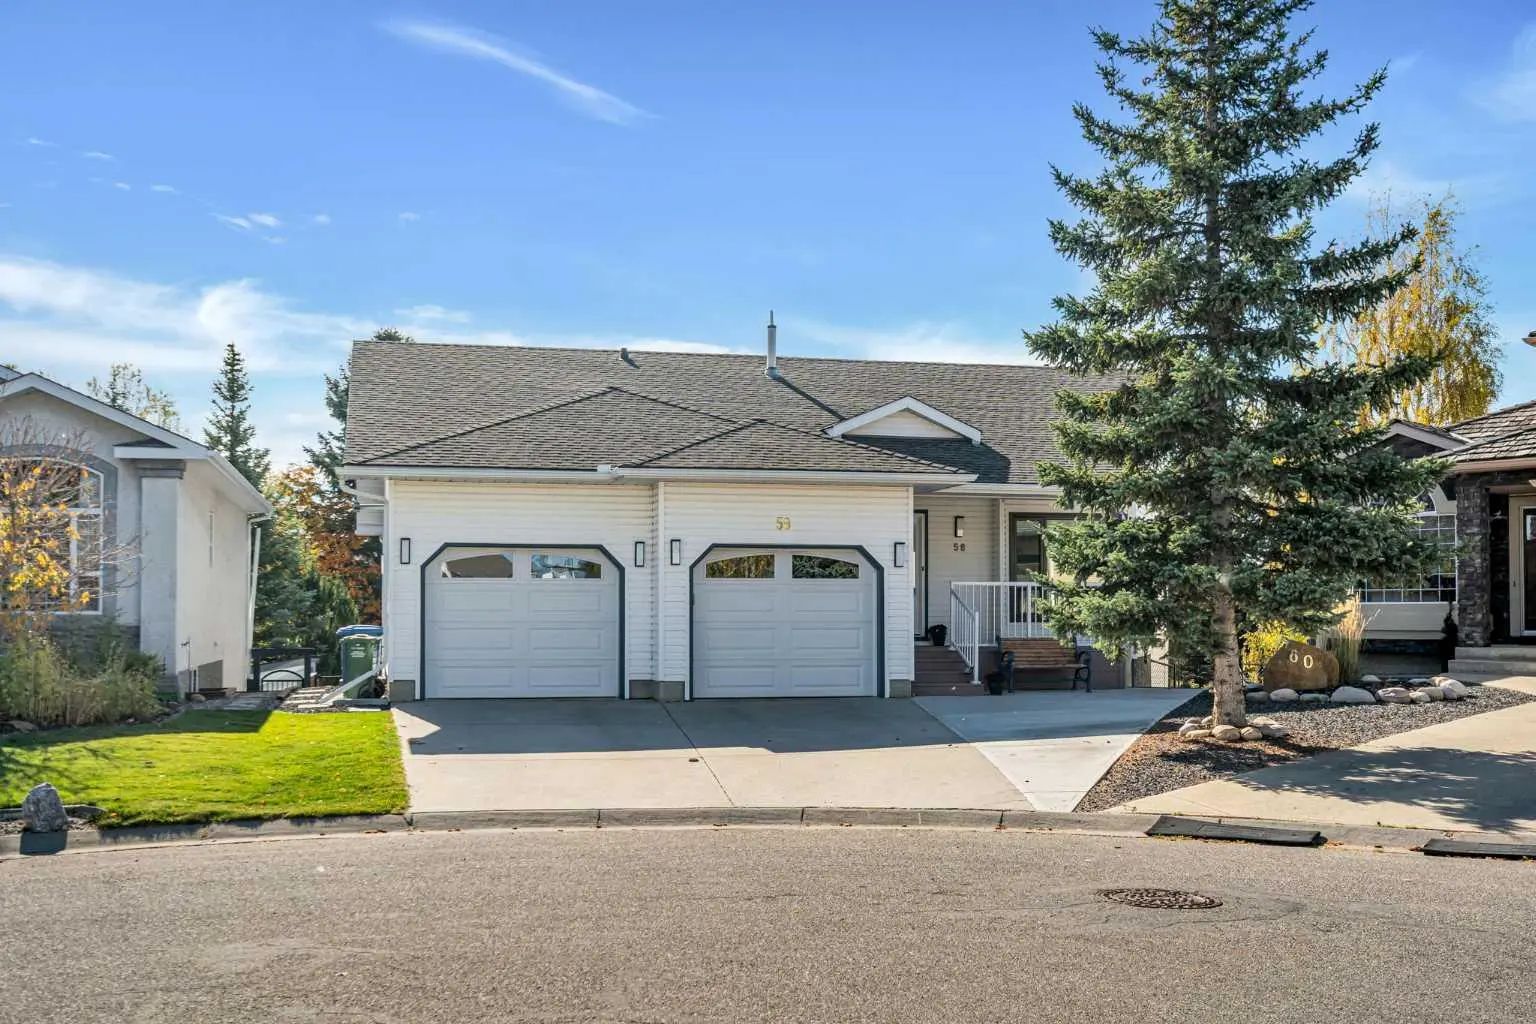
58 Sandstone Ridge Crescent . Okotoks, Alberta T1S 1P9

$750,000

Mortgage Calculator

Down Payment: Monthly Payment:
  • 3 Beds
  • 3 Full Bath
  • 1,598 SqFt
  • $469.34 / SqFt
  • Neighbourhood: Sandstone
  • HOA: N/a
  • MLS® #: A2338446
  • Year Built: 1993
  • Days Listed: 32

Schedule a Tour

Tuesday
10
Nov
Wednesday
11
Nov
Thursday
12
Nov
Friday
13
Nov
Saturday
14
Nov
Sunday
15
Nov
Monday
16
Nov
Tuesday
17
Nov
Wednesday
18
Nov
Thursday
19
Nov
Friday
20
Nov
Saturday
21
Nov
Sunday
22
Nov

Take a tour with a buyer's agent

Request this time
It's free, with no obligation - cancel any time.

MLS® A2338446 is as 1,598sqft Home located at 58 Sandstone Ridge Crescent , in Okotoks Alberta. The property features 3 bedrooms, and 3 bathrooms.

Description

3 BEDROOMS | 3 BATHROOMS | WALKOUT BUNGALOW | OVER 3,000 SQFT OF LIVING SPACE | HEATED DOUBLE ATTACHED GARAGE | SOLAR PANELS | Welcome to this spacious bungalow tucked away on a quiet crescent in the established Okotoks community of Sandstone. Offering 1,598 sqft above grade, a fully developed walkout basement and a beautiful southwest outlook, this home combines an inviting layout with plenty of space inside and out. As you enter, vaulted ceilings and large windows create an immediate sense of openness, filling the main living areas with natural light. The generous living room is centred around a gas fireplace with mantle and flows into the dining area and kitchen. The spacious kitchen offers quartz countertops, ample cabinetry and a pantry, with direct access outside to the wraparound deck. Enjoy morning coffee overlooking the surroundings, entertain outdoors or settle in for beautiful southwest sunsets and mountain views. The spacious primary bedroom features a walk-in closet and private 4-piece ensuite with jacuzzi tub. A second generously sized bedroom and another 4-piece bathroom are also located on the main level, along with a dedicated laundry room with sink that attaches to the garage. Downstairs, the fully developed walkout basement provides an incredible amount of additional living space. The expansive family and recreation areas offer plenty of room for movie nights, games and entertaining, while a large third bedroom, 3-piece bathroom and excellent storage complete the lower level. Walk directly outside to the south-facing patio and backyard, creating an easy connection between the indoor and outdoor spaces. The pie-shaped lot provides a spacious fenced backyard, while the wraparound deck, covered front veranda and lower patio offer multiple places to enjoy the outdoors throughout the day. A heated and insulated double attached garage and solar panels add further value and convenience. Located on a quiet crescent near a central park, this home is surrounded by gorgeous walking and biking paths and is close to D'Arcy Ranch Golf Club, schools, playgrounds and shopping. With its vaulted ceilings, abundant natural light, walkout basement, mountain views and exceptional outdoor spaces, this is a wonderful opportunity to enjoy bungalow living in one of Okotoks' established communities.

Welcome to the Sandstone subdivision located in Okotoks T1S 1P9.

Read More...

58 Sandstone Ridge Crescent - Subdivision Statistics

Avg. asking price $750,000
Price per sq. ft. $469
Median price $750,000
Number of homes for sale in Sandstone 1
Number of homes for sale in Okotoks 128
Avg. Days on Market 32

Essential Information

Amenities

  • Parking Spaces4
  • # of Garages2

Interior

Appliances

Dishwasher, Dryer, Electric Stove, Garage Control(s), Microwave, Range Hood, Refrigerator, Washer, Water Softener, Window Coverings

Additional Information

  • ZoningTN

Listing Details

  • Listing OfficeRE/MAX First

Community Information

Goods Included

Ceiling Fan(s), Central Vacuum, High Ceilings, Natural Woodwork, No Animal Home, No Smoking Home, Pantry, Quartz Counters, Vaulted Ceiling(s), Walk-In Closet(s)

Exterior

Room Dimensions

  • Dining Room8`9" x 14`6"
  • Family Room19`3" x 25`8"
  • Kitchen11`6" x 14`3"
  • Living Room17`7" x 22`1"
  • Master Bedroom19`8" x 15`2"
  • Bedroom 210`7" x 15`4"
  • Bedroom 314`10" x 13`3"

Similar Properties to MLS® #A2338446

149 Crystal Shores Drive , Crystal Shores, , T1S 2B7

  • 5 Beds
  • 3½ Full Baths
  • 2,141 SqFt

Residential

Okotoks, Alberta

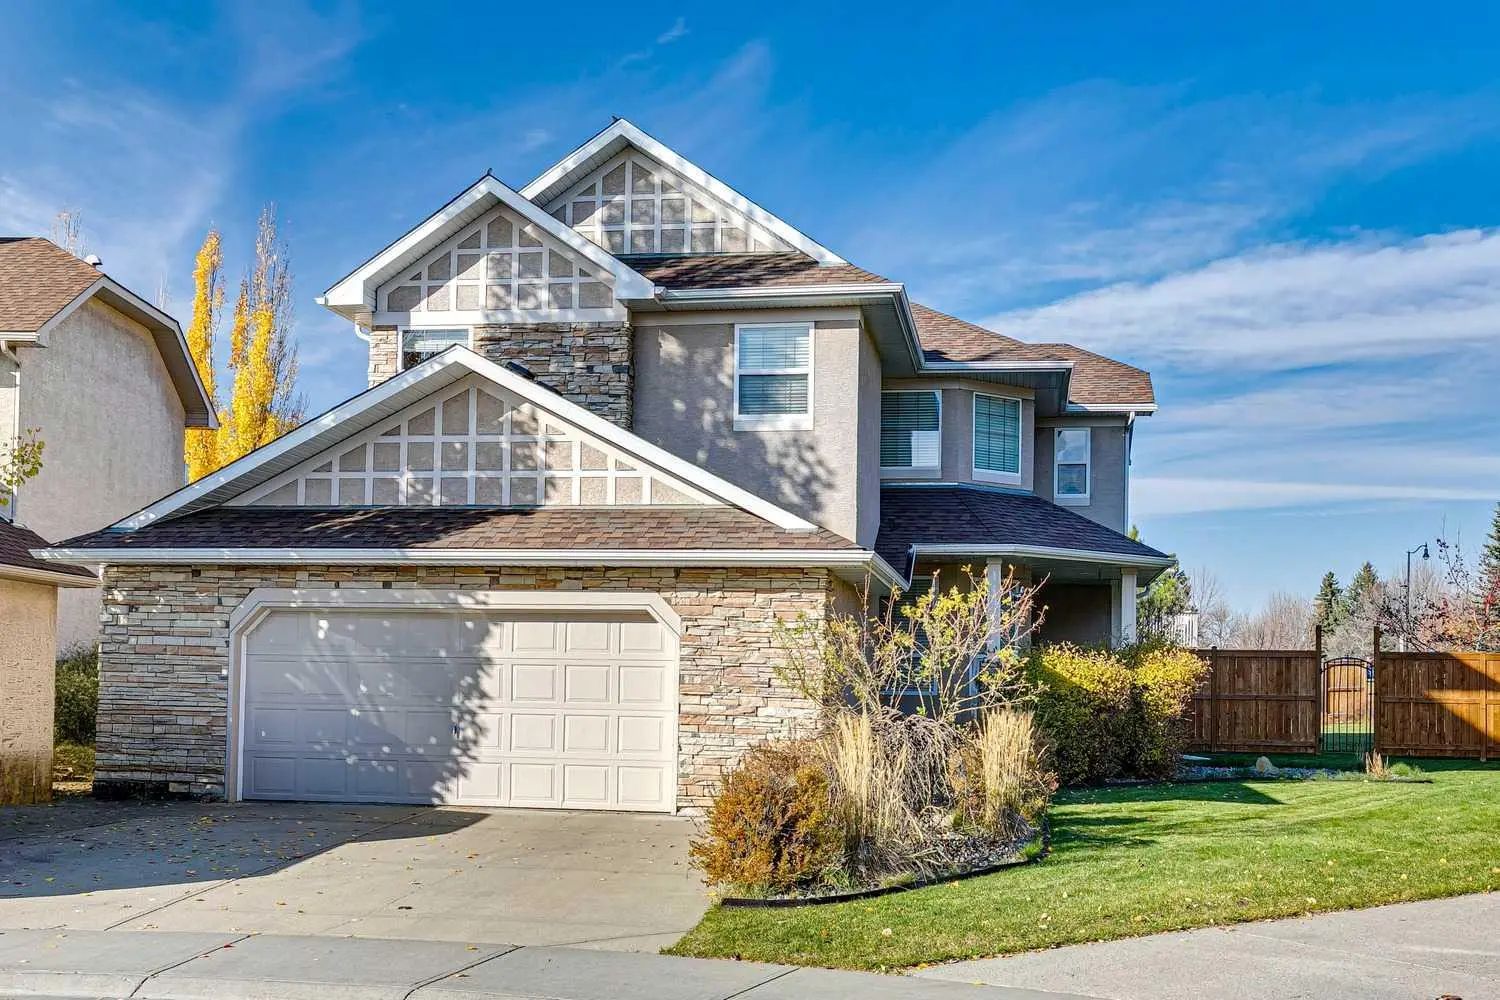
Welcome To The Highly Sought After Community Of Crystal Shores, Home To Okotoks’ Only Lake Community! There’s Something Special About Lake Living, But Finding A Home With This Kind Of Location And Nearly A Quarter Acre Of Land? That’s Somet Welcome To The Highly Sought After Community Of Crystal Shores, Home To Okotoks’ Only Lake Community! There’s Something Special About Lake L ...(more)

Century 21 All Stars Realty Ltd.

70 Birch Glen , D'arcy Ranch, , T1S 5T2

  • 3 Beds
  • 2½ Full Baths
  • 1,741 SqFt

Residential

Okotoks, Alberta

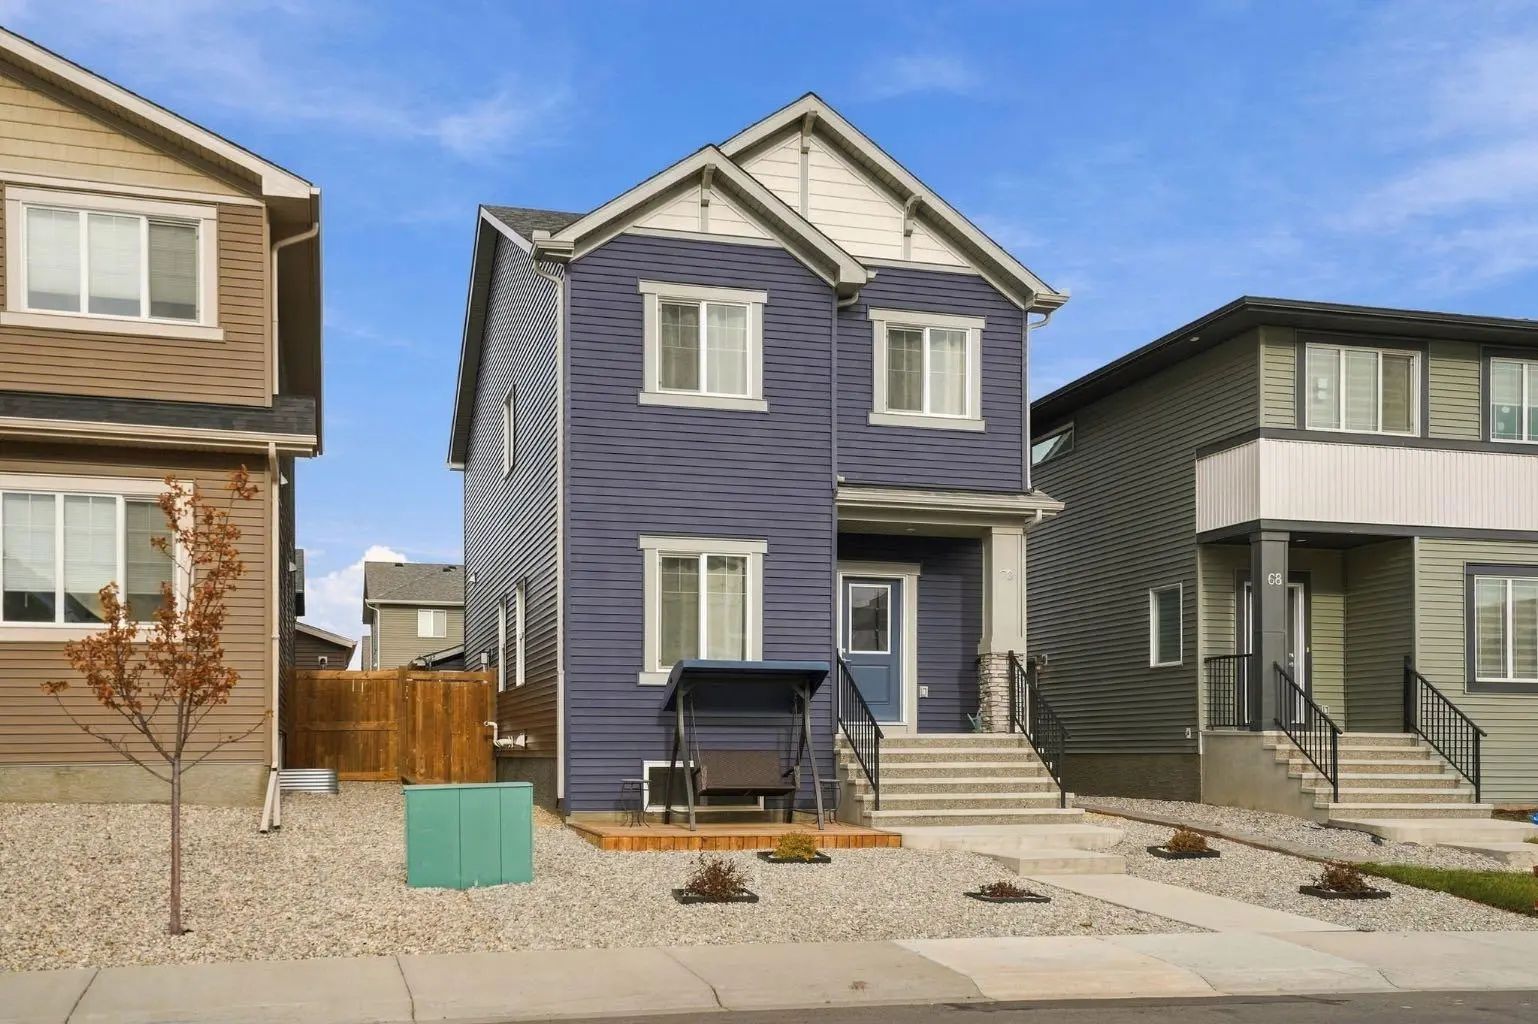
Step Into A Haven Where Modern Living Harmonizes With Serene Landscapes, Nestled Within The Beautiful Community Of D’arcy Ranch In Okotoks. This Beautiful Two-story House Offers A Remarkable 1,741 Square Feet Above Grade, 9' Cleanings, A Th Step Into A Haven Where Modern Living Harmonizes With Serene Landscapes, Nestled Within The Beautiful Community Of D’arcy Ranch In Okotoks. ...(more)

Century 21 Foothills Real Estate

184 Sheep River Cove , Sheep River Ridge, , T1S 2L4

  • 4 Beds
  • 3½ Full Baths
  • 2,073 SqFt

Residential

Okotoks, Alberta

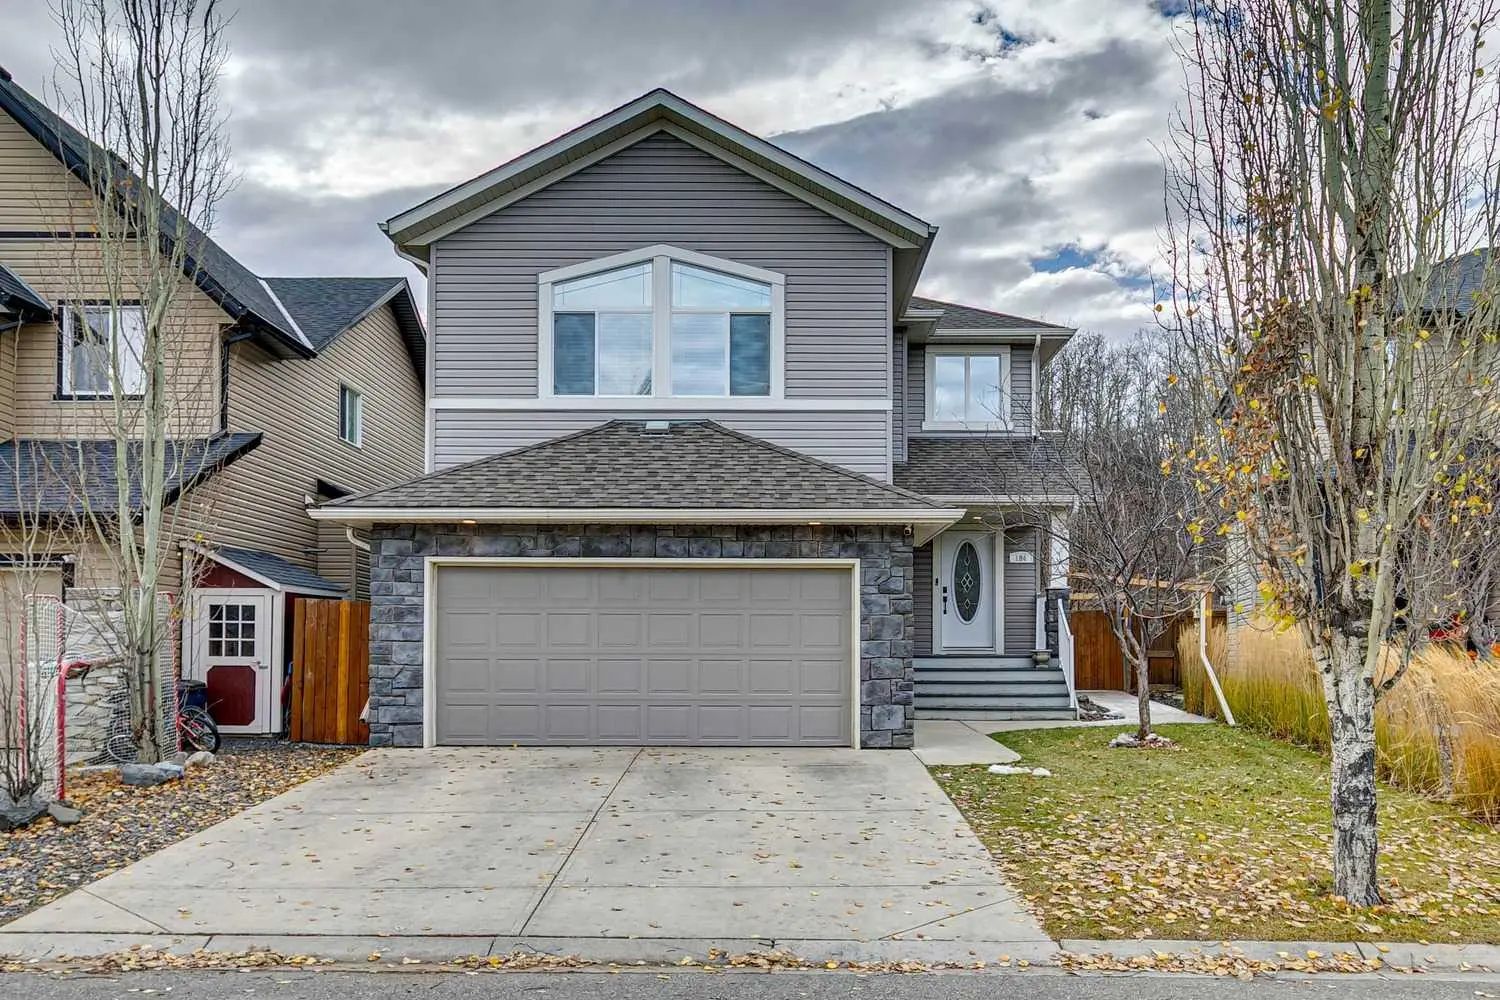
Some Locations Are Simply Impossible To Replicate! Welcome To This Exceptional Home In The Highly Sought-after Community Of Sheep River Cove, Backing Directly Onto A Beautiful, Mature Treed Environmental Reserve. Enjoy The Privacy And Tranq Some Locations Are Simply Impossible To Replicate! Welcome To This Exceptional Home In The Highly Sought-after Community Of Sheep River Cove ...(more)

Century 21 All Stars Realty Ltd.

Neighbourhoods Similar to Sandstone

Ridgegate

Price Range: $525,000 - $525,000
Current Listings: 1
Avg Price/SqFt: $464
Ridgegate Homes

Downtown Strathmore

Price Range: $169,900 - $1,200,000
Current Listings: 4
Avg Price/SqFt: $355
Downtown Strathmore Homes

East Lakeview Shores

Price Range: $1,349,000 - $1,349,000
Current Listings: 1
Avg Price/SqFt: $333
East Lakeview Shores Homes
Request a showing of 58 Sandstone Ridge Crescent , a 3 bedroom, 3 bathroom Detached in Sandstone, Okotoks. Built in 1993 and approximately 1,598 square feet in size, MLS #A2338446 is currently listed for $750,000. To schedule a property tour, contact us at Justin Havre & Associates.
Data is supplied by Pillar 9™ MLS® System. Pillar 9™ is the owner of the copyright in its MLS® System. Data is deemed reliable but is not guaranteed accurate by Pillar 9™. The trademarks MLS®, Multiple Listing Service® and the associated logos are owned by The Canadian Real Estate Association (CREA) and identify the quality of services provided by real estate professionals who are members of CREA. Used under license.