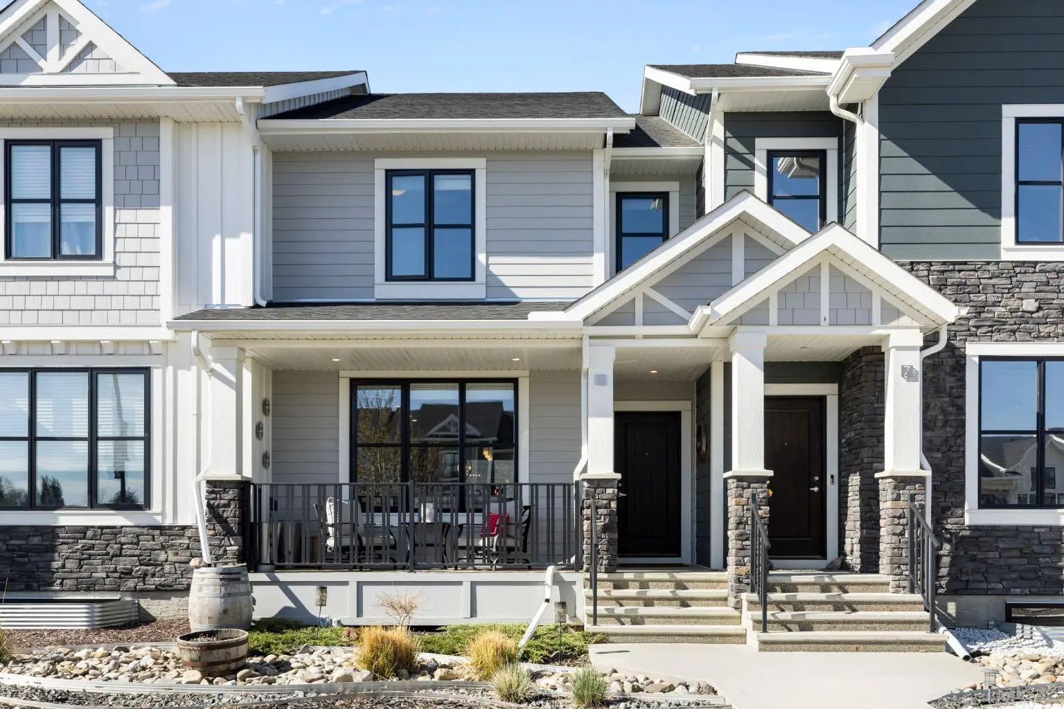
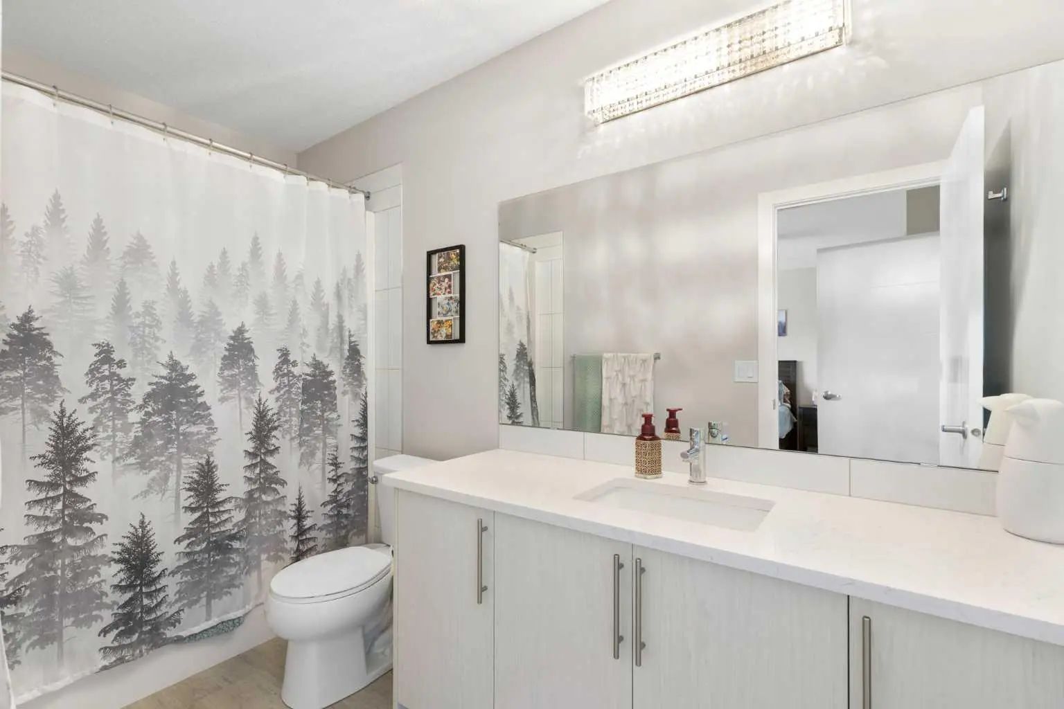
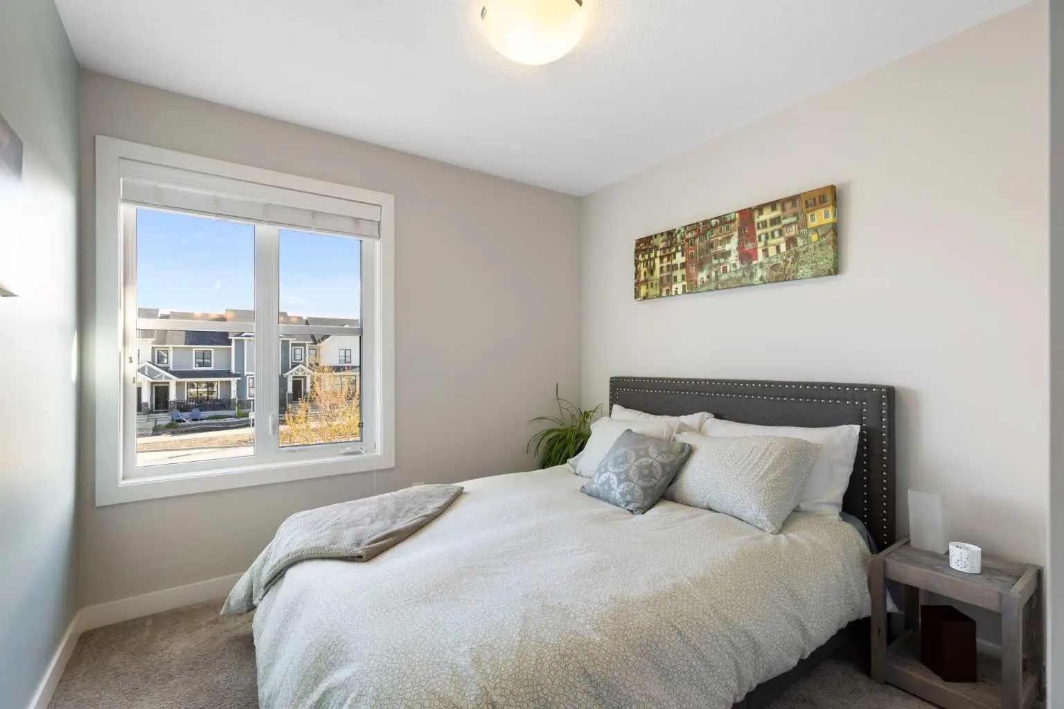
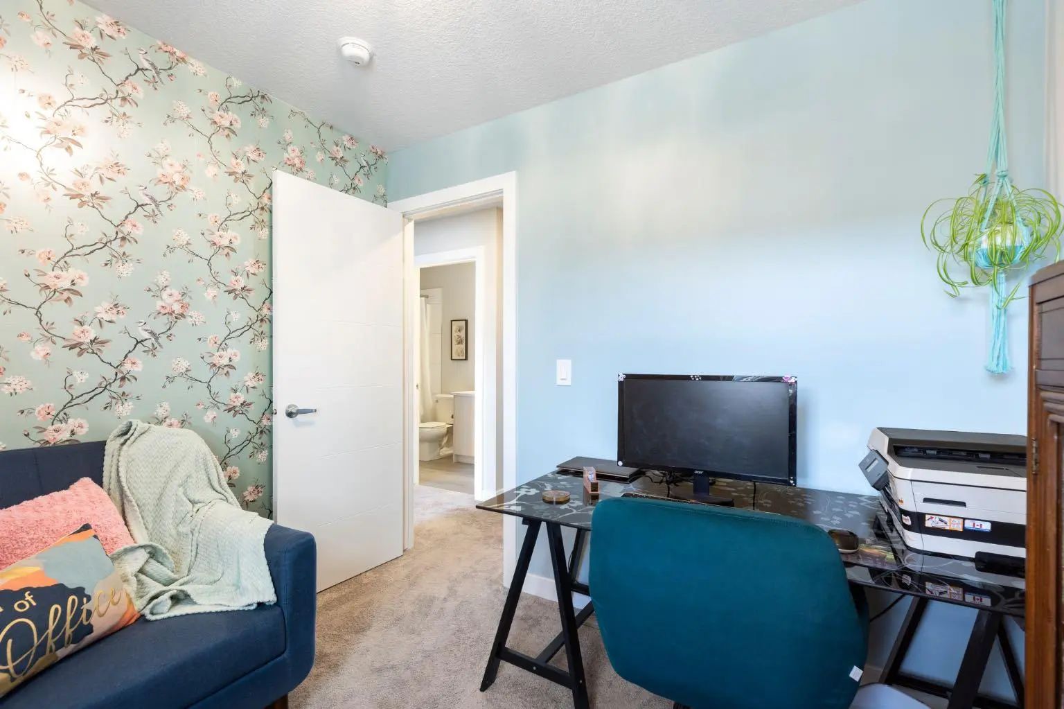
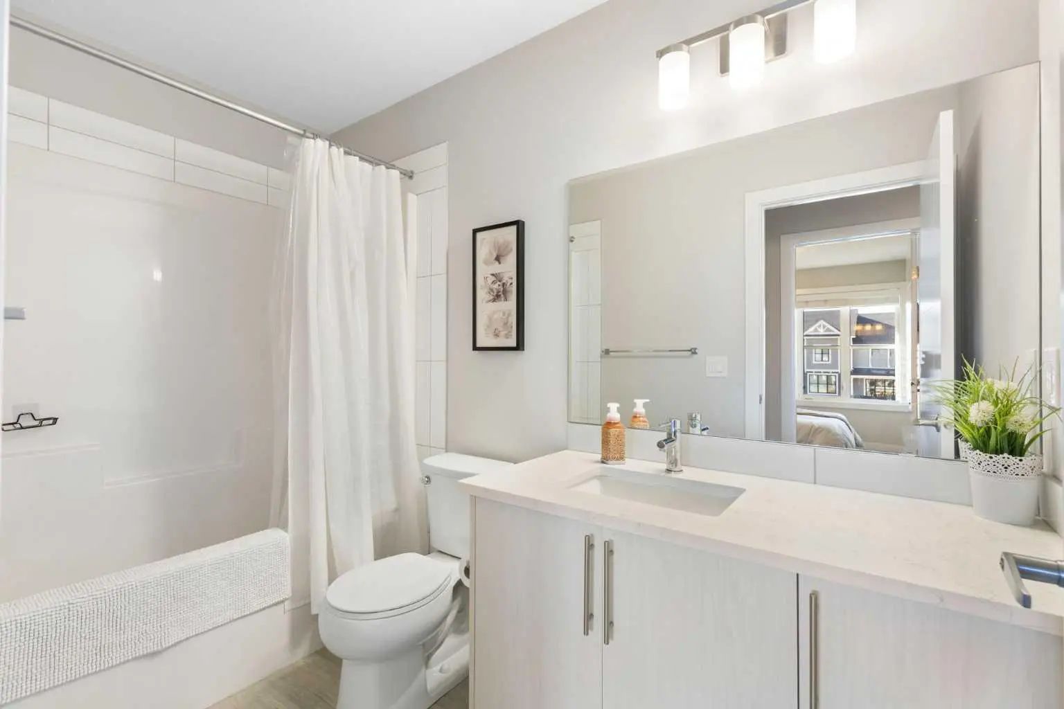
5 D'arcy Boulevard . Okotoks, Alberta T1S 5S6

REDUCED

$509,900

Mortgage Calculator

Down Payment: Monthly Payment:
  • 3 Beds
  • 2 Full Bath
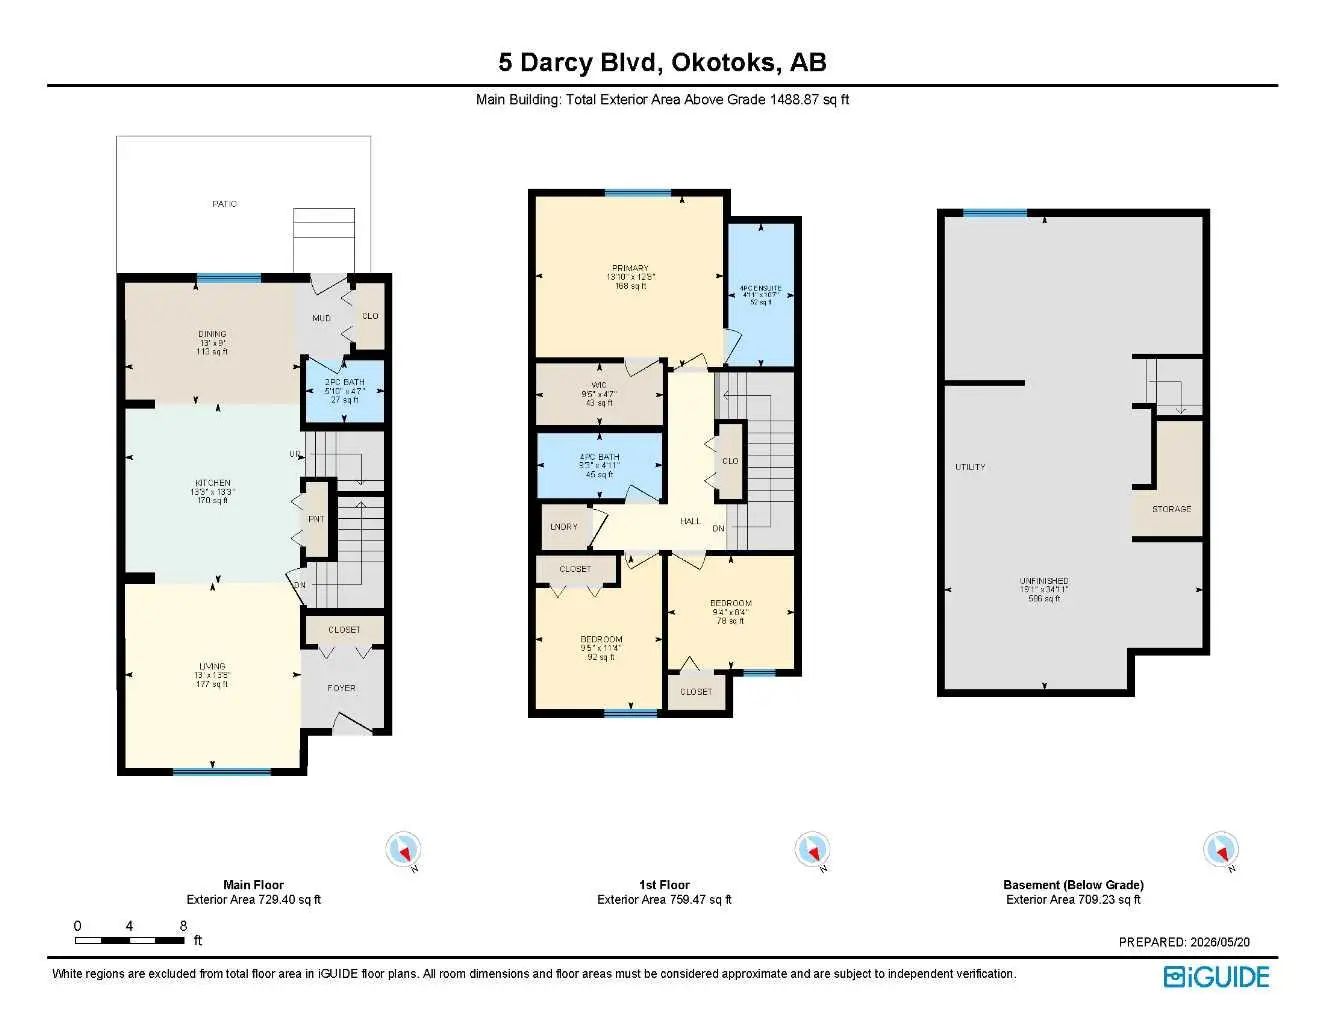
  • 1,488 SqFt
  • $342.67 / SqFt
  • Neighbourhood: D'arcy Ranch
  • HOA: N/a
  • MLS® #: A2341417
  • Year Built: 2019
  • Days Listed: 43

Schedule a Tour

Thursday
15
Oct
Friday
16
Oct
Saturday
17
Oct
Sunday
18
Oct
Monday
19
Oct
Tuesday
20
Oct
Wednesday
21
Oct
Thursday
22
Oct
Friday
23
Oct
Saturday
24
Oct
Sunday
25
Oct
Monday
26
Oct
Tuesday
27
Oct

Take a tour with a buyer's agent

Request this time
It's free, with no obligation - cancel any time.

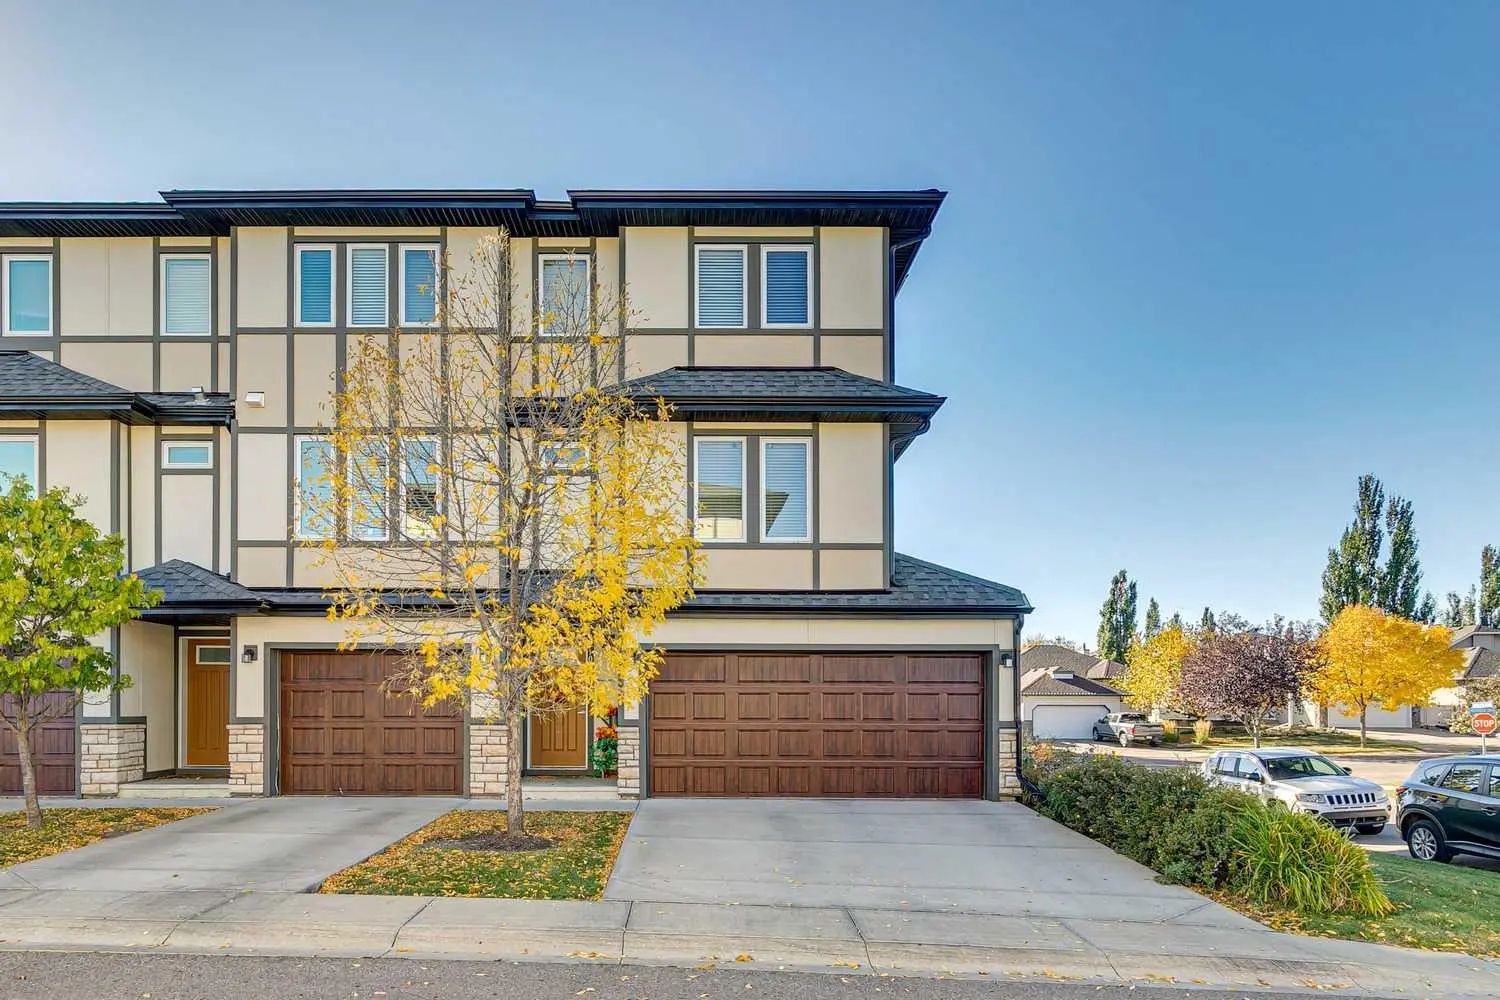
MLS® A2341417 is as 1,488sqft Row/Townhouse located at 5 D'arcy Boulevard , in Okotoks Alberta. The property features 3 bedrooms, and 2.5 bathrooms.

Description

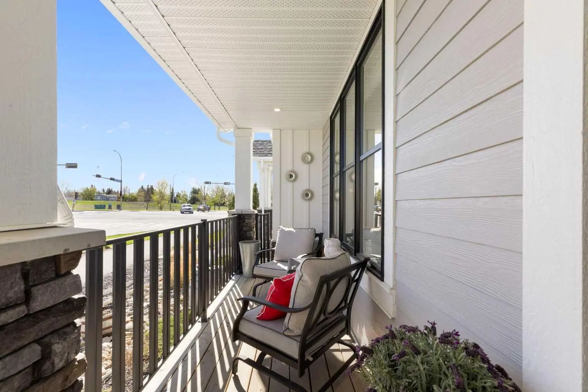
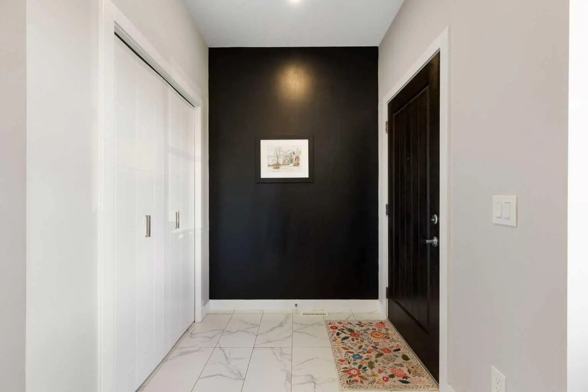
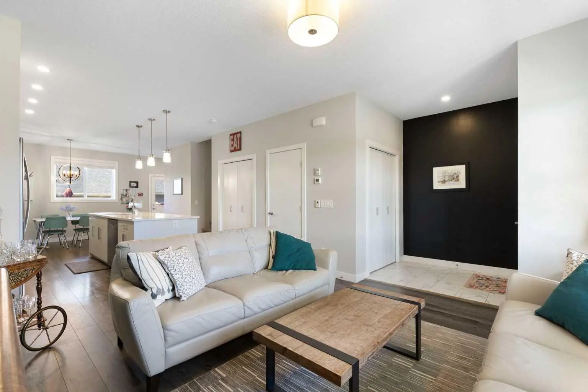
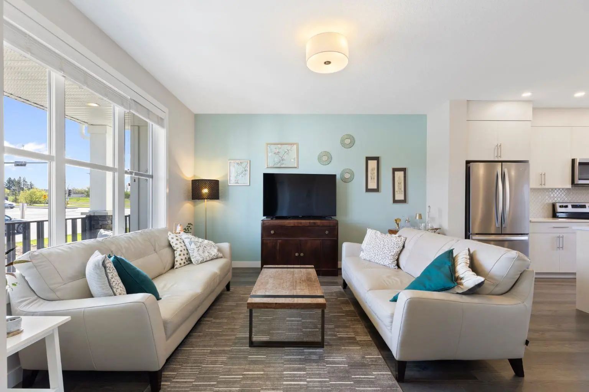
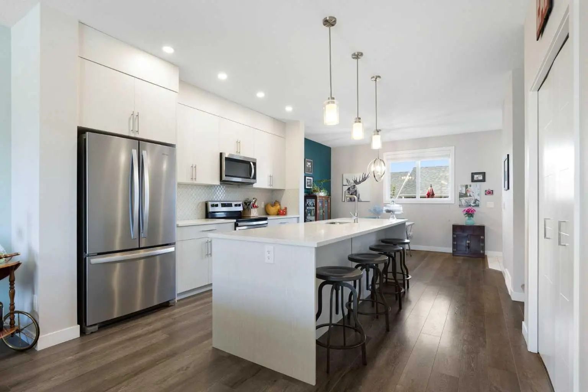
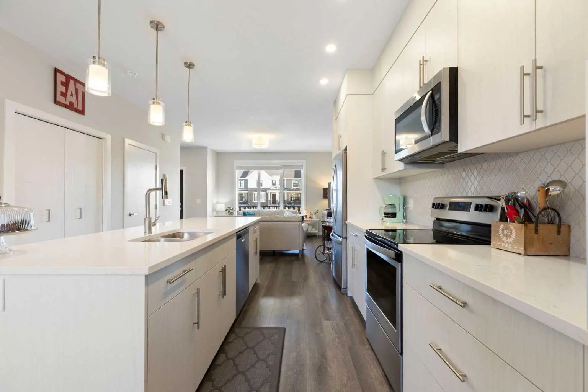
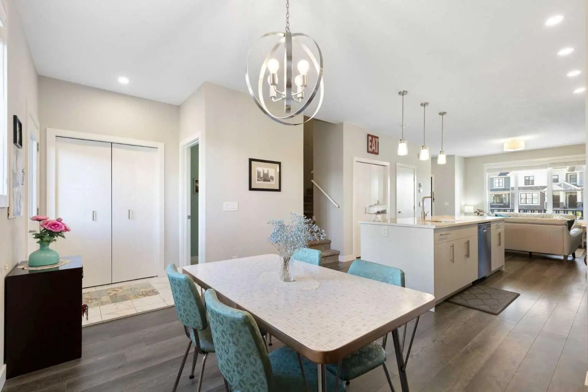
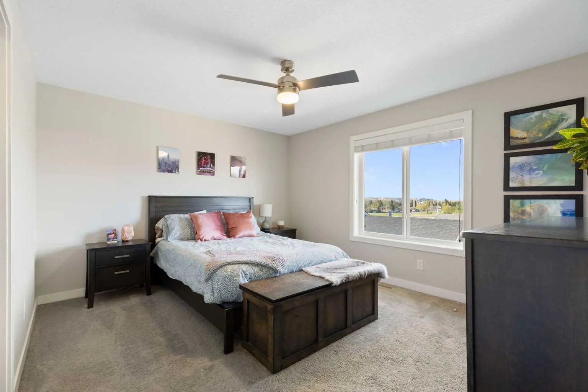
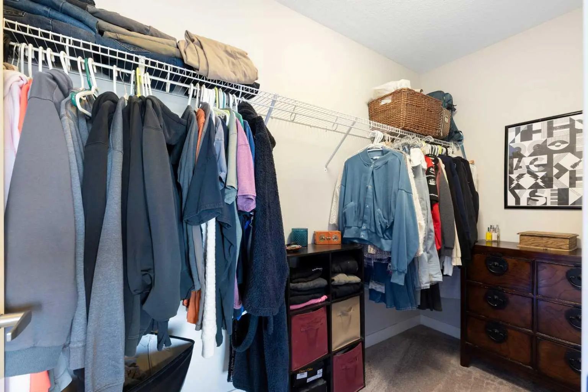
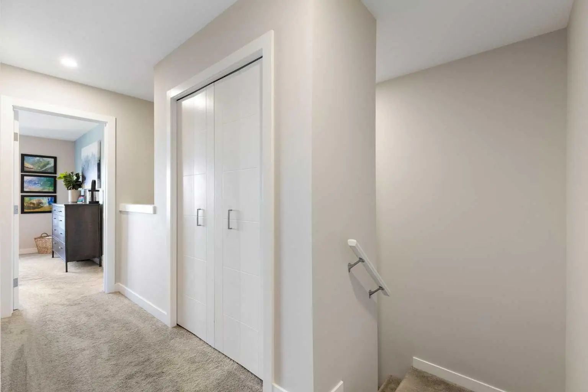
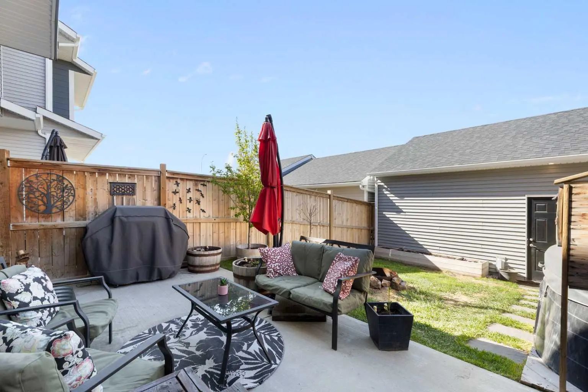
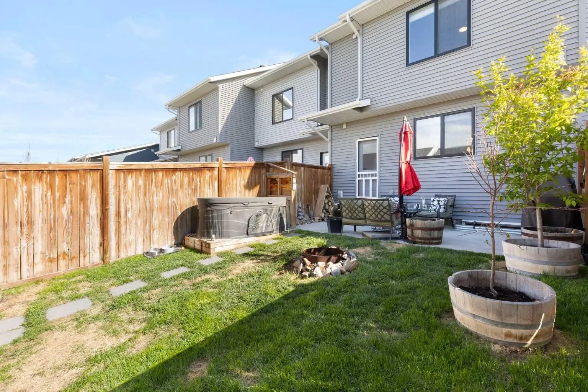
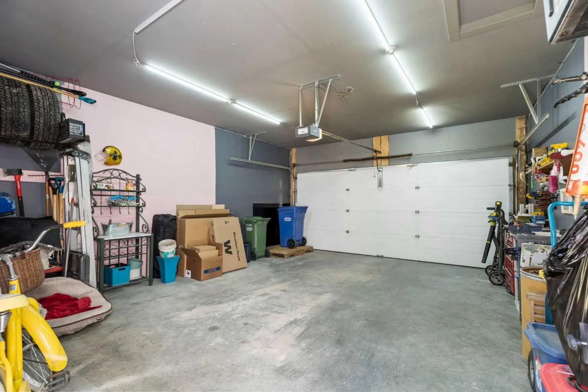
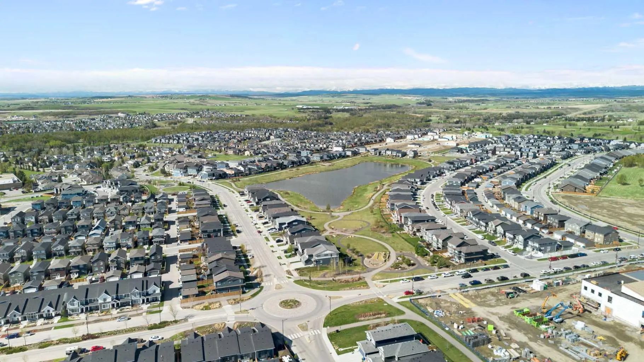
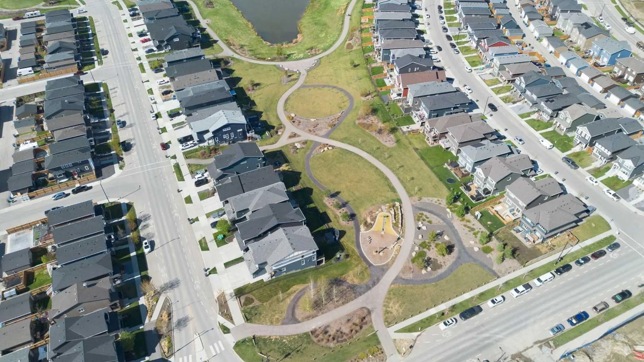
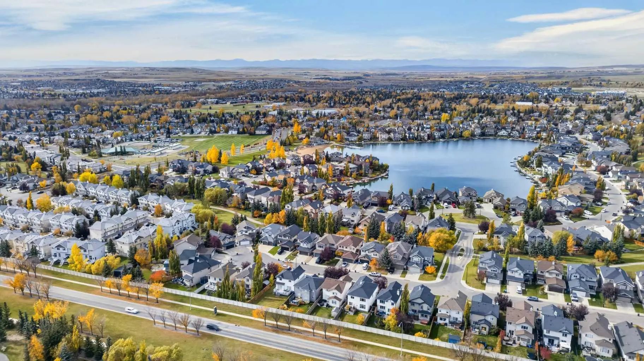
Welcome to D’Arcy, one of the most coveted communities in Okotoks! This stunning 3-bedroom laneway home offers the perfect blend of modern style, small-town charm, and unbeatable convenience. Quick access to Calgary makes for an easy commute. Surrounded by scenic pathways, parks, ponds, and mountain views - D’Arcy is the ideal place to enjoy an active lifestyle while still staying connected to the city. Inside, the beautifully designed kitchen is the heart of the home. You will love the oversized quartz island, upgraded appliances, and plenty of space for cooking, gathering, and everyday living. Upstairs, the spacious primary retreat offers a walk-in closet and private ensuite - creating the perfect place to unwind at the end of the day. Step outside to the thoughtfully designed backyard, ready for summer nights and year-round entertaining. The double detached garage adds both convenience and extra storage, making this home as functional as it is beautiful. Call your favourite REALTOR® and come check it out!

Welcome to the D'arcy Ranch community located in Okotoks T1S 5S6.

Read More...

5 D'arcy Boulevard - Subdivision Statistics

Avg. asking price $657,422
Price per sq. ft. $387
Median price $636,818
Number of homes for sale in d'Arcy Ranch 9
Number of homes for sale in Okotoks 129
Avg. Days on Market 42

Essential Information

Amenities

Appliances

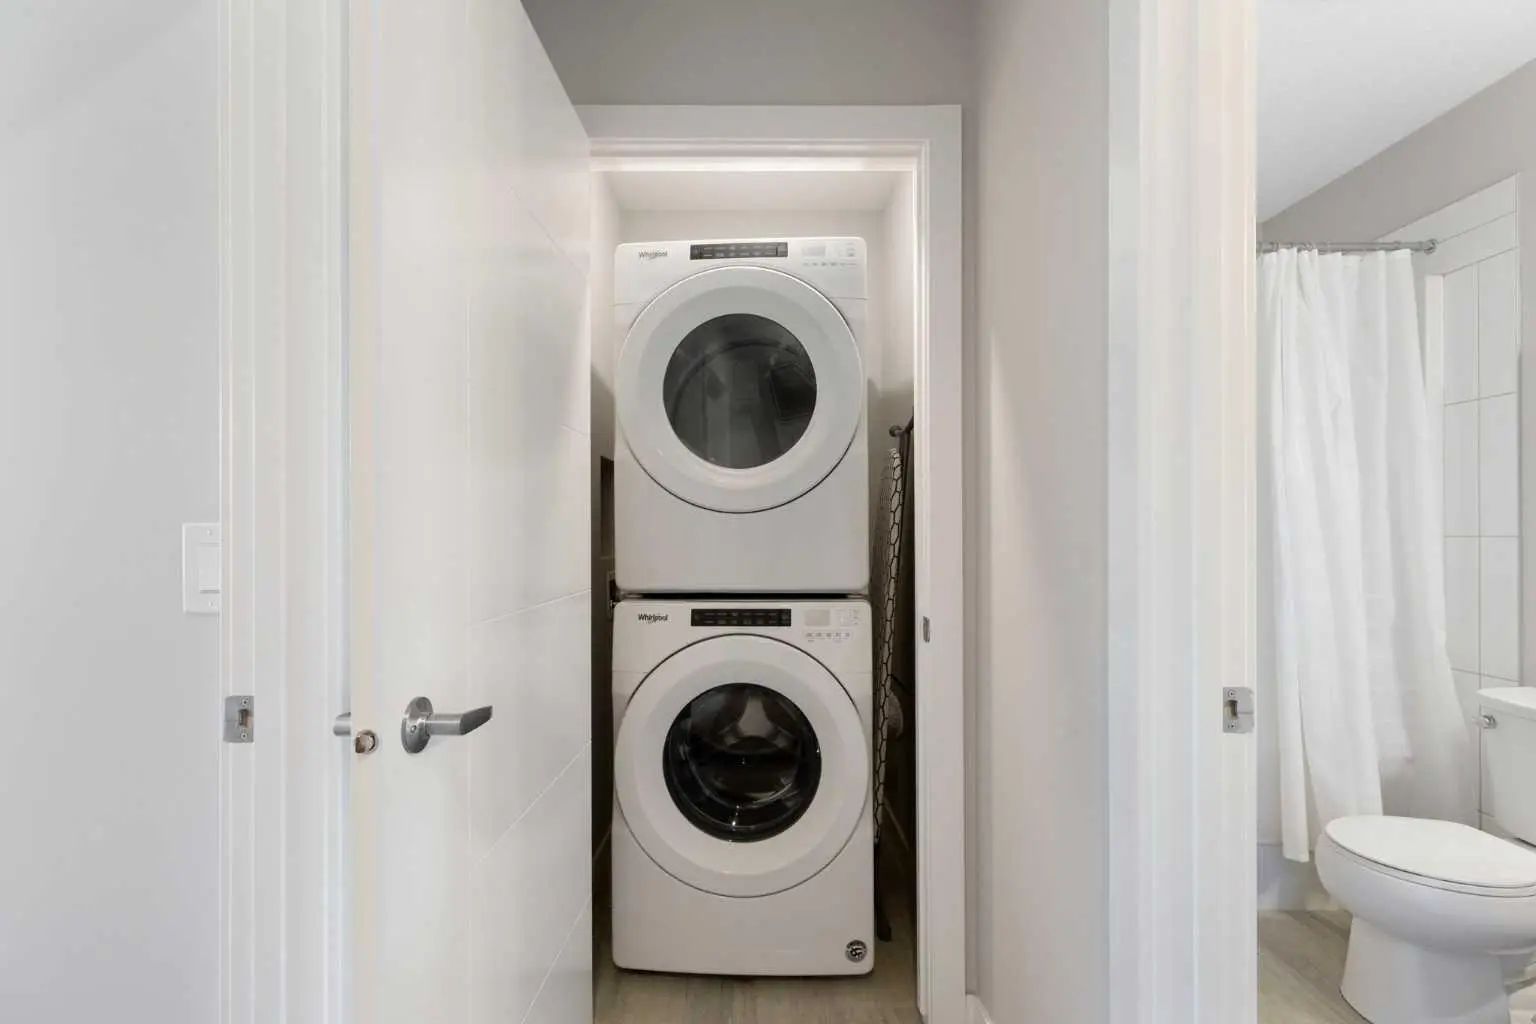
Dishwasher, Electric Range, Garage Control(s), Microwave Hood Fan, Refrigerator, Washer/Dryer, Window Coverings

Additional Information

  • ZoningNC

Listing Details

  • Listing OfficeKIC Realty

Community Information

Interior

Exterior

  • Exterior FeaturesPrivate Yard
  • Lot DescriptionLandscaped
  • RoofAsphalt Shingle
  • ConstructionComposite Siding, Wood Frame
  • FoundationPoured Concrete
  • Front ExposureN
  • Frontage Metres6.10M 20`0"
  • Site InfluenceLandscaped

Room Dimensions

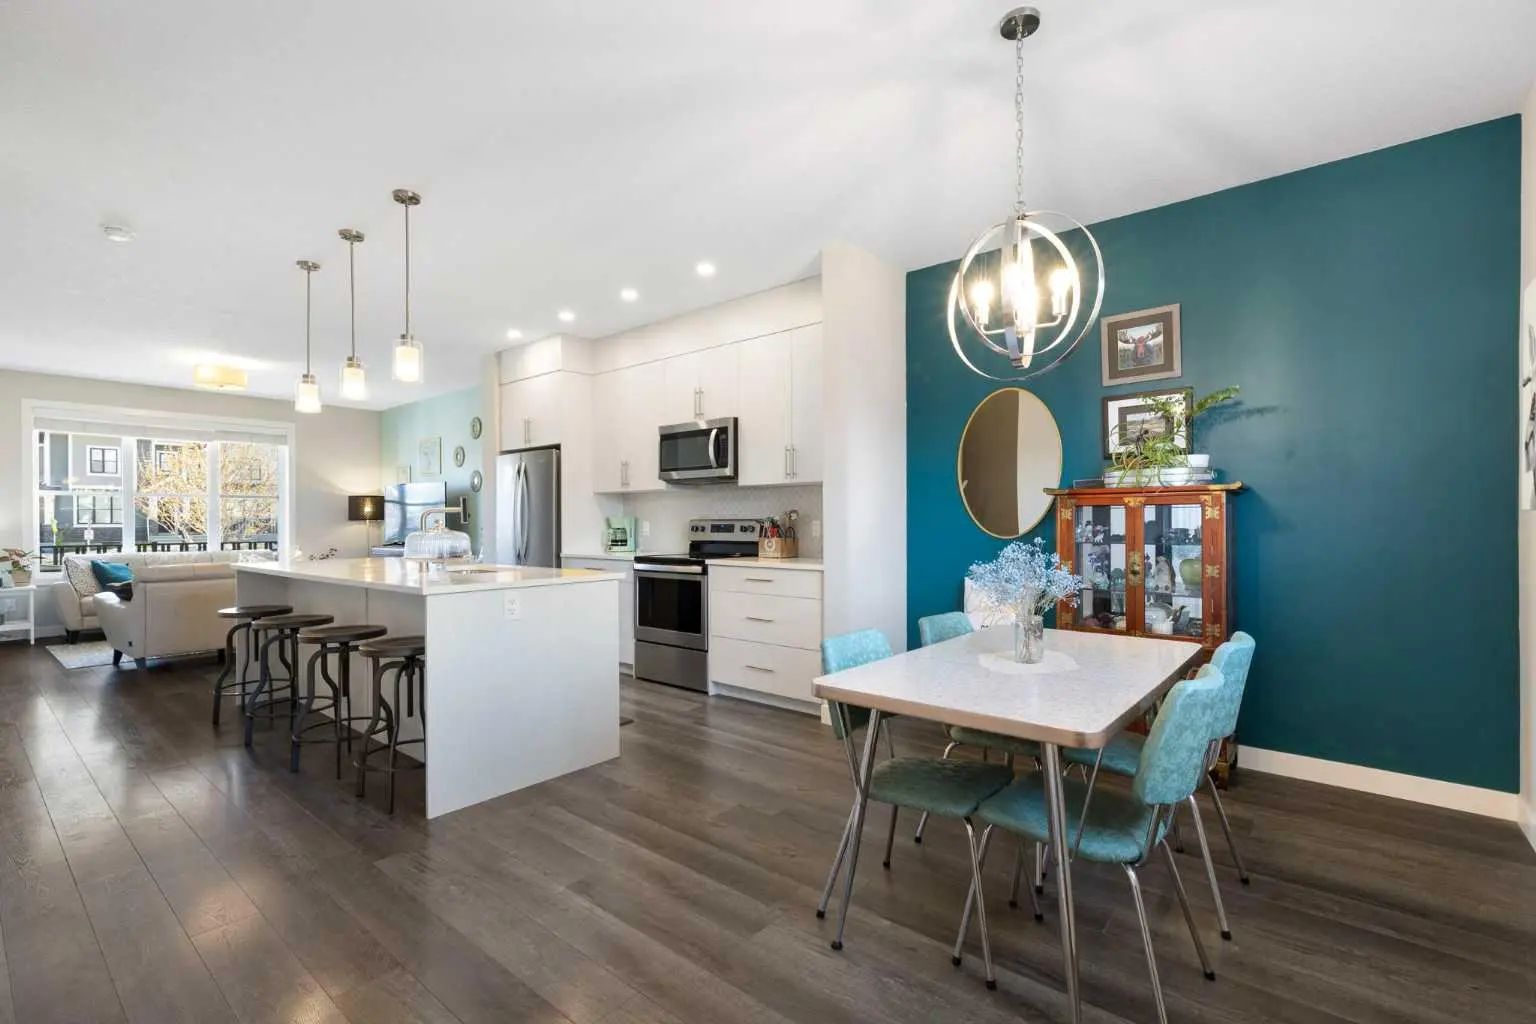
  • Dining Room13`0" x 9`0"
  • Kitchen13`3" x 13`3"
  • Living Room13`0" x 13`8"
  • Master Bedroom13`10" x 12`8"
  • Bedroom 29`5" x 11`4"
  • Bedroom 39`4" x 8`4"

Similar Properties to MLS® #A2341417

34 Crystal Shores Cove , Crystal Shores, , T1S2B3

  • 3 Beds
  • 2½ Full Baths
  • 1,367 SqFt

Residential

Okotoks, Alberta

Get Ready To Love Life In Crystal Shores! This Inviting Home Makes Smart Use Of Every Space, With Soaring Ceilings And A Cozy Gas Fireplace That Make The Living Room A Favourite Place To Unwind. The Well-equipped Modern And Updated Kitchen Get Ready To Love Life In Crystal Shores! This Inviting Home Makes Smart Use Of Every Space, With Soaring Ceilings And A Cozy Gas Fireplace ...(more)

RE/MAX Complete Realty

100 50 Westland Road , Westridge, , T1S 2G4

  • 2 Beds
  • 3 Full Baths
  • 1,460 SqFt

Residential

Okotoks, Alberta

Rare Double Garage, End Unit Townhome In Okotoks Offering Generous Living Spaces, Upgraded Finishes And Excellent Natural Light. One Of 2 In The Complex With A Double Garage And Double Driveway, This Home Also Has No Rear Neighbors And Face Rare Double Garage, End Unit Townhome In Okotoks Offering Generous Living Spaces, Upgraded Finishes And Excellent Natural Light. One Of 2 In ...(more)

Century 21 Masters

59 Cimarron Vista Gardens , Cimarron Vista, , T1S 0G3

  • 3 Beds
  • 2½ Full Baths
  • 1,473 SqFt

Residential

Okotoks, Alberta

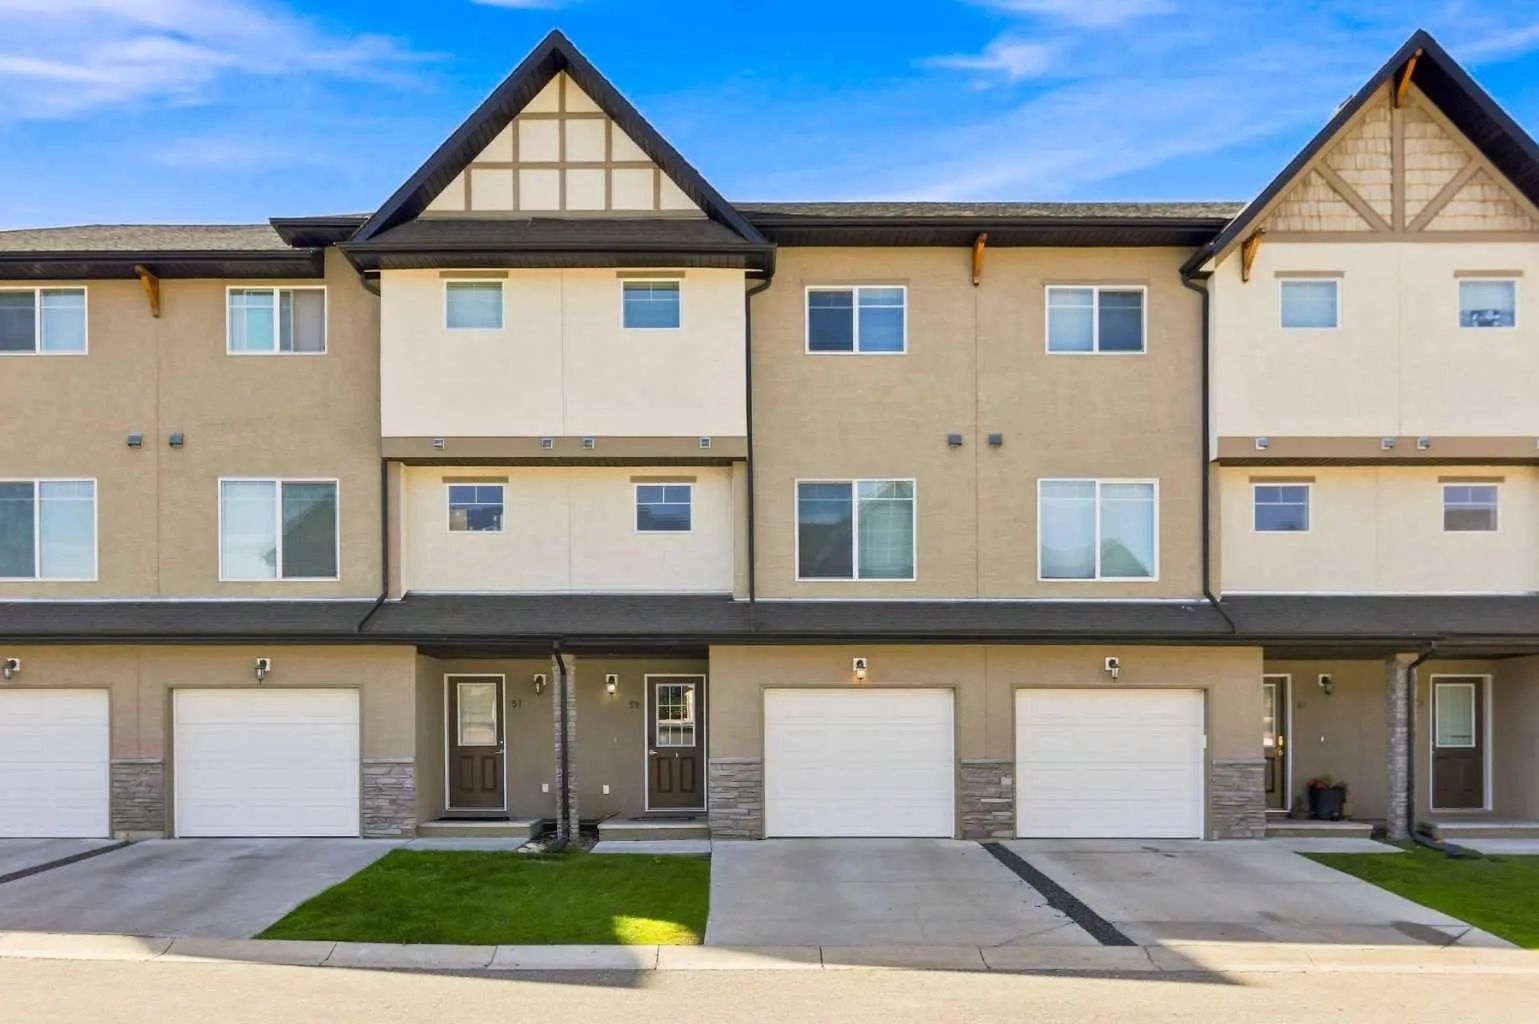
Welcome To 59 Cimarron Vista Gardens, Where Almost 1,500 Sq. Ft. Above Grade, A Finished Basement And An Attached Garage Deliver The Space And Flexibility That Can Be Hard To Find At This Price Point In Okotoks. Step Inside To A Bright, Ope Welcome To 59 Cimarron Vista Gardens, Where Almost 1,500 Sq. Ft. Above Grade, A Finished Basement And An Attached Garage Deliver The Space A ...(more)

RE/MAX Complete Realty
Request a showing of 5 D'arcy Boulevard , a 3 bedroom, 2.5 bathroom Row/Townhouse in D'arcy Ranch, Okotoks. Built in 2019 and approximately 1,488 square feet in size, MLS #A2341417 is currently listed for $509,900. To schedule a property tour, contact us at Justin Havre & Associates.
Data is supplied by Pillar 9™ MLS® System. Pillar 9™ is the owner of the copyright in its MLS® System. Data is deemed reliable but is not guaranteed accurate by Pillar 9™. The trademarks MLS®, Multiple Listing Service® and the associated logos are owned by The Canadian Real Estate Association (CREA) and identify the quality of services provided by real estate professionals who are members of CREA. Used under license.