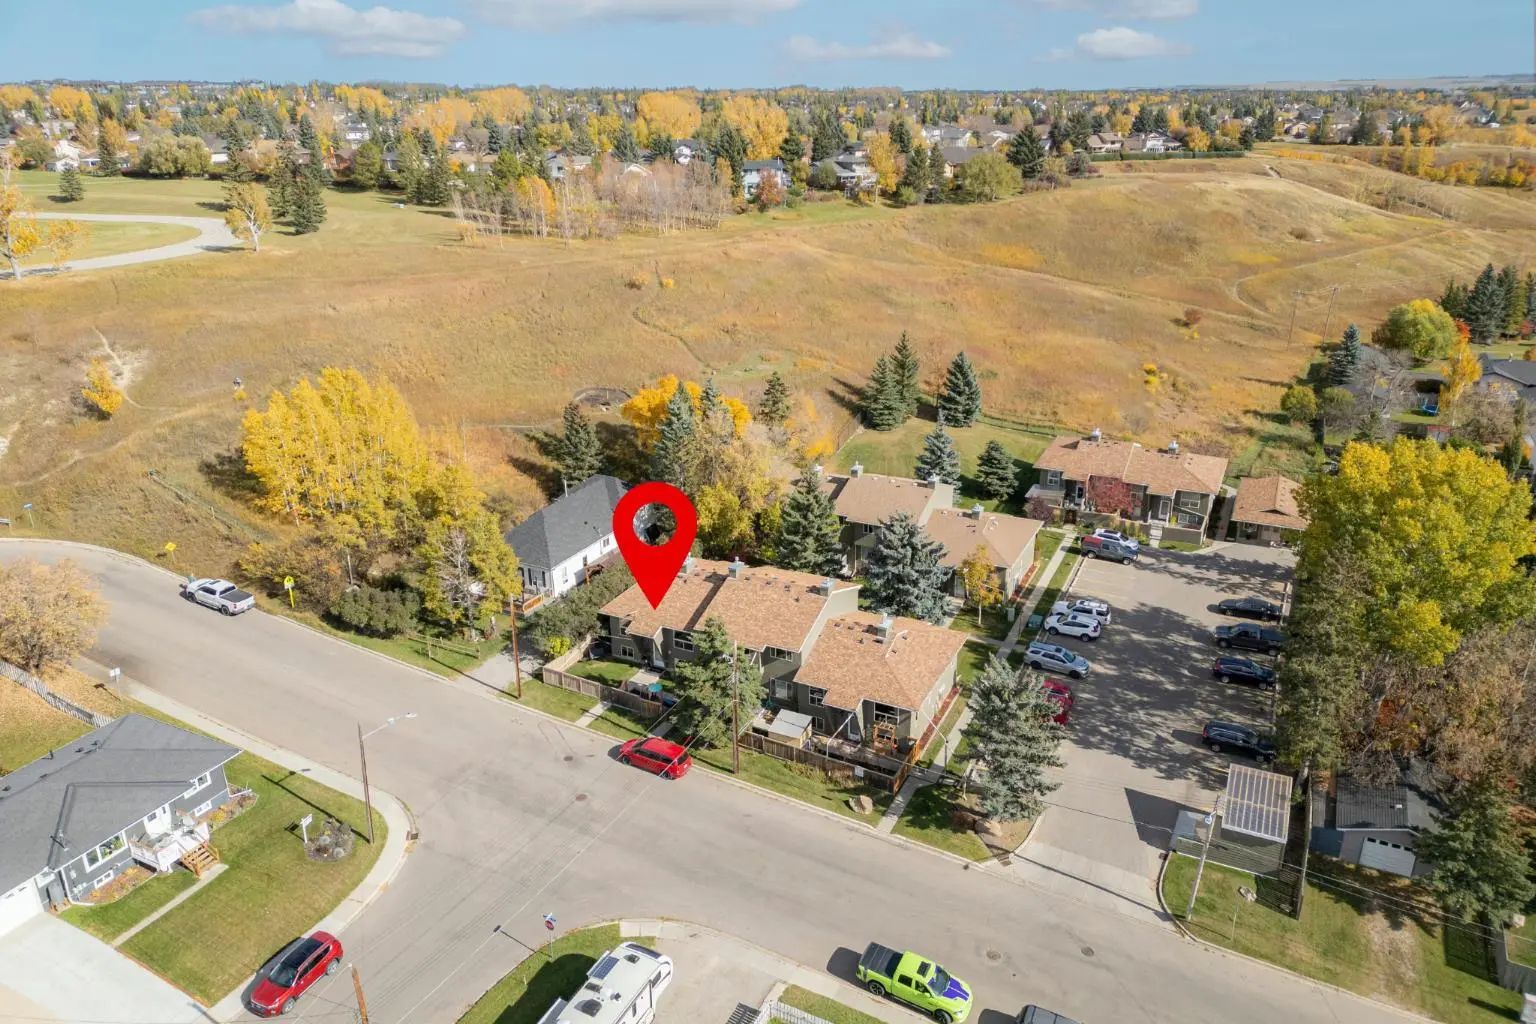
11 Tillotson Road . Okotoks, Alberta T1S 4Z6

$419,900

Mortgage Calculator

Down Payment: Monthly Payment:
  • 3 Beds
  • 2 Full Bath
  • 1,506 SqFt
  • $278.82 / SqFt
  • Neighbourhood: Tillotson
  • HOA: N/a
  • MLS® #: A2341987
  • Year Built: 2027
  • Days Listed: 42

Schedule a Tour

Thursday
15
Oct
Friday
16
Oct
Saturday
17
Oct
Sunday
18
Oct
Monday
19
Oct
Tuesday
20
Oct
Wednesday
21
Oct
Thursday
22
Oct
Friday
23
Oct
Saturday
24
Oct
Sunday
25
Oct
Monday
26
Oct
Tuesday
27
Oct

Take a tour with a buyer's agent

Request this time
It's free, with no obligation - cancel any time.

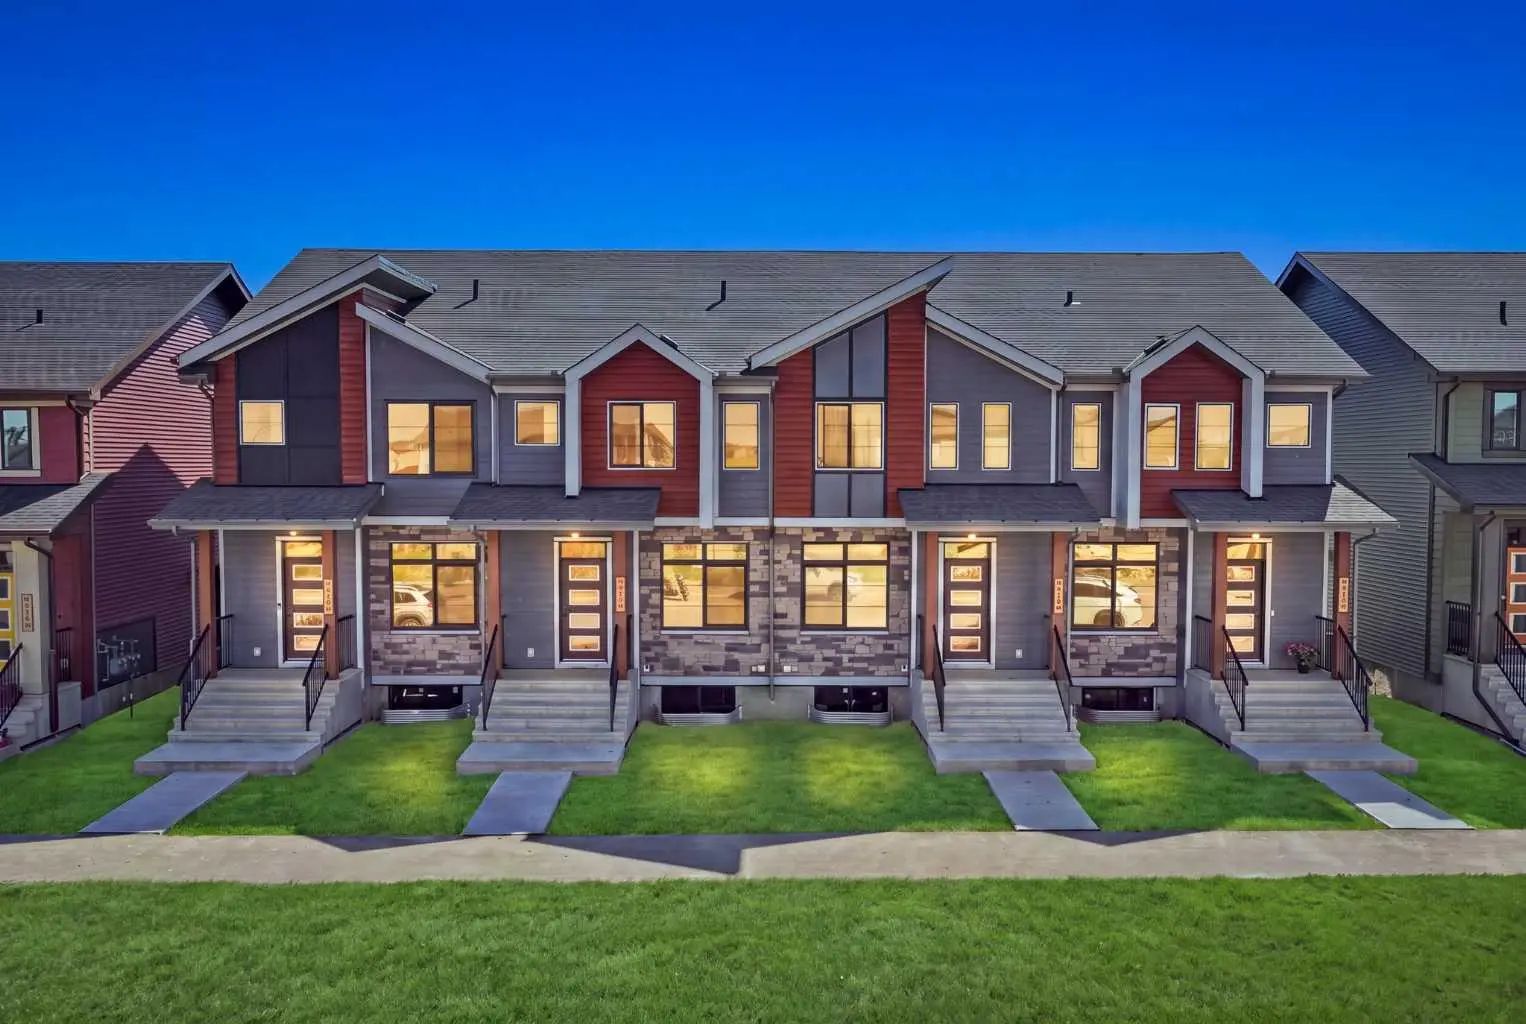
MLS® A2341987 is as 1,506sqft Row/Townhouse located at 11 Tillotson Road , in Okotoks Alberta. The property features 3 bedrooms, and 2.5 bathrooms.

Description

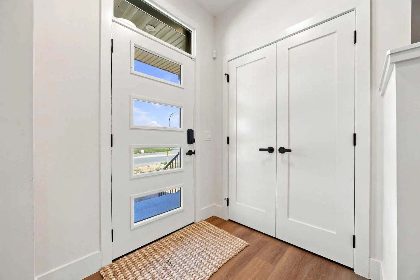
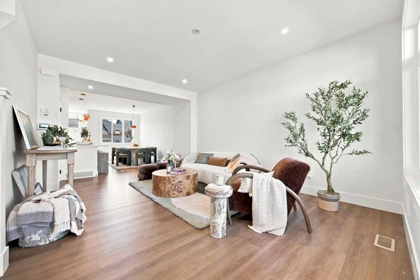
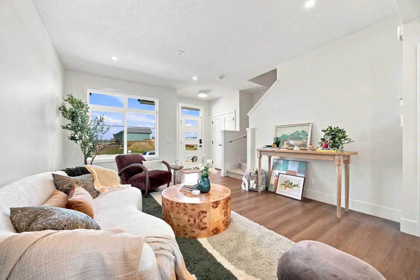
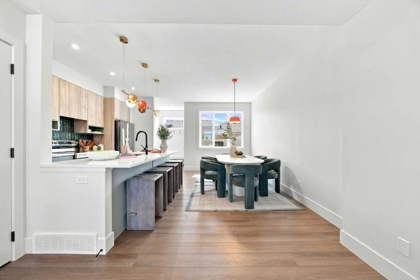
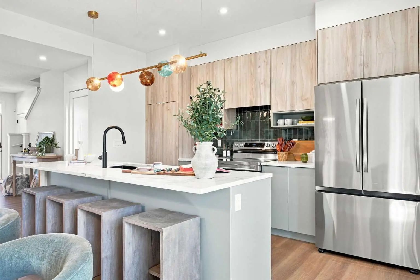
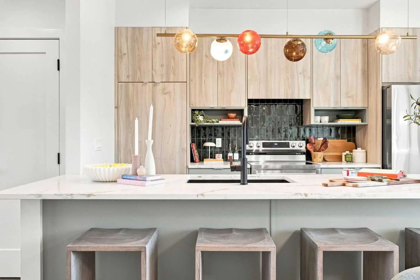
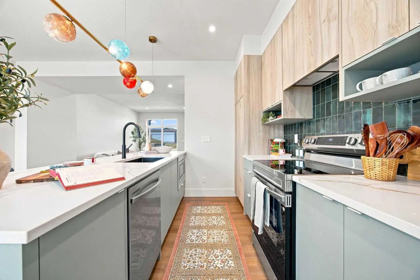
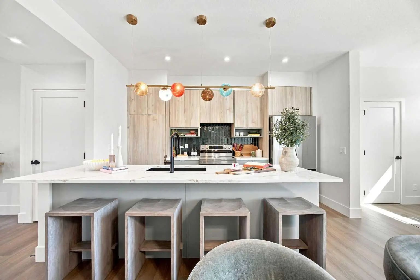
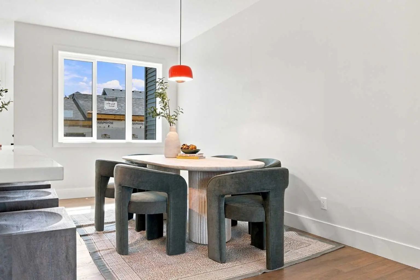
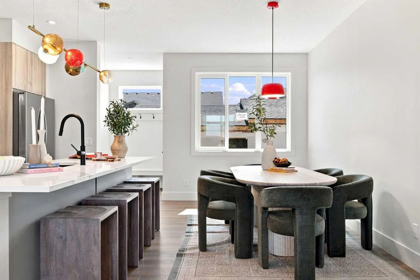
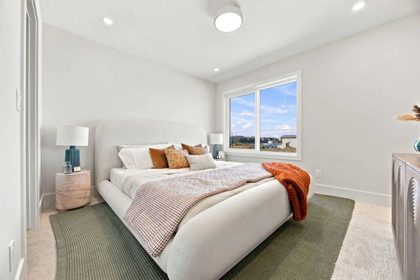
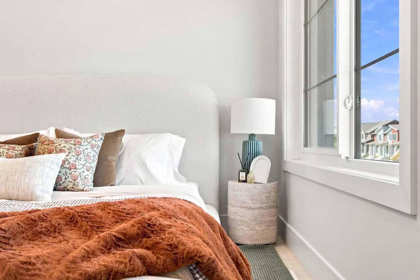
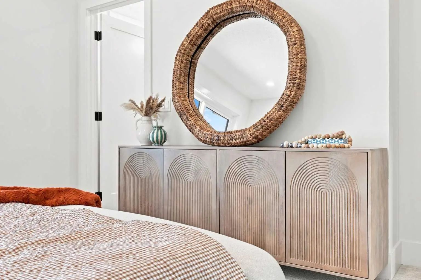
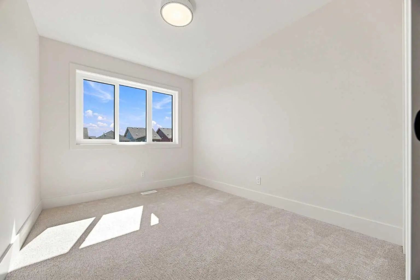
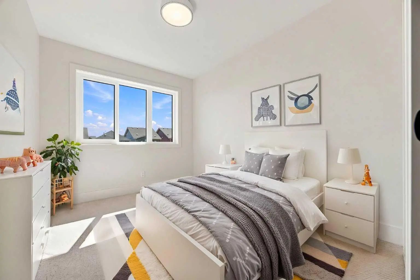
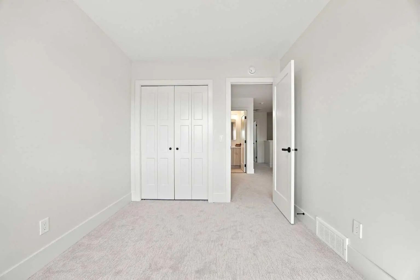
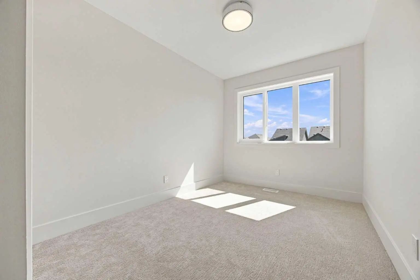
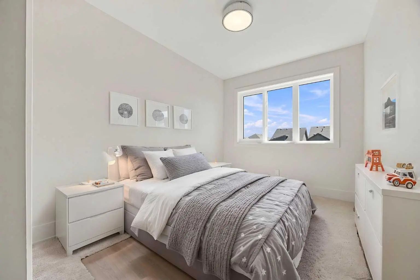
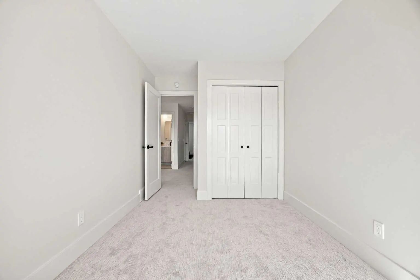
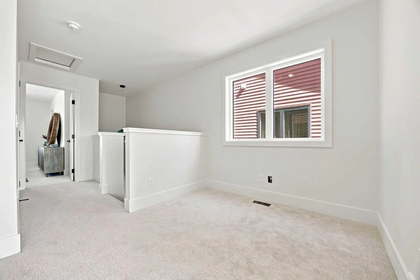
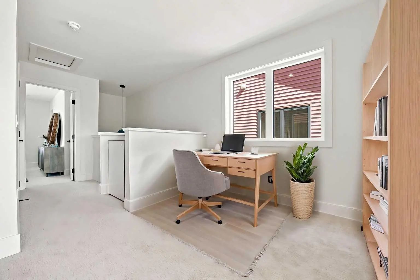
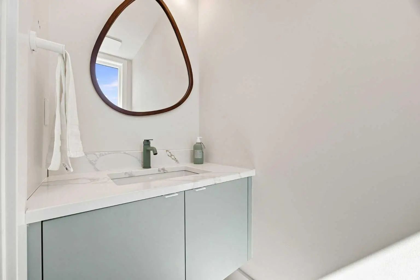
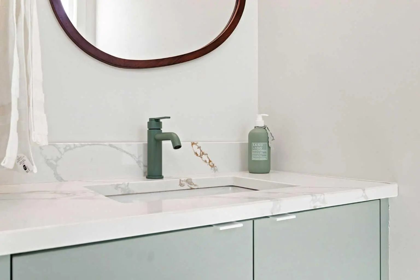
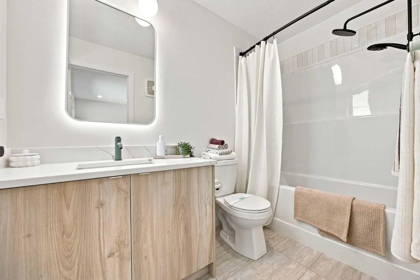
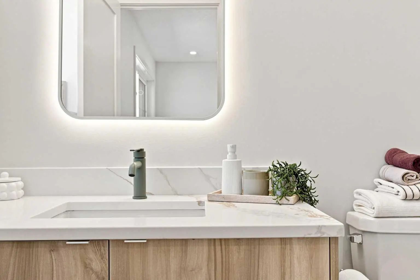
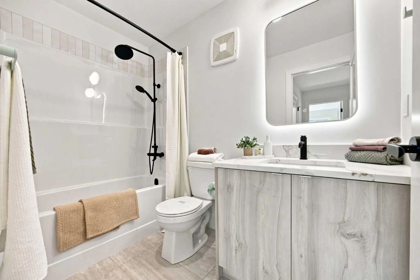
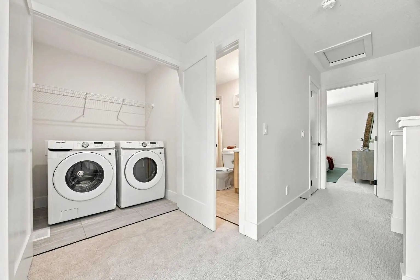
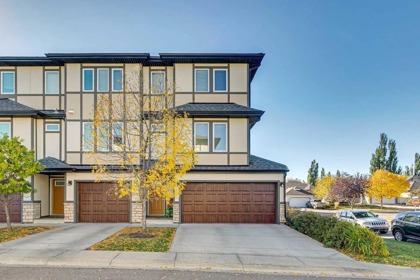
**ATTENTION ALL REAL ESTATE SAAVY INVESTORS**check out this stylish TALO townhome by Rohit Homes offering 1,506 sq ft of thoughtfully designed living space. Combining modern finishes with a functional floorplan, this brand-new home with **NO CONDO FEES** is designed for comfortable everyday living. Featuring Rohit Homes’ exclusive **GLOBAL MUSE** designer palette, the interior blends warm earthy tones with soft, grounded neutrals to create a welcoming and contemporary feel throughout. The bright, open-concept main floor features LVP flooring and large triple-pane Low-E windows that bring in plenty of natural light. At the heart of the home is a beautifully finished kitchen with quartz countertops, a flush eating bar and stainless steel appliances, including a smooth-top stove, built-in microwave , and dishwasher. Ceramic tile accents in the kitchen and bathrooms add both style and durability. Upstairs you’ll find three comfortable bedrooms, including a spacious primary retreat, along with well-appointed bathrooms featuring modern fixtures and tile finishes. Second-floor laundry, complete with a front-load washer and dryer, adds extra convenience to the home's practical layout. Designed with comfort and efficiency in mind, additional features include a high-efficiency furnace, programmable thermostat, R40 attic insulation and Argon-filled triple-pane windows. Quality MDF baseboards and casings, paired with the curated **GLOBAL MUSE** palette, complete the home's polished designer look. Located in Tillotson, one of Okotoks' exciting newer communities, this home offers convenient access to parks, pathways, schools, shopping and everyday amenities. With easy access west of town, heading to the mountains for a weekend getaway is simple. With brand-new construction, beautiful designer finishes and a well-planned layout, 11 Tillotson Road is a wonderful opportunity to call Okotoks home. **Photos shown are of same floorplan but the Cote D'Azure color palette**

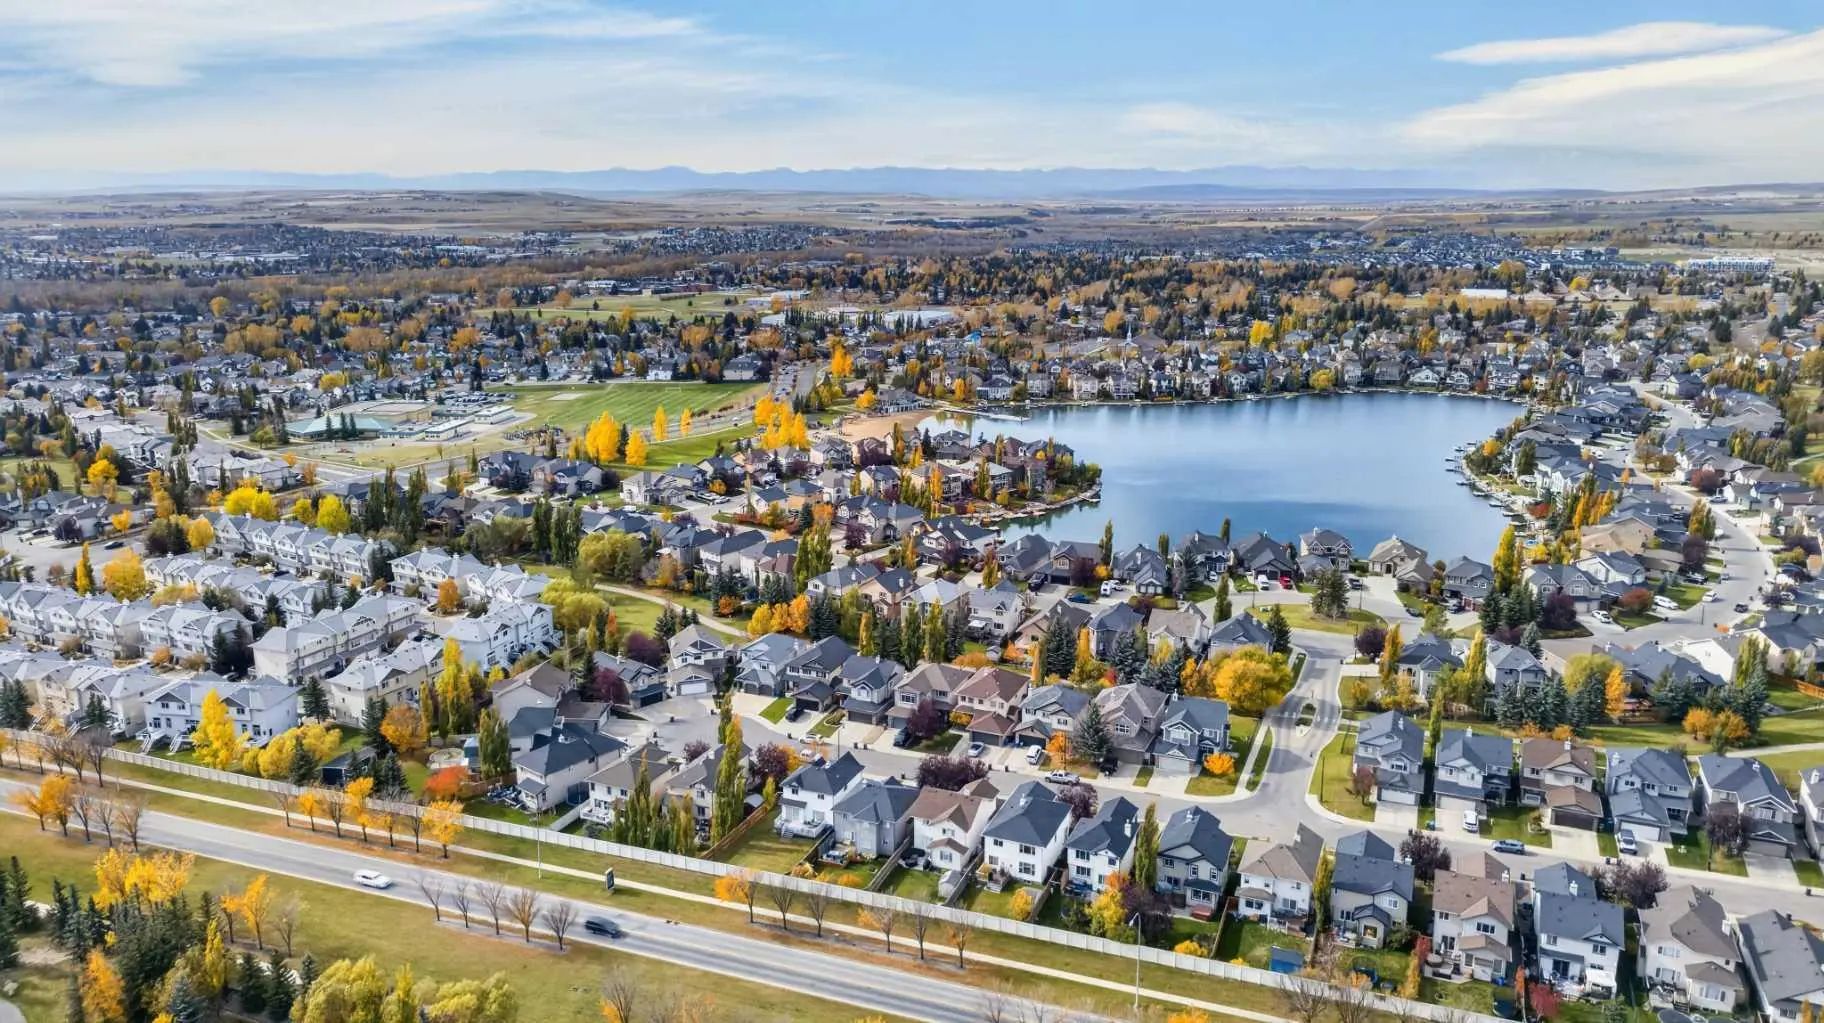
Welcome to the vibrant Tillotson Subdivision located in Okotoks T1S 4Z6.

Read More...

11 Tillotson Road - Subdivision Statistics

Avg. asking price $577,656
Price per sq. ft. $322
Median price $549,000
Number of homes for sale in Tillotson 9
Number of homes for sale in Okotoks 129
Avg. Days on Market 71

Essential Information

Amenities

Goods Included

High Ceilings, No Animal Home, No Smoking Home, Open Floorplan, Quartz Counters, Vinyl Windows, Walk-In Closet(s)

Exterior

  • Exterior FeaturesBBQ gas line
  • Lot DescriptionBack Lane, Back Yard
  • RoofAsphalt Shingle
  • ConstructionConcrete, Wood Frame
  • FoundationPoured Concrete
  • Front ExposureN
  • Frontage Metres5.49M 18`0"
  • Site InfluenceBack Lane, Back Yard

Room Dimensions

  • Dining Room15`10" x 8`6"
  • Kitchen13`2" x 8`6"
  • Living Room18`7" x 13`0"
  • Master Bedroom12`0" x 11`9"
  • Bedroom 210`8" x 8`5"
  • Bedroom 310`11" x 8`4"

Community Information

Interior

Appliances

Dishwasher, Dryer, Electric Stove, Microwave, Range Hood, Refrigerator, Washer

Additional Information

  • ZoningR3

Listing Details

  • Listing OfficeREMAX Innovations

Similar Properties to MLS® #A2341987

34 Crystal Shores Cove , Crystal Shores, , T1S2B3

  • 3 Beds
  • 2½ Full Baths
  • 1,367 SqFt

Residential

Okotoks, Alberta

Get Ready To Love Life In Crystal Shores! This Inviting Home Makes Smart Use Of Every Space, With Soaring Ceilings And A Cozy Gas Fireplace That Make The Living Room A Favourite Place To Unwind. The Well-equipped Modern And Updated Kitchen Get Ready To Love Life In Crystal Shores! This Inviting Home Makes Smart Use Of Every Space, With Soaring Ceilings And A Cozy Gas Fireplace ...(more)

RE/MAX Complete Realty

1 29 Poplar Avenue , Heritage Okotoks, , T1S 1Z5

  • 2 Beds
  • 1½ Full Baths
  • 508 SqFt

Residential

Okotoks, Alberta

Updated, Affordable, And Offering Almost 960 Sq. Ft. Of Living Space Just Steps From Downtown Okotoks! This Inviting Bi-level Townhouse Offers A Functional Layout, Comfortable Living Space, And Numerous Recent Updates, Making It An Excellen Updated, Affordable, And Offering Almost 960 Sq. Ft. Of Living Space Just Steps From Downtown Okotoks! This Inviting Bi-level Townhouse Offe ...(more)

RE/MAX First

100 50 Westland Road , Westridge, , T1S 2G4

  • 2 Beds
  • 3 Full Baths
  • 1,460 SqFt

Residential

Okotoks, Alberta

Rare Double Garage, End Unit Townhome In Okotoks Offering Generous Living Spaces, Upgraded Finishes And Excellent Natural Light. One Of 2 In The Complex With A Double Garage And Double Driveway, This Home Also Has No Rear Neighbors And Face Rare Double Garage, End Unit Townhome In Okotoks Offering Generous Living Spaces, Upgraded Finishes And Excellent Natural Light. One Of 2 In ...(more)

Century 21 Masters

Neighbourhoods Similar to Tillotson

Cambridge Park

Price Range: $1,374,995 - $1,799,000
Current Listings: 4
Avg Price/SqFt: $389
Cambridge Park Homes

Cougar Creek

Price Range: $689,000 - $2,200,000
Current Listings: 3
Avg Price/SqFt: $721
Cougar Creek Homes

Wintergreen BC

Price Range: $999,500 - $1,499,000
Current Listings: 2
Avg Price/SqFt: $464
Wintergreen BC Homes
Request a showing of 11 Tillotson Road , a 3 bedroom, 2.5 bathroom Row/Townhouse in Tillotson, Okotoks. Built in 2027 and approximately 1,506 square feet in size, MLS #A2341987 is currently listed for $419,900. To schedule a property tour, contact us at Justin Havre & Associates.
Data is supplied by Pillar 9™ MLS® System. Pillar 9™ is the owner of the copyright in its MLS® System. Data is deemed reliable but is not guaranteed accurate by Pillar 9™. The trademarks MLS®, Multiple Listing Service® and the associated logos are owned by The Canadian Real Estate Association (CREA) and identify the quality of services provided by real estate professionals who are members of CREA. Used under license.