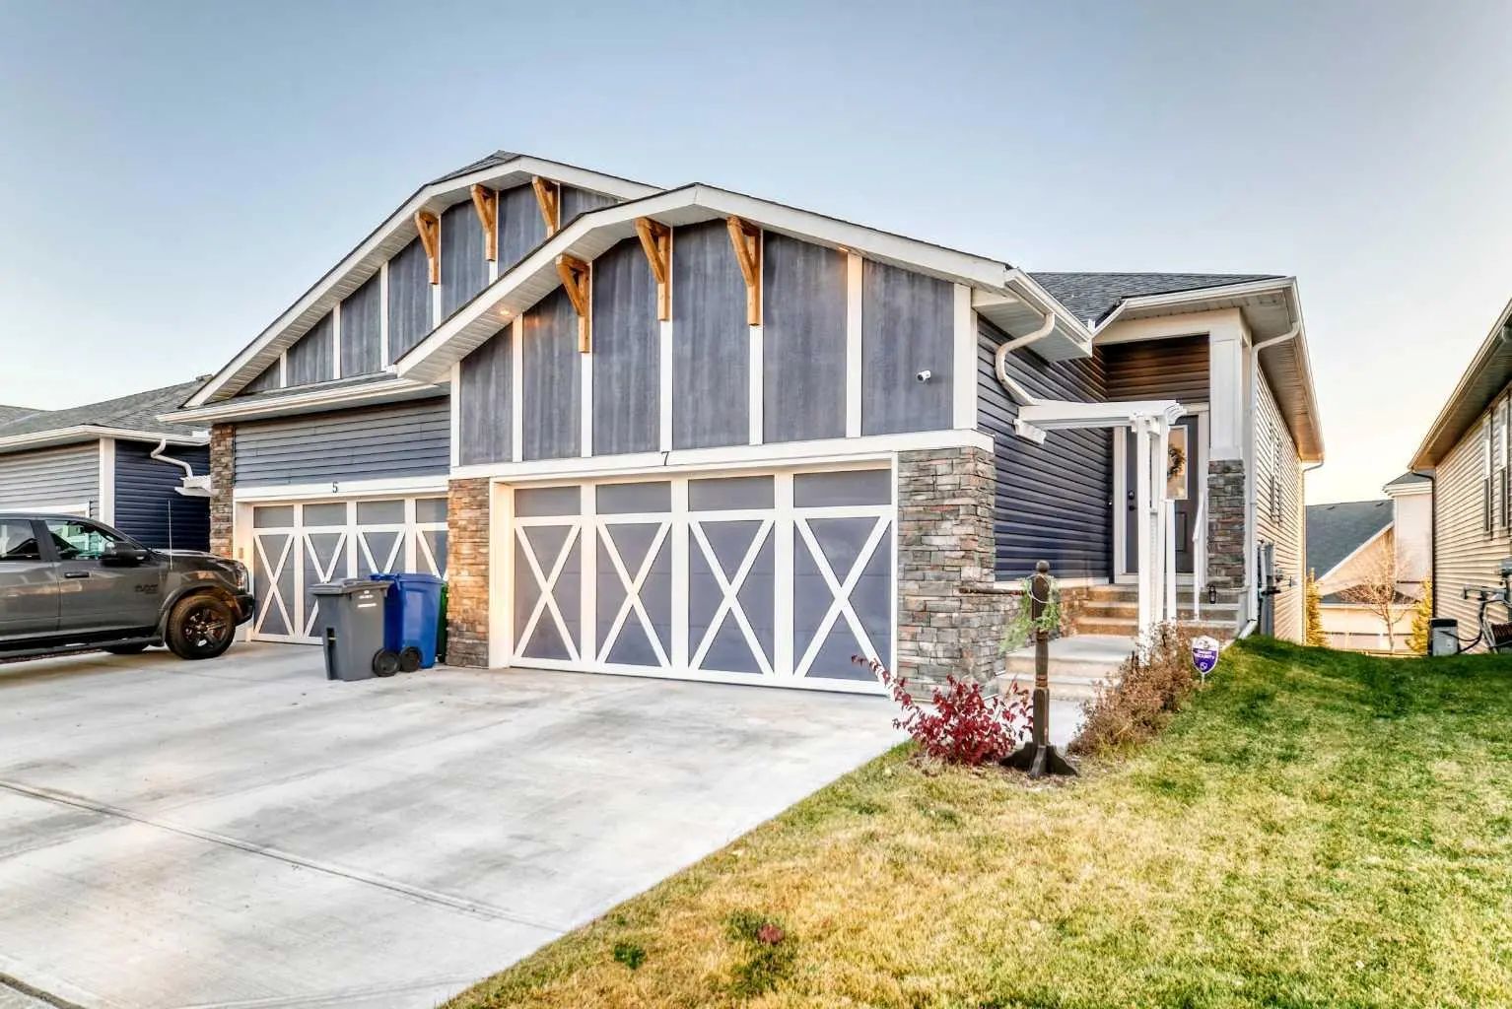
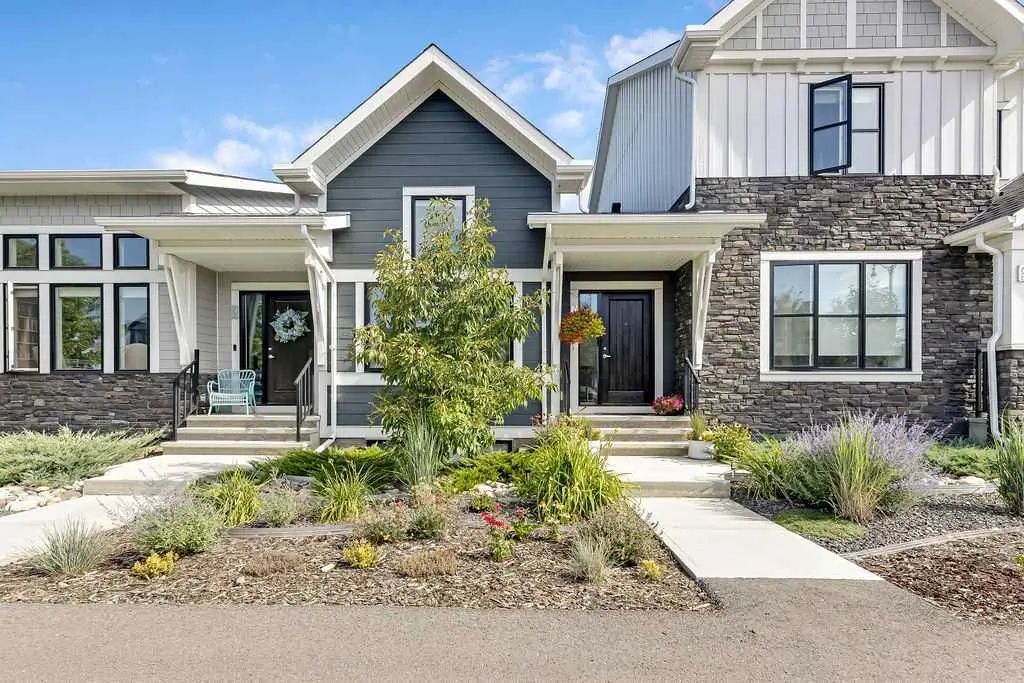
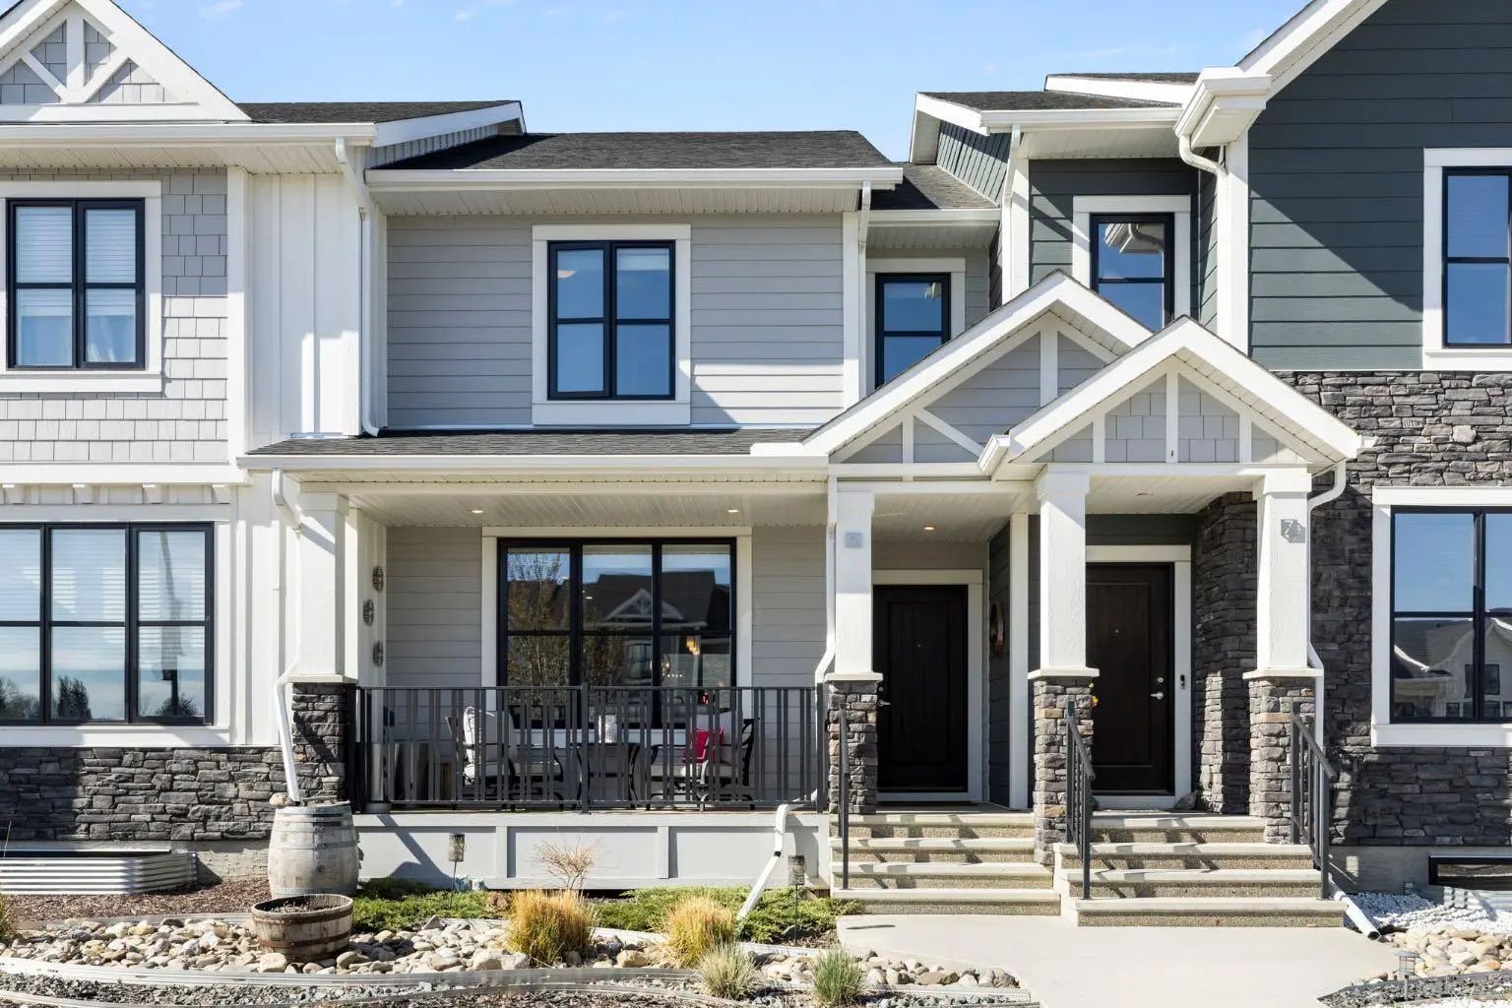
7 Wolf Crescent . Okotoks, Alberta T1S5V1

$649,900

Mortgage Calculator

Down Payment: Monthly Payment:
  • 3 Beds
  • 3 Full Bath
  • 1,363 SqFt
  • $476.82 / SqFt
  • Neighbourhood: Wedderburn
  • HOA: N/a
  • MLS® #: A2343211
  • Year Built: 2024
  • Days Listed: 37

Schedule a Tour

Thursday
15
Oct
Friday
16
Oct
Saturday
17
Oct
Sunday
18
Oct
Monday
19
Oct
Tuesday
20
Oct
Wednesday
21
Oct
Thursday
22
Oct
Friday
23
Oct
Saturday
24
Oct
Sunday
25
Oct
Monday
26
Oct
Tuesday
27
Oct

Take a tour with a buyer's agent

Request this time
It's free, with no obligation - cancel any time.

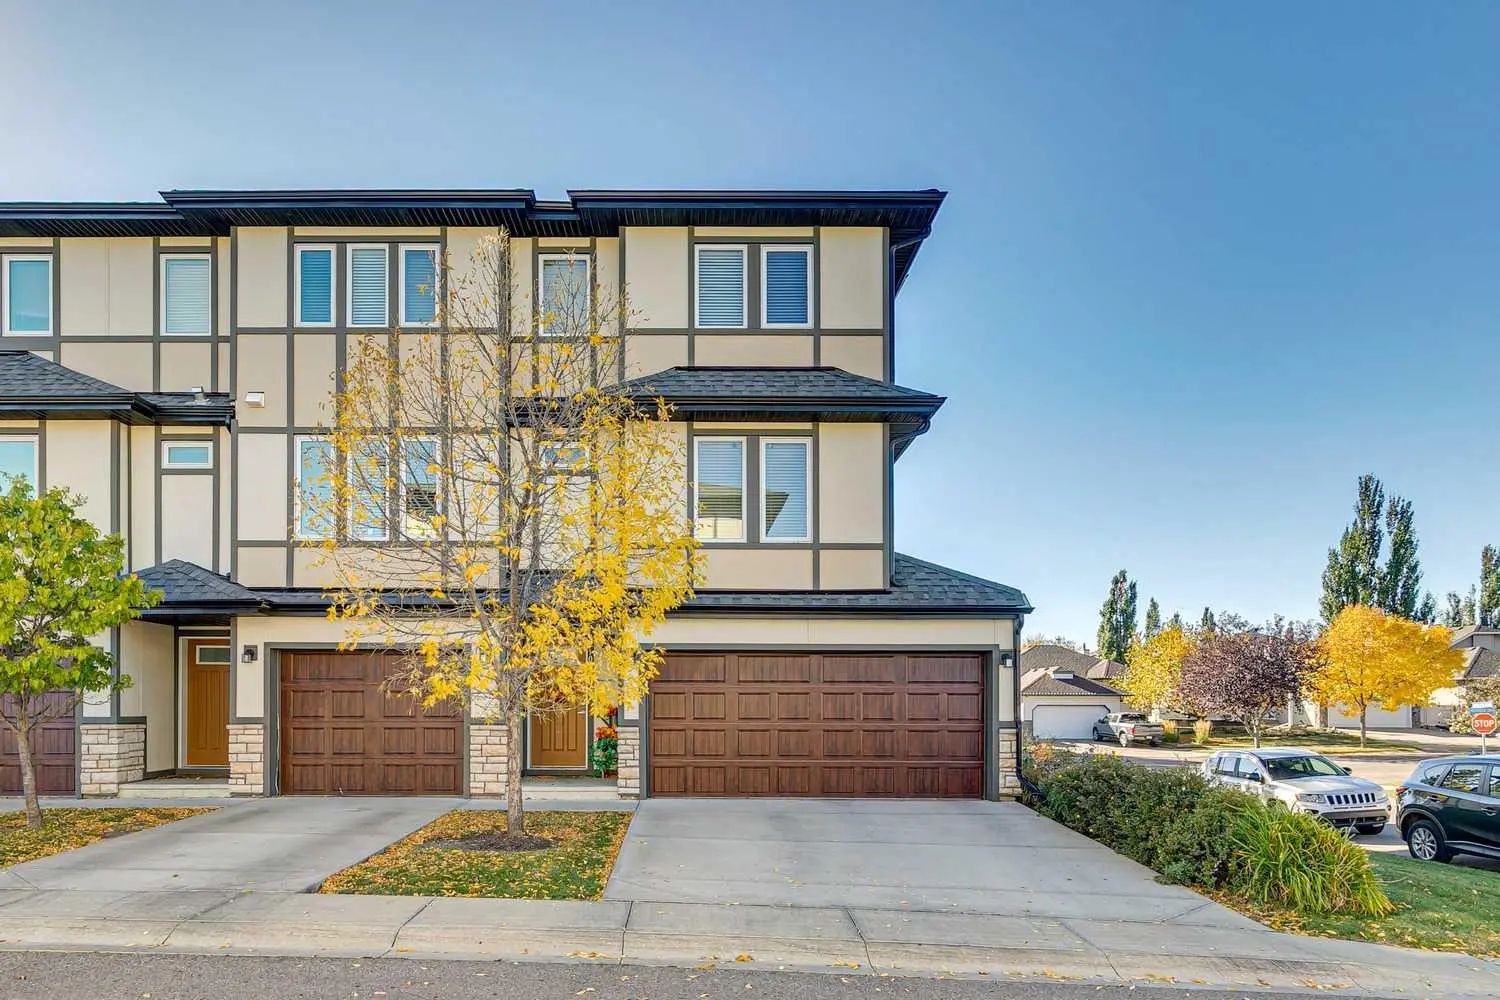
MLS® A2343211 is as 1,363sqft Row/Townhouse located at 7 Wolf Crescent , in Okotoks Alberta. The property features 3 bedrooms, and 3 bathrooms.

Description

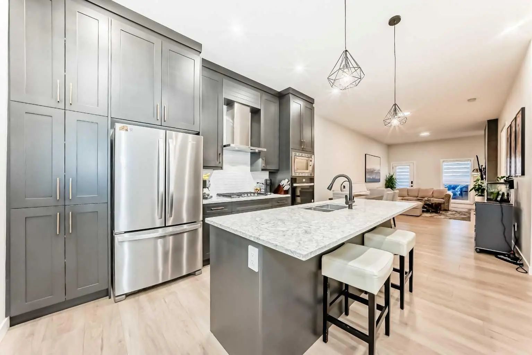
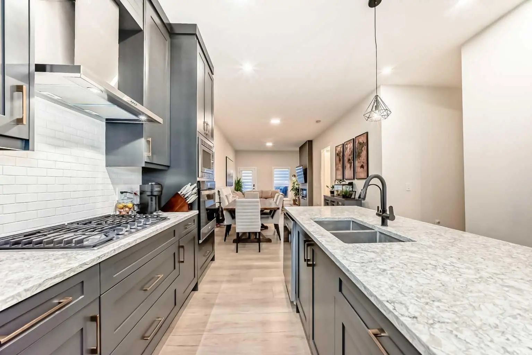
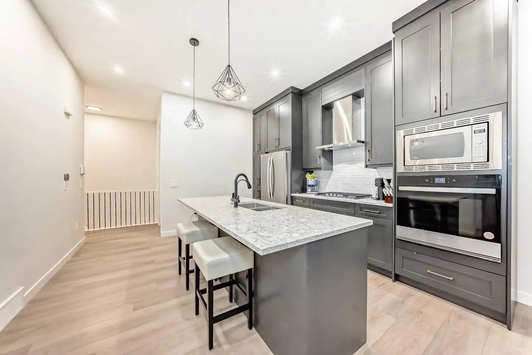
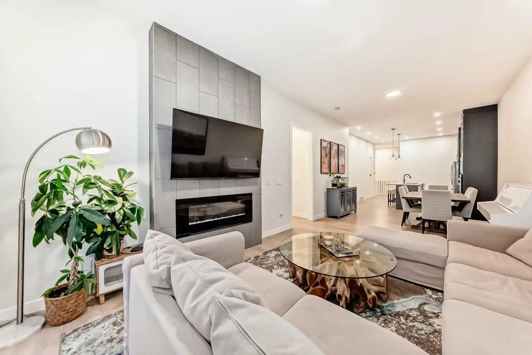
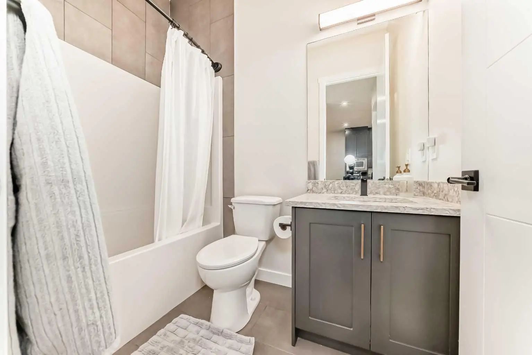
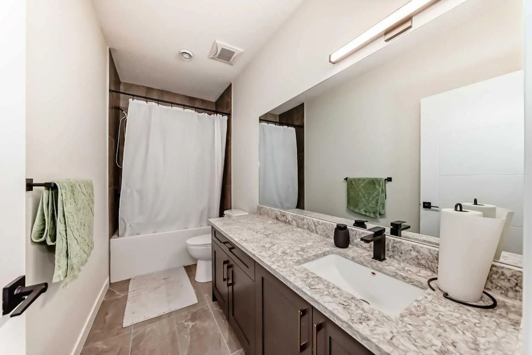
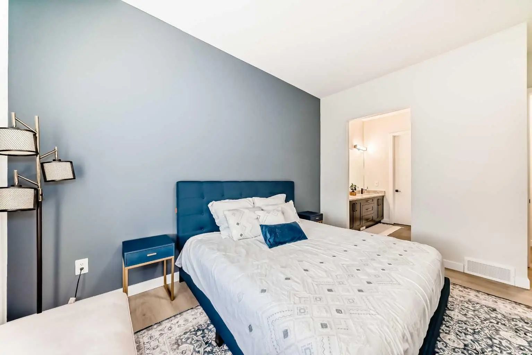
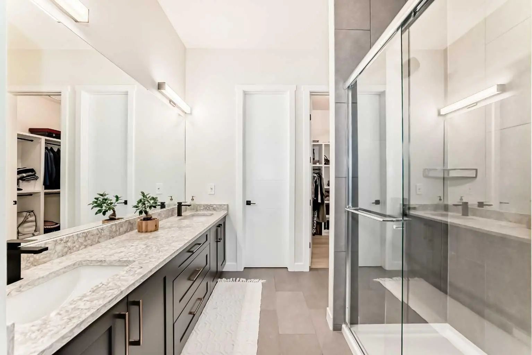
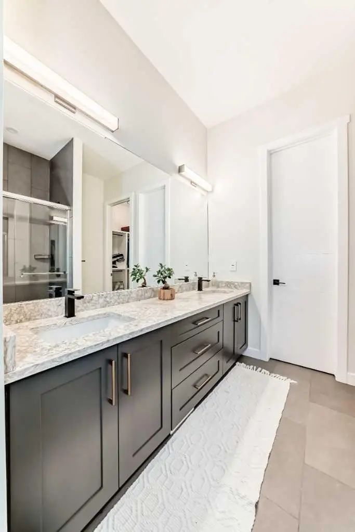
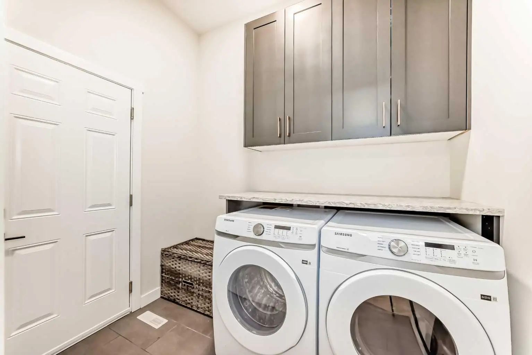
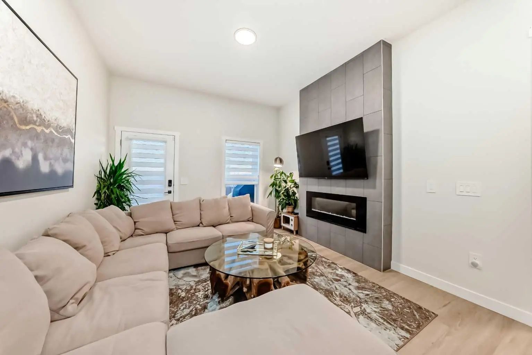
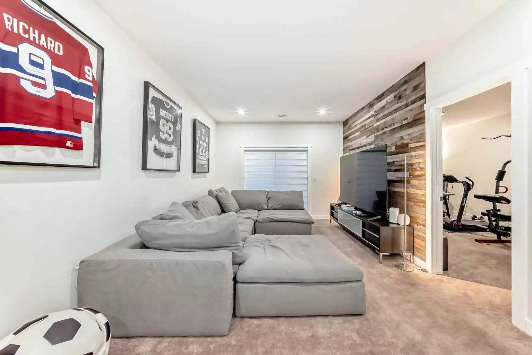
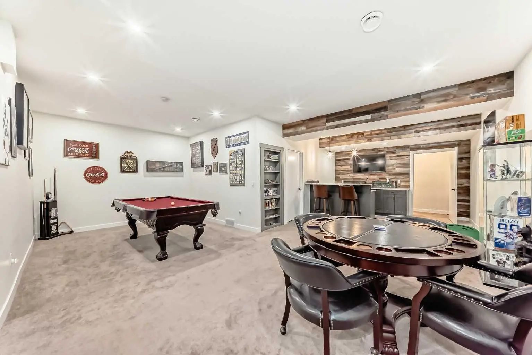
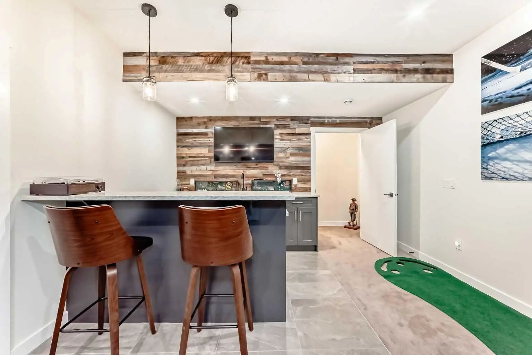
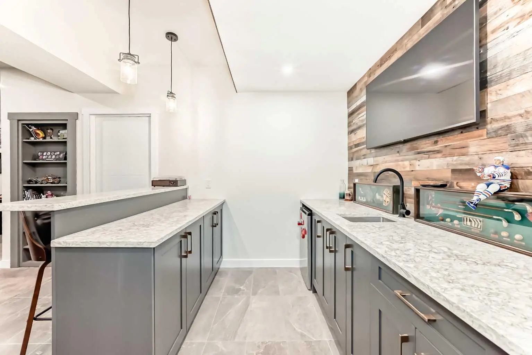
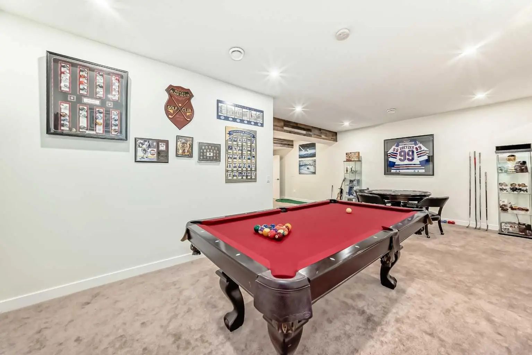
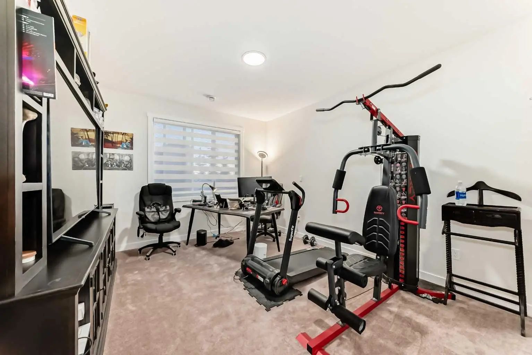
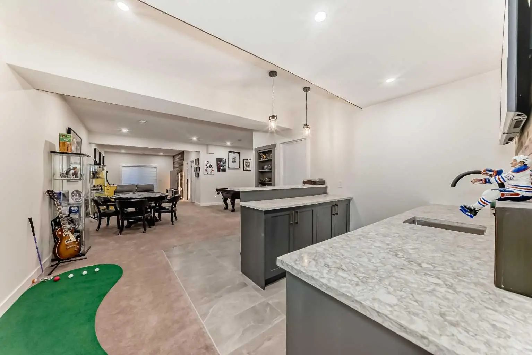
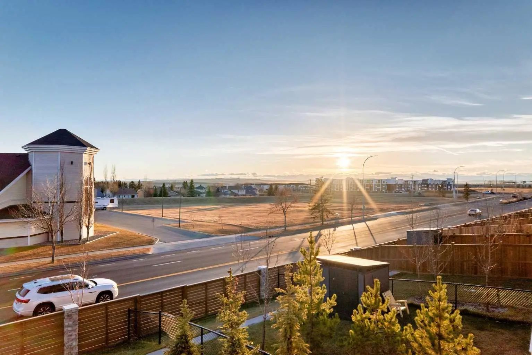
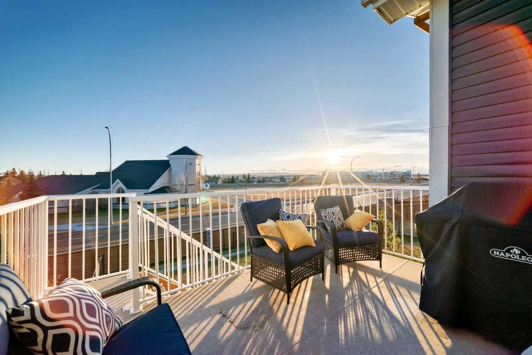
Fully Finished Walk-Out Bungalow with Spectacular Mountain Views. Welcome to this beautifully designed end-unit located in the new subdivision of Wedderburn, North Okotoks. With a private driveway, double attached epoxy-finished garage, and premium custom finishings throughout, this home offers modern comfort with exceptional functionality. The main floor features a modern chef’s kitchen with a large island, stainless steel appliances, gas range, and custom built-ins that don’t disappoint, including custom zebra blinds throughout. From the adjacent balcony, enjoy west-facing mountain views and the convenience of a natural gas line for your BBQ or heater. The spacious primary bedroom is complete with a generous walk-in closet and a luxurious 4-piece ensuite. A second bedroom and additional 4-piece bathroom complete the upper level. High ceilings and contemporary finishes keep the space feeling open and inviting. At the back of the home, you’ll see unobstructed mountain views that can be enjoyed from both the main floor and the walkout lower level, creating a picture-perfect backdrop year-round. The custom-built, fully developed walkout basement is an entertainment haven, featuring a wet bar, expansive rec area perfect for a pool table, poker setup, and multiple TVs, a full 4-piece bathroom, and a flexible bedroom currently used as an office/workout room. The walkout leads to a covered patio, a fully fenced backyard with a charming archway, and that same stunning mountain scenery. Additional highlights include a high-efficiency furnace, air purifier, water softener, storage in the utility room, and numerous upgrades that add to the home’s upscale feel, including custom cabinetry in the laundry room for added convenience and organization.

Welcome to the vibrant Wedderburn Subdivision located in Okotoks T1S5V1. This neighborhood has many great amenities for you to enjoy.

Read More...

7 Wolf Crescent - Subdivision Statistics

Avg. asking price $612,322
Price per sq. ft. $414
Median price $489,000
Number of homes for sale in Wedderburn 16
Number of homes for sale in Okotoks 129
Avg. Days on Market 45

Essential Information

Amenities

Goods Included

Bar, High Ceilings, Kitchen Island, No Smoking Home, Pantry, Vinyl Windows

Exterior

Construction

Composite Siding, Concrete, Wood Frame

Additional Information

  • ZoningNC

Listing Details

  • Listing OfficeCIR Realty

Community Information

Interior

Appliances

Bar Fridge, Built-In Freezer, Dishwasher, Gas Range, Refrigerator, Stove(s), Washer/Dryer, Window Coverings

Lot Description

Backs on to Park/Green Space, Views

Room Dimensions

  • Dining Room12`3" x 11`11"
  • Kitchen14`2" x 13`3"
  • Living Room13`4" x 11`11"
  • Master Bedroom14`0" x 12`3"
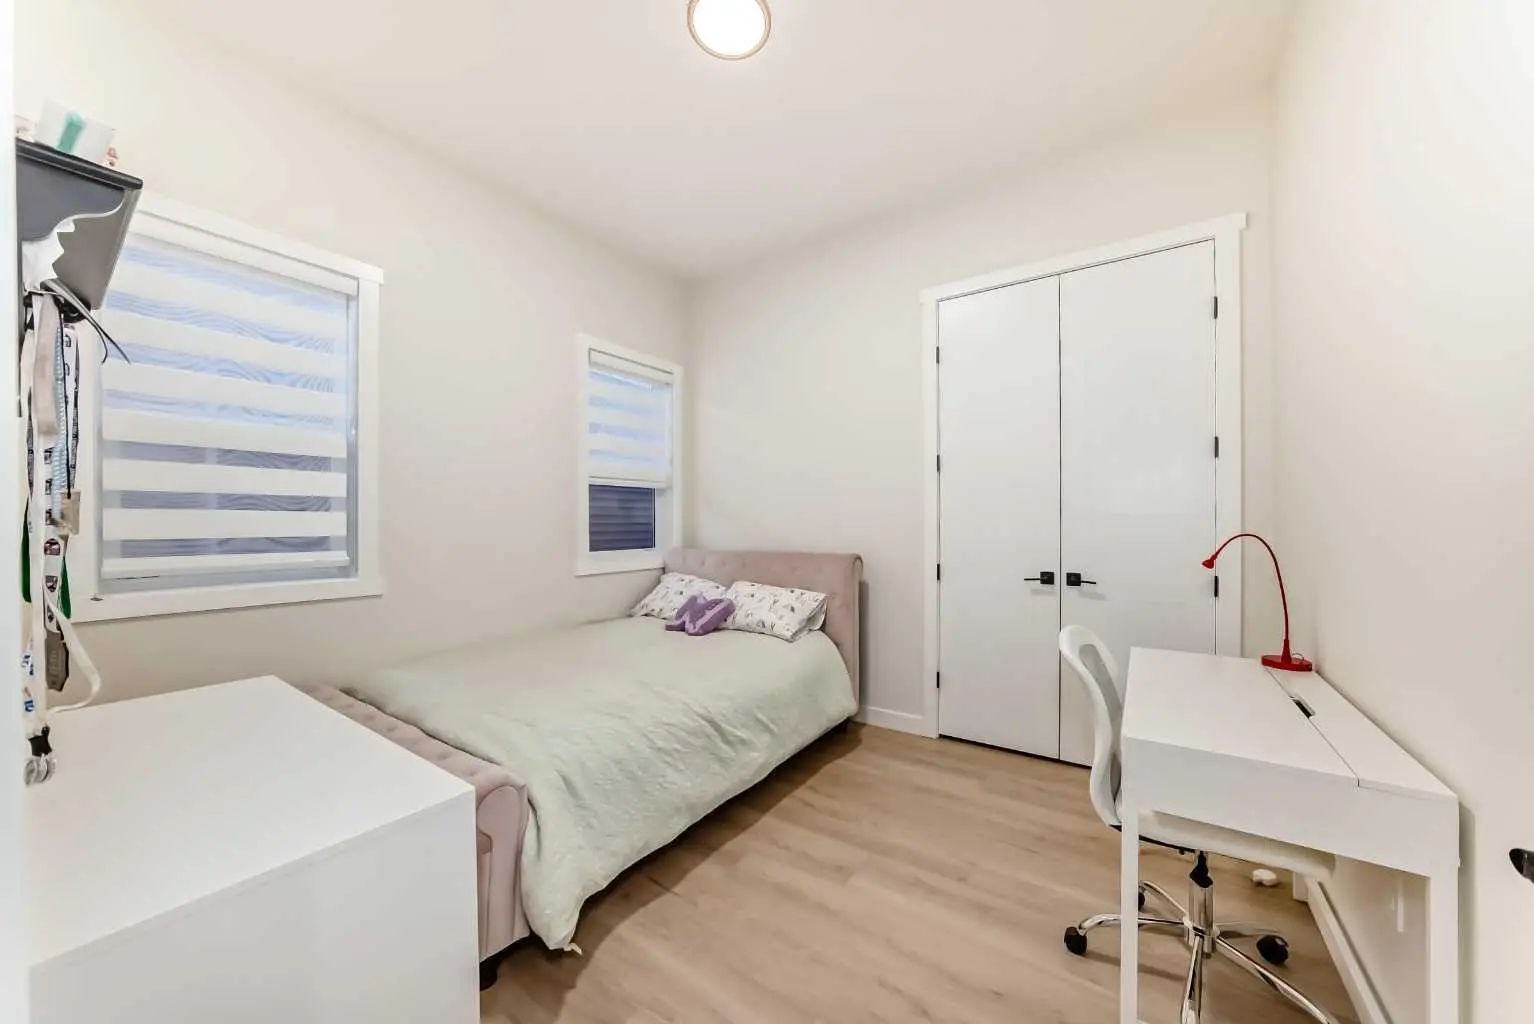
  • Bedroom 29`11" x 11`0"
  • Bedroom 313`8" x 11`9"

Similar Properties to MLS® #A2343211

100 50 Westland Road , Westridge, , T1S 2G4

  • 2 Beds
  • 3 Full Baths
  • 1,460 SqFt

Residential

Okotoks, Alberta

Rare Double Garage, End Unit Townhome In Okotoks Offering Generous Living Spaces, Upgraded Finishes And Excellent Natural Light. One Of 2 In The Complex With A Double Garage And Double Driveway, This Home Also Has No Rear Neighbors And Face Rare Double Garage, End Unit Townhome In Okotoks Offering Generous Living Spaces, Upgraded Finishes And Excellent Natural Light. One Of 2 In ...(more)

Century 21 Masters

70 D'arcy Boulevard , D'arcy Ranch, , T1S 5S7

  • 3 Beds
  • 2½ Full Baths
  • 1,015 SqFt

Residential

Okotoks, Alberta

Back On The Market Due To Financing! Now Is Your Opportunity! Welcome To This Beautifully Finished Bungalow Townhome In The Sought-after Community Of D'arcy Ranch, Offering The Ease Of Main-floor Living, Zero Maintenance Landscaping, A Full Back On The Market Due To Financing! Now Is Your Opportunity! Welcome To This Beautifully Finished Bungalow Townhome In The Sought-after Com ...(more)

CIR Realty

5 D'arcy Boulevard , D'arcy Ranch, , T1S 5S6

  • 3 Beds
  • 2½ Full Baths
  • 1,488 SqFt

Residential

Okotoks, Alberta

Welcome To D’arcy, One Of The Most Coveted Communities In Okotoks! This Stunning 3-bedroom Laneway Home Offers The Perfect Blend Of Modern Style, Small-town Charm, And Unbeatable Convenience. Quick Access To Calgary Makes For An Easy Commut Welcome To D’arcy, One Of The Most Coveted Communities In Okotoks! This Stunning 3-bedroom Laneway Home Offers The Perfect Blend Of Modern S ...(more)

KIC Realty

Neighbourhoods Similar to Wedderburn

Cimarron Park

Price Range: $575,000 - $625,000
Current Listings: 2
Avg Price/SqFt: $364
Cimarron Park Homes

West Creek

Price Range: $600,000 - $829,900
Current Listings: 7
Avg Price/SqFt: $376
West Creek Homes

East End

Price Range: $274,900 - $799,000
Current Listings: 8
Avg Price/SqFt: $377
East End Homes
Request a showing of 7 Wolf Crescent , a 3 bedroom, 3 bathroom Row/Townhouse in Wedderburn, Okotoks. Built in 2024 and approximately 1,363 square feet in size, MLS #A2343211 is currently listed for $649,900. To schedule a property tour, contact us at Justin Havre & Associates.
Data is supplied by Pillar 9™ MLS® System. Pillar 9™ is the owner of the copyright in its MLS® System. Data is deemed reliable but is not guaranteed accurate by Pillar 9™. The trademarks MLS®, Multiple Listing Service® and the associated logos are owned by The Canadian Real Estate Association (CREA) and identify the quality of services provided by real estate professionals who are members of CREA. Used under license.