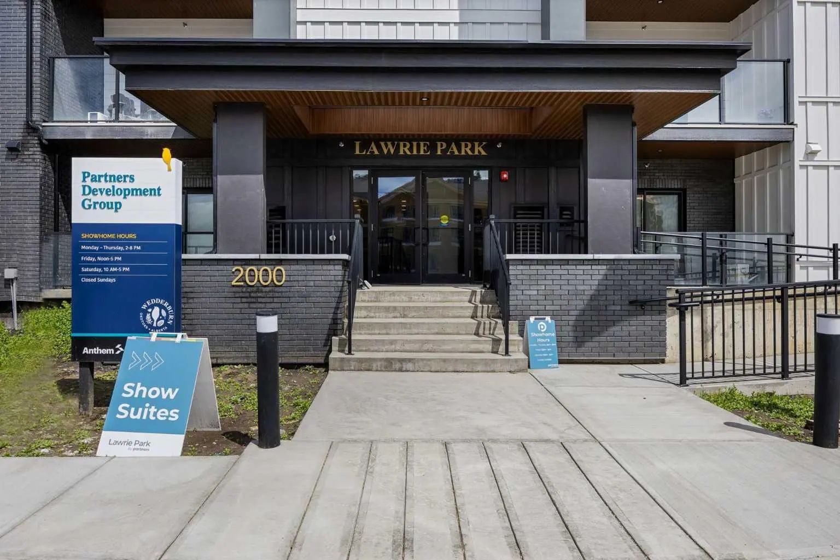
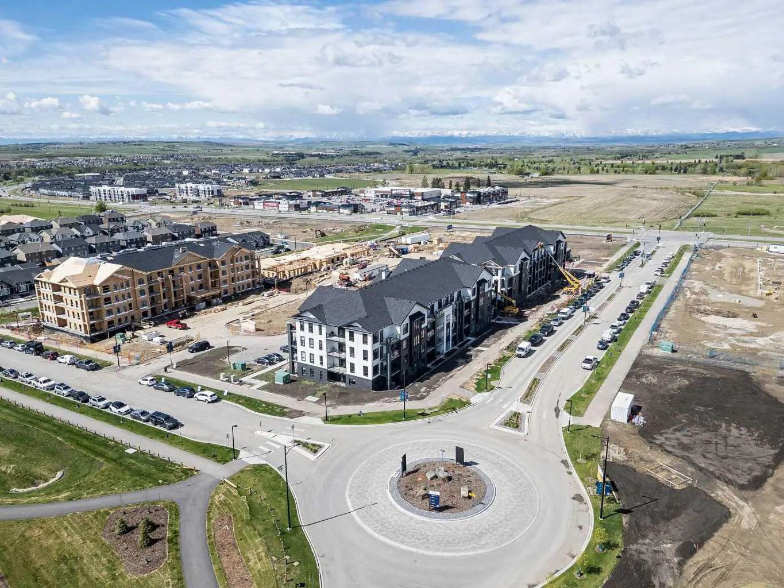
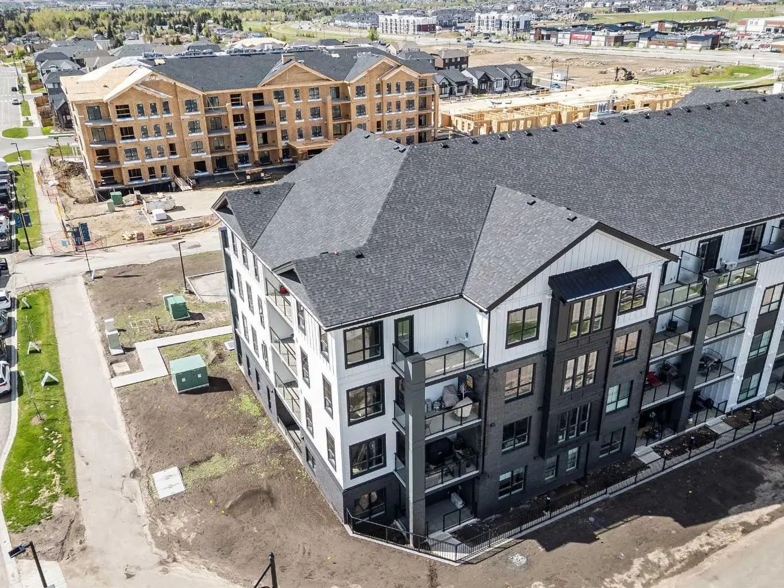
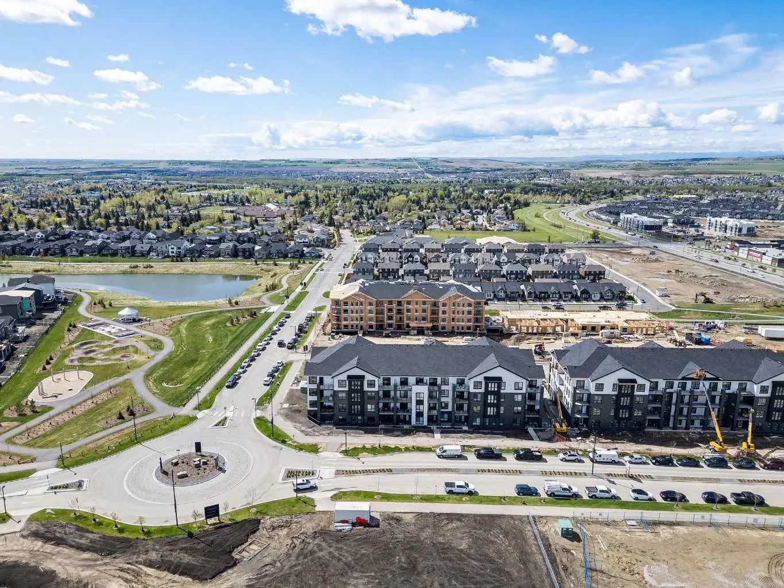
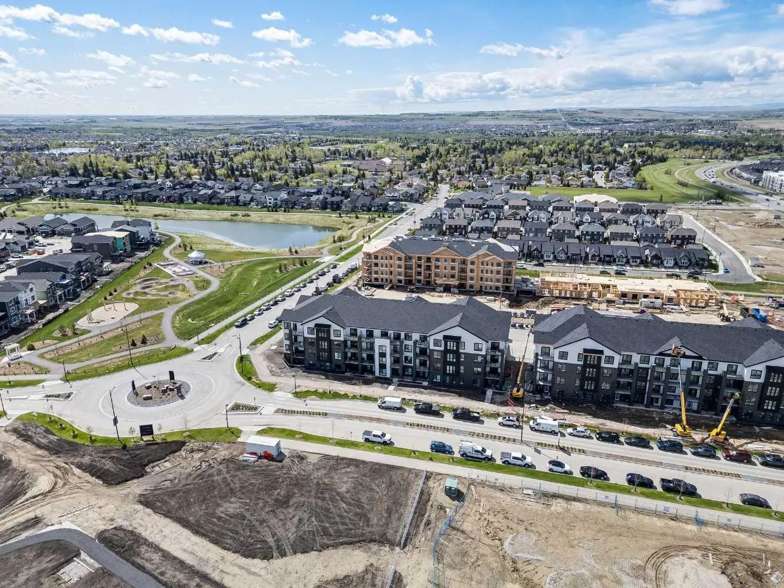
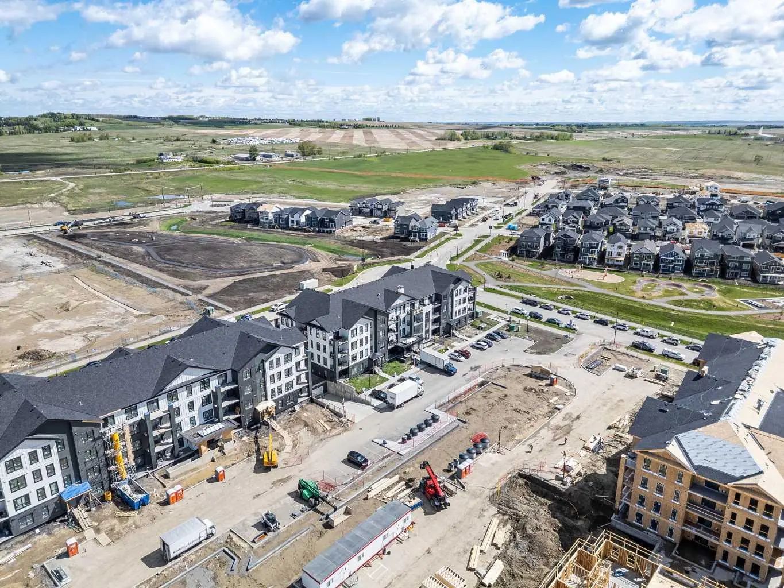
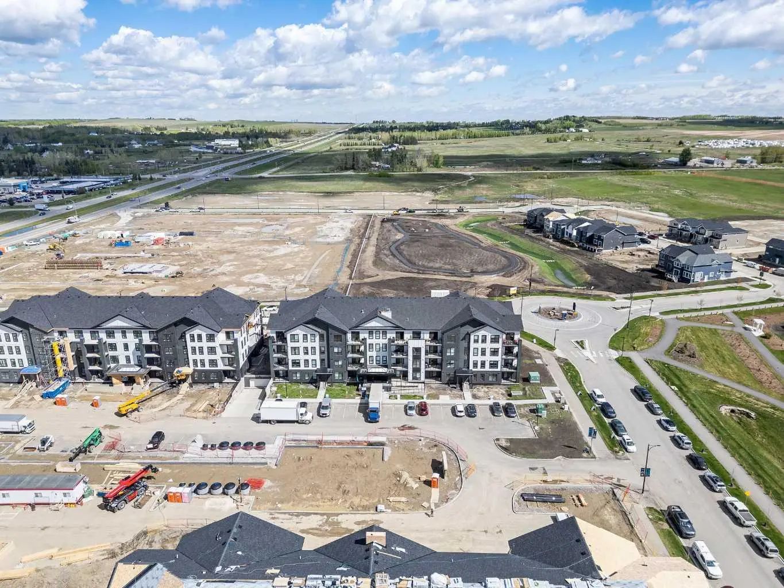
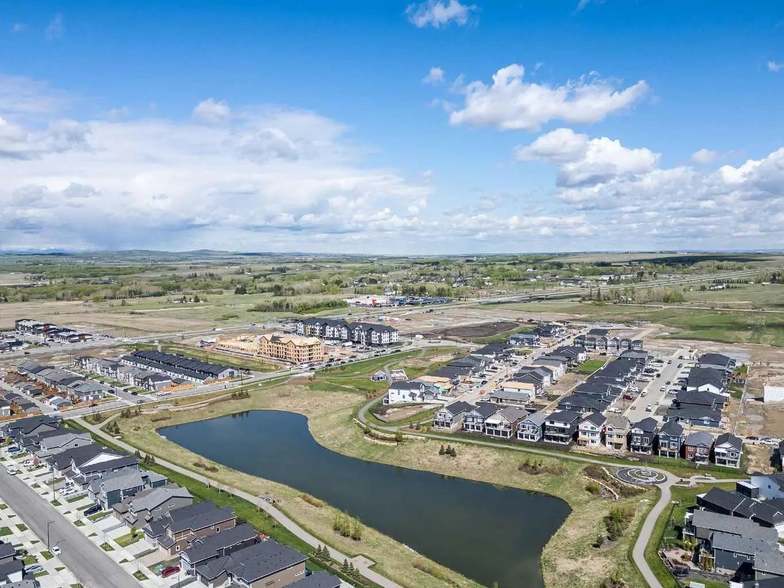
2405 100 Banister Drive .
Okotoks,
Alberta
T1S 5R1
Appliances
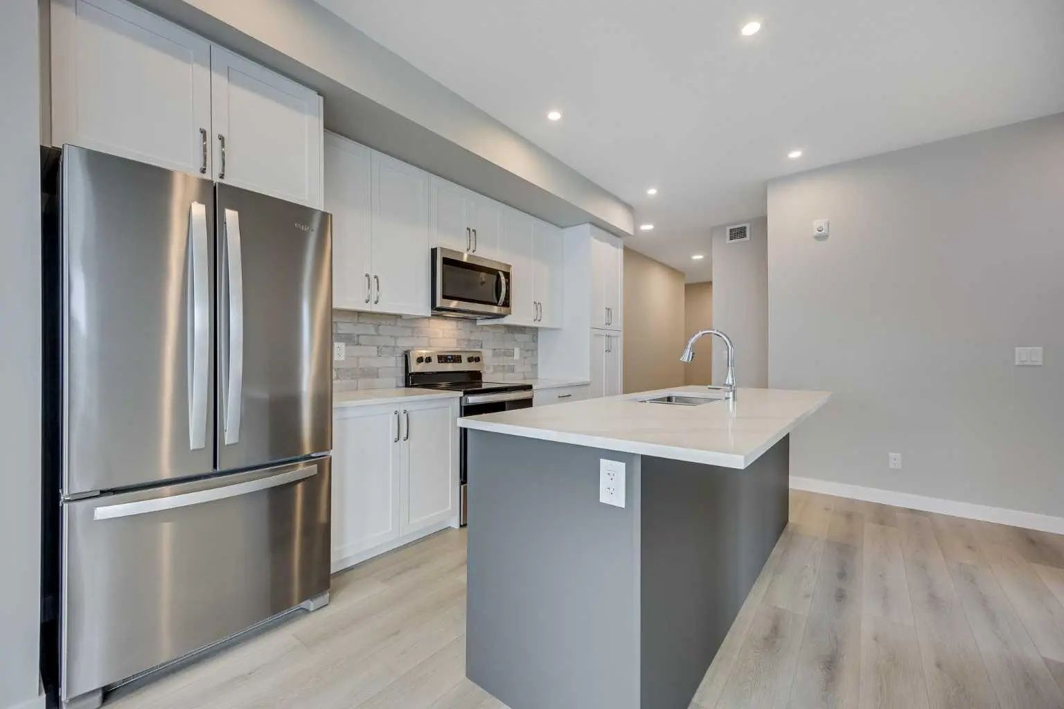
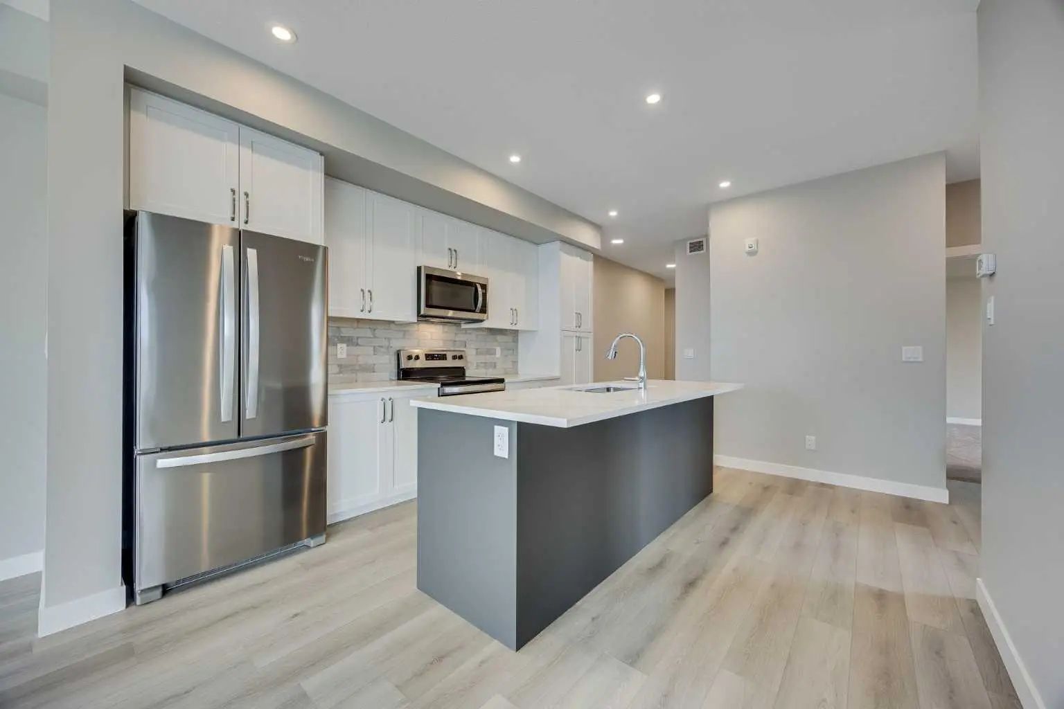
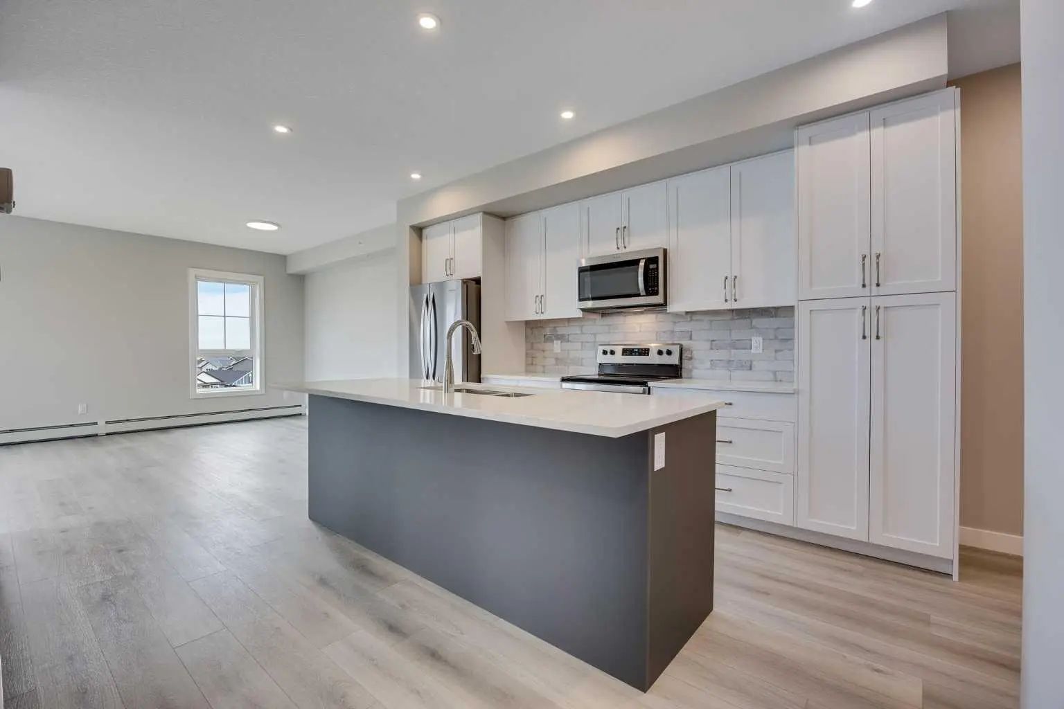
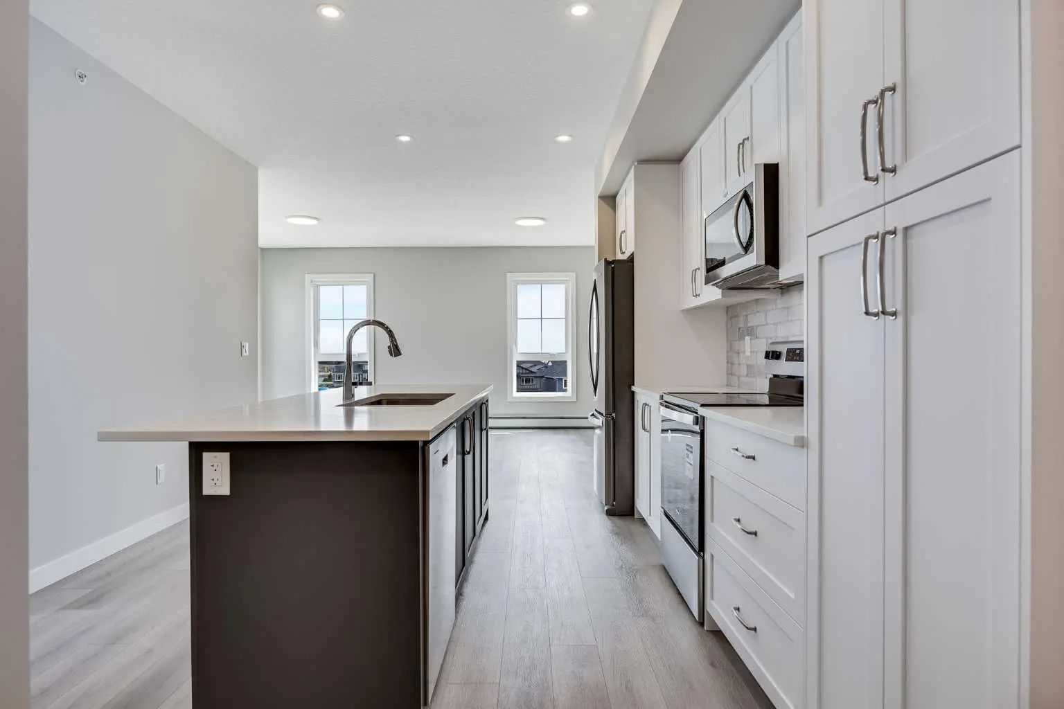
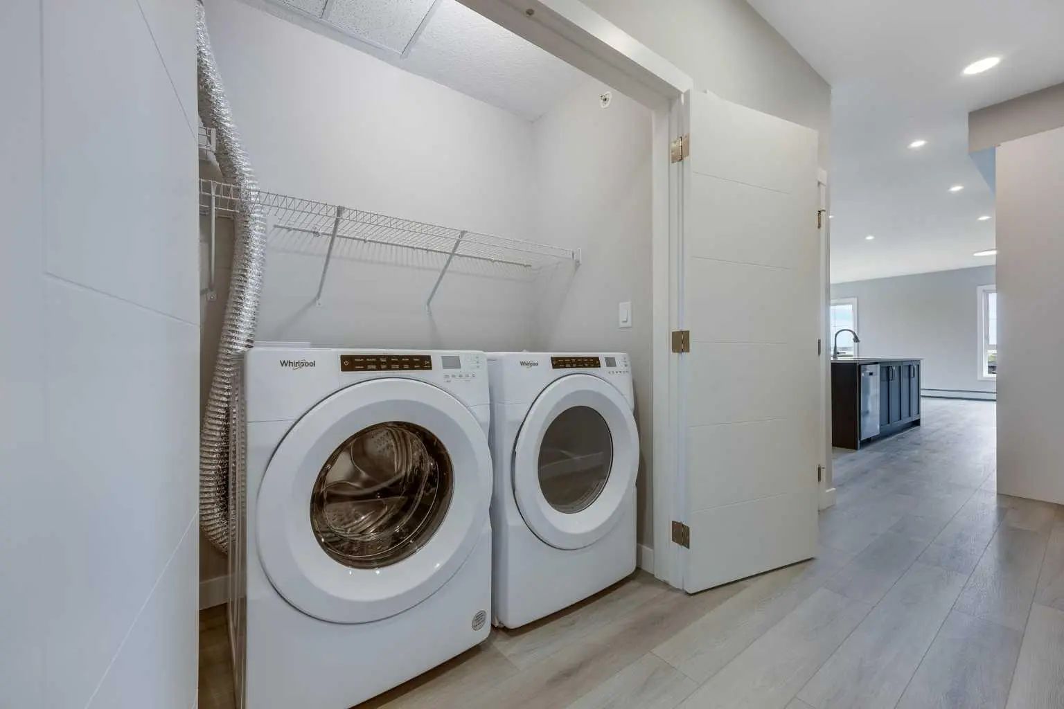
Dishwasher, Electric Range, Microwave Hood Fan, Refrigerator, Washer/Dryer
Construction
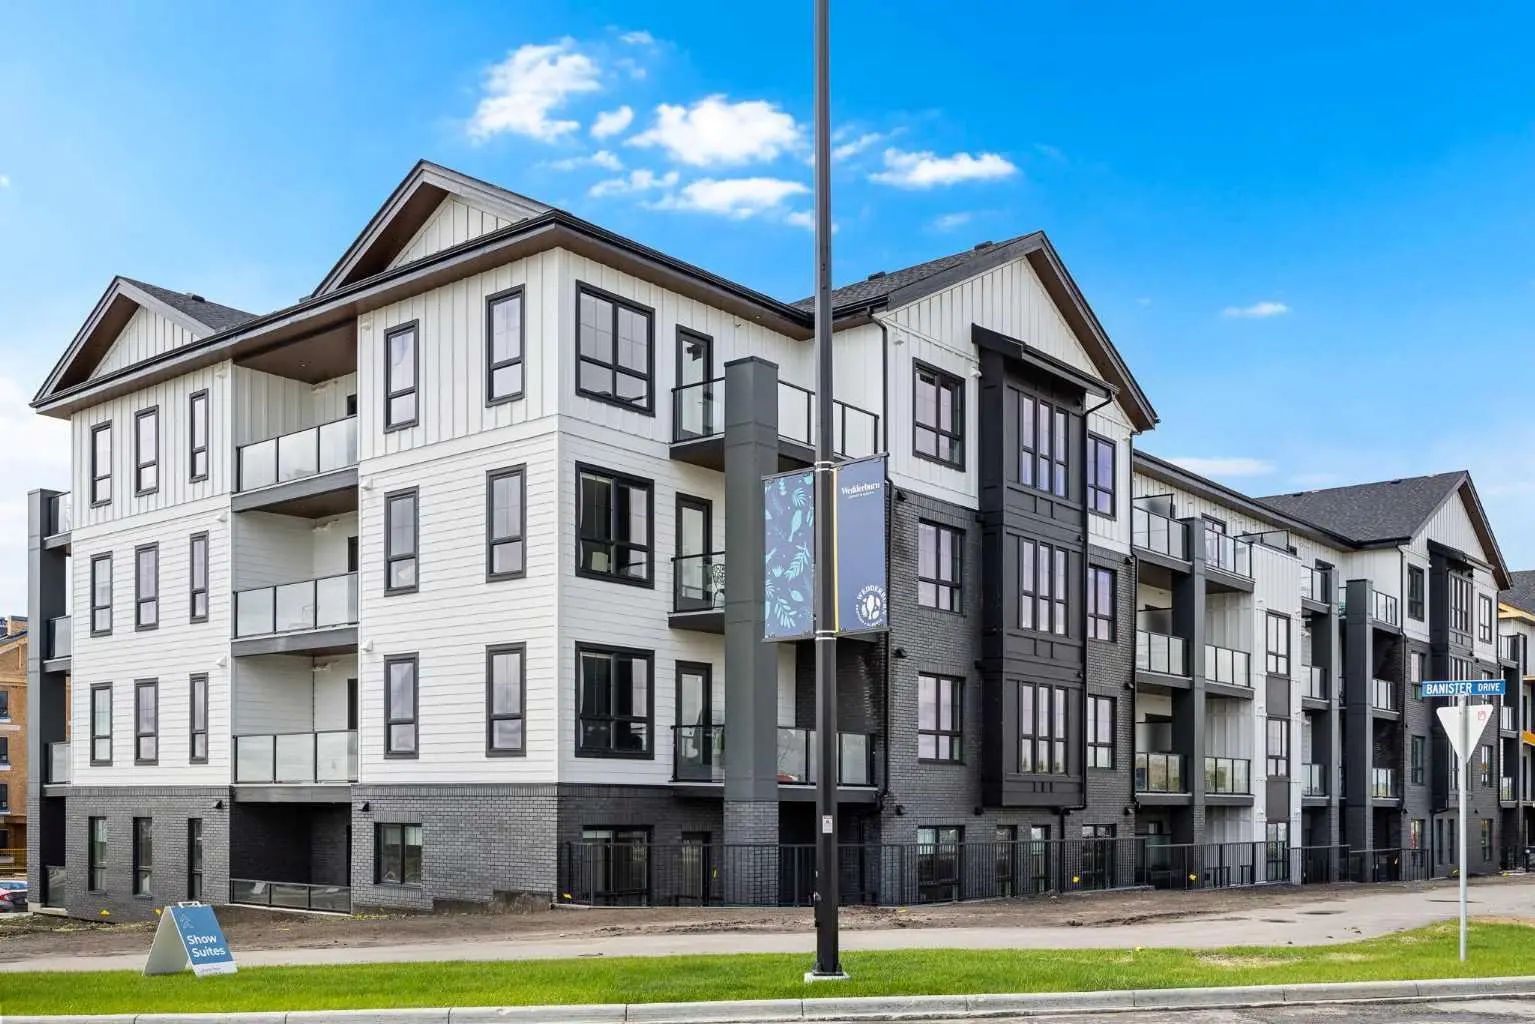
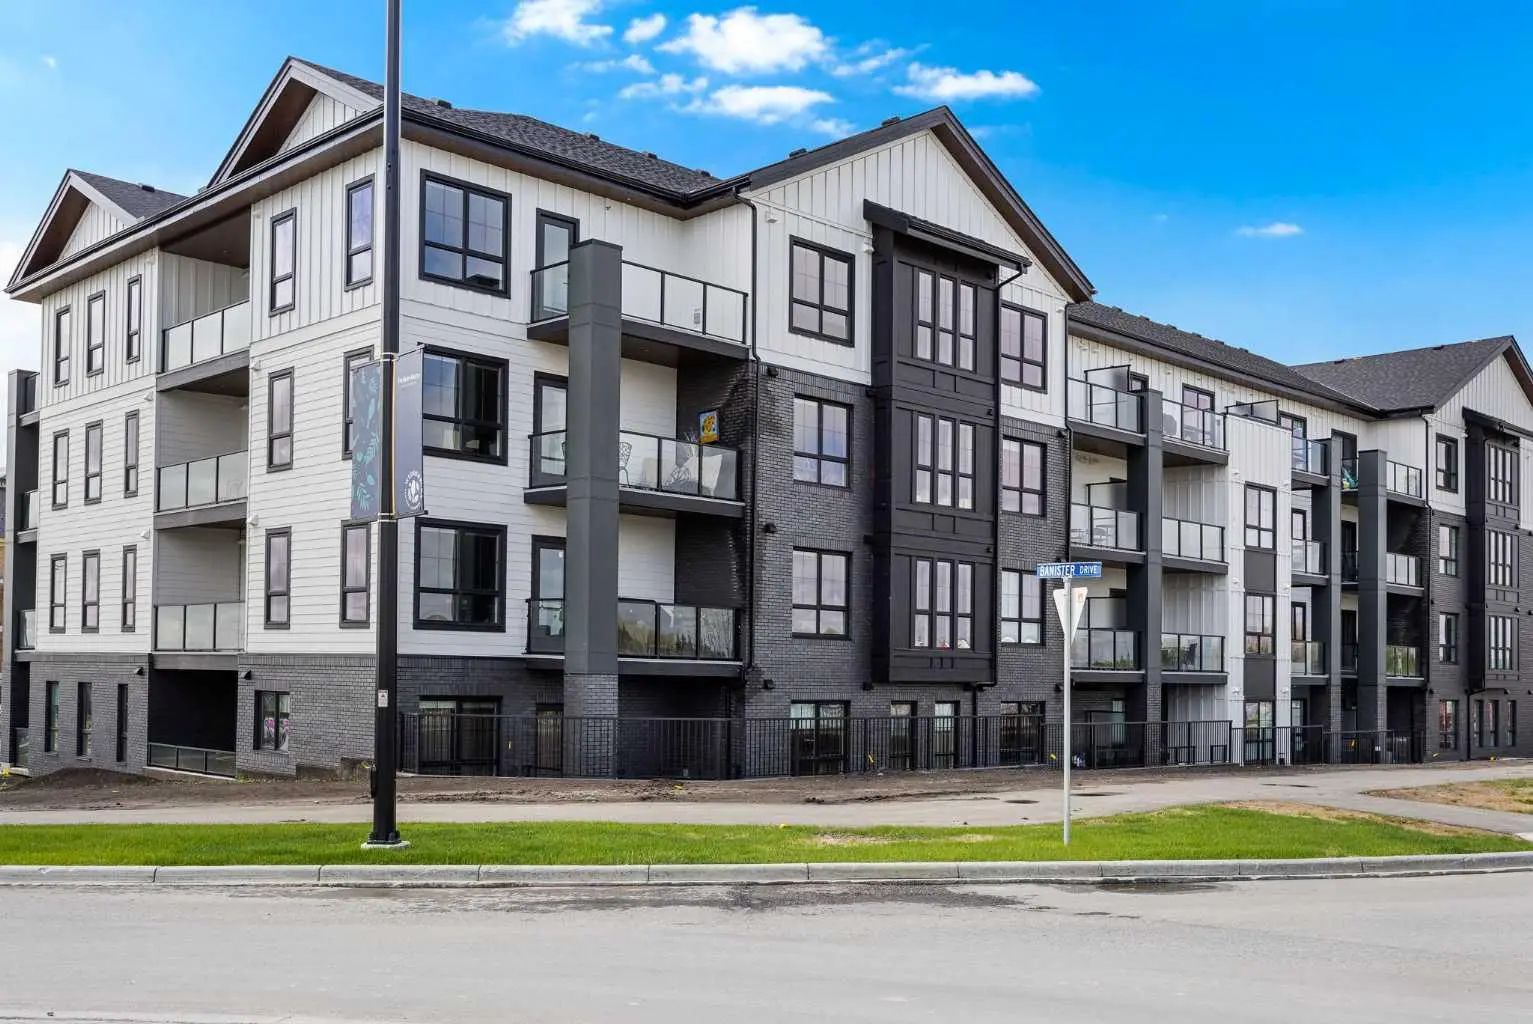
Stone, Vinyl Siding, Wood Frame
Room Dimensions
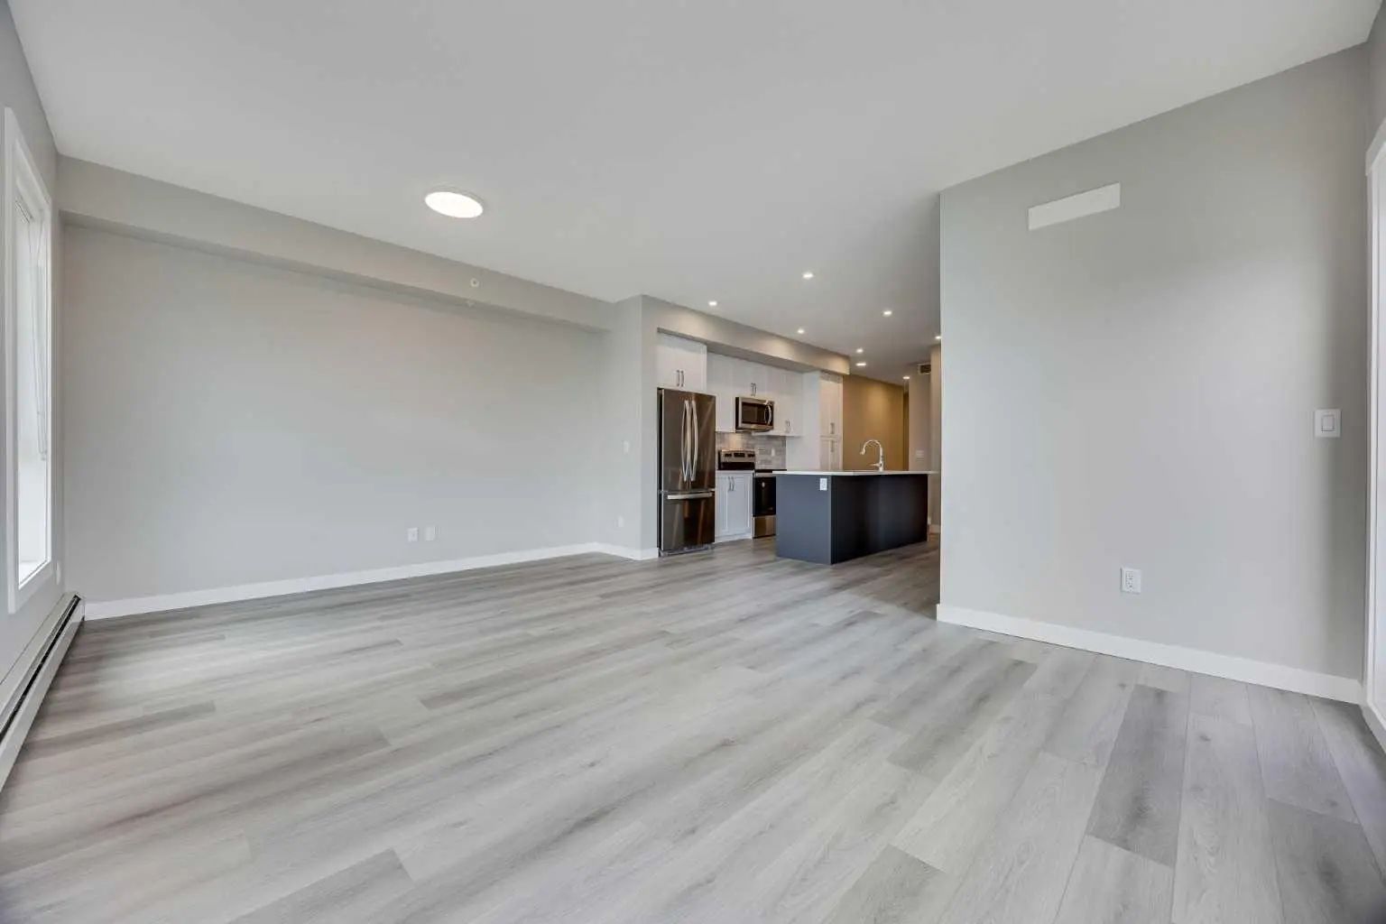
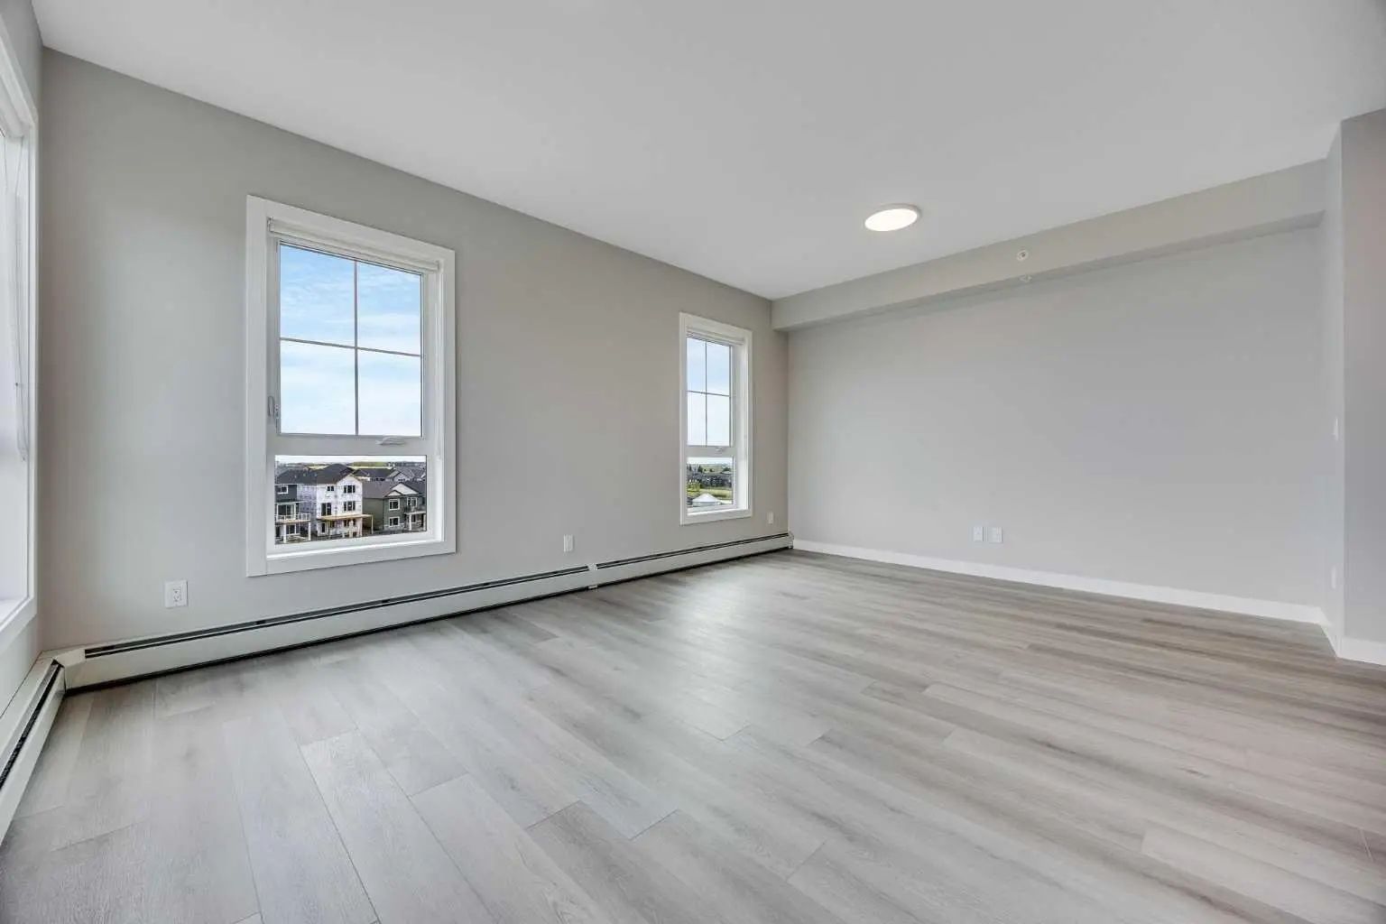
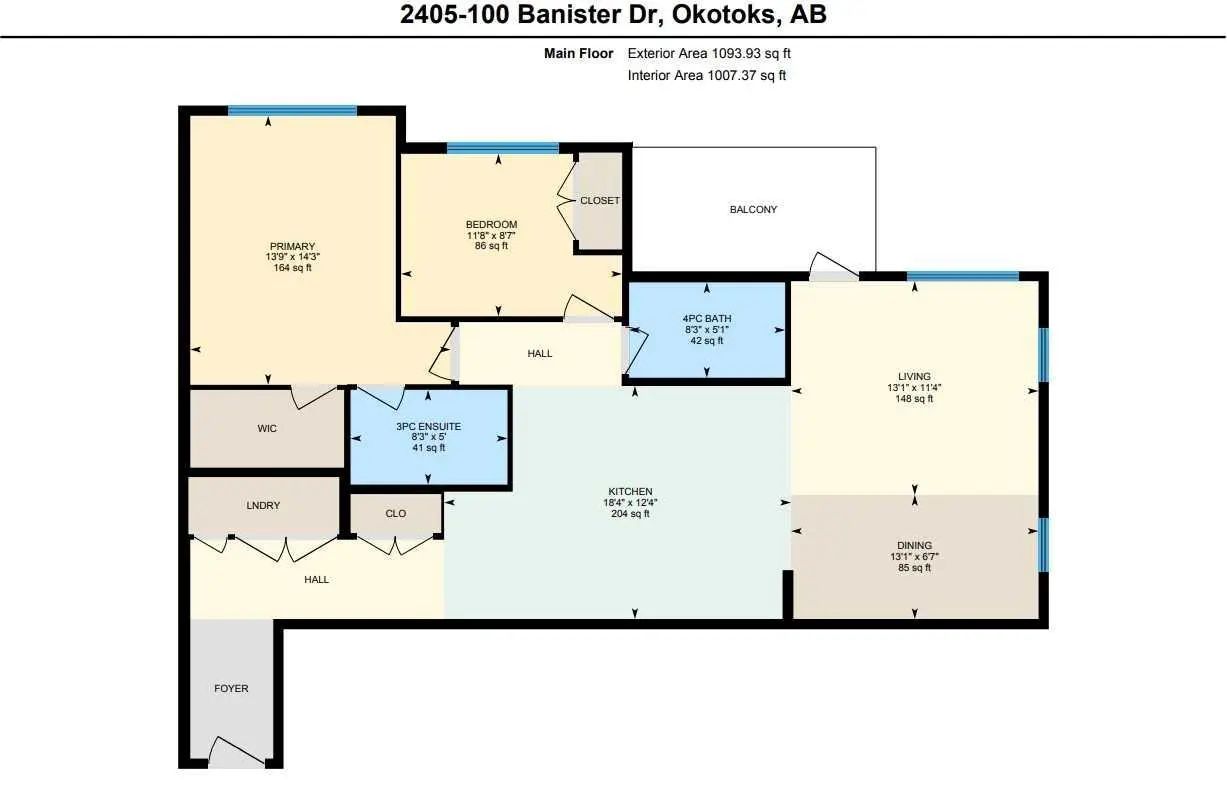
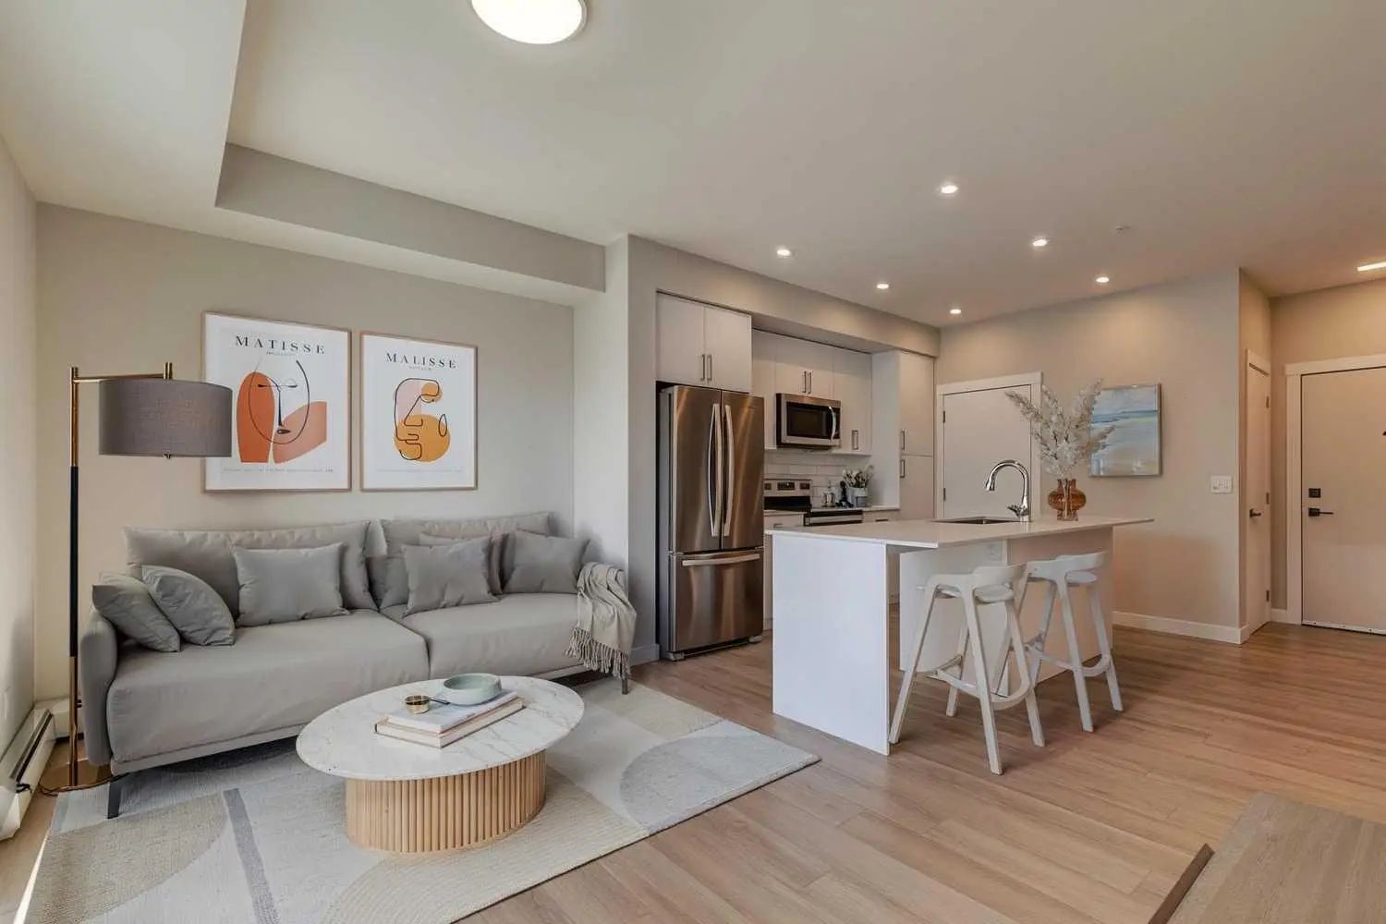
- Dining Room6`7" x 13`1"
- Kitchen12`4" x 18`4"
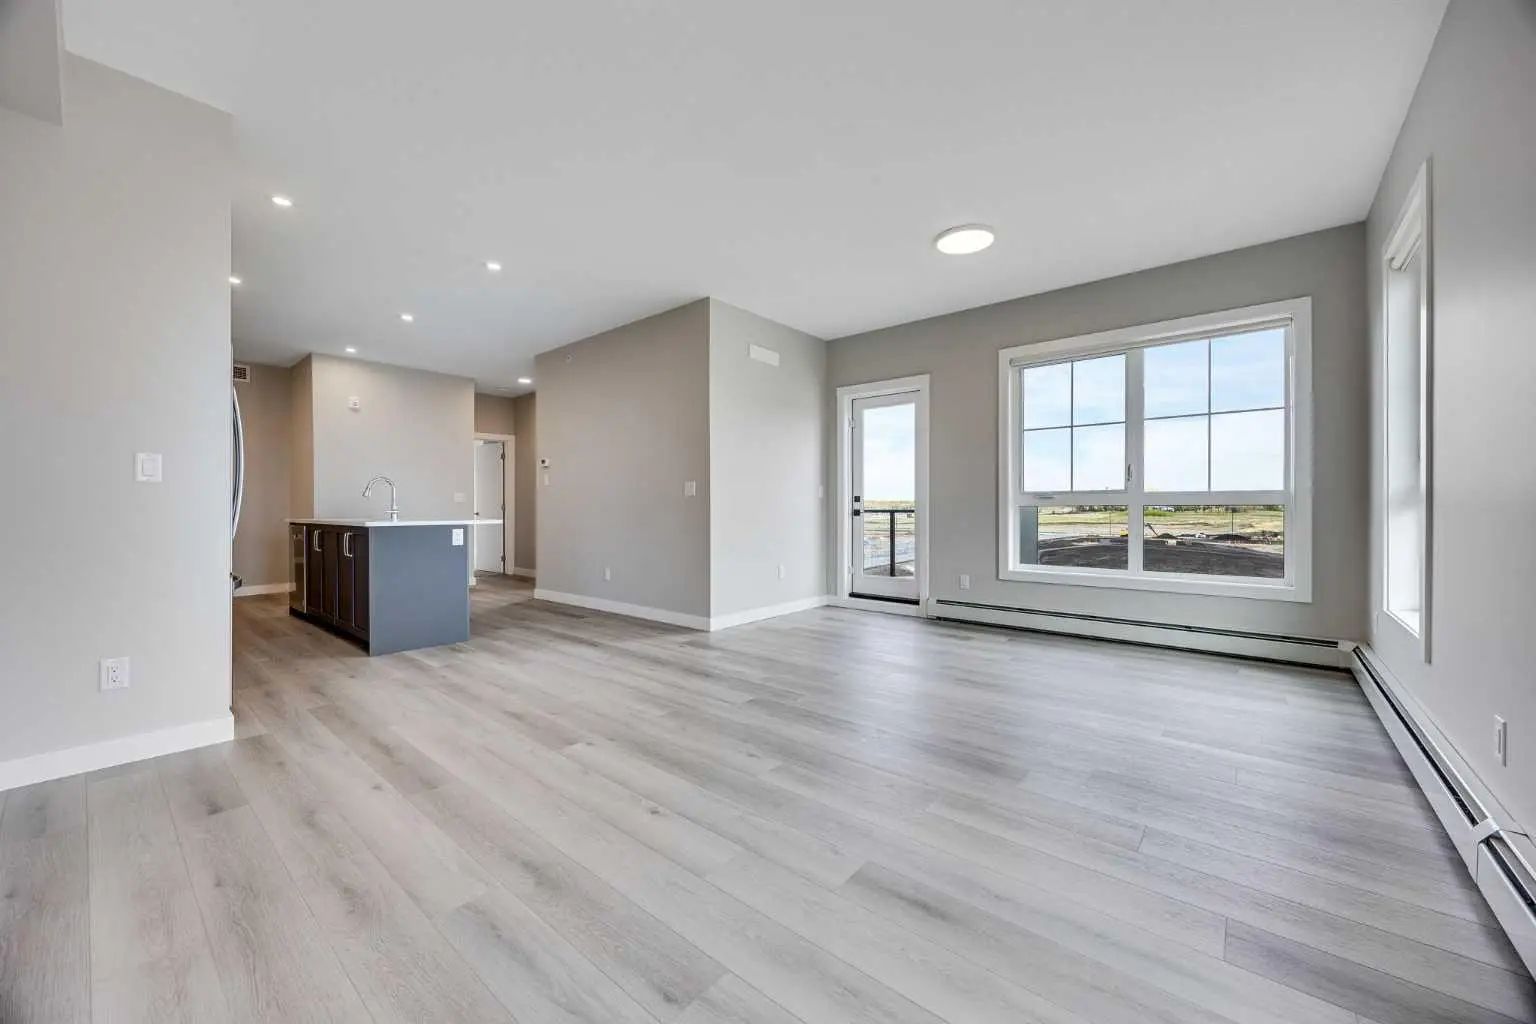
- Living Room11`4" x 13`1"
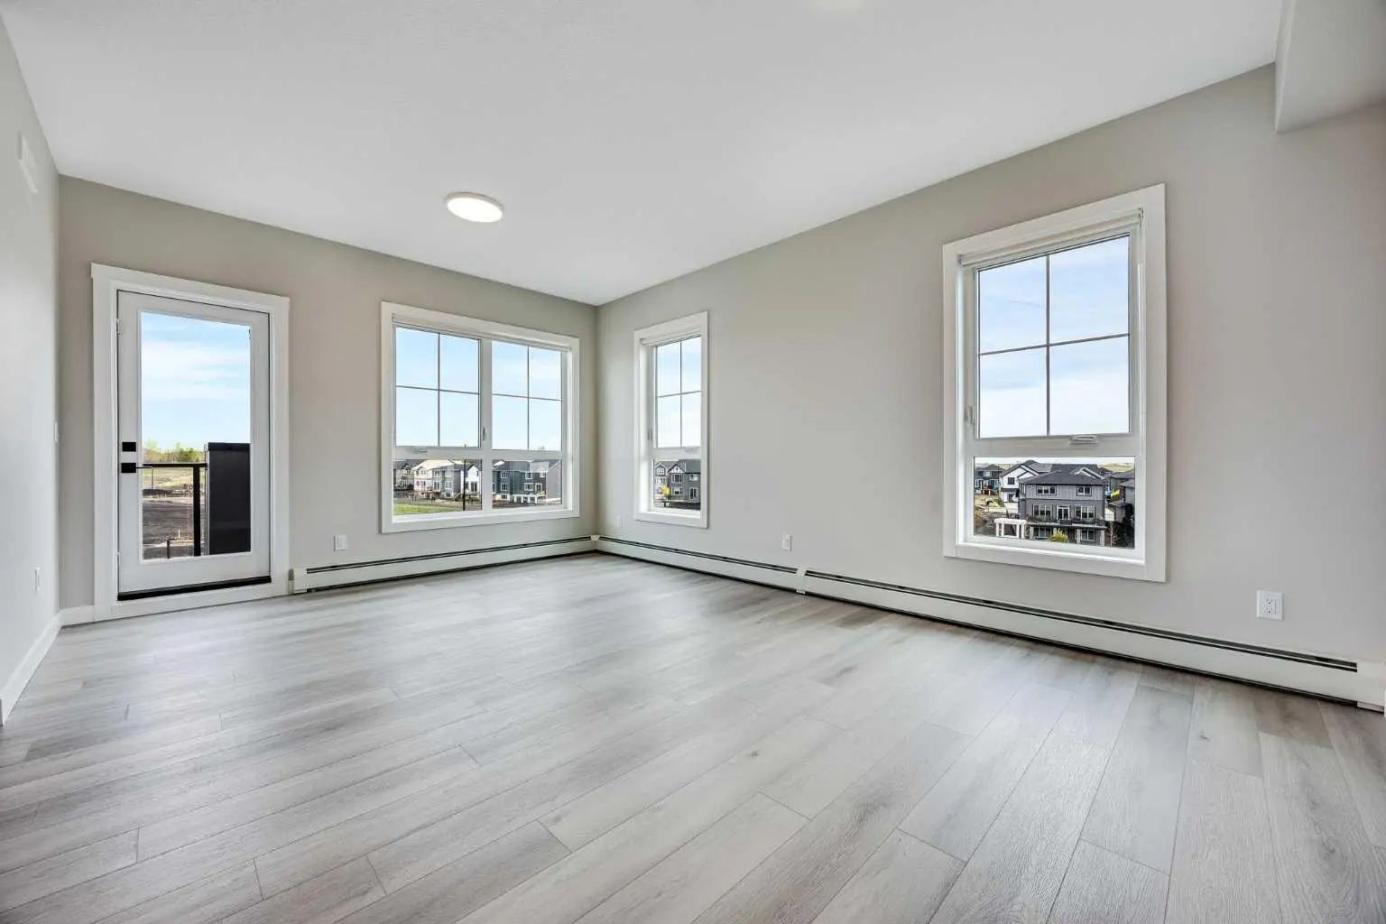
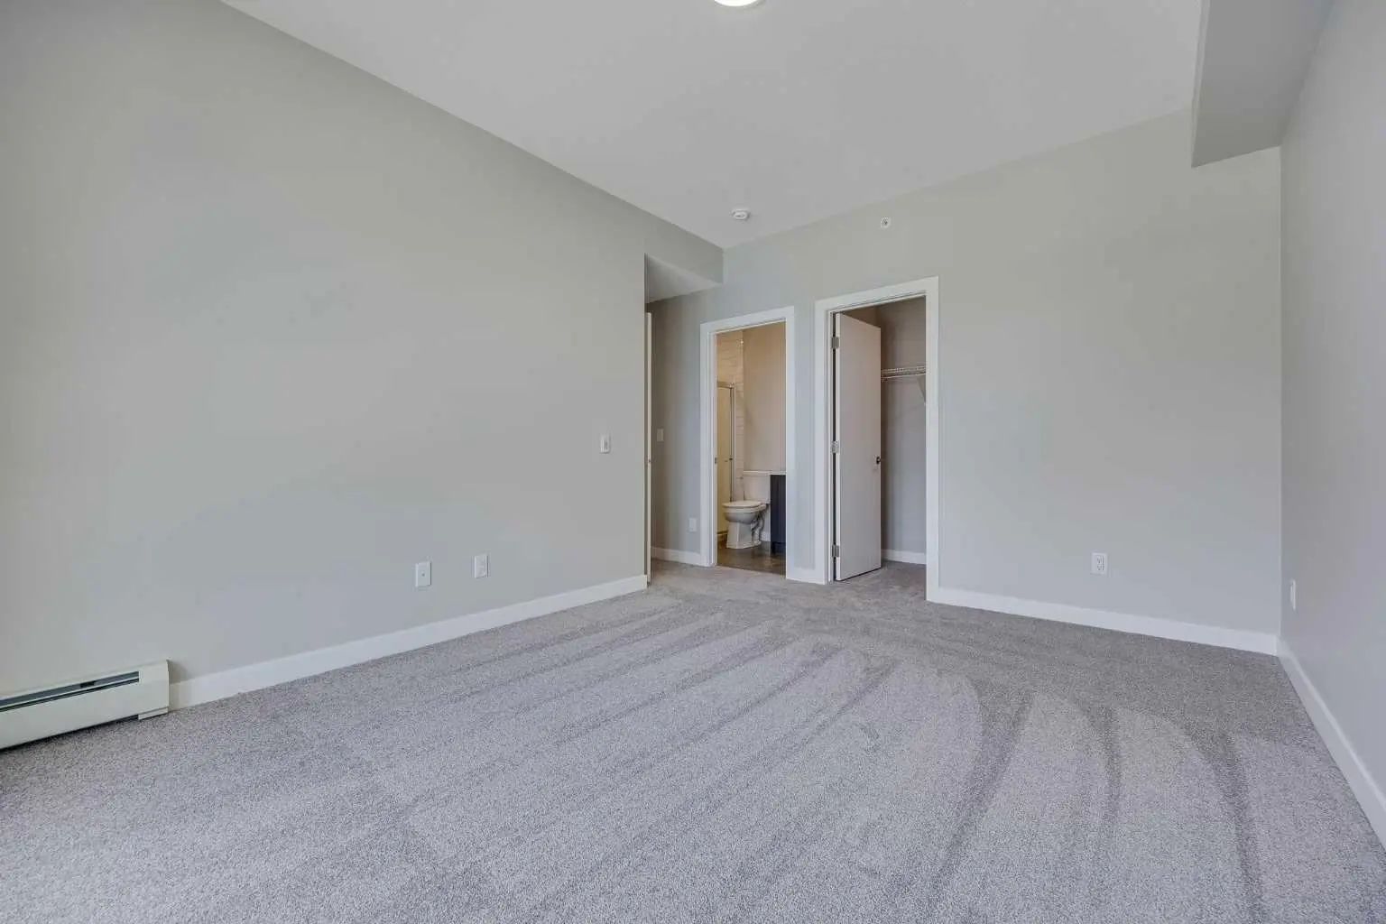
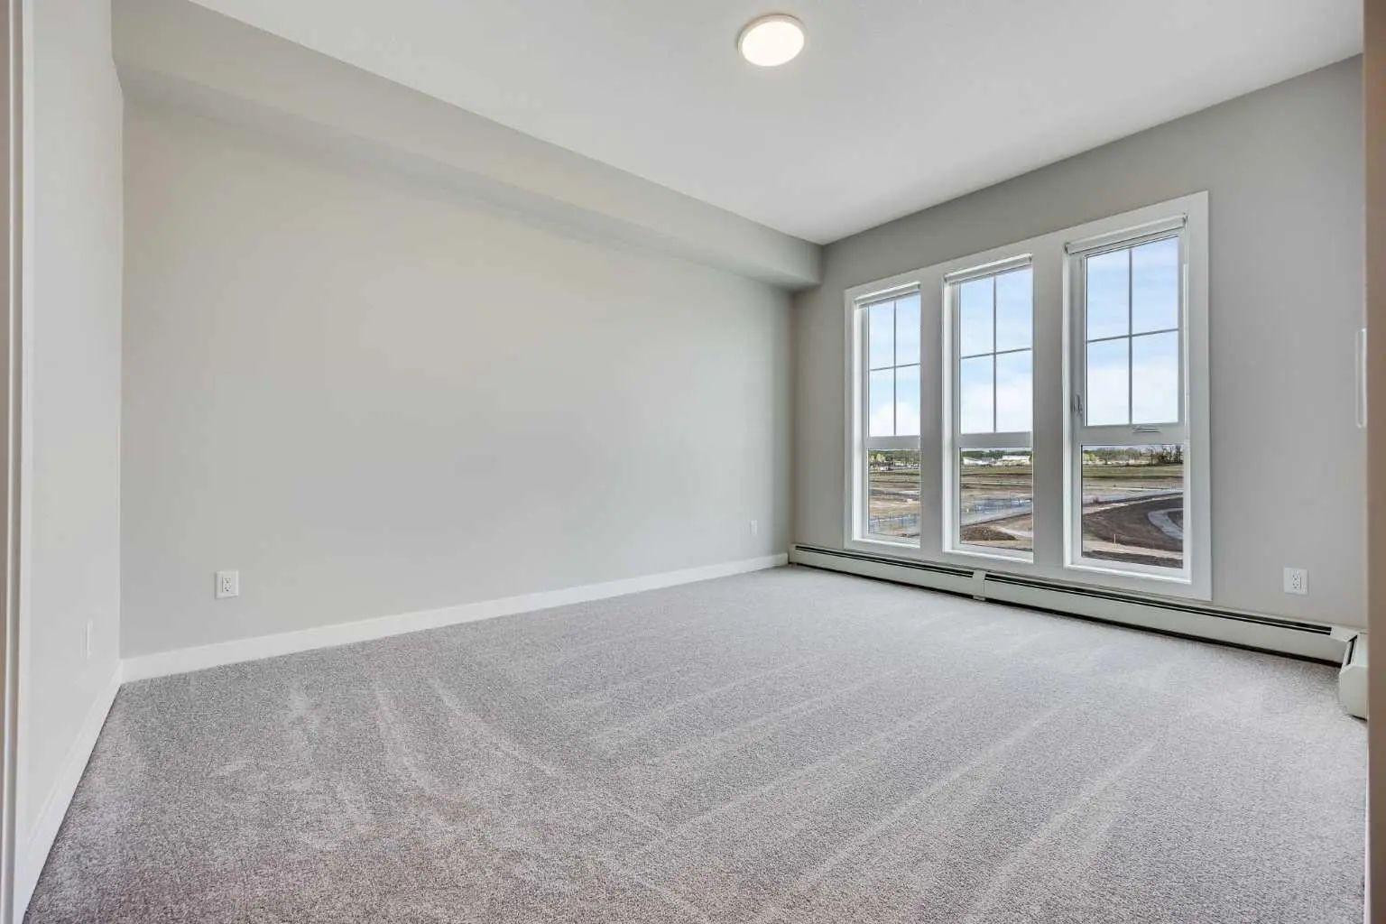
- Master Bedroom14`3" x 13`9"
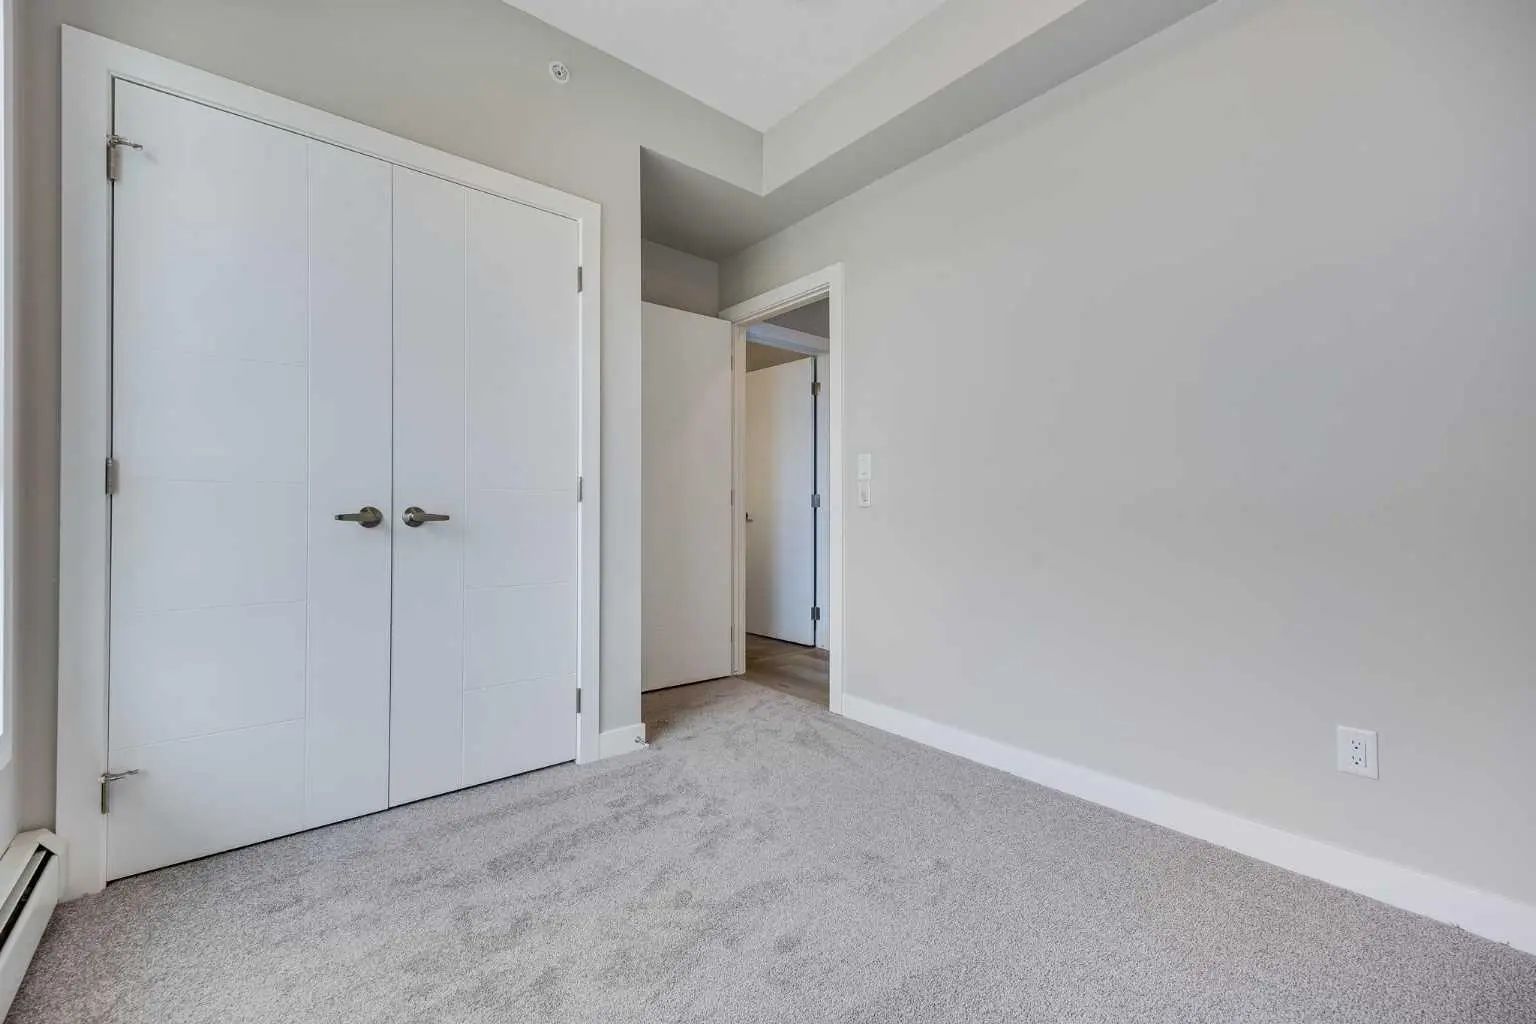
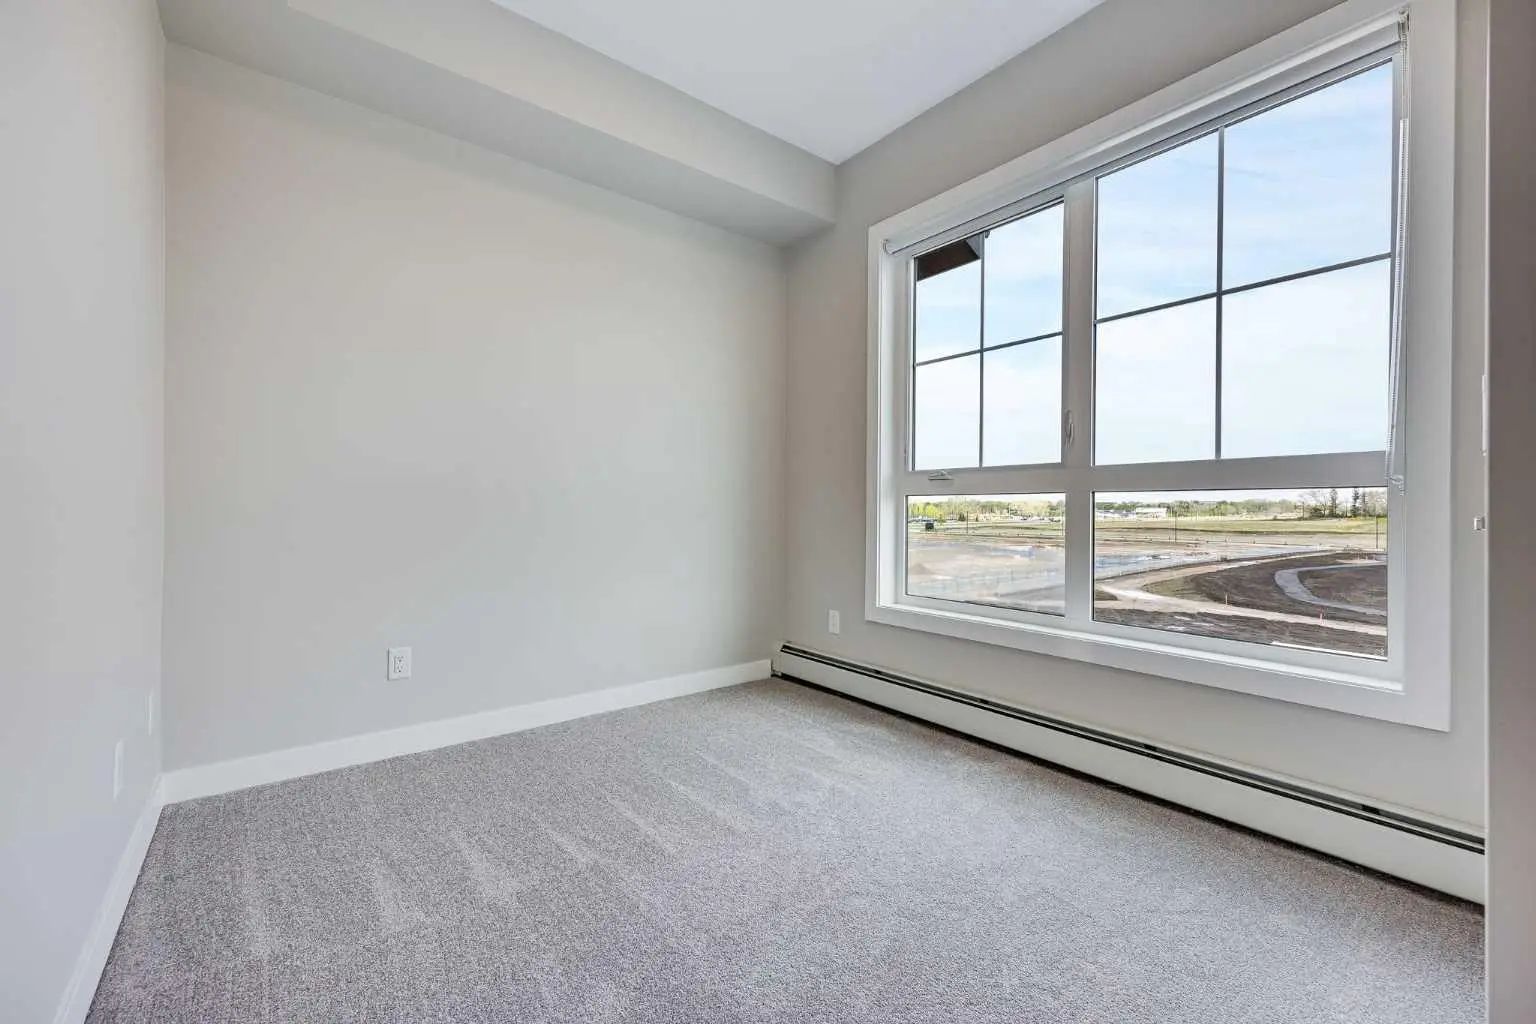
- Bedroom 28`7" x 11`8"
Condo Fee Includes
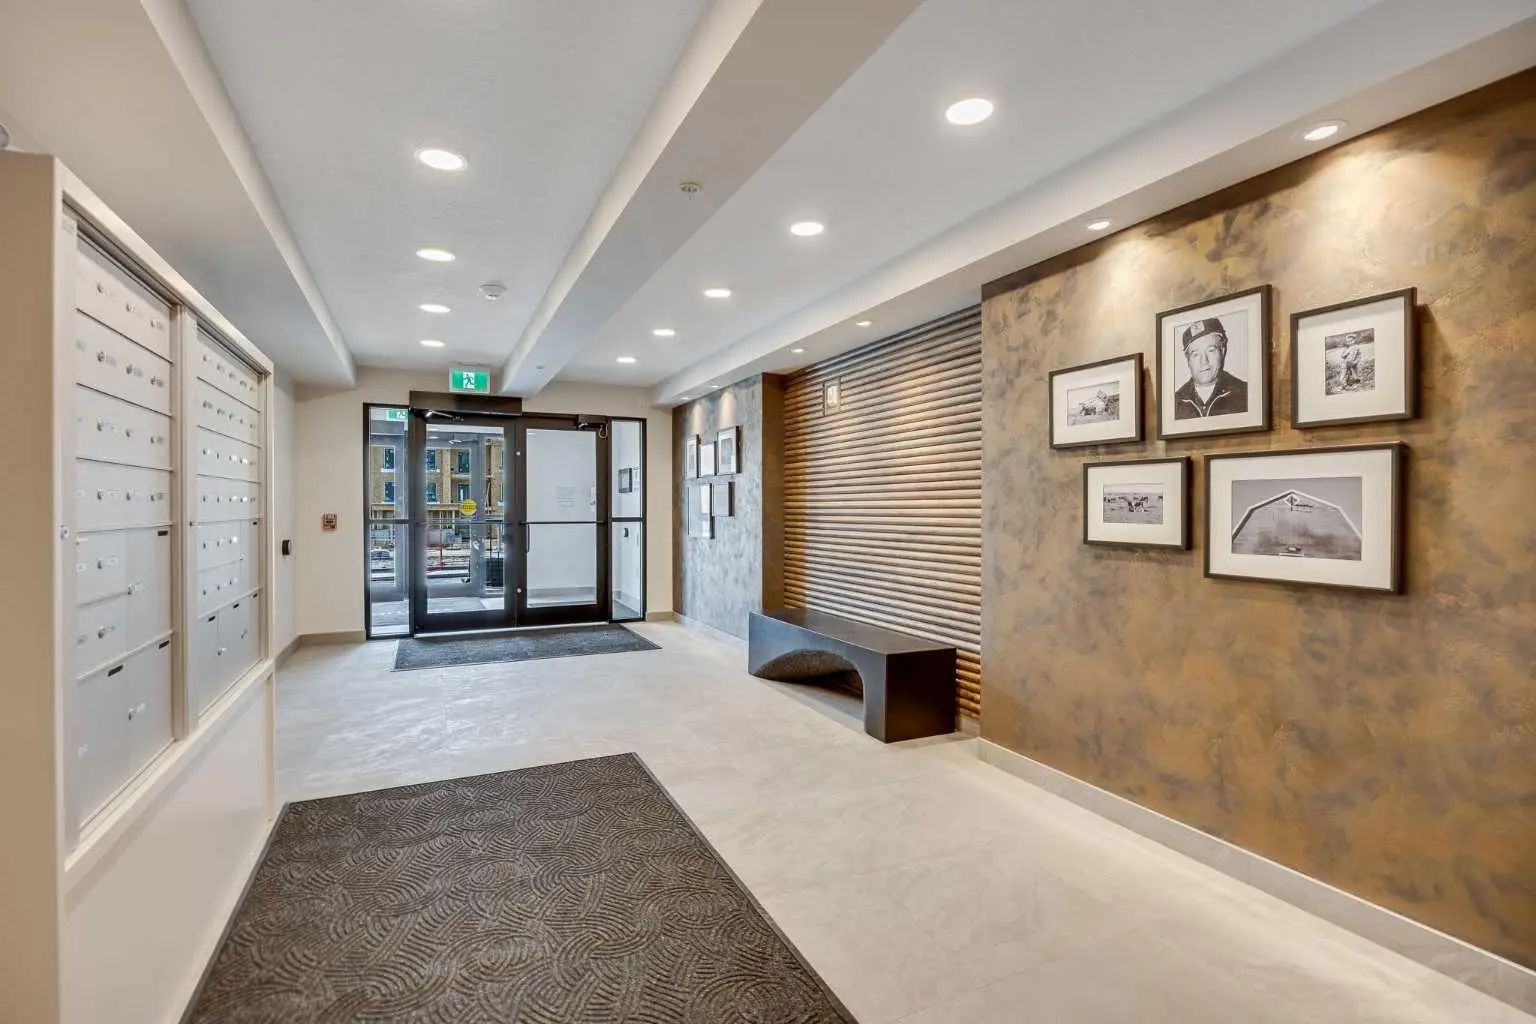
Amenities of HOA/Condo, Common Area Maintenance, Gas, Heat, Maintenance Grounds, Professional Management, Reserve Fund Contributions, Snow Removal, Trash, Water
Goods Included
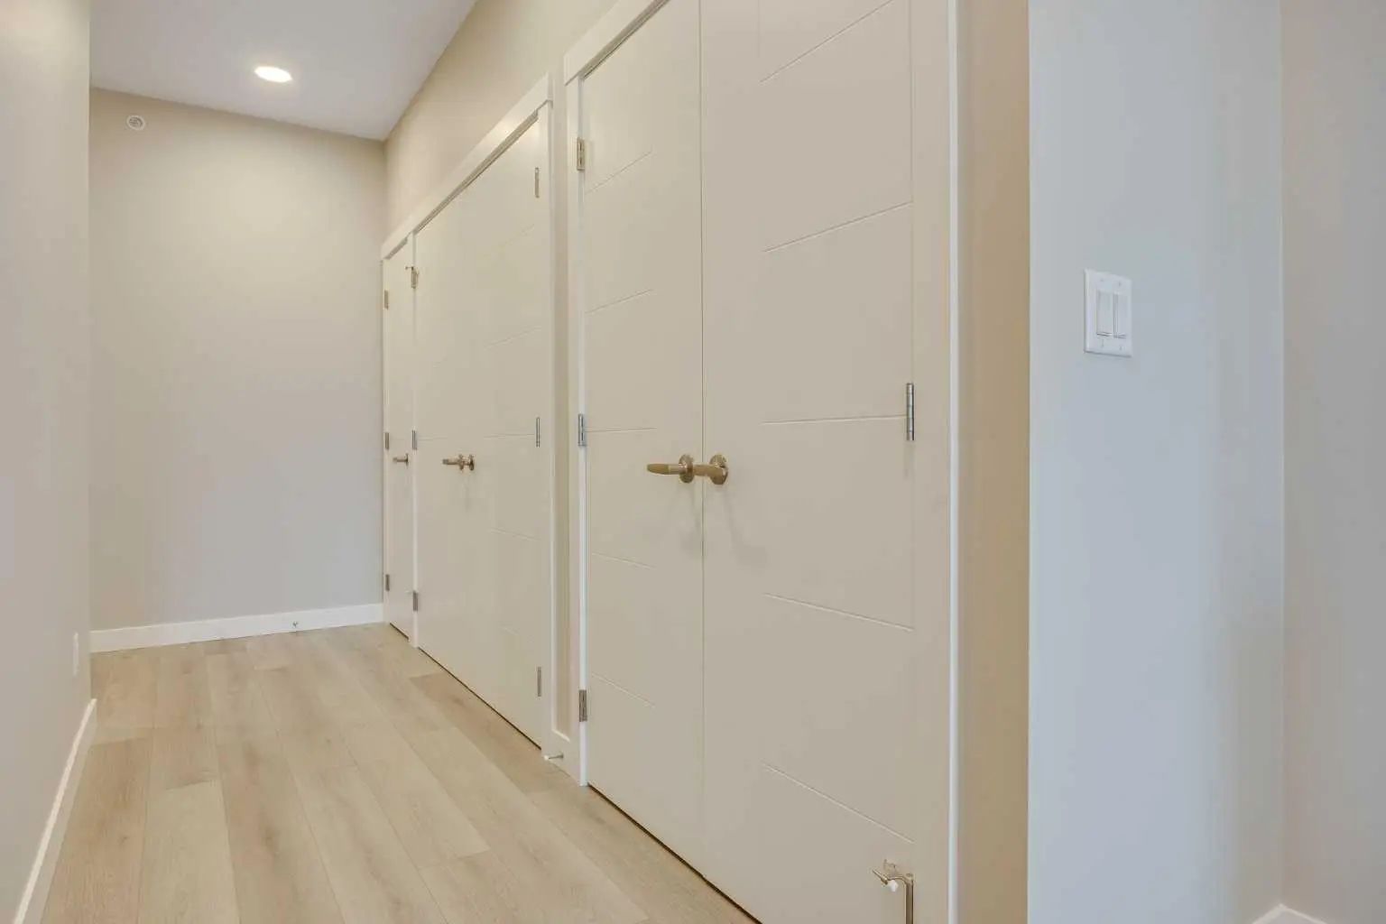
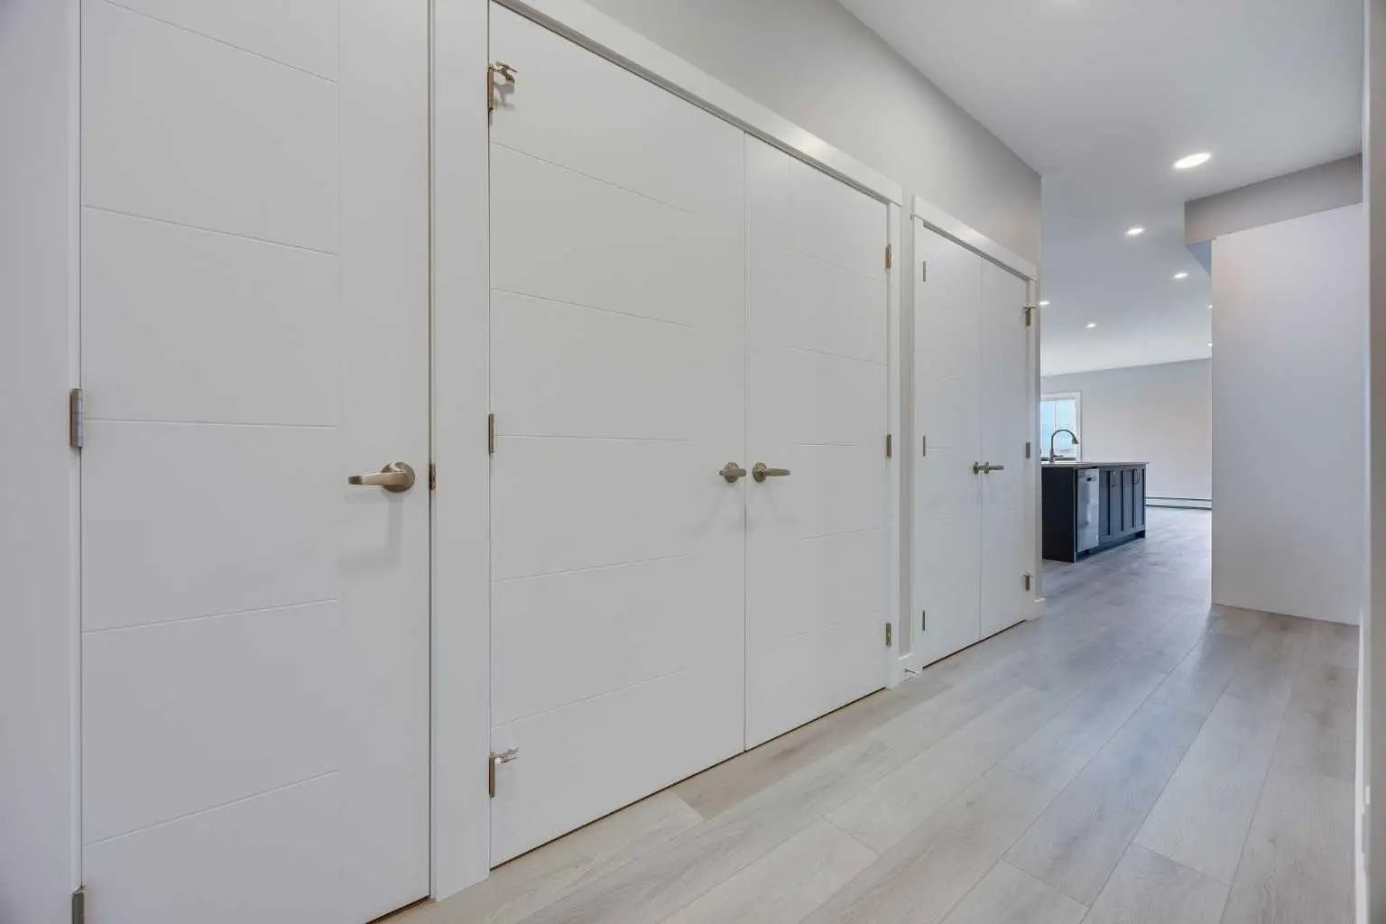
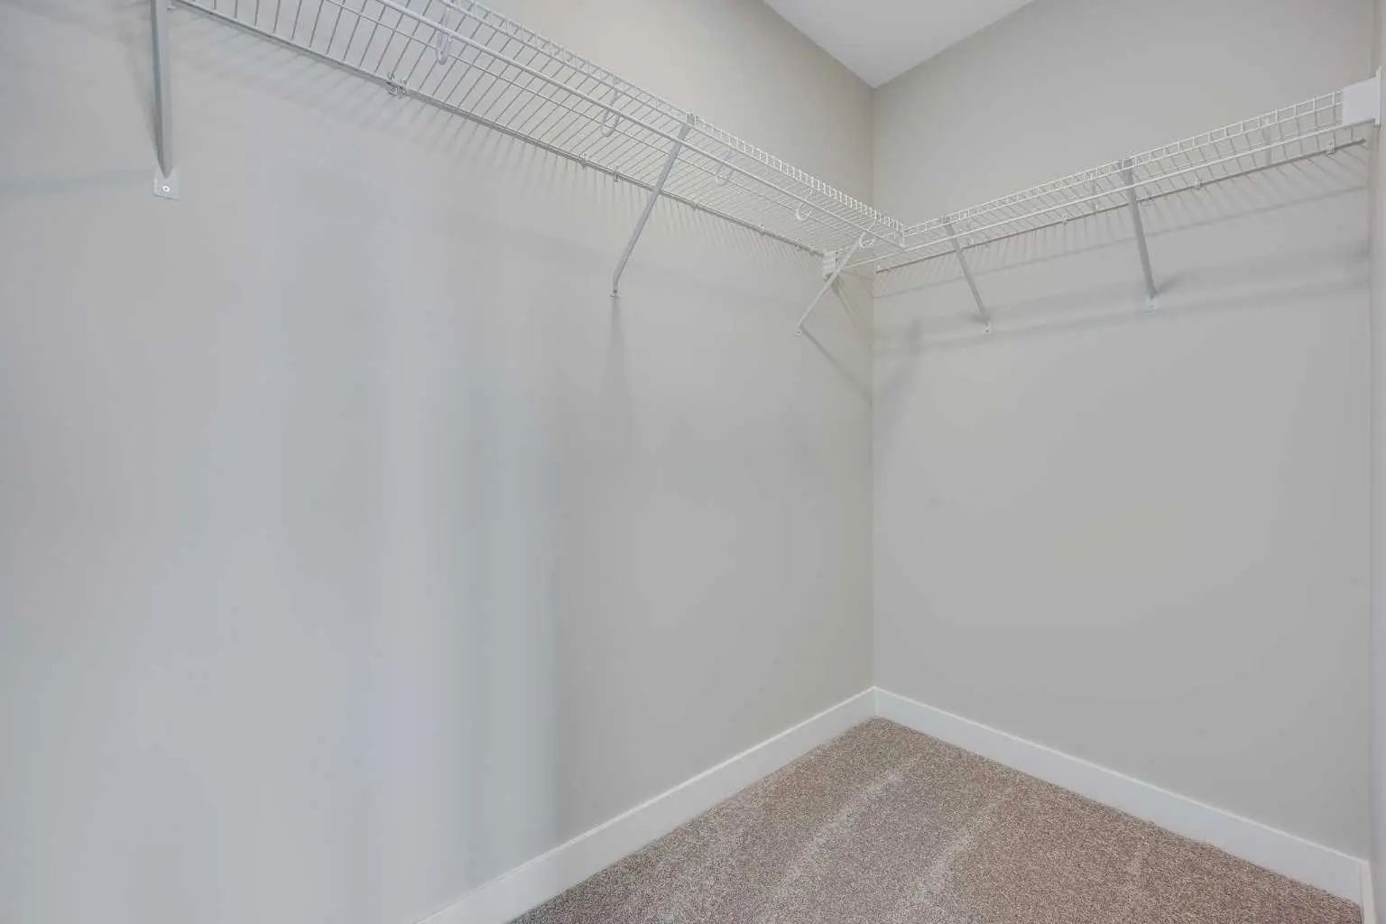
Breakfast Bar, Closet Organizers, Kitchen Island, Open Floorplan, Storage, Walk-In Closet(s)
Exterior
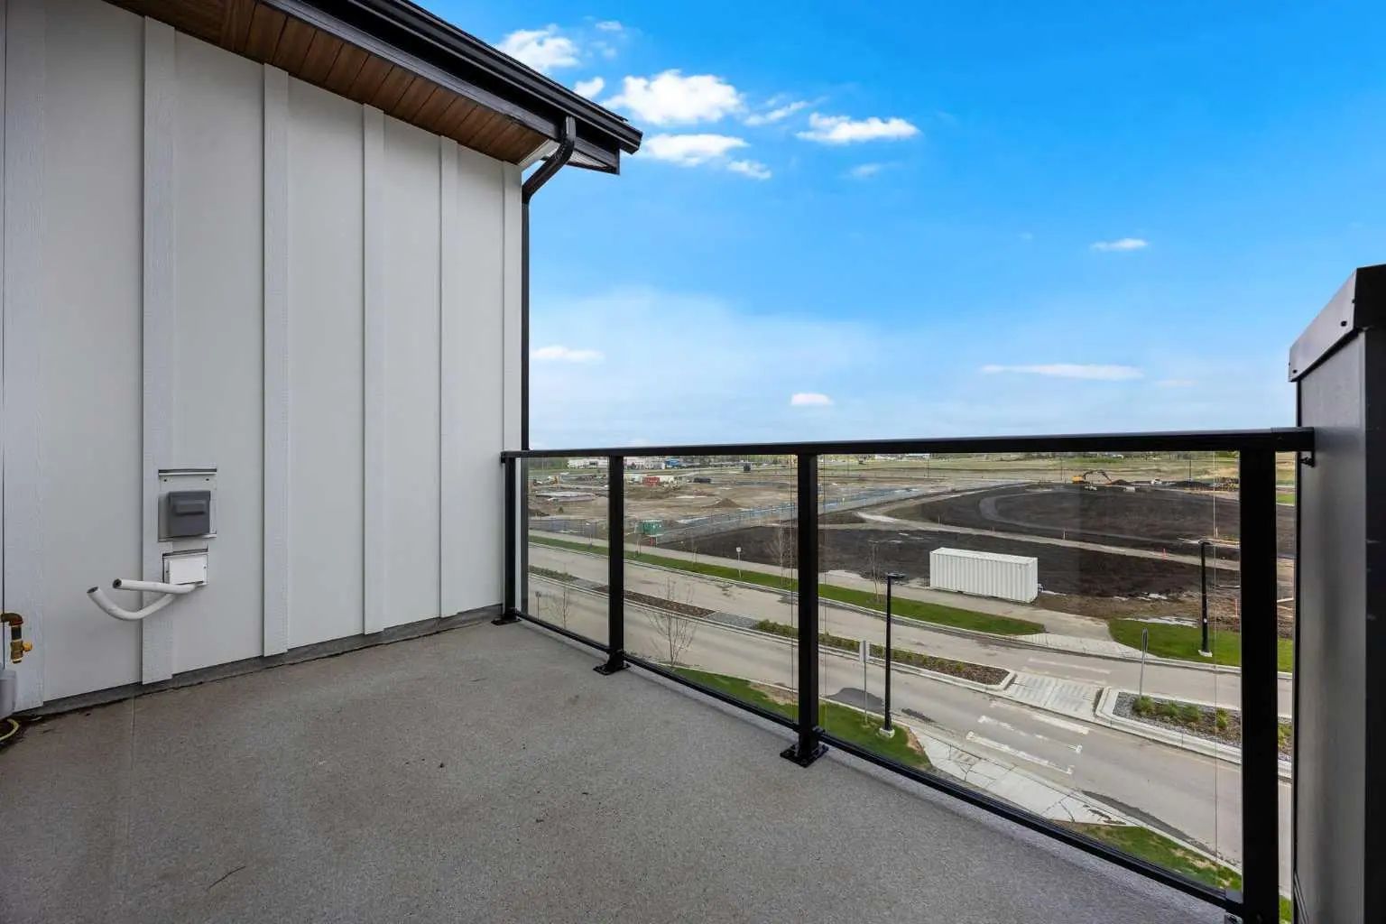
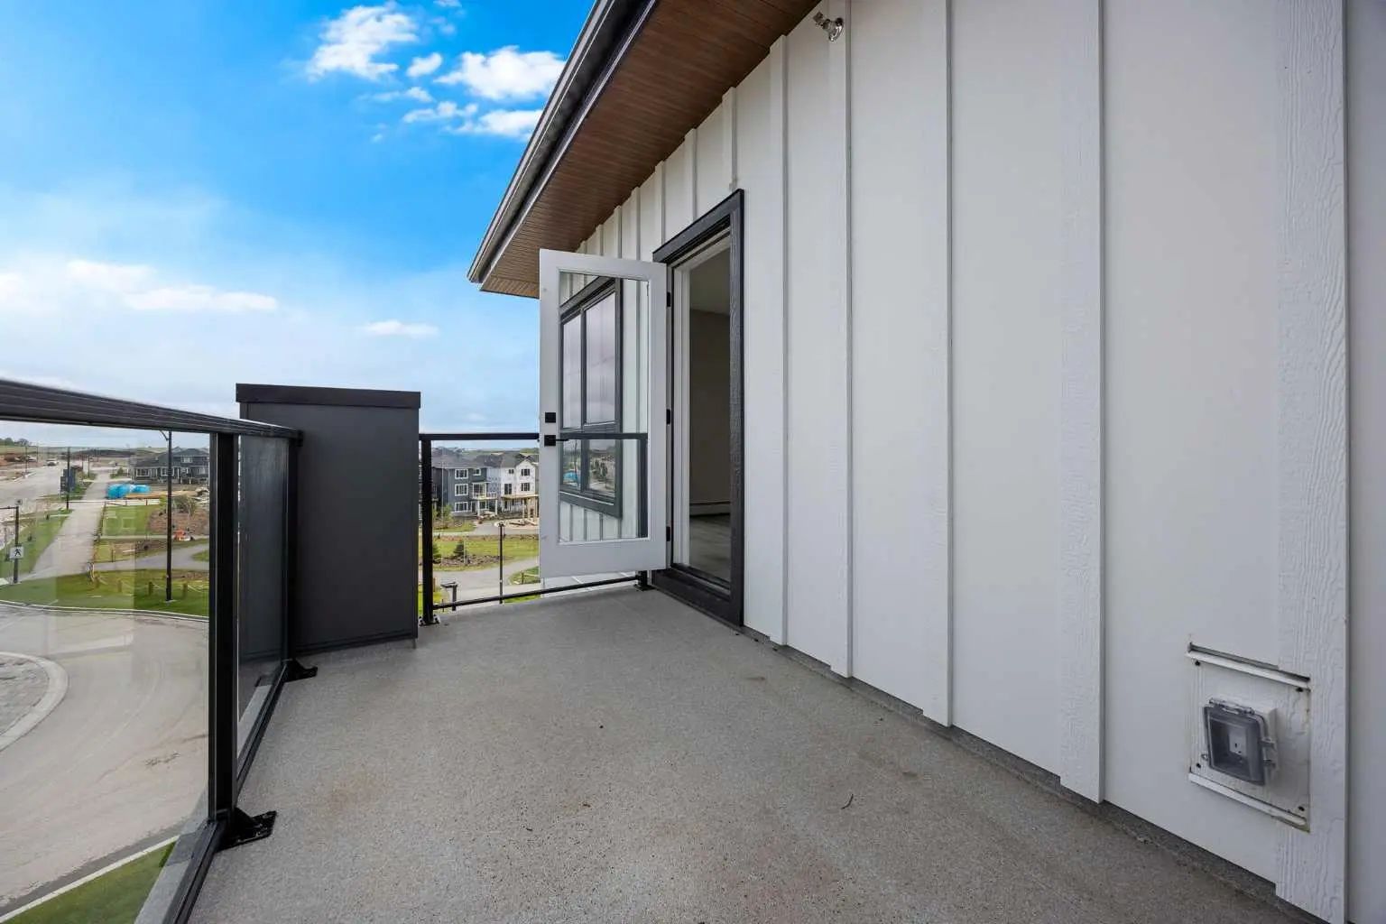
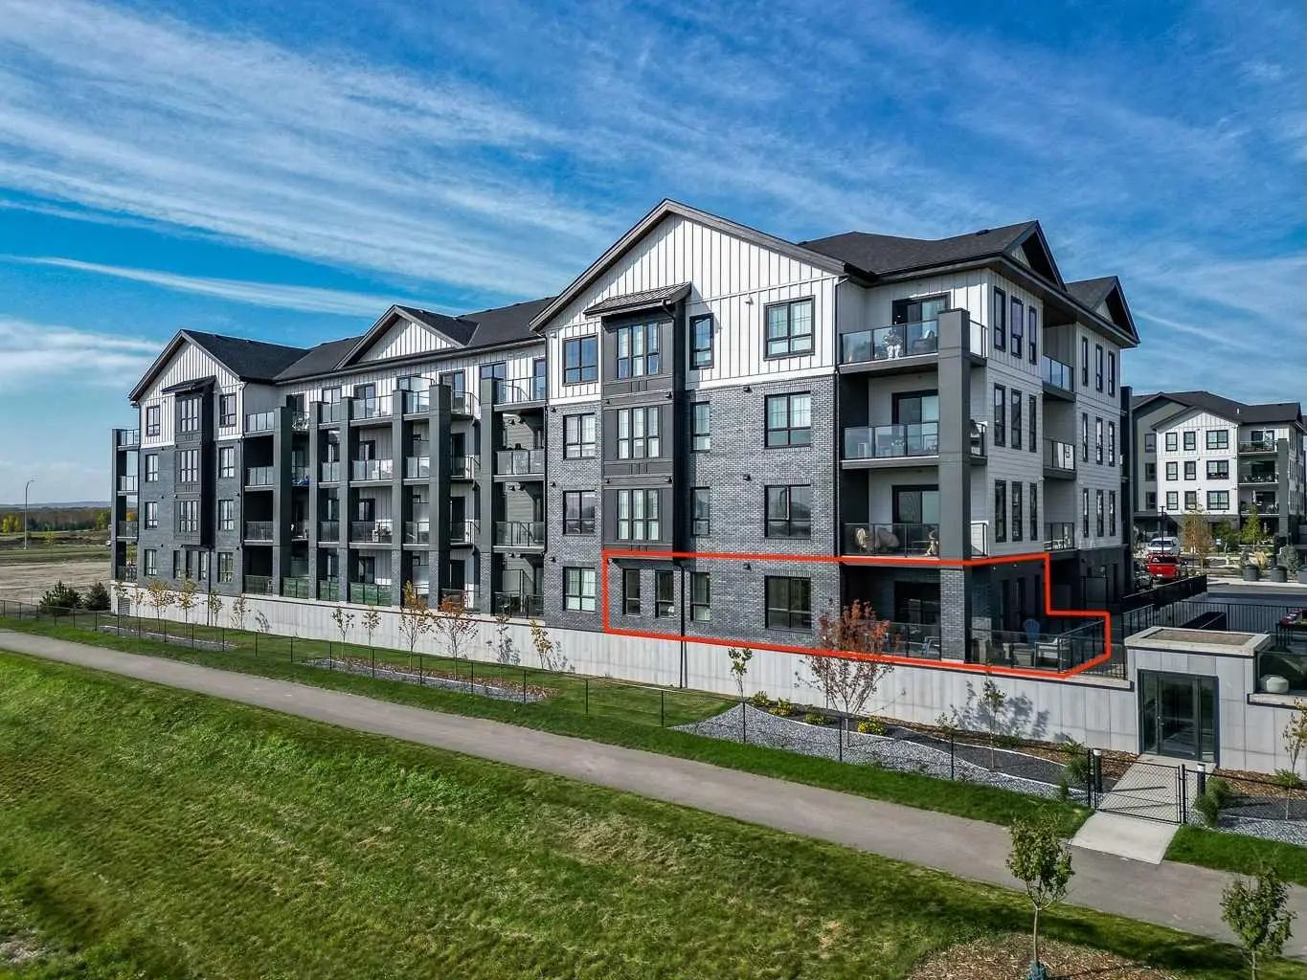
- Exterior FeaturesBalcony
- RoofAsphalt Shingle
- Front ExposureNW
Data is supplied by Pillar 9™ MLS® System. Pillar 9™ is the owner of the copyright in its MLS® System. Data is deemed reliable but is not guaranteed accurate by Pillar 9™. The trademarks MLS®, Multiple Listing Service® and the associated logos are owned by The Canadian Real Estate Association (CREA) and identify the quality of services provided by real estate professionals who are members of CREA. Used under license.