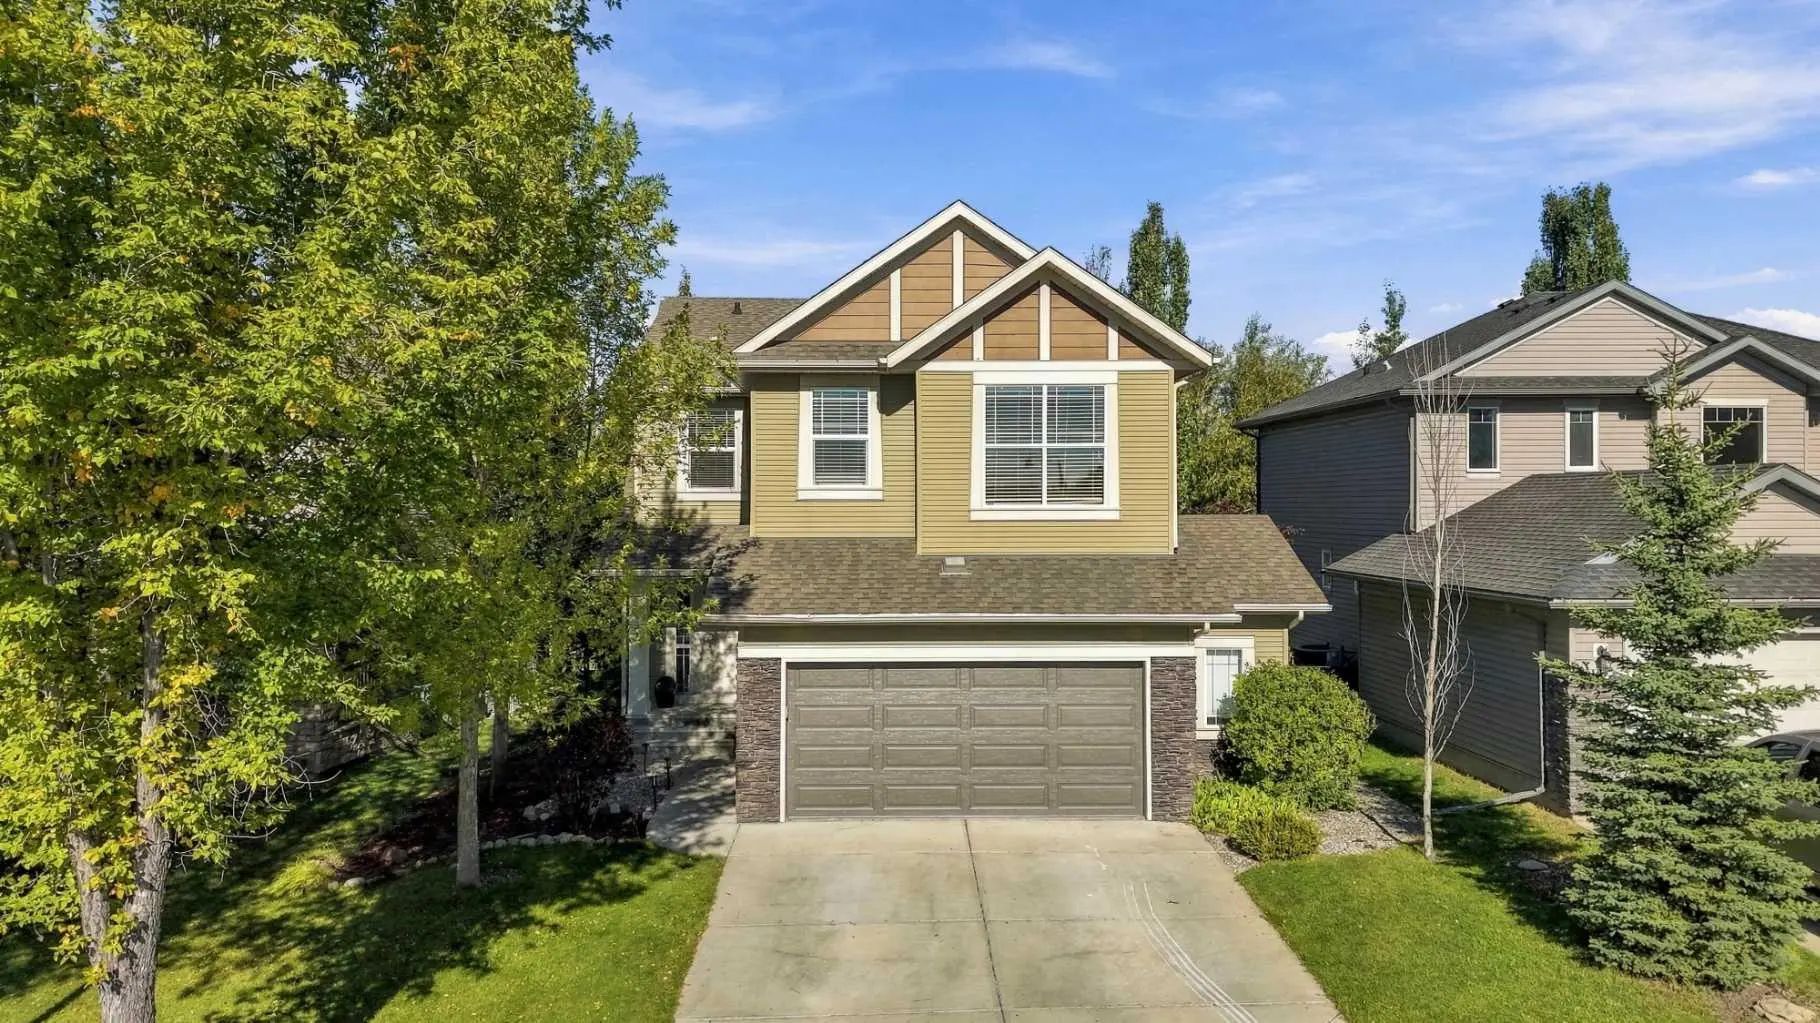
38 Drake Landing Drive . Okotoks, Alberta T1S 0B9

REDUCED

$780,000

Mortgage Calculator

Down Payment: Monthly Payment:
  • 5 Beds
  • 3 Full Bath
  • 2,370 SqFt
  • $329.11 / SqFt
  • Neighbourhood: Drake Landing
  • HOA: N/a
  • MLS® #: A2346184
  • Year Built: 2010
  • Days Listed: 26

Schedule a Tour

Thursday
15
Oct
Friday
16
Oct
Saturday
17
Oct
Sunday
18
Oct
Monday
19
Oct
Tuesday
20
Oct
Wednesday
21
Oct
Thursday
22
Oct
Friday
23
Oct
Saturday
24
Oct
Sunday
25
Oct
Monday
26
Oct
Tuesday
27
Oct

Take a tour with a buyer's agent

Request this time
It's free, with no obligation - cancel any time.
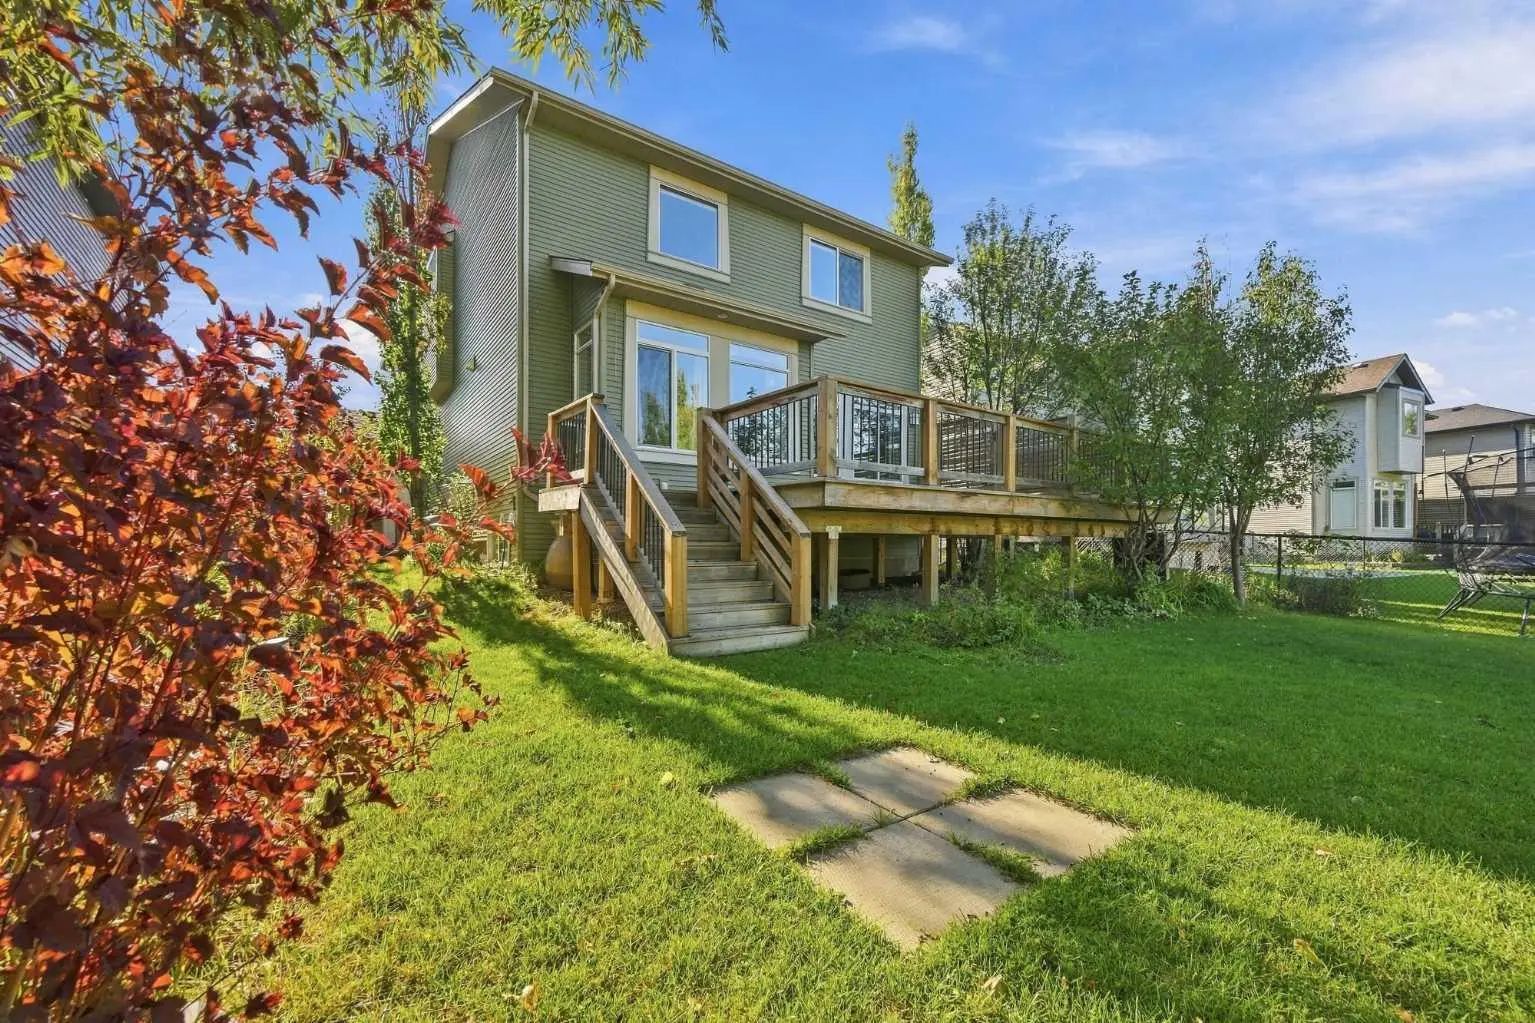
MLS® A2346184 is as 2,370sqft Home located at 38 Drake Landing Drive , in Okotoks Alberta. The property features 5 bedrooms, and 3.5 bathrooms.
Description

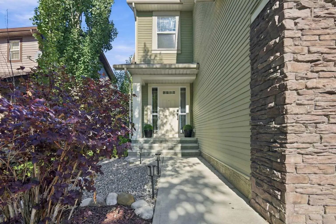
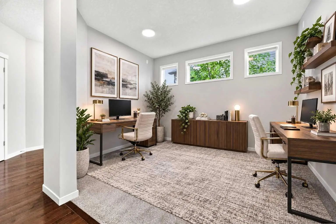
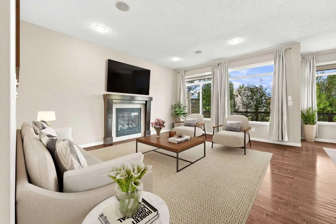
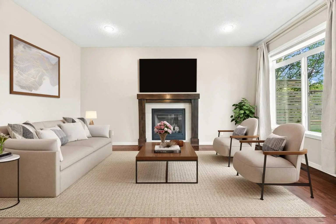
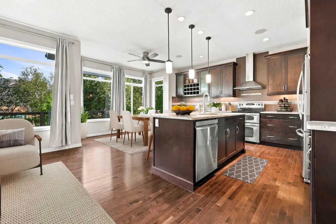
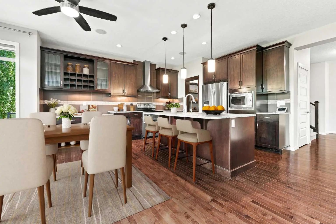
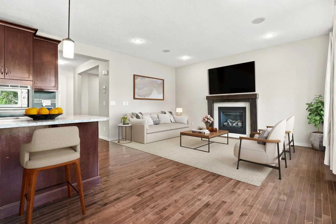
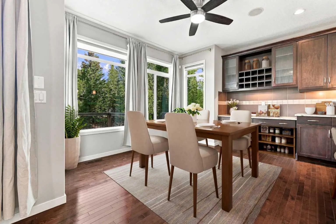
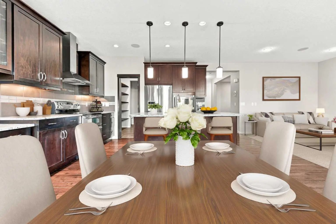
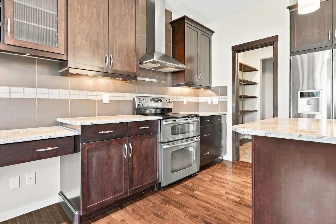
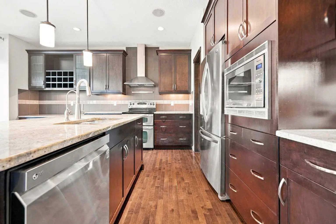
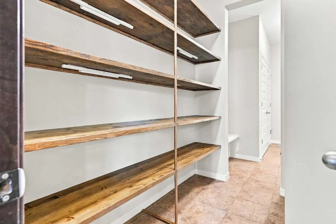
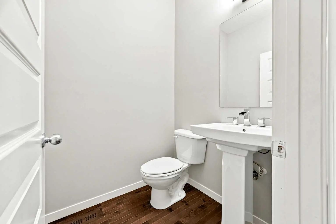
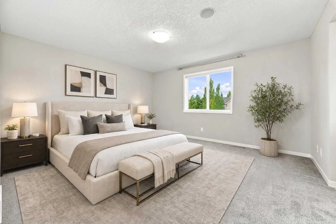
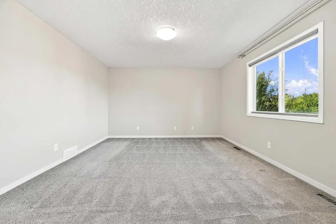
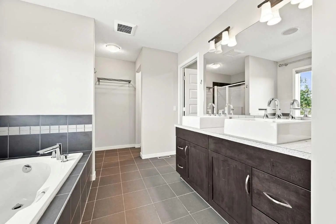
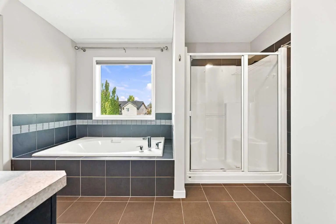
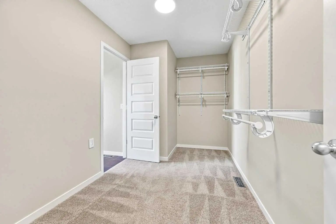
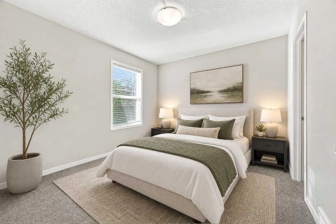
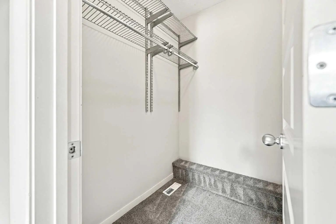
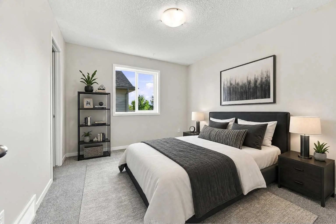
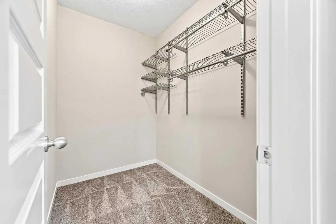
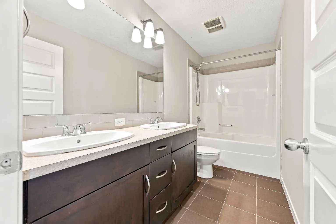
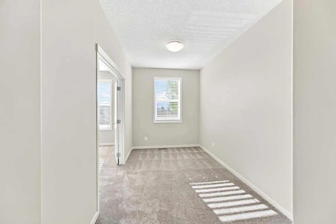
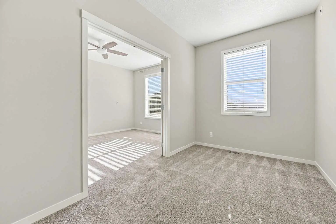
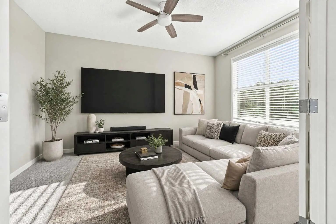
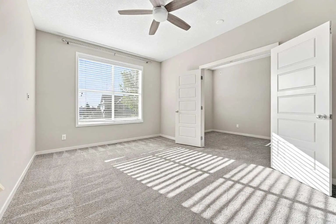
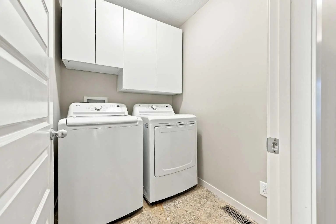
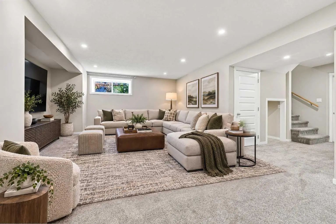
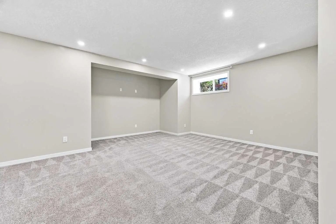
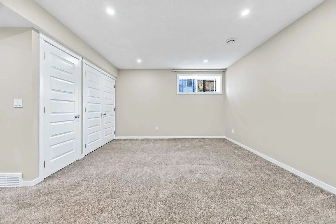
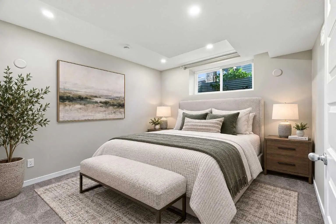
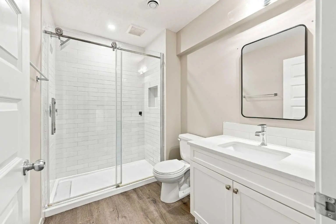
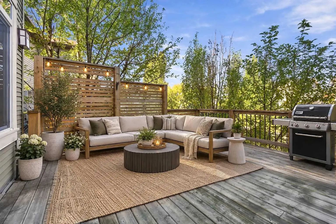
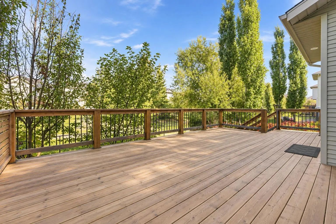
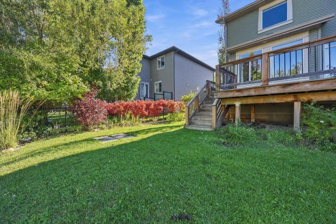
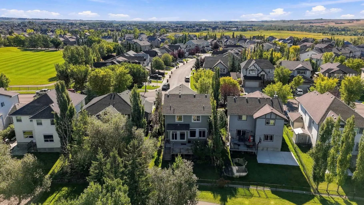
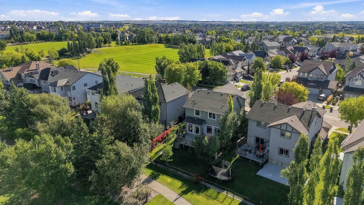
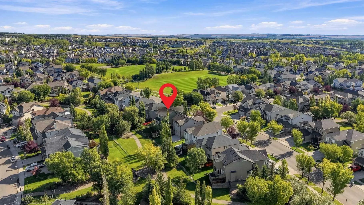
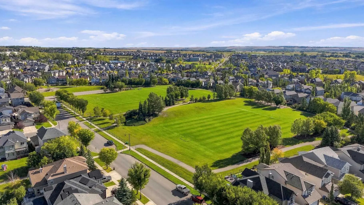
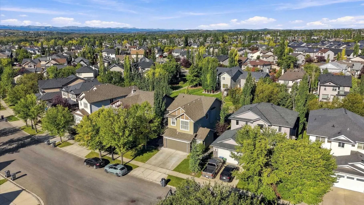
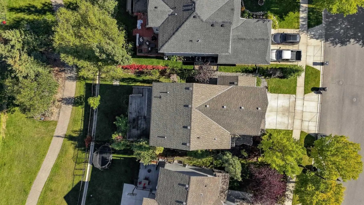
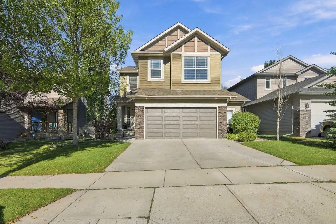
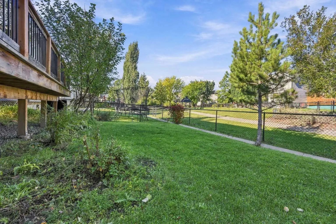
Distinguished by an exceptional balance of scale, superior craftsmanship, and a prime location, this 2,370-square-foot Morrison-built home in Drake Landing represents the ideal combination of luxury and family-focused design. Freshly painted from top to bottom and presented in flawless turn-key condition, this 5-bedroom residence caters effortlessly to modern living with three distinct pillars homebuyers seek: an unbeatable neighborhood, a meticulously planned floor plan, and premium interior finishes throughout. The main level introduces a versatile floor plan designed for both productivity and seamless entertaining. A dedicated main-floor den serves as a great space for working from home or for children's homework area. At the center of the home, the spacious great room offers a warm, welcoming gathering point that flows into the sunlit breakfast nook. The executive kitchen is built for efficiency and style, appointed with extended kitchen and granite countertops, expansive 42-inch upper cabinetry providing superior storage capacity, a built-in microwave and a highly practical walk-through pantry. The back mudroom is functional for the whole family. An elegant staircase framed by wrought-iron railings leads to the second level. The primary suite serves as a true sanctuary, complete with a lavish 5-piece spa-inspired ensuite designed to soothe away the day with a deep soaking tub, standalone shower, and dual vanities. The walk-in closet is oversized and can accommodate a large wardrobe. There are two generously proportioned secondary bedrooms—each distinguished by its own private walk-in closet—and a full central bath. To the front of the home there is a multi-functional upper bedroom/bonus room and den. Creating a personal space tailored to your family's requirements. The fully finished lower level significantly expands the home’s total living space. This floor features a massive recreation room ideal for a home gym or media center, a quiet fifth bedroom, and a full 3-piece bathroom. Storage capacity is a standout feature, offering an extraordinary amount of dedicated space for seasonal gear and household organization. Elevating the property's daily convenience, the home also includes a rare second washer and dryer setup. The furnace, hot water tank and central air conditioning have been recently replaced in the last few years. Enjoy the oversized 22x25 garage that is insulated and drywalled. Positioned on a prime lot directly backing onto a peaceful green space with an integrated walking path, the home offers exceptional privacy and serene natural views. Step right out your back door to enjoy miles of interconnected scenic trails, neighborhood playgrounds, and expansive parkland. Situated in the highly coveted community of Drake Landing, this property provides an elevated lifestyle defined by natural beauty, outdoor recreation, and convenient access to local amenities.

Welcome to the Drake Landing community located in Okotoks T1S 0B9. This great community gives its residents access to some of the best amenities found in Okotoks.

Read More...

38 Drake Landing Drive - Subdivision Statistics

Avg. asking price $737,466
Price per sq. ft. $328
Median price $755,000
Number of homes for sale in Drake Landing 6
Number of homes for sale in Okotoks 129
Avg. Days on Market 62

Essential Information

Amenities

  • Parking Spaces4
  • # of Garages2

Interior

Appliances

Central Air Conditioner, Dishwasher, Dryer, Electric Stove, Microwave, Range Hood, Refrigerator, Washer

Lot Description

Back Yard, Backs on to Park/Green Space, Front Yard, Greenbelt, Landscaped, Lawn, No Back Lane, Rectangular Lot, Treed

Room Dimensions

  • Den9`6" x 12`1"
  • Kitchen13`7" x 20`4"
  • Living Room14`6" x 16`4"
  • Master Bedroom14`10" x 13`0"
  • Bedroom 211`0" x 10`6"
  • Bedroom 311`10" x 10`8"
  • Bedroom 47`9" x 17`10"

Community Information

Goods Included

Built-in Features, Ceiling Fan(s), Closet Organizers, Double Vanity, Granite Counters, High Ceilings, Kitchen Island, No Smoking Home, Open Floorplan, Pantry, Soaking Tub, Vinyl Windows, Walk-In Closet(s)

Exterior

Construction

Stone, Vinyl Siding, Wood Siding

Additional Information

  • ZoningTN

Listing Details

  • Listing OfficeRE/MAX House of Real Estate

Similar Properties to MLS® #A2346184

10 Ranchers Meadows , Air Ranch, , T1S 0P5

  • 4 Beds
  • 4 Full Baths
  • 2,671 SqFt

Residential

Okotoks, Alberta

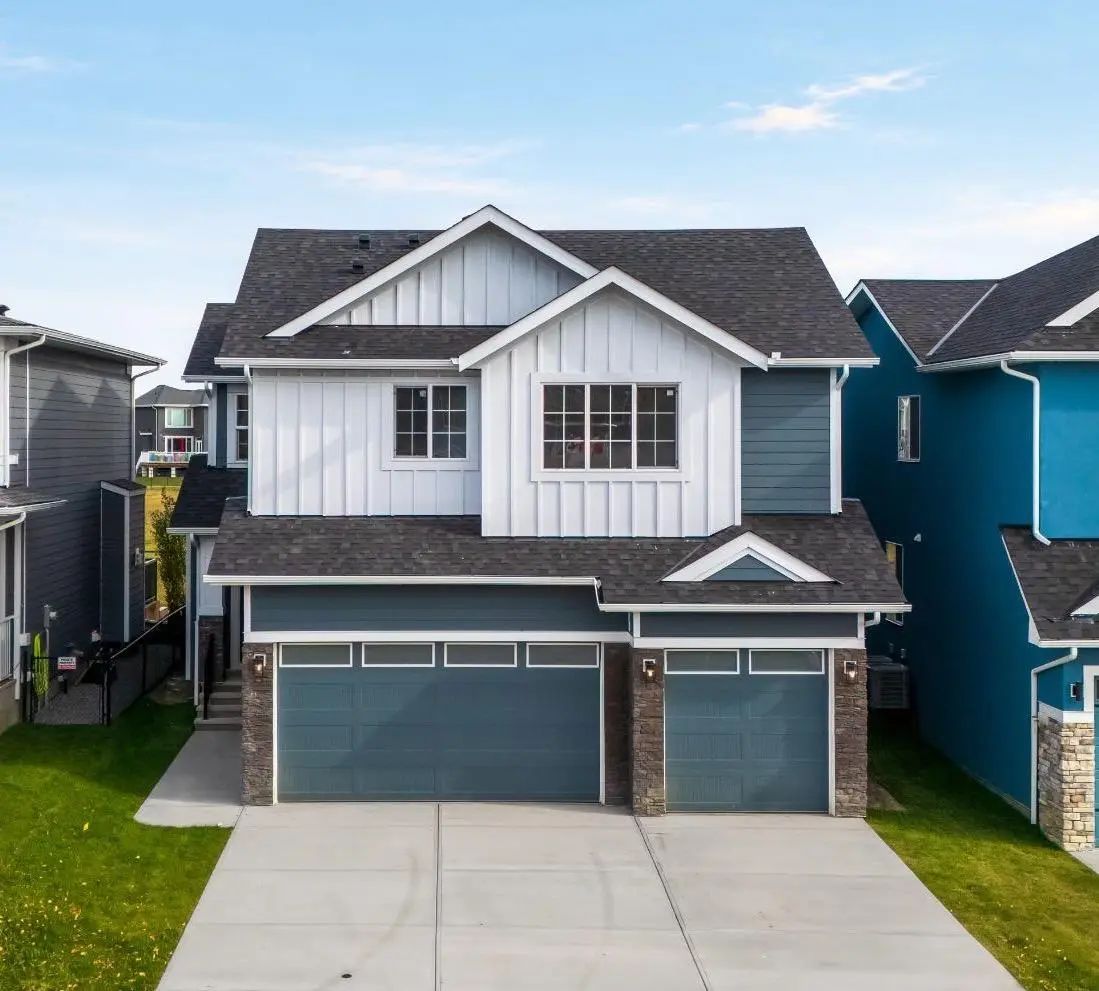
Welcome To 10 Ranchers Meadows, A Beautifully Customized 2,671 Sq. Ft. Home Offering 4 Bedrooms, 4 Bathrooms, A Triple Attached Garage, And An Exceptional Location Directly Across From A School In The Sought-after Community Of Air Ranch In Welcome To 10 Ranchers Meadows, A Beautifully Customized 2,671 Sq. Ft. Home Offering 4 Bedrooms, 4 Bathrooms, A Triple Attached Garage, And ...(more)

eXp Realty

242 Crystal Green Point , Crystal Green, , T1S 2K7

  • 4 Beds
  • 3½ Full Baths
  • 2,022 SqFt

Residential

Okotoks, Alberta

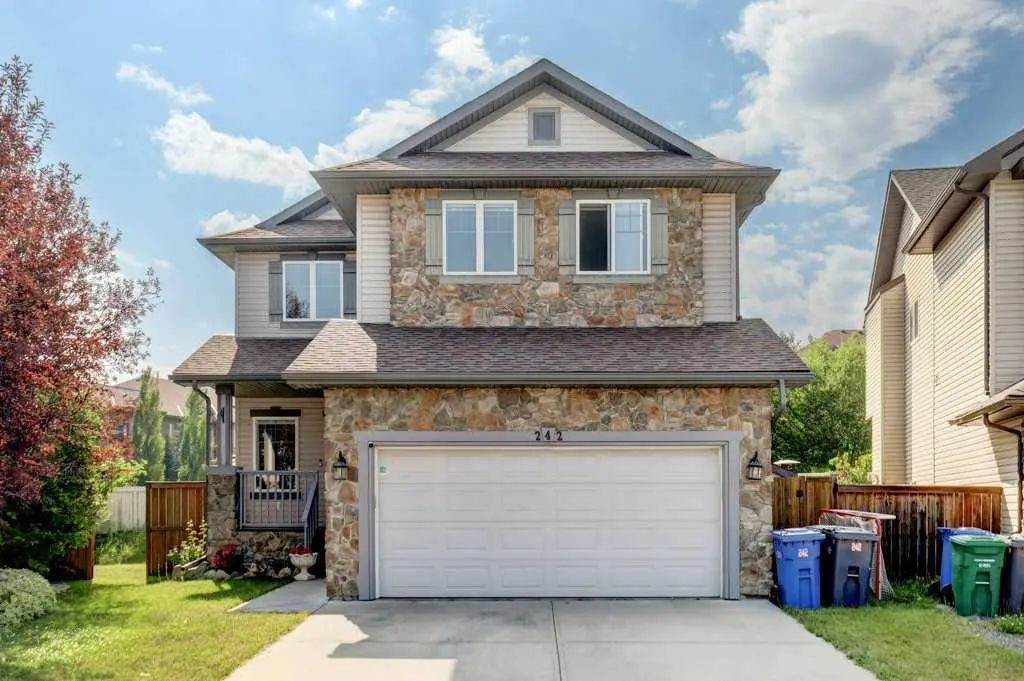
Welcome To This Beautifully Updated 4-bedroom, 3.5-bathroom Home, Ideally Situated At The End Of A Quiet Cul-de-sac In The Highly Sought-after Community Of Crystal Green. Offering 2,022 Sq. Ft. Of Thoughtfully Designed Living Space Plus A F Welcome To This Beautifully Updated 4-bedroom, 3.5-bathroom Home, Ideally Situated At The End Of A Quiet Cul-de-sac In The Highly Sought-aft ...(more)

CIR Realty

14 Cimarron Park Cove , Cimarron Park, , T1S 2L8

  • 4 Beds
  • 3 Full Baths
  • 1,342 SqFt

Residential

Okotoks, Alberta

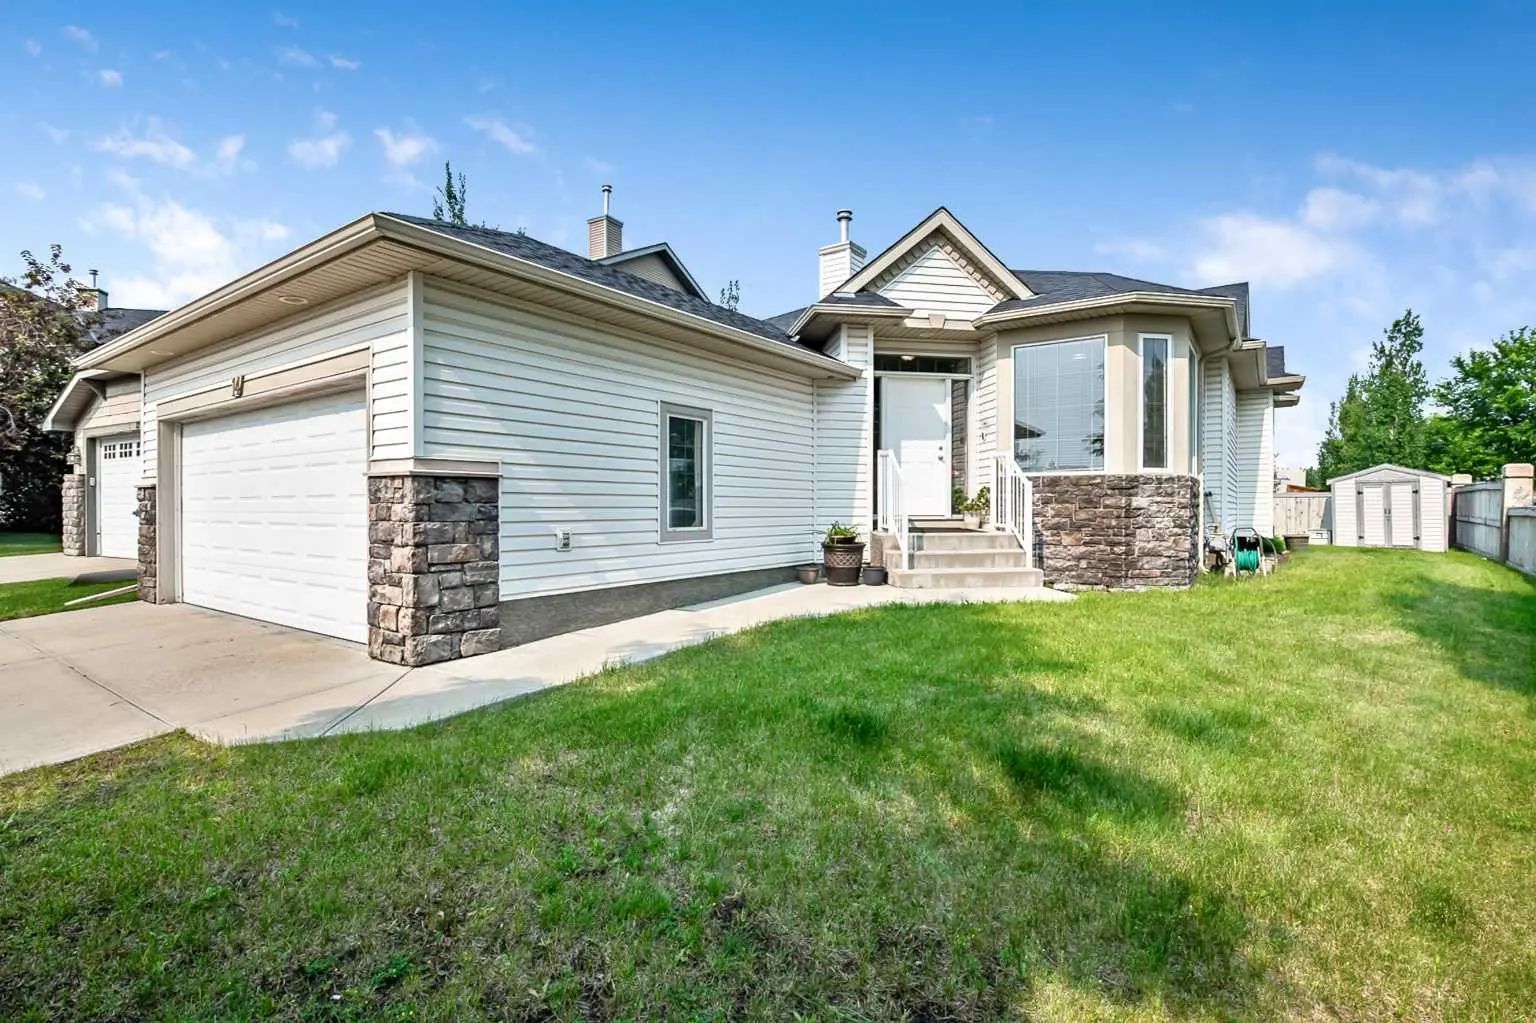
Hardwood Floors Have Just Been Refinished! This Gives A Fresh Look To An Already Bright And Sunny Kunz-built Bungalow That Has Been Lovingly Cared For By The Same Owners For More Than 20 Years. This Home Sits On A Corner Lot Of Cul-de-sac, Hardwood Floors Have Just Been Refinished! This Gives A Fresh Look To An Already Bright And Sunny Kunz-built Bungalow That Has Been Lovingl ...(more)

RE/MAX Complete Realty

Neighbourhoods Similar to Drake Landing

Lakepointe

Price Range: $564,900 - $840,000
Current Listings: 2
Avg Price/SqFt: $315
Lakepointe Homes

Artesia at Heritage Pointes

Price Range: $999,888 - $1,749,000
Current Listings: 3
Avg Price/SqFt: $604
Artesia at Heritage Pointes Homes

Westmount Strathmore

Price Range: $207,799 - $354,900
Current Listings: 3
Avg Price/SqFt: $288
Westmount Strathmore Homes
Request a showing of 38 Drake Landing Drive , a 5 bedroom, 3.5 bathroom Detached in Drake Landing, Okotoks. Built in 2010 and approximately 2,370 square feet in size, MLS #A2346184 is currently listed for $780,000. To schedule a property tour, contact us at Justin Havre & Associates.
Data is supplied by Pillar 9™ MLS® System. Pillar 9™ is the owner of the copyright in its MLS® System. Data is deemed reliable but is not guaranteed accurate by Pillar 9™. The trademarks MLS®, Multiple Listing Service® and the associated logos are owned by The Canadian Real Estate Association (CREA) and identify the quality of services provided by real estate professionals who are members of CREA. Used under license.