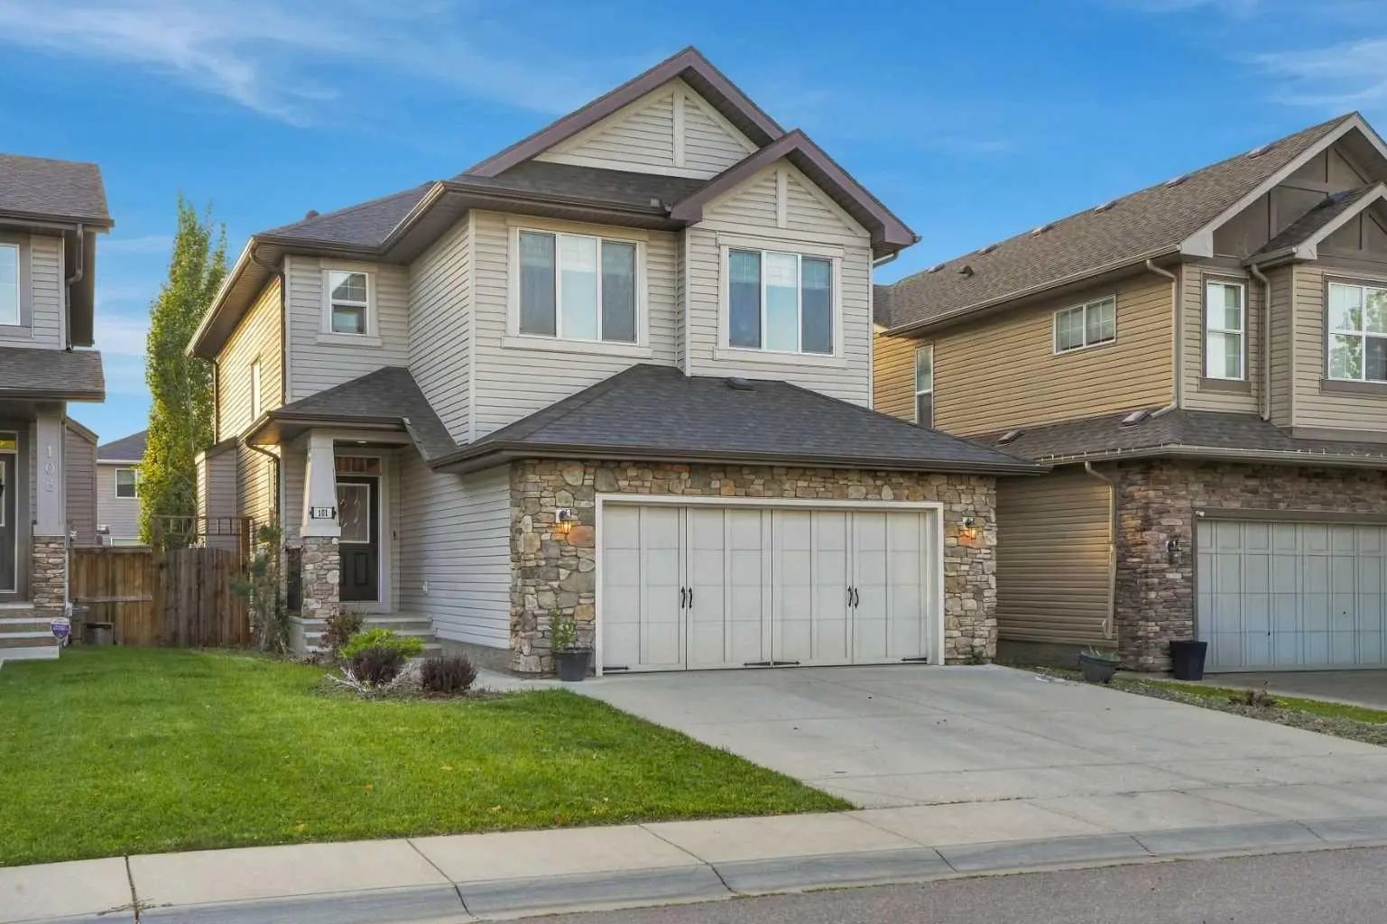
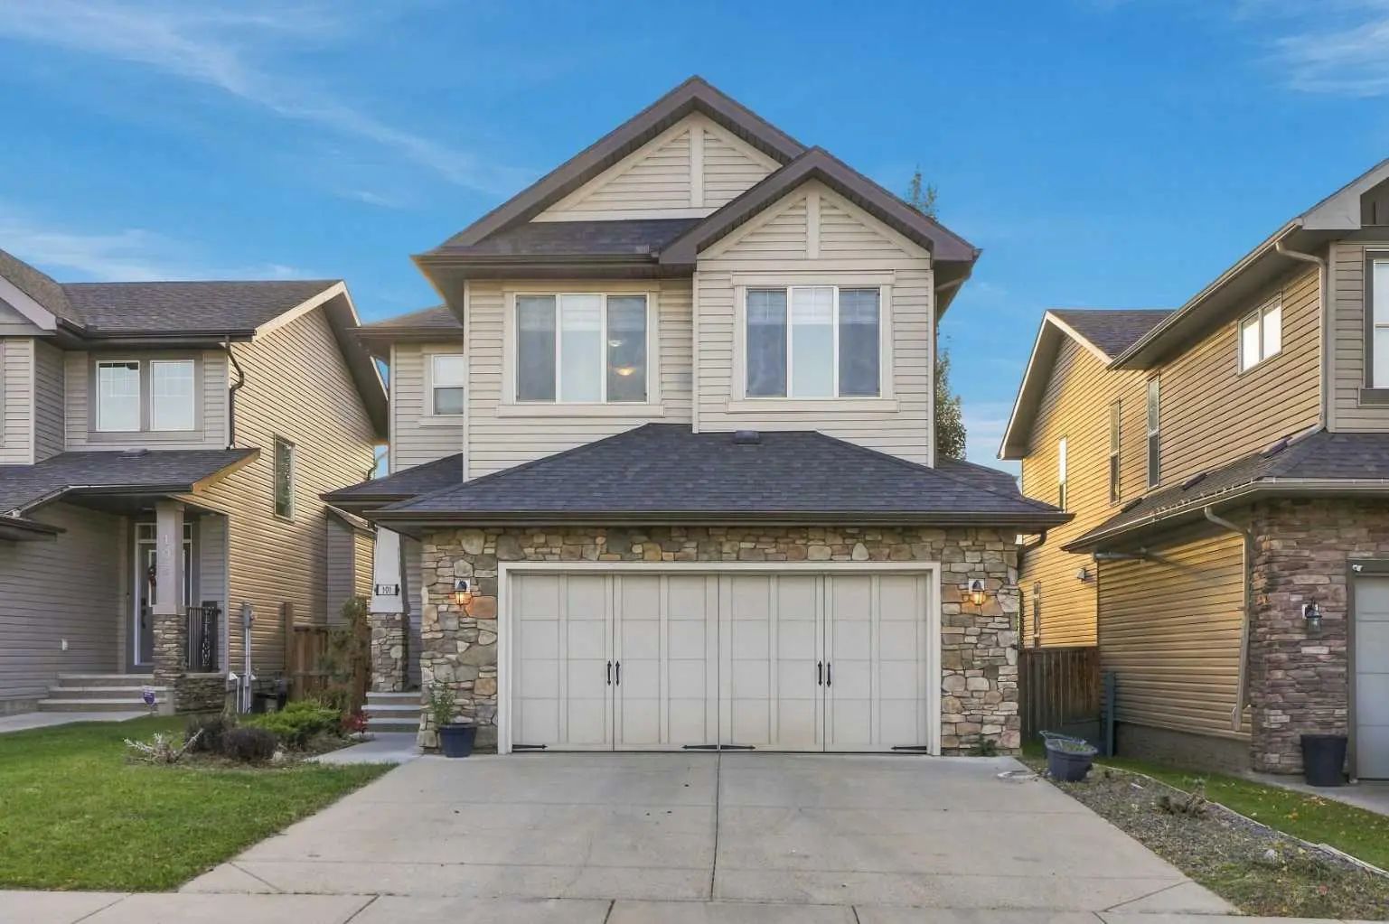
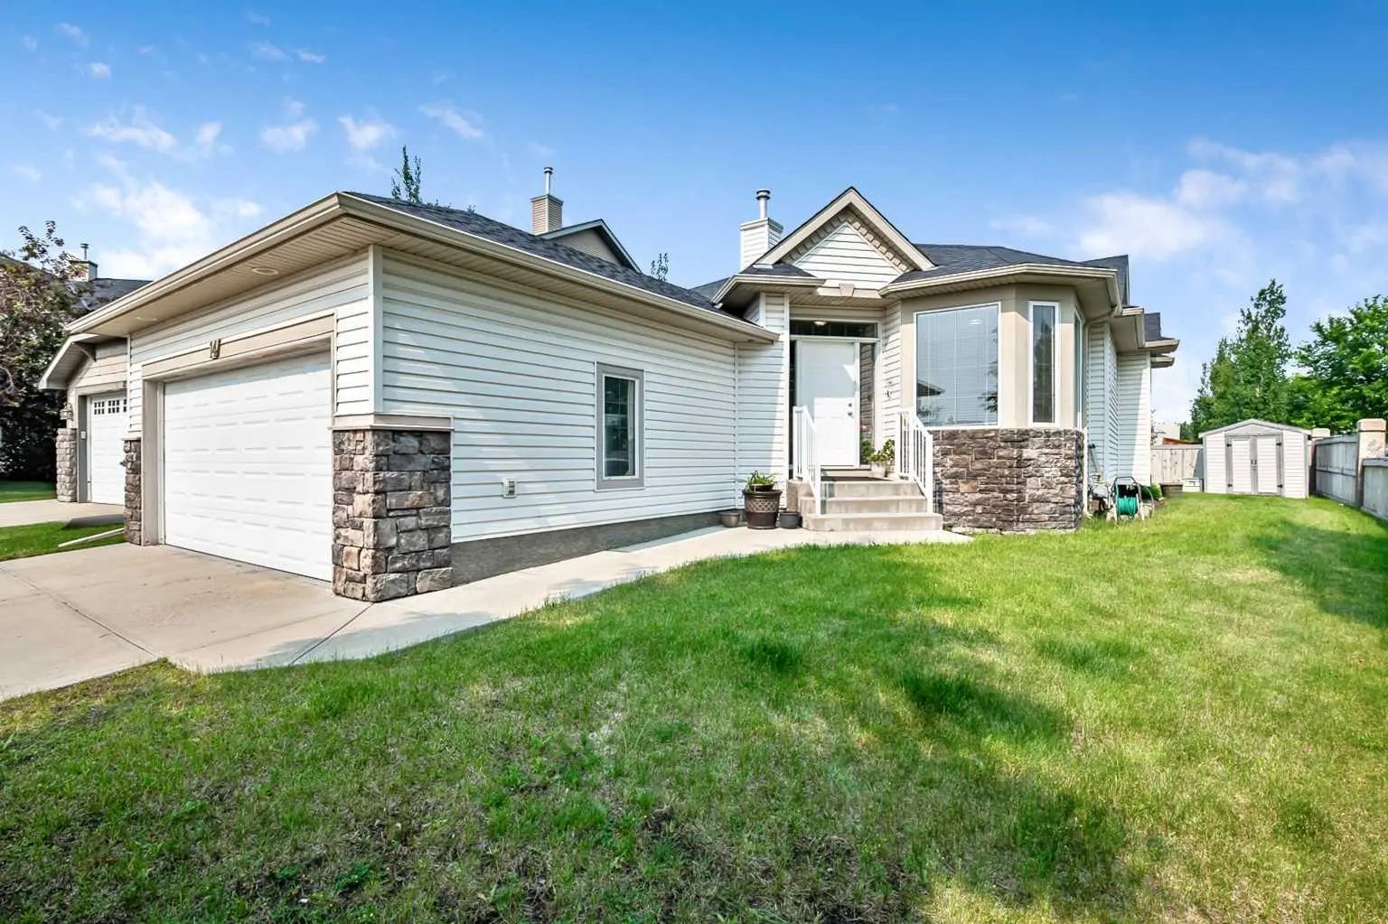
101 Cimarron Vista Crescent .
Okotoks,
Alberta
T1S0K2
Amenities
- Parking Spaces4
- # of Garages2
Interior
- CoolingCentral Air
- Has BasementYes
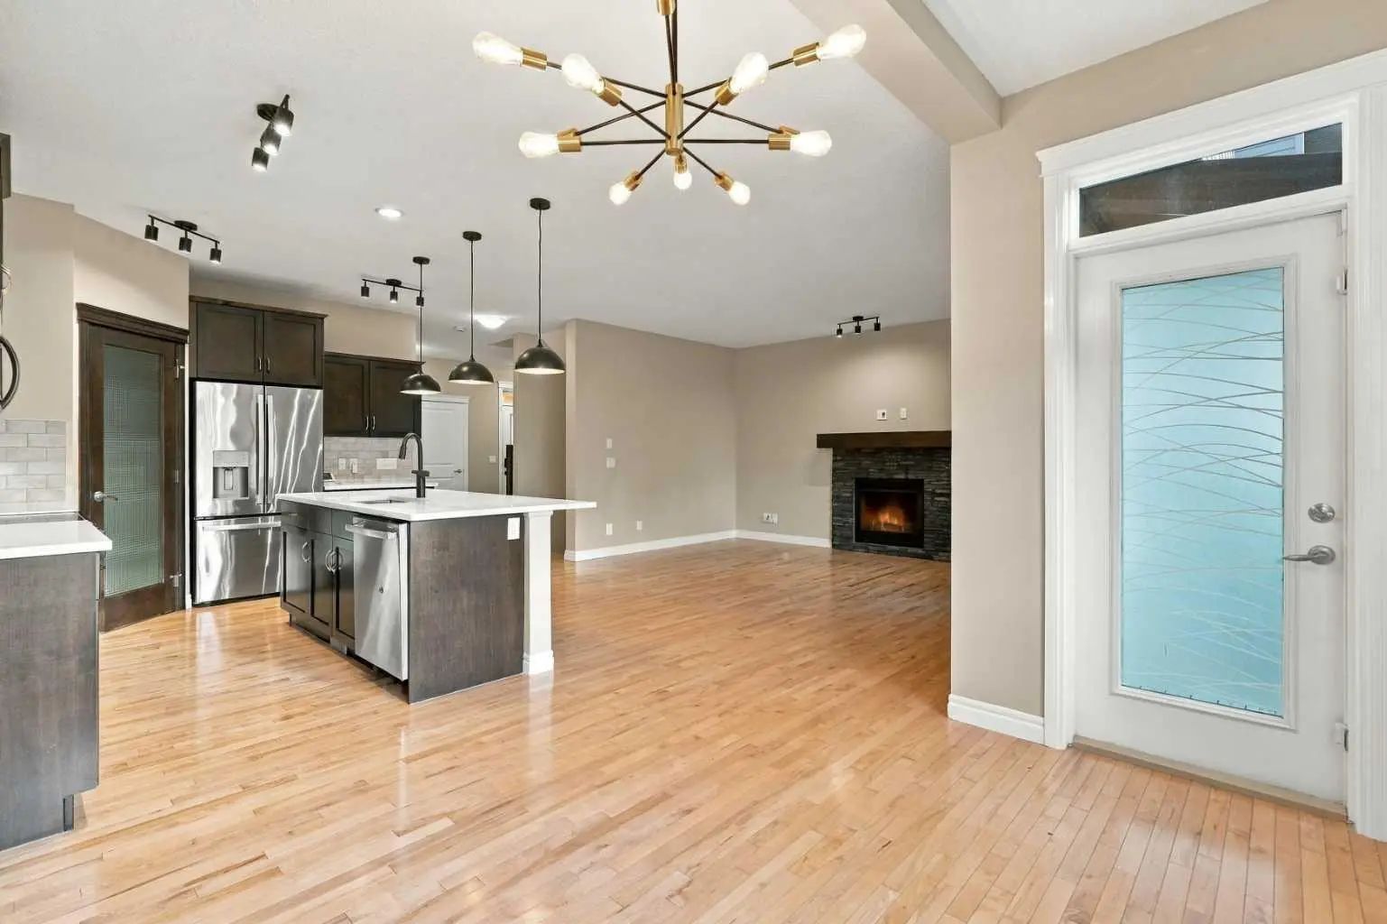
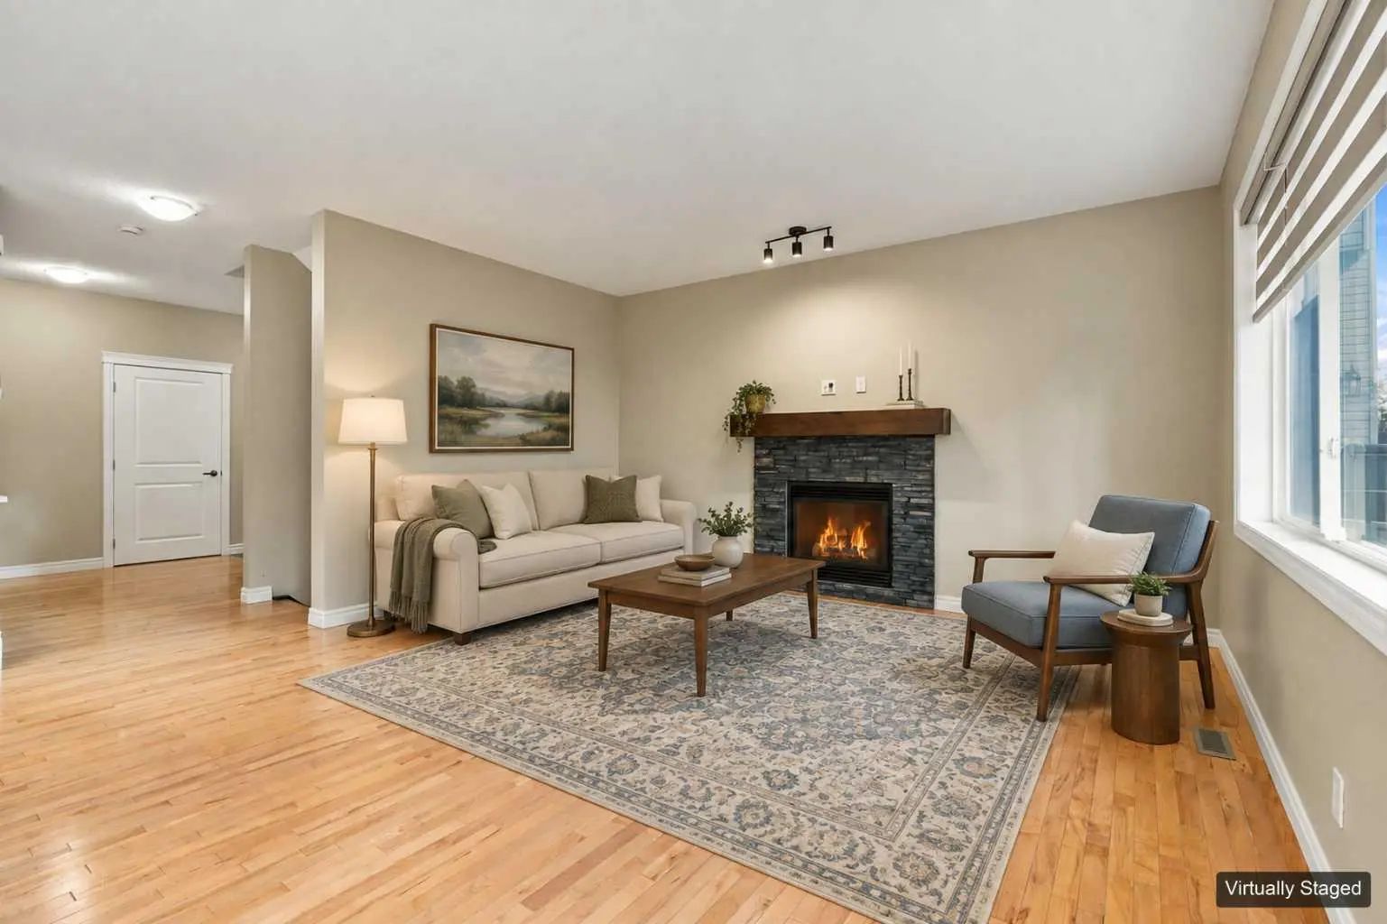
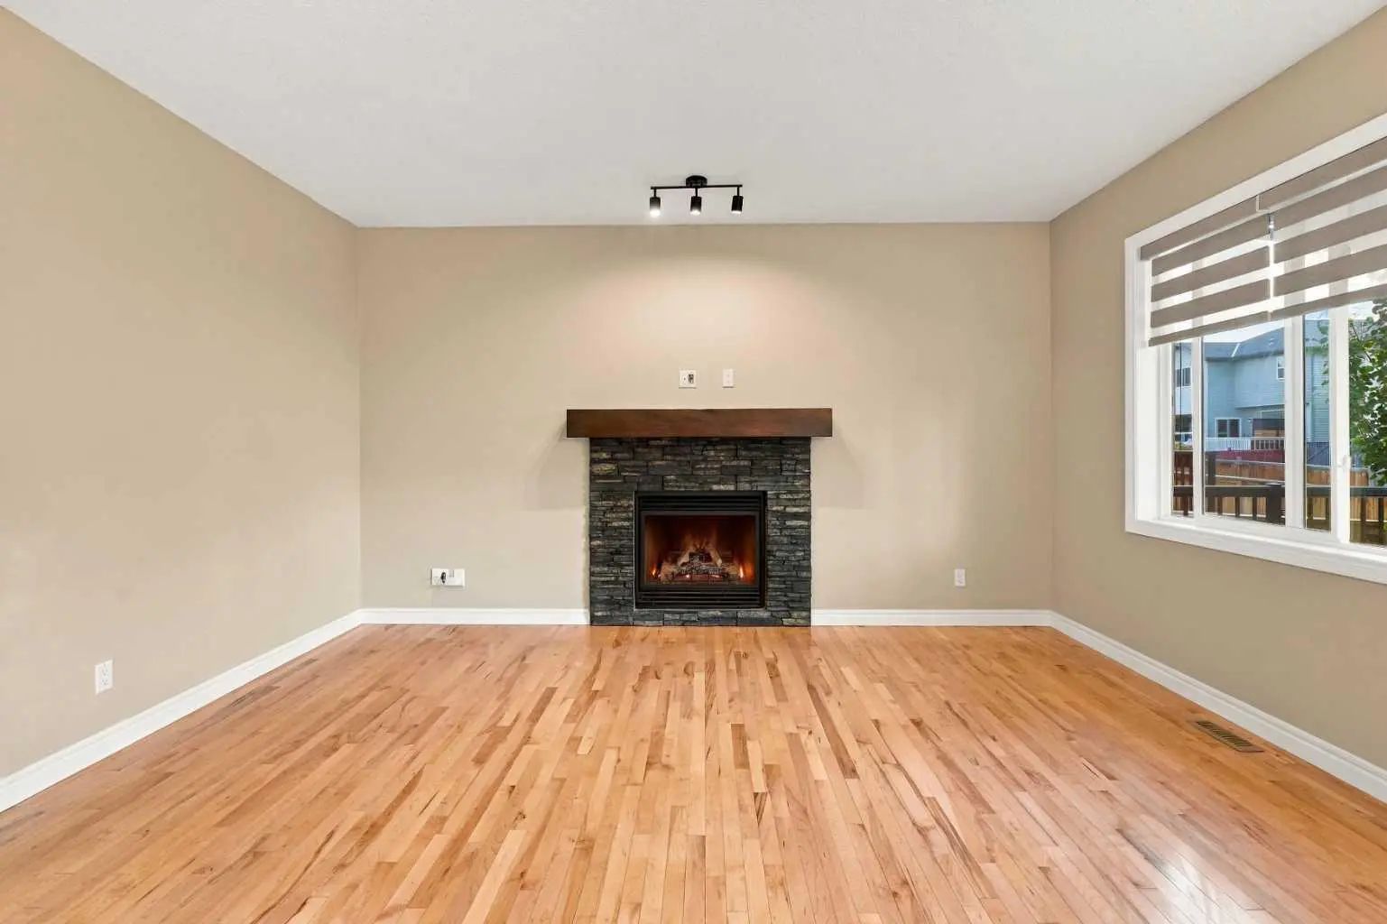
- FireplaceYes
- # of Fireplaces1
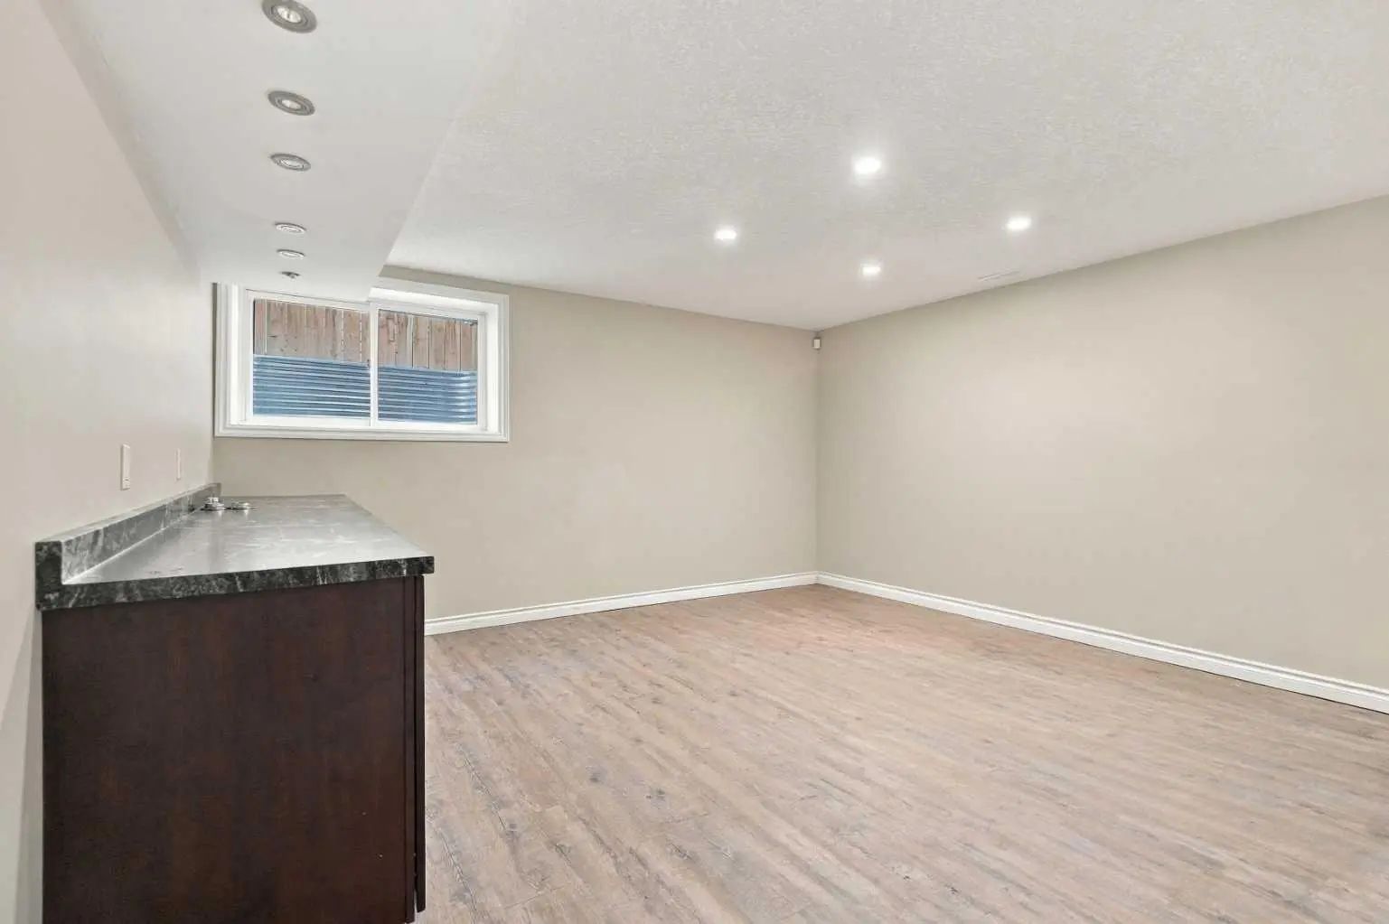
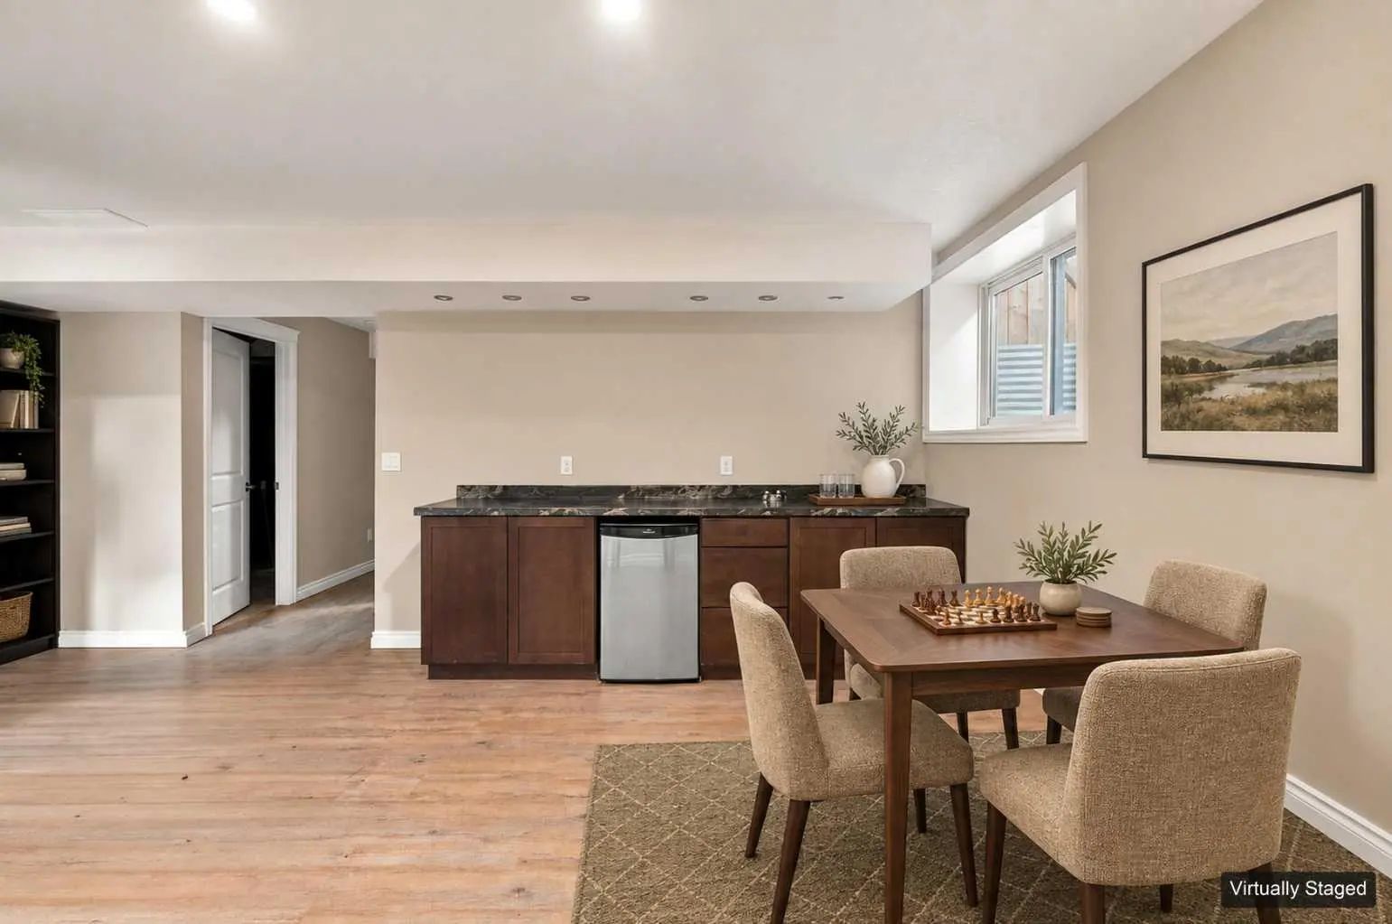
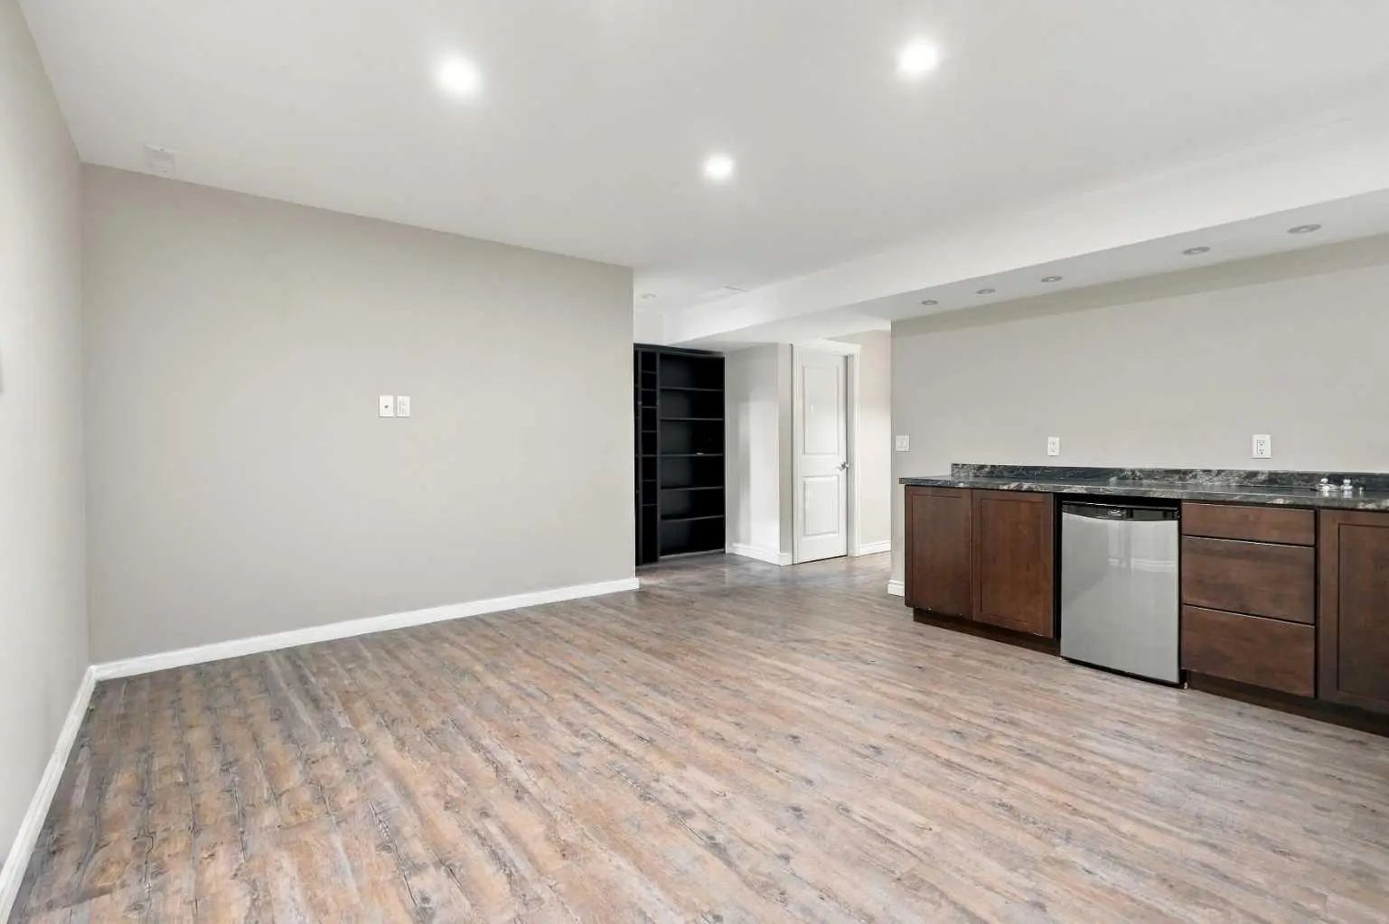
- Basement DevelopmentFull
- Basement TypeFull
Appliances
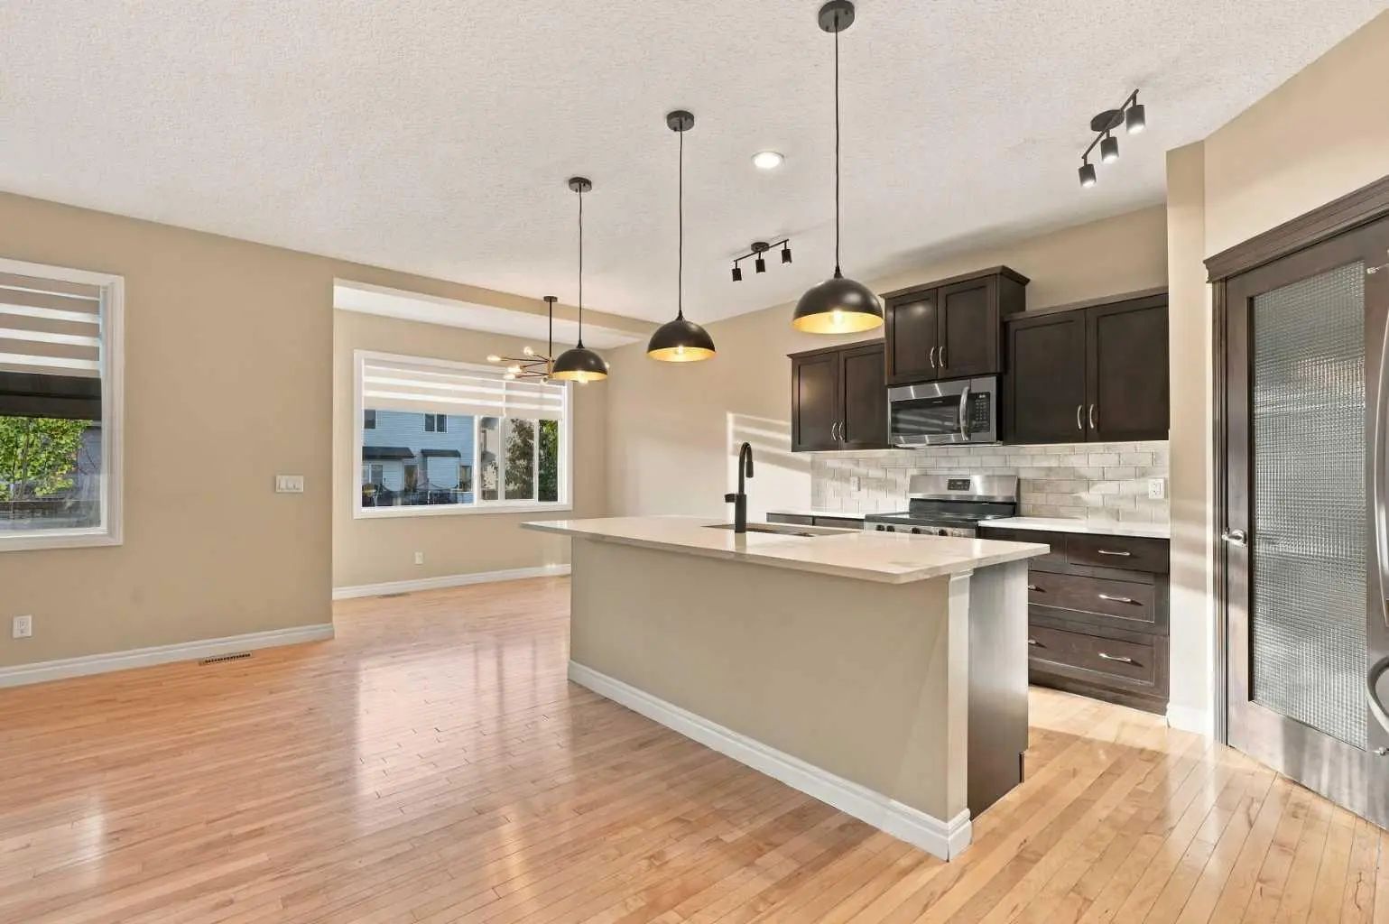
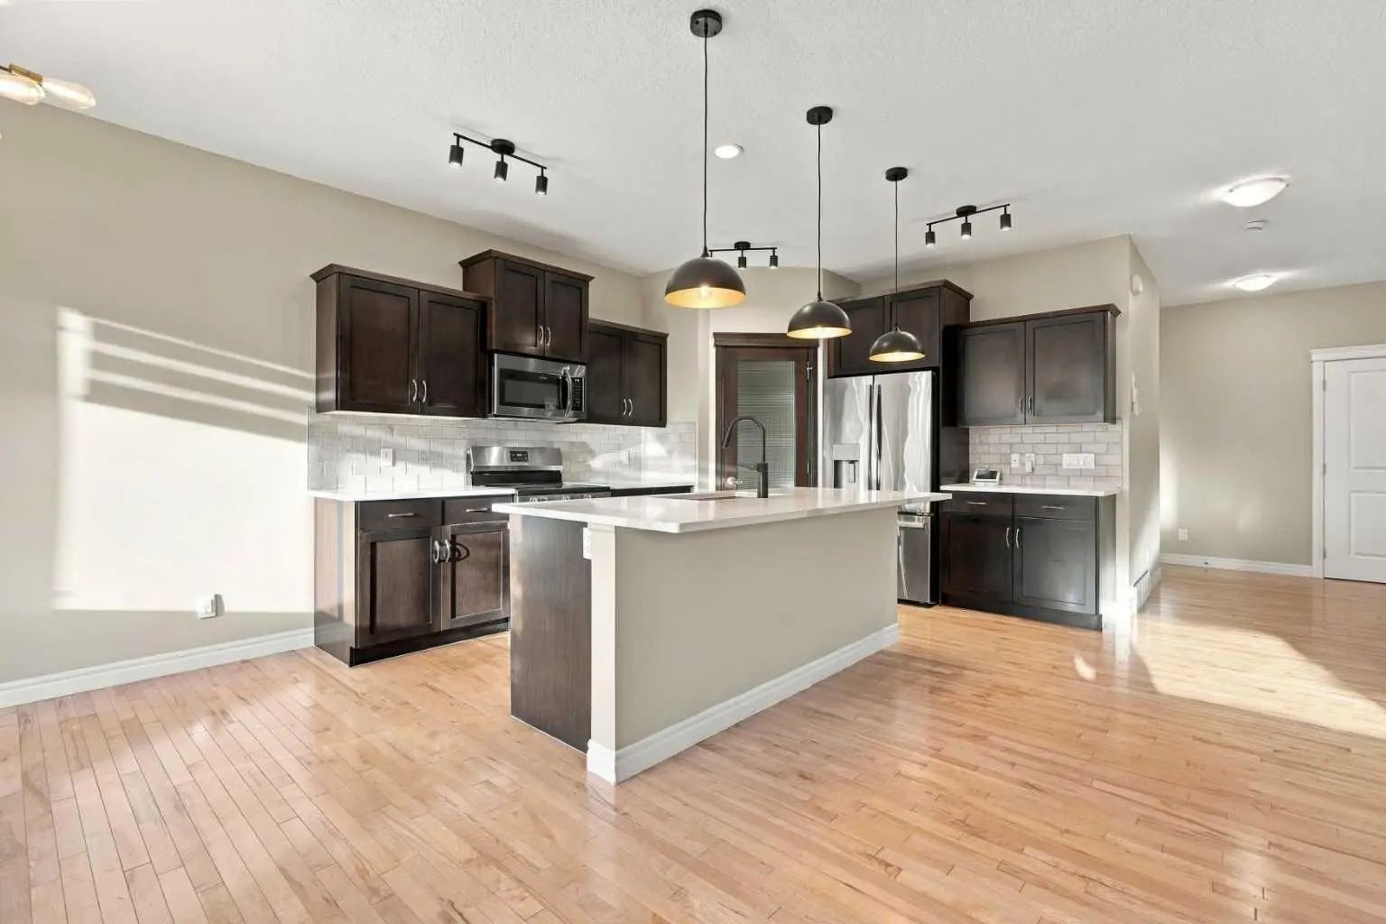
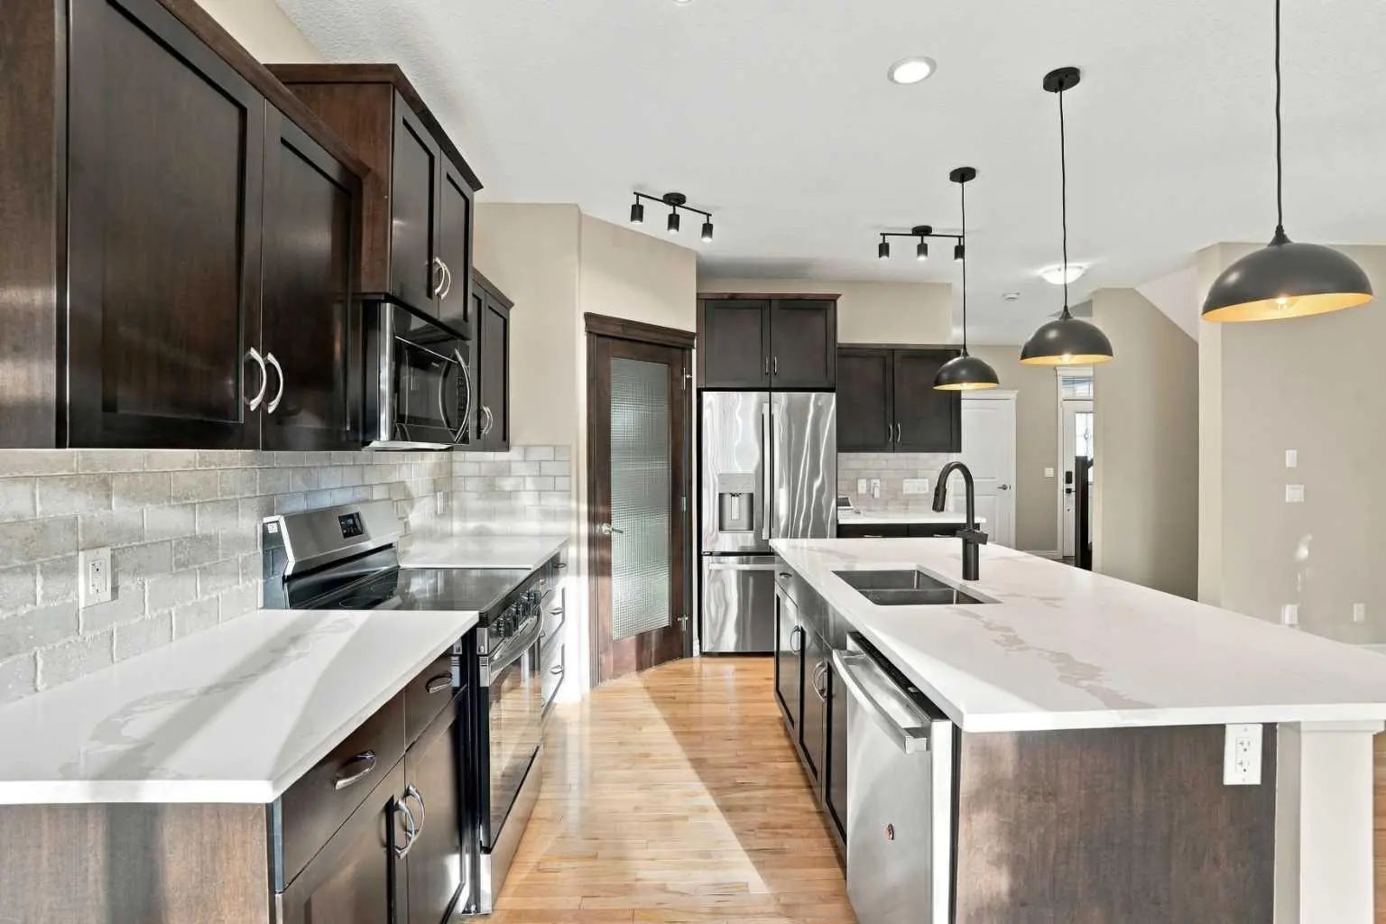
Central Air Conditioner, Dishwasher, Dryer, Electric Stove, Garage Control(s), Microwave Hood Fan, Refrigerator, Washer, Window Coverings
Fireplaces
Brick Facing, Gas, Gas Log, Insert, Mantle
Construction
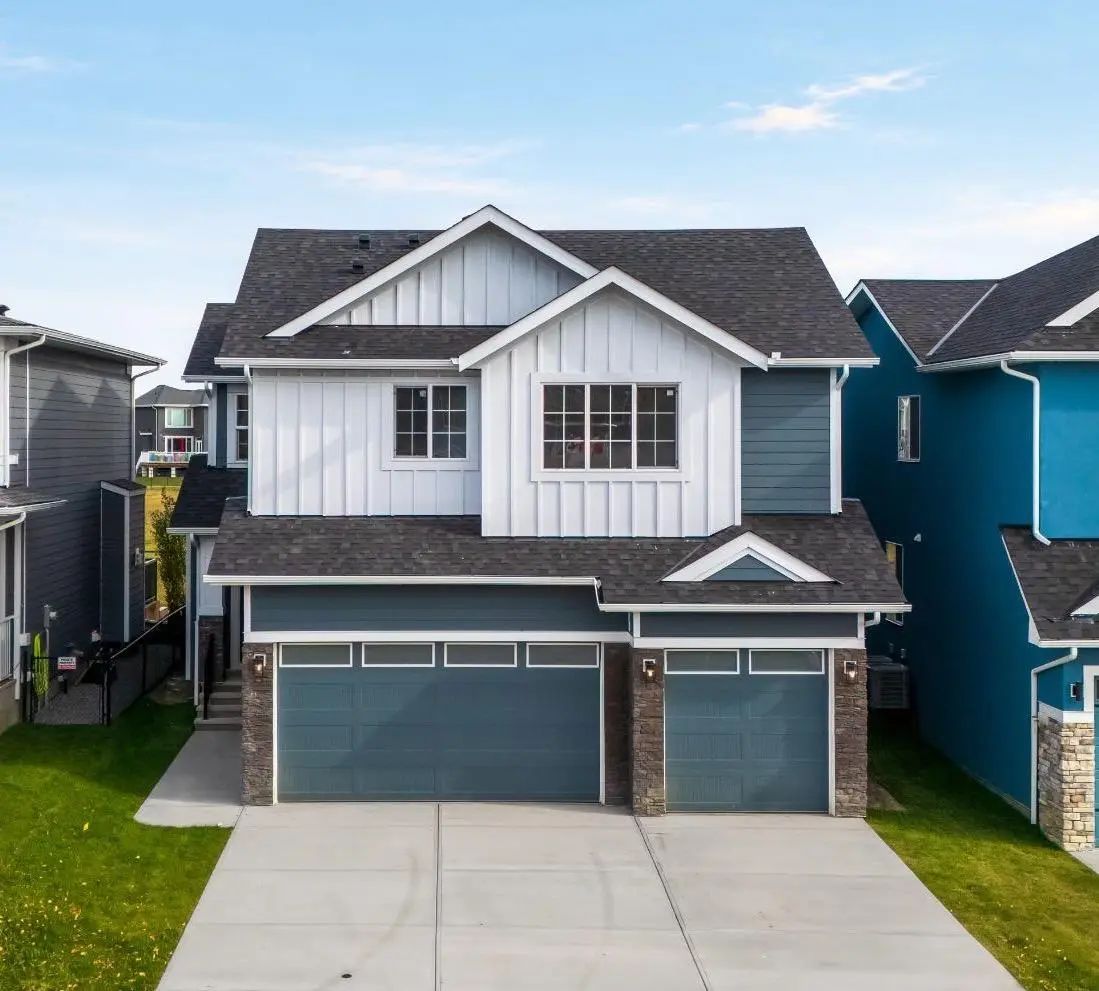
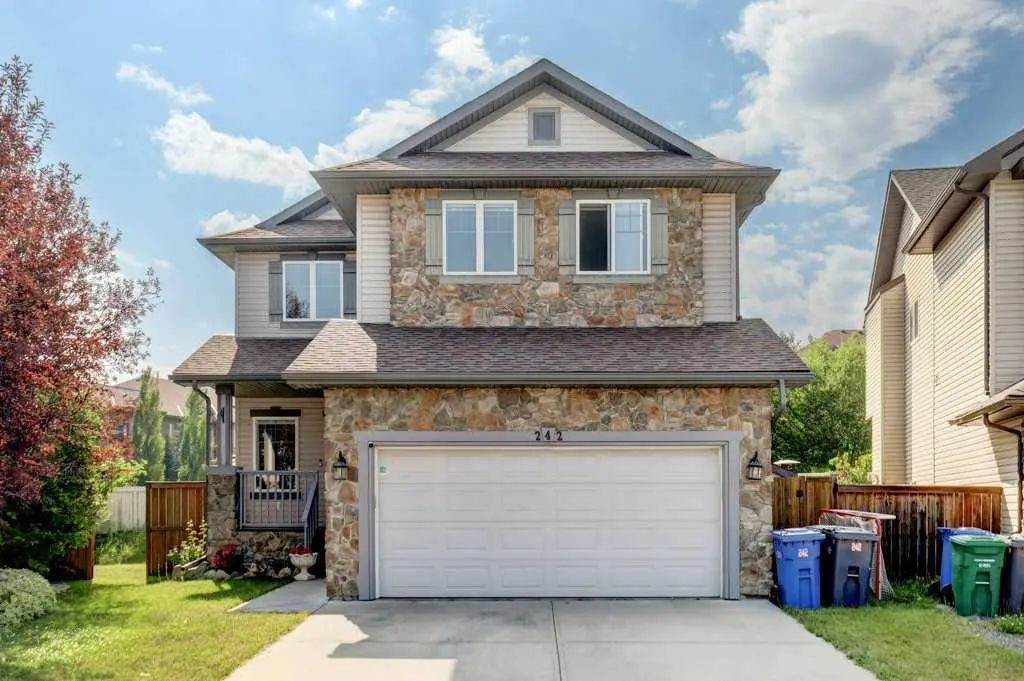
Stone, Vinyl Siding, Wood Frame
Goods Included
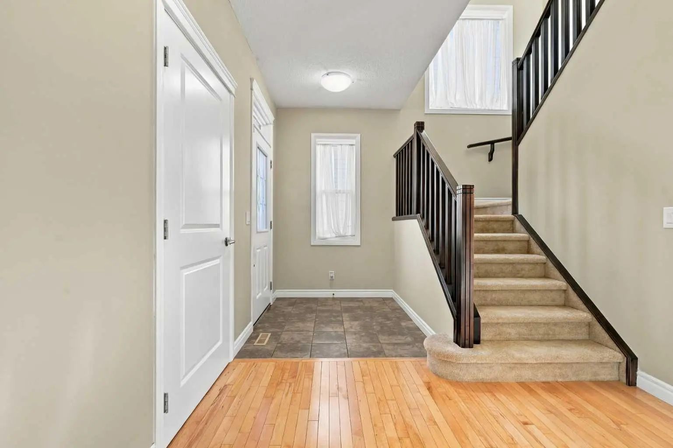
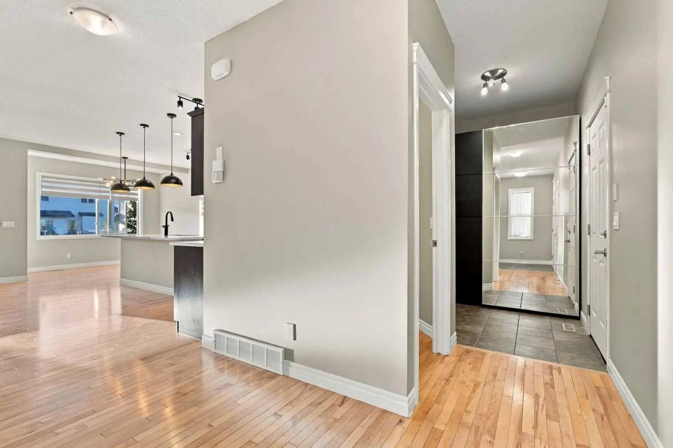
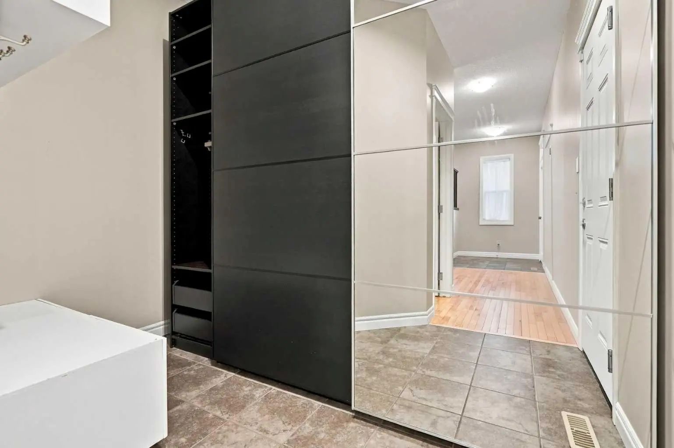
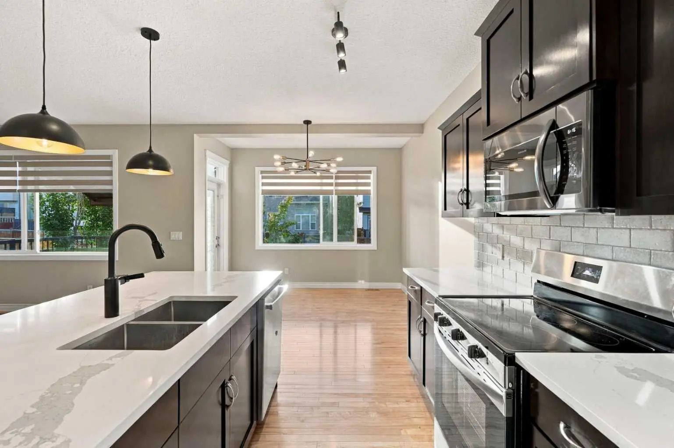
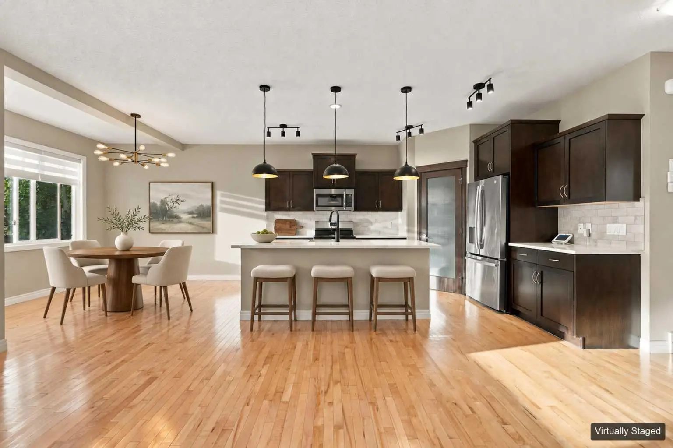
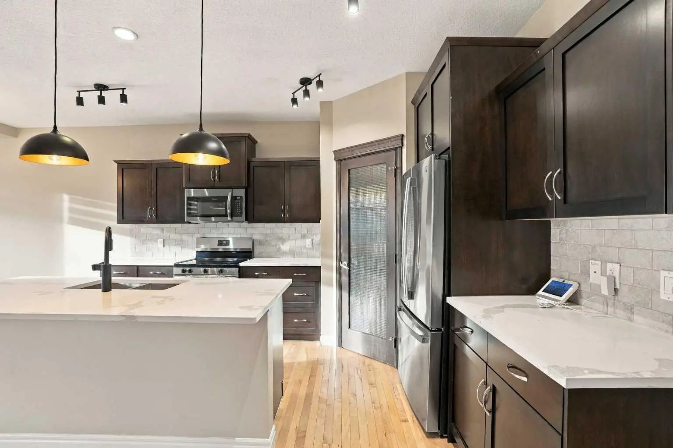
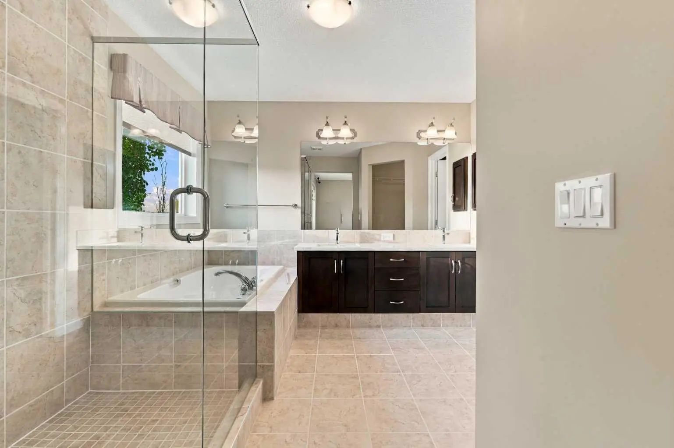
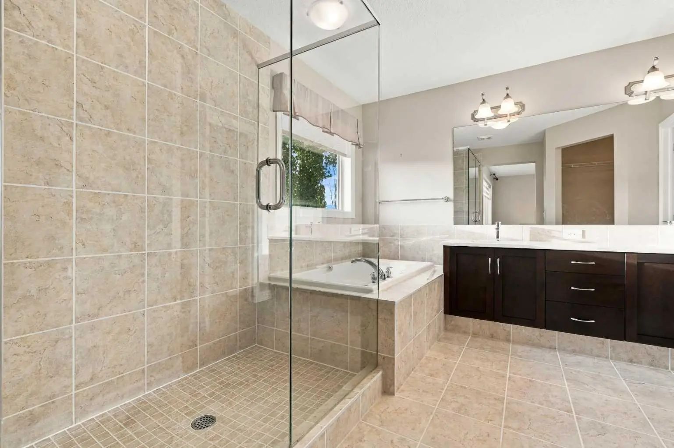
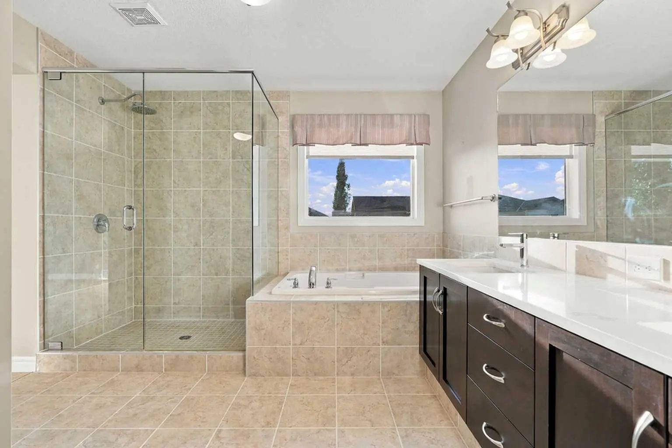
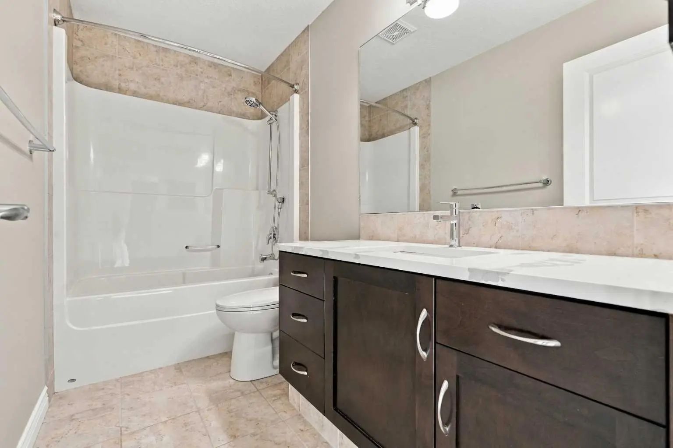
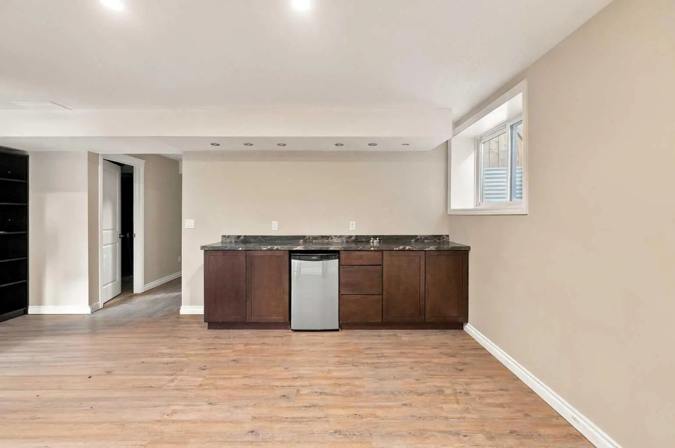
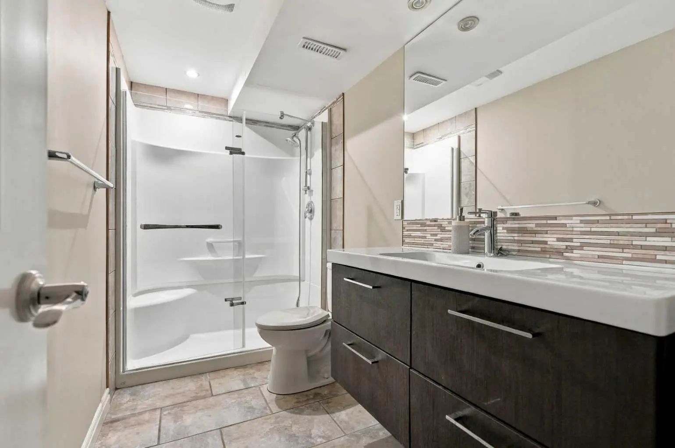
Built-in Features, Central Vacuum, Closet Organizers, Double Vanity, Dry Bar, No Animal Home, No Smoking Home, Open Floorplan, Pantry, Quartz Counters, Recessed Lighting, Soaking Tub, Storage, Vinyl Windows, Walk-In Closet(s)
Lot Description
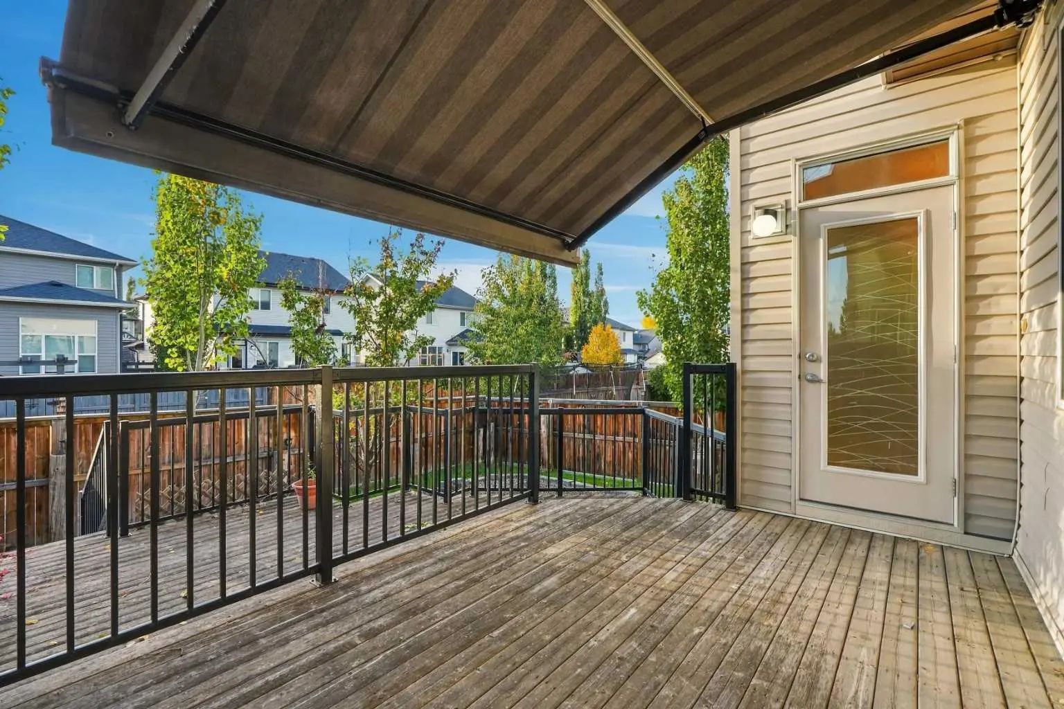
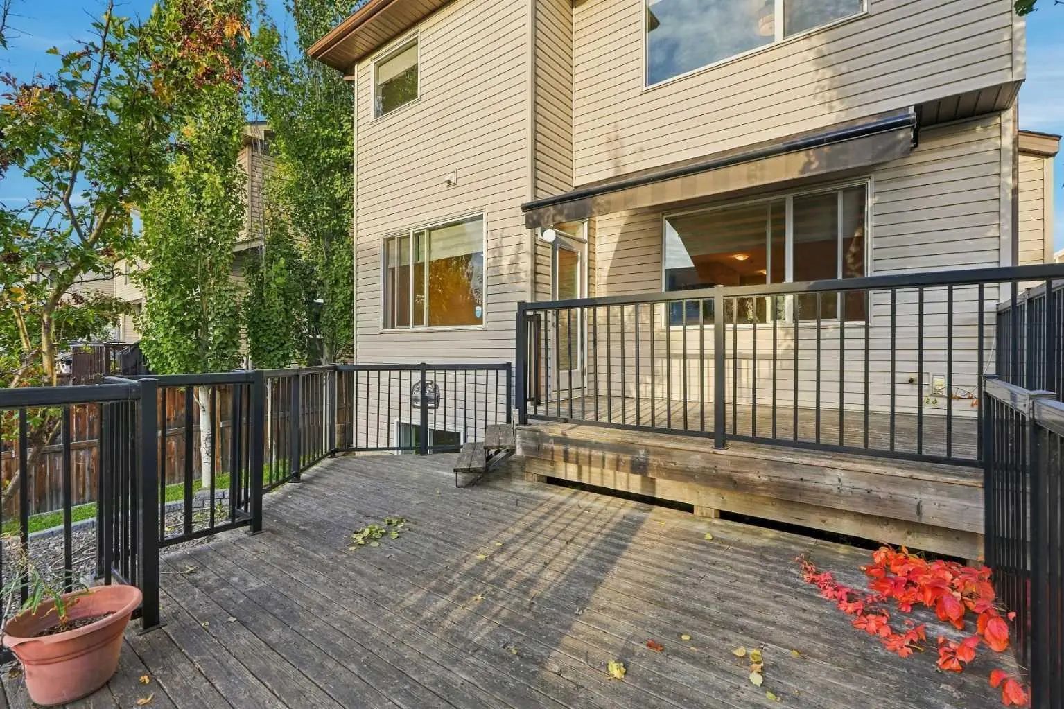
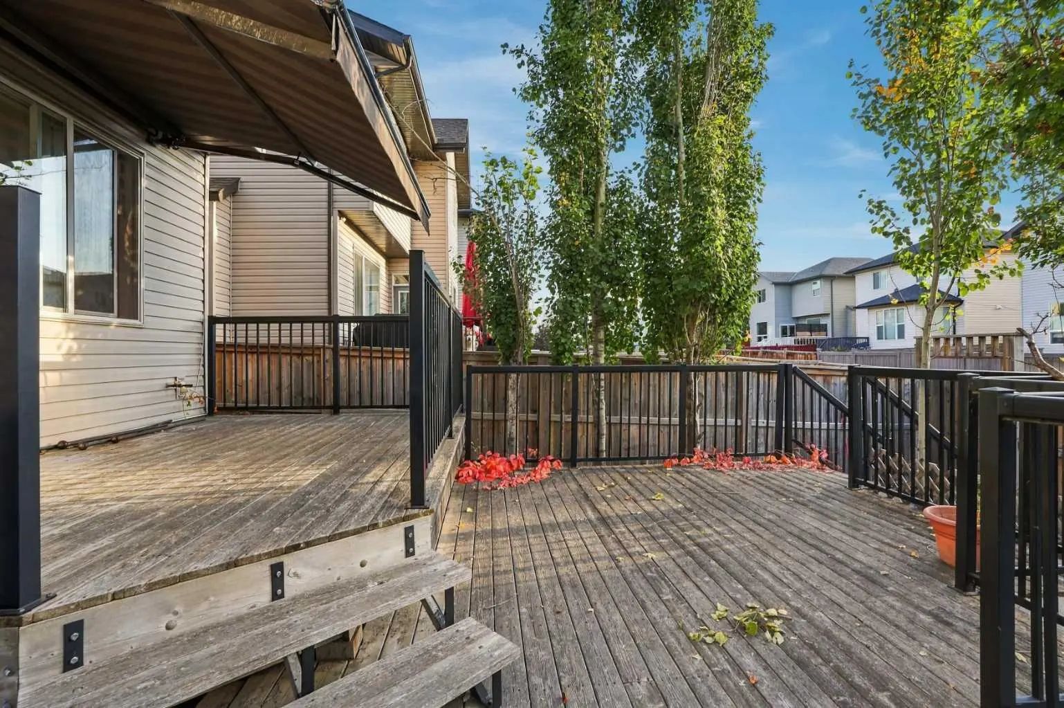
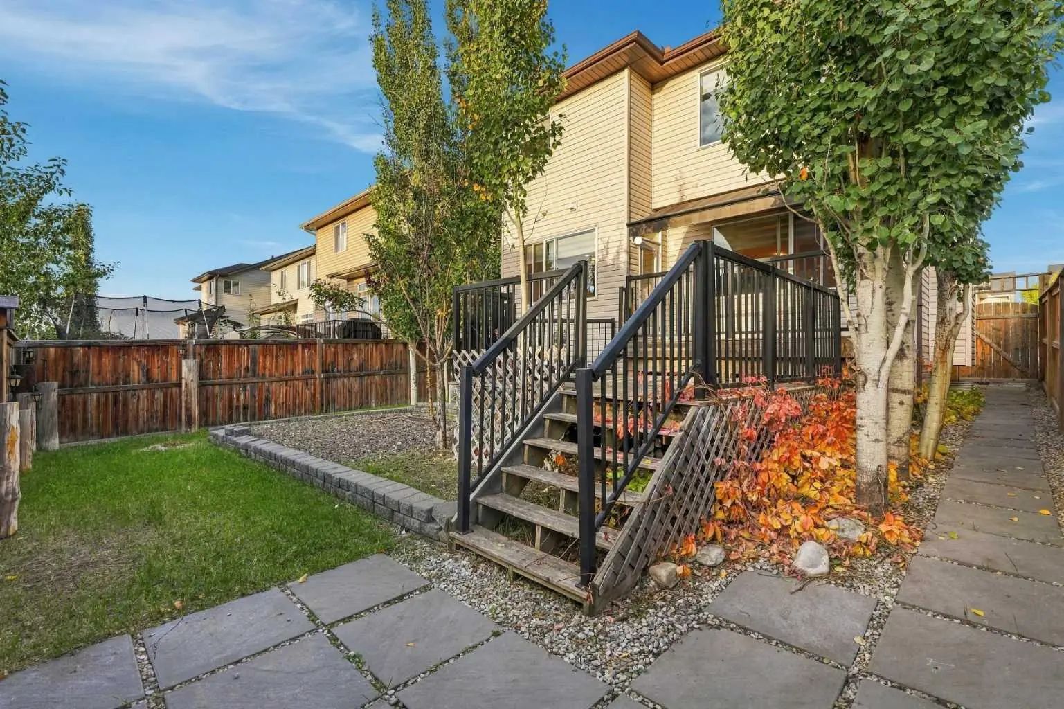
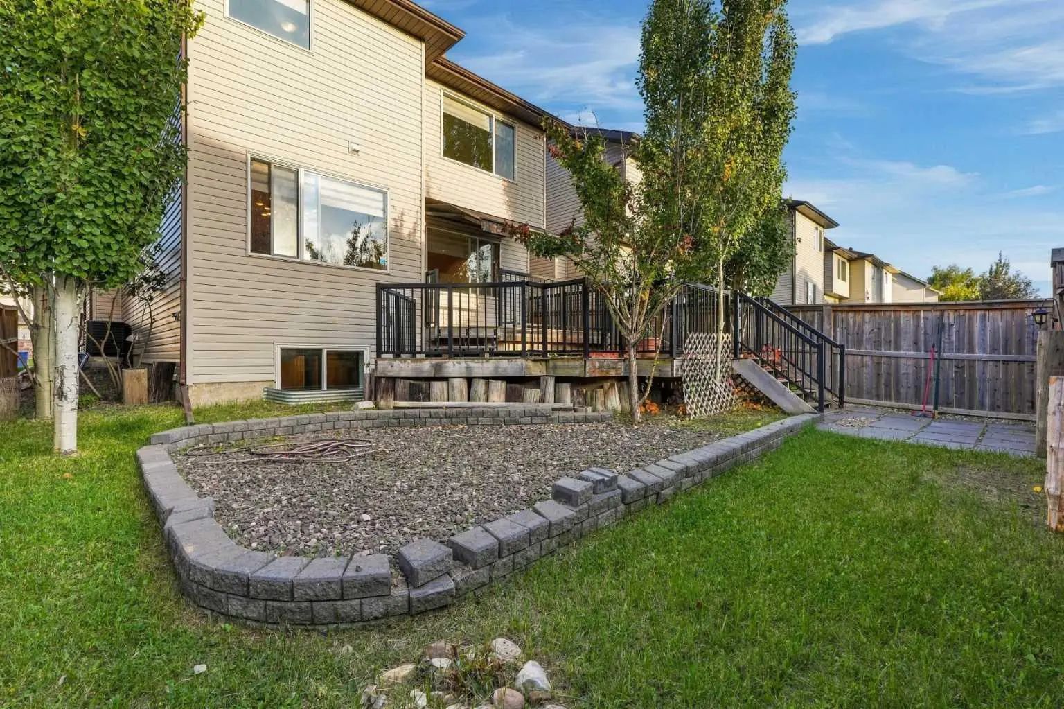
Back Lane, Back Yard, Brush, City Lot, Landscaped, Level, Rectangular Lot
Room Dimensions
- Dining Room11`3" x 10`8"
- Kitchen11`3" x 13`7"
- Living Room13`8" x 15`6"
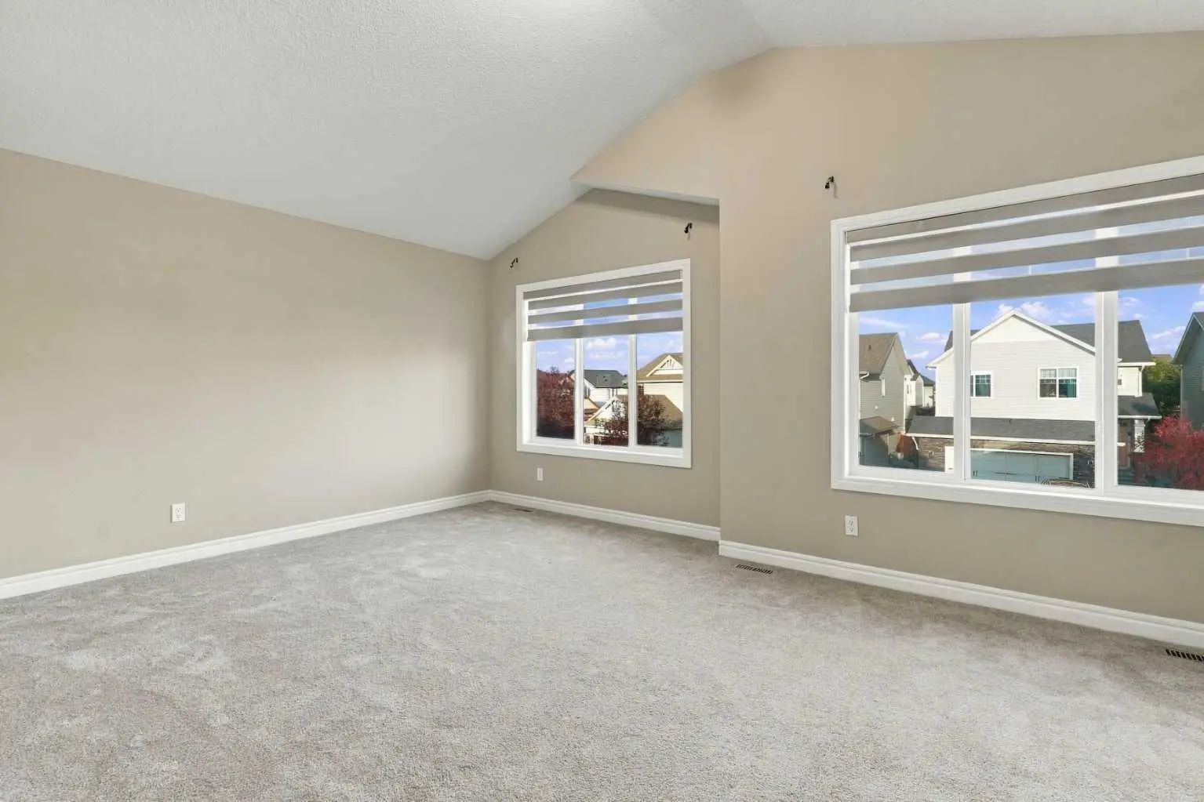
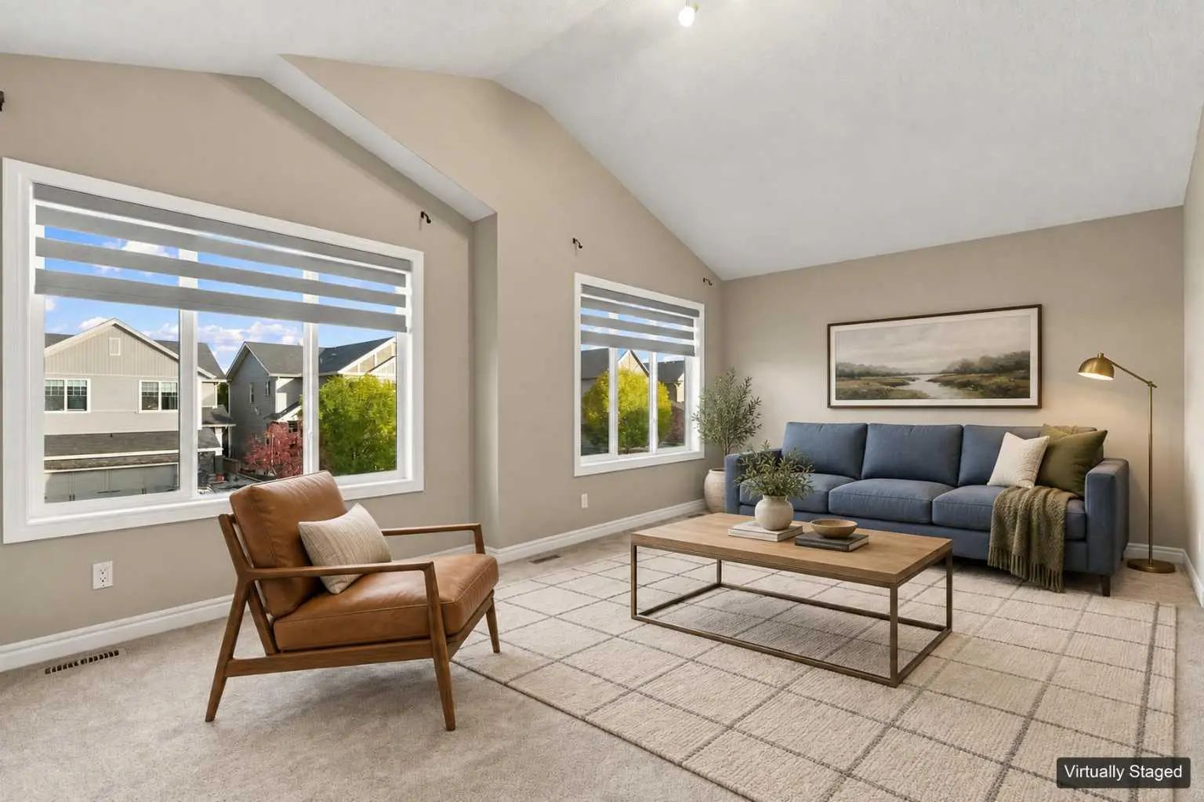
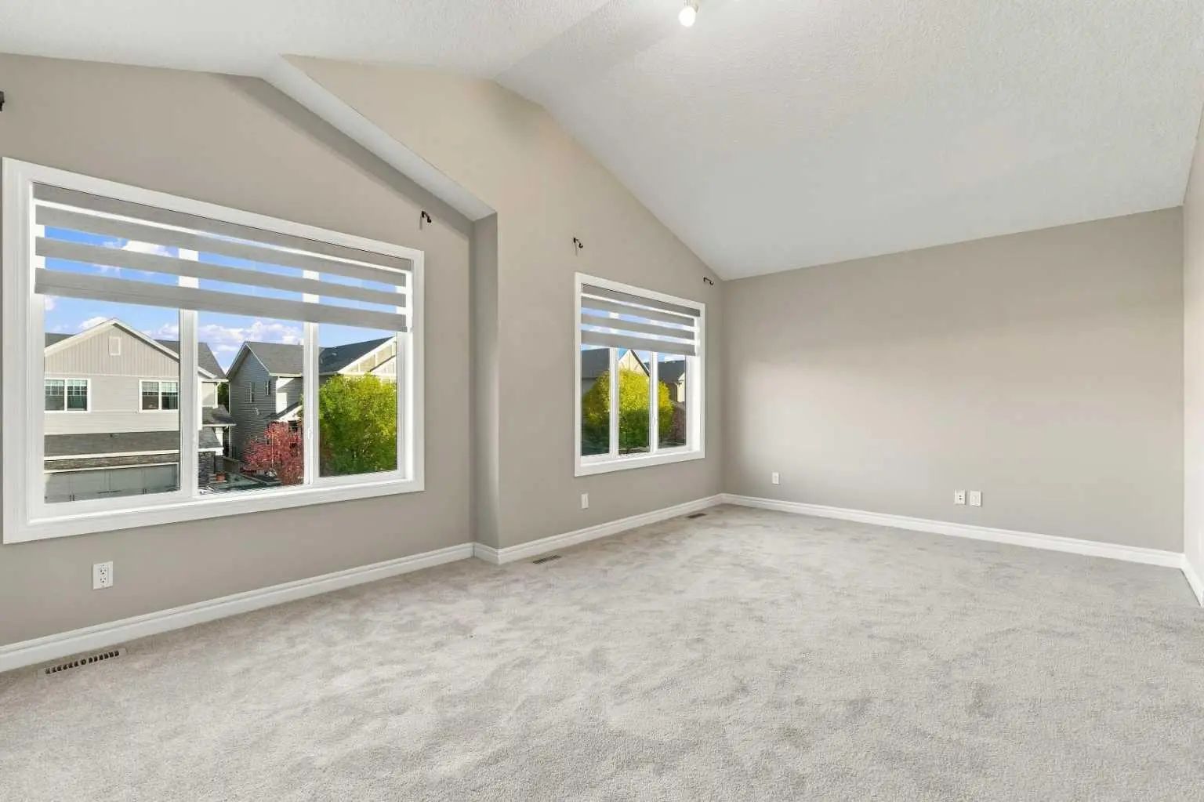
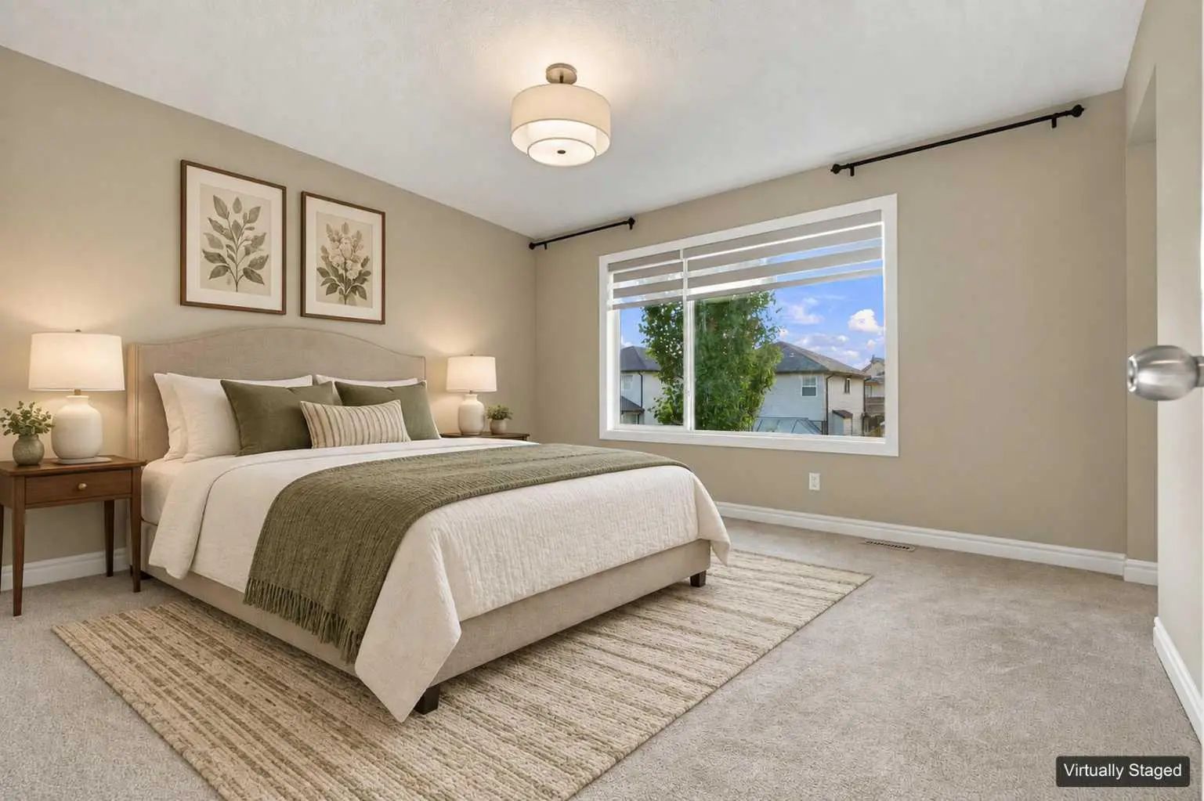
- Master Bedroom13`8" x 12`4"
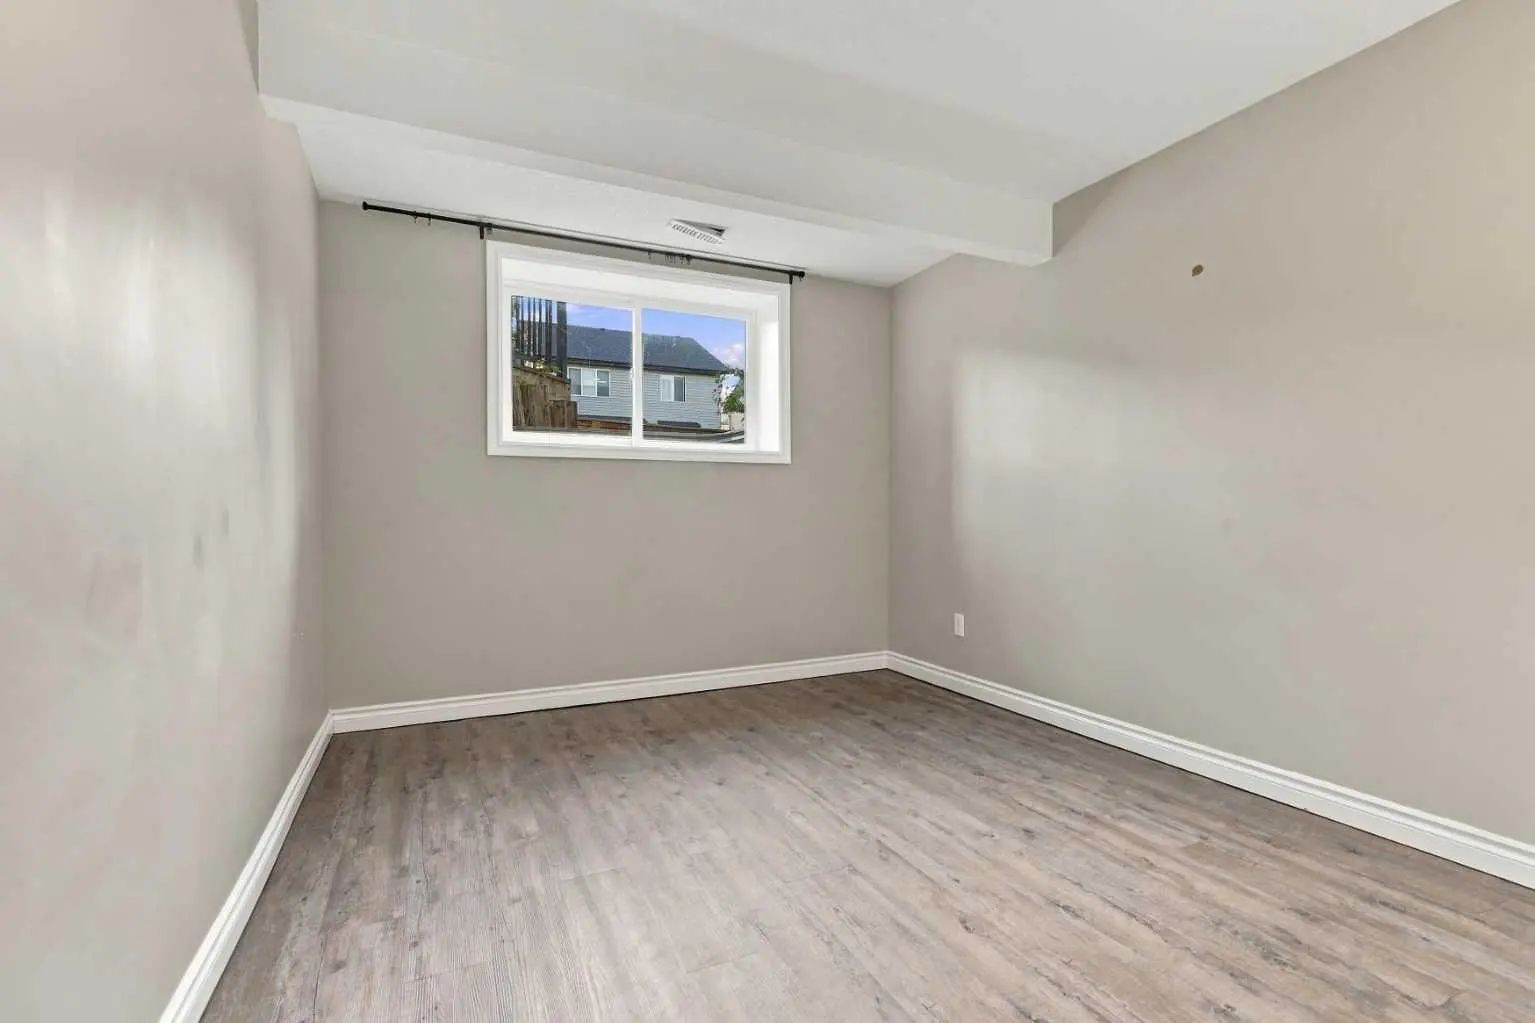
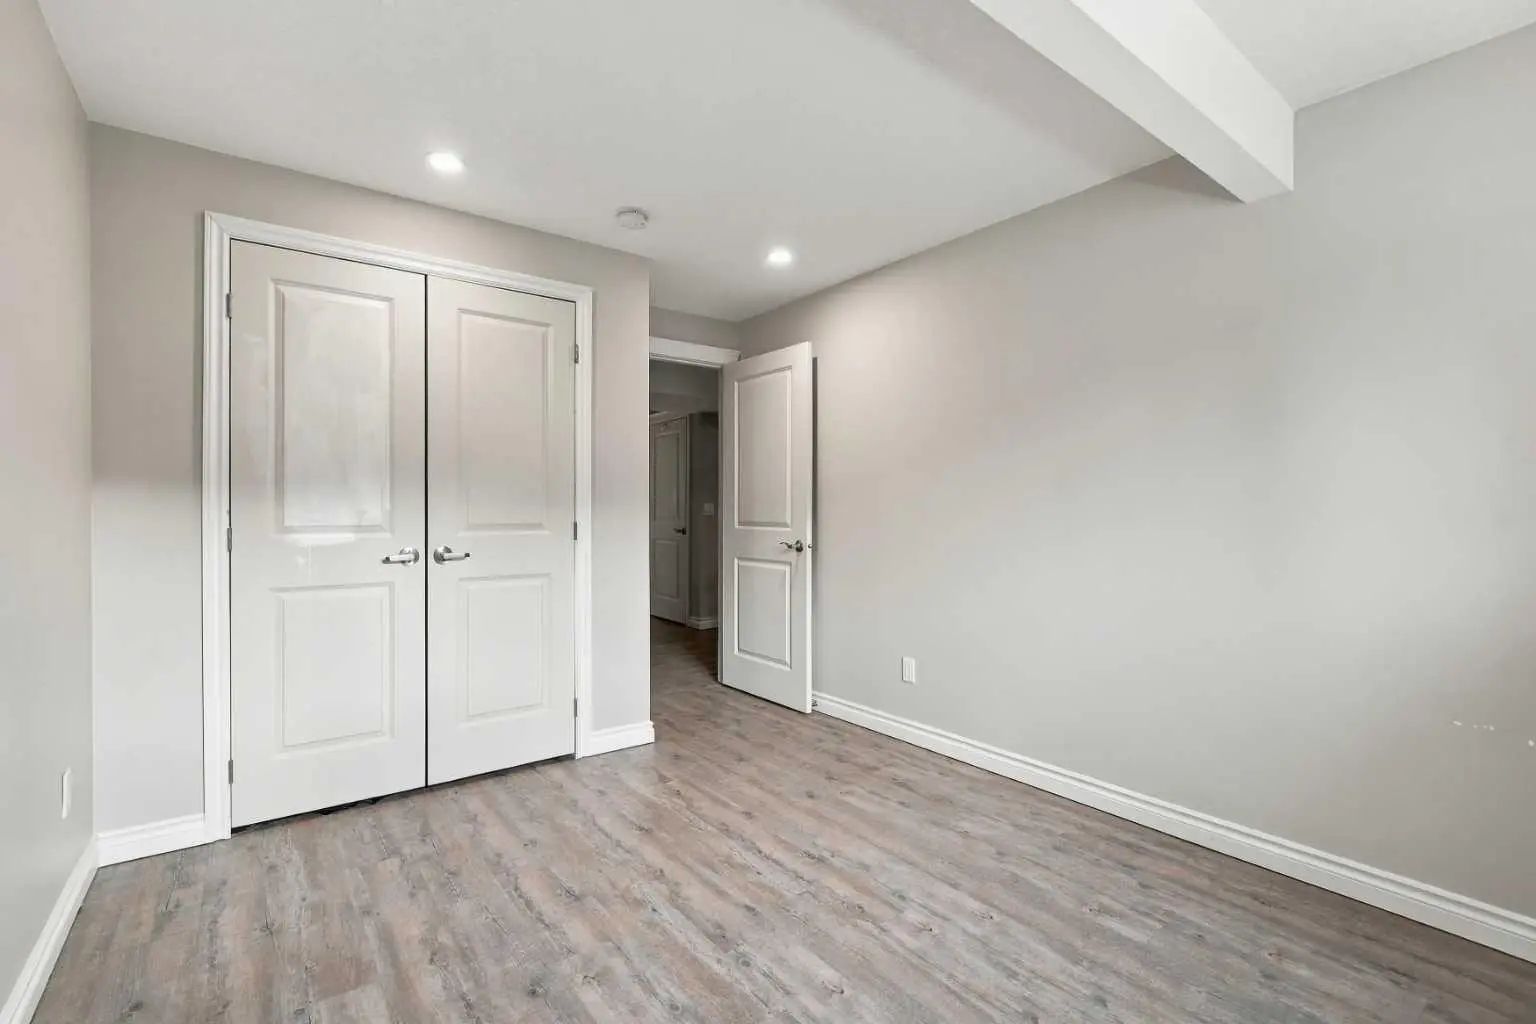
- Bedroom 210`3" x 9`11"
- Bedroom 311`11" x 10`0"
Data is supplied by Pillar 9™ MLS® System. Pillar 9™ is the owner of the copyright in its MLS® System. Data is deemed reliable but is not guaranteed accurate by Pillar 9™. The trademarks MLS®, Multiple Listing Service® and the associated logos are owned by The Canadian Real Estate Association (CREA) and identify the quality of services provided by real estate professionals who are members of CREA. Used under license.