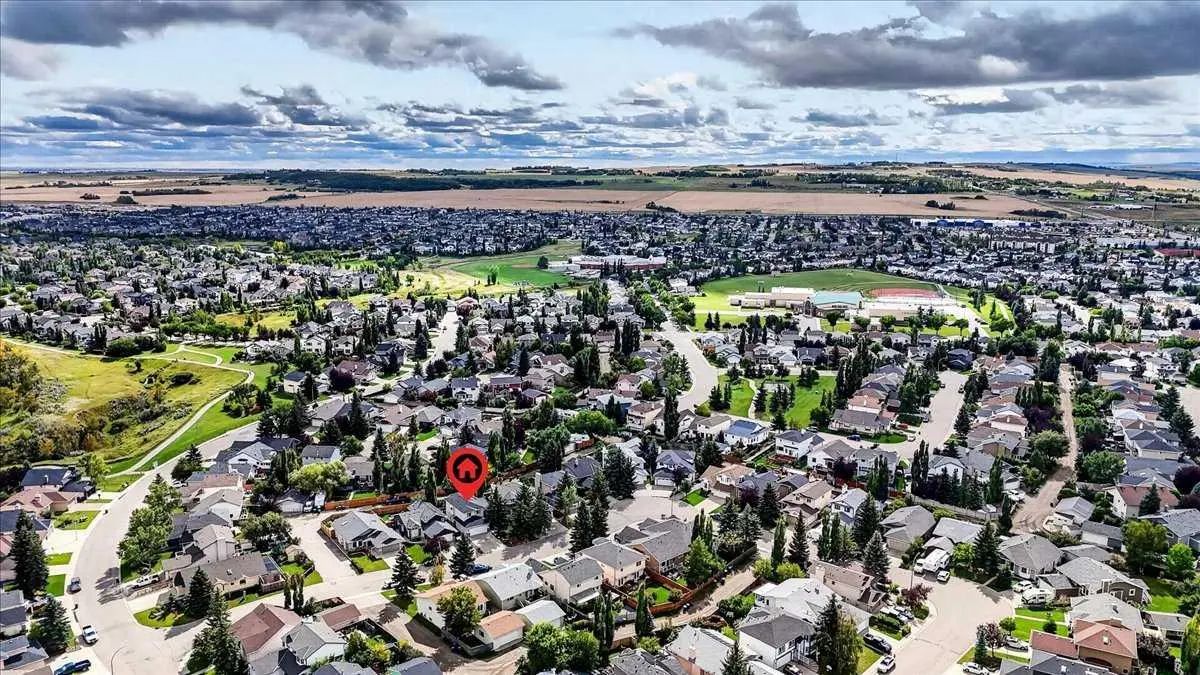
47 Cimarron Hill . Okotoks, Alberta T1S 1M9

$725,000

Mortgage Calculator

Down Payment: Monthly Payment:
  • 3 Beds
  • 2 Full Bath
  • 1,958 SqFt
  • $370.28 / SqFt
  • Neighbourhood: Cimarron Hill
  • HOA: N/a
  • MLS® #: A2347740
  • Year Built: 1993
  • Days Listed: 20

Schedule a Tour

Thursday
15
Oct
Friday
16
Oct
Saturday
17
Oct
Sunday
18
Oct
Monday
19
Oct
Tuesday
20
Oct
Wednesday
21
Oct
Thursday
22
Oct
Friday
23
Oct
Saturday
24
Oct
Sunday
25
Oct
Monday
26
Oct
Tuesday
27
Oct

Take a tour with a buyer's agent

Request this time
It's free, with no obligation - cancel any time.
MLS® A2347740 is as 1,958sqft Home located at 47 Cimarron Hill , in Okotoks Alberta. The property features 3 bedrooms, and 2.5 bathrooms.
Description

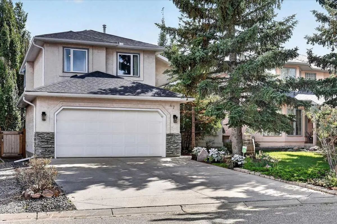
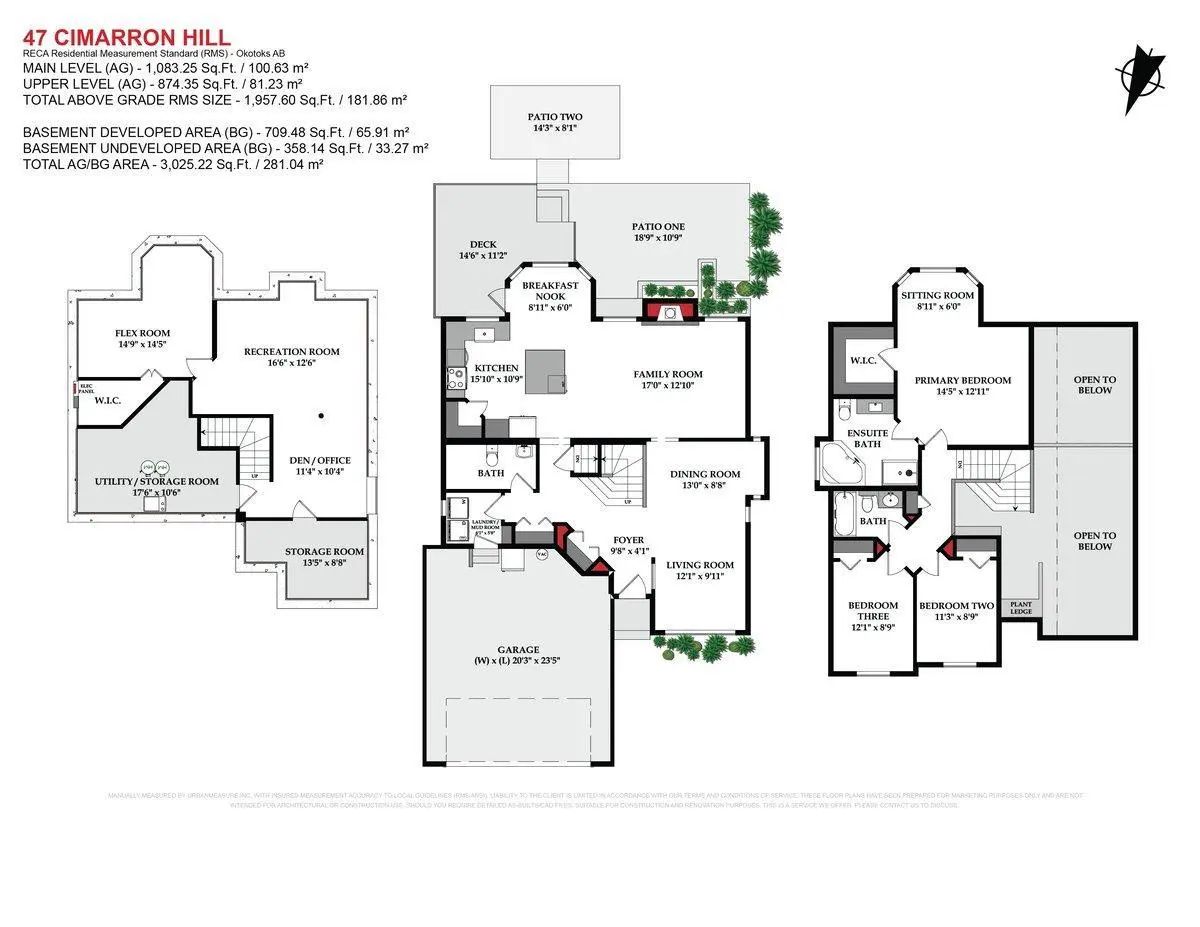
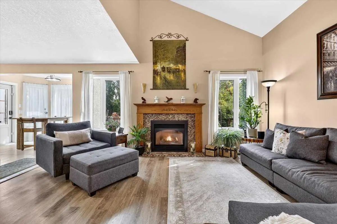
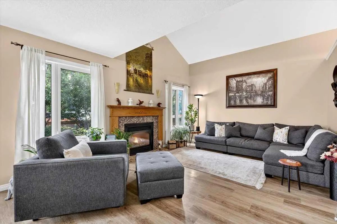
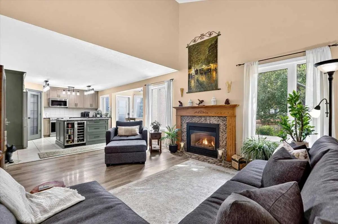
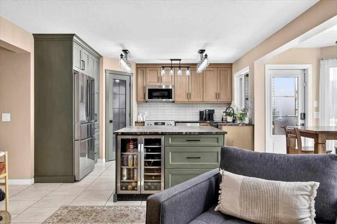
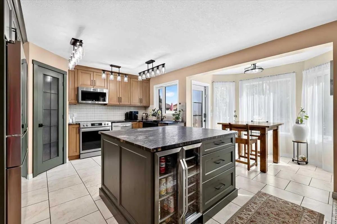
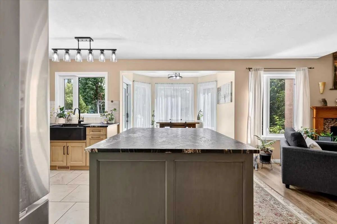
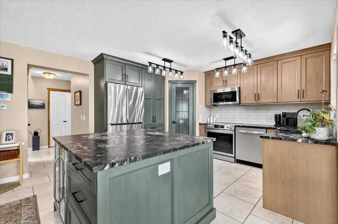
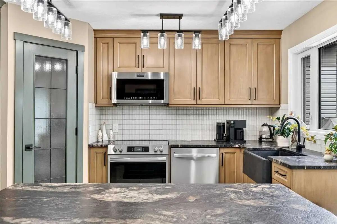
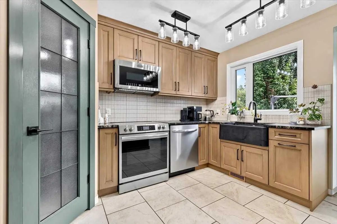
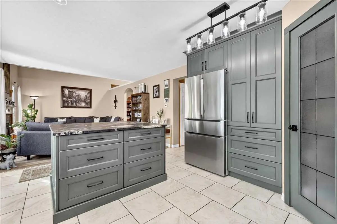
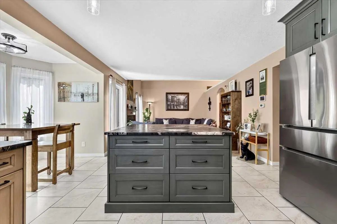
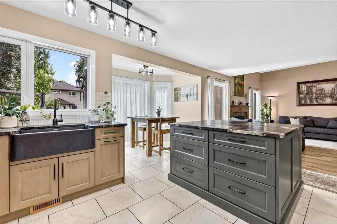
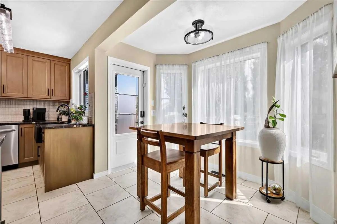
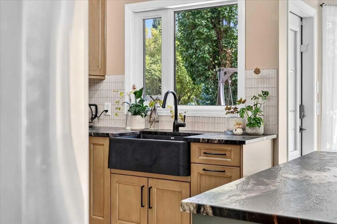
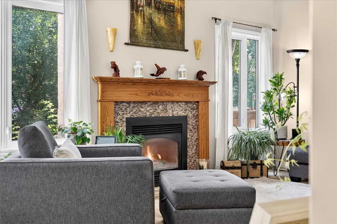
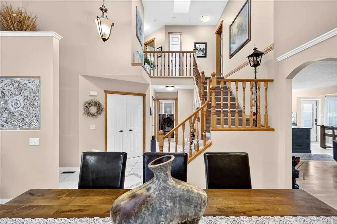
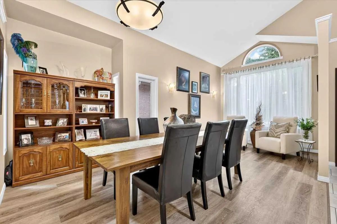
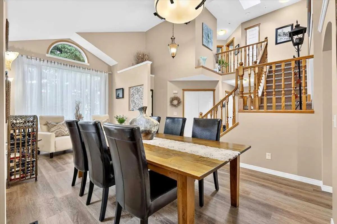
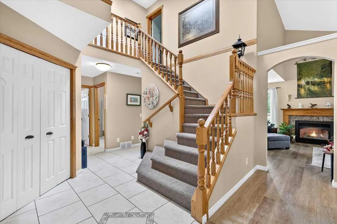
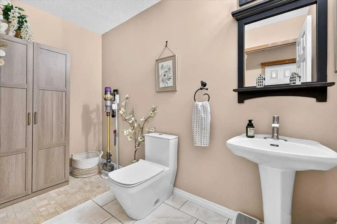
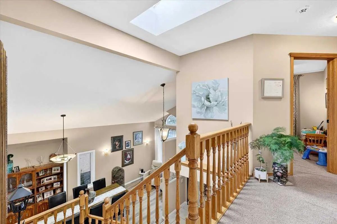
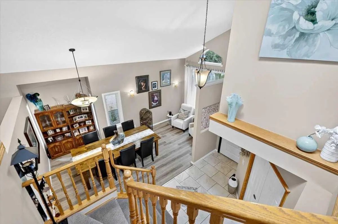
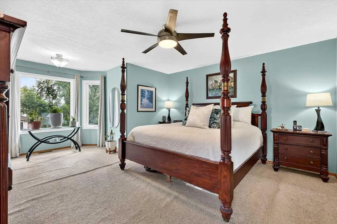
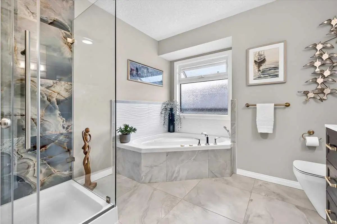
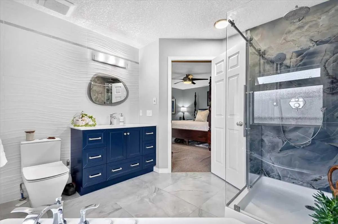
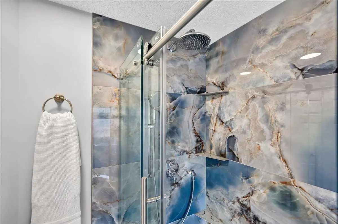
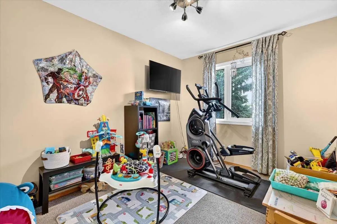
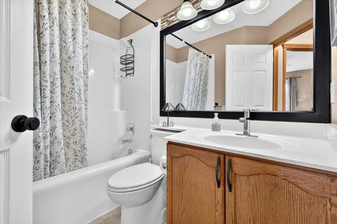
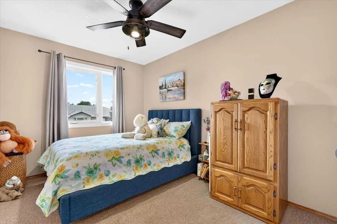
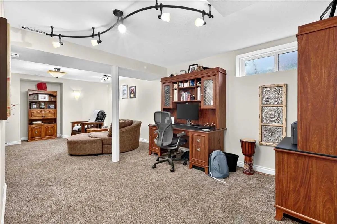
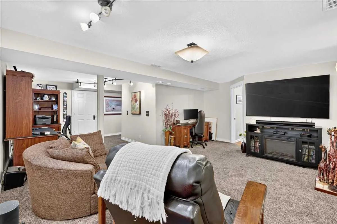
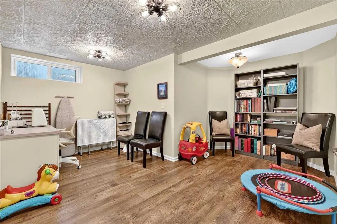
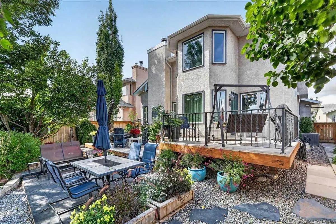
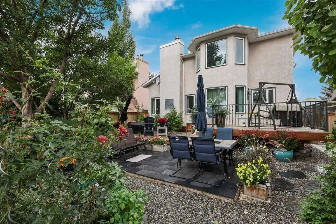
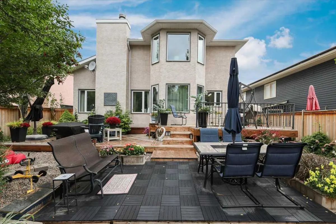
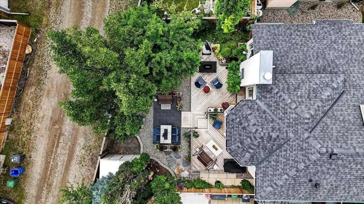
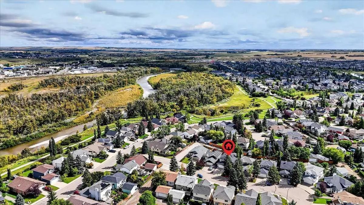
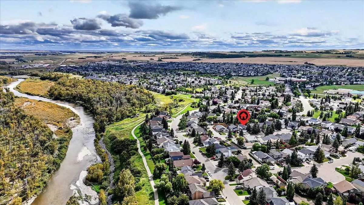
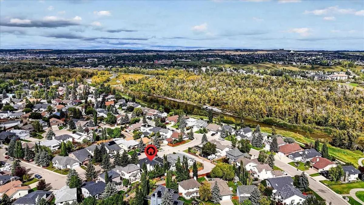
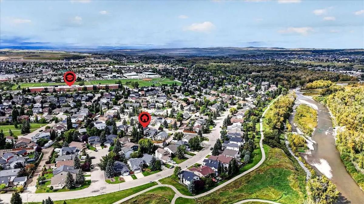
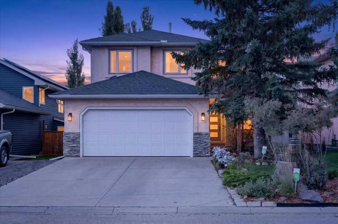
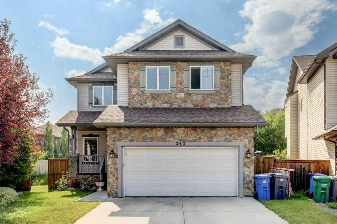
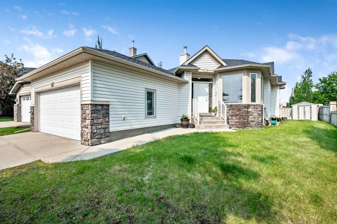
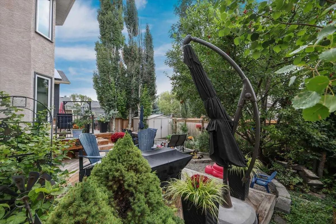
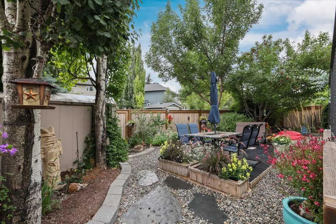
Some homes simply feel cared for—and this is one of them. A custom built home, lovingly maintained, thoughtfully updated and offering over 3,000 sq. ft. of developed living space, this beautiful home is tucked along a quiet street in sought-after Cimarron Hill, within walking distance of the Sheep River and Okotoks' incredible network of pathways. Mature trees and landscaping frame the timeless stucco and stone exterior, creating wonderful curb appeal and a welcoming sense of home from the moment you arrive. Step inside to a spacious foyer with stunning travertine and a classic two-storey split design, where an impressive vaulted ceiling rises to the upper level and fills the front of the home with openness and light. A generous living room and designated dining room preserve the timeless character of the floor plan, while luxury vinyl plank flooring carries you into the heart of the home. The inviting family room centres around a gas fireplace framed by windows on either side and flows beautifully into the stunning kitchen renovated in 2024. Designed with both style and substance, it showcases two-tone Ekko cabinetry with Alder exteriors and Maple interiors, luxurious leathered Titanium granite countertops, a large centre island with wide storage drawers, full-height tile backsplash and spacious corner pantry. An impressive appliance collection includes Bosch, Frigidaire Professional/Gallery and Silhouette, with a French-door refrigerator, convection microwave, bar fridge and newer convection range with air fryer and dishwasher. A classic bay window overlooks the backyard, while a generous powder room and convenient laundry/mudroom complete the main floor. Upstairs, three bedrooms provide comfortable family living. The spacious primary retreat features a charming reading nook and a beautifully renovated 4-piece ensuite where oversized floor-to-ceiling tile, a striking feature wall and gorgeous tile flooring create a spa-inspired atmosphere. The new walk-in shower is finished with a rain shower head and sliding glass door. A full main bathroom completes the upper level. The fully finished basement adds tremendous versatility with a large recreation area, dedicated office space, generous flex room with walk-in closet and abundant storage. Soundproofing insulation, 5/8" fire-rated ceiling drywall with dampening spacers and a bathroom rough-in add further functionality and future possibilities. The extensive improvements continue behind the scenes: Poly-B plumbing was entirely removed in 2024, while a high-efficiency Lennox furnace and central air conditioning were installed in 2018. Additional touches include beautiful Murano glass sconces, EV charger, garage breakers & door springs. Outside, the low-maintenance backyard was made for gathering. A beautiful multi-tiered cedar deck with wrought-iron railing, completed in 2020, offers plenty of room to relax and entertain and is already plumbed for natural gas. Welcome to your new home!

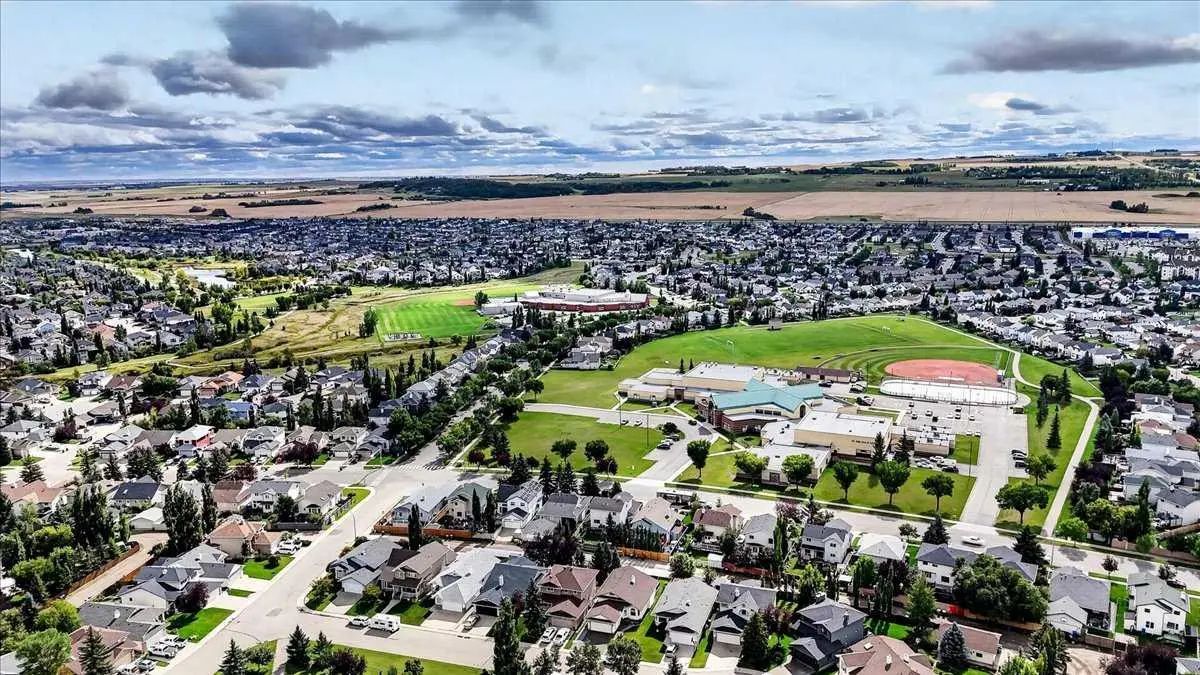
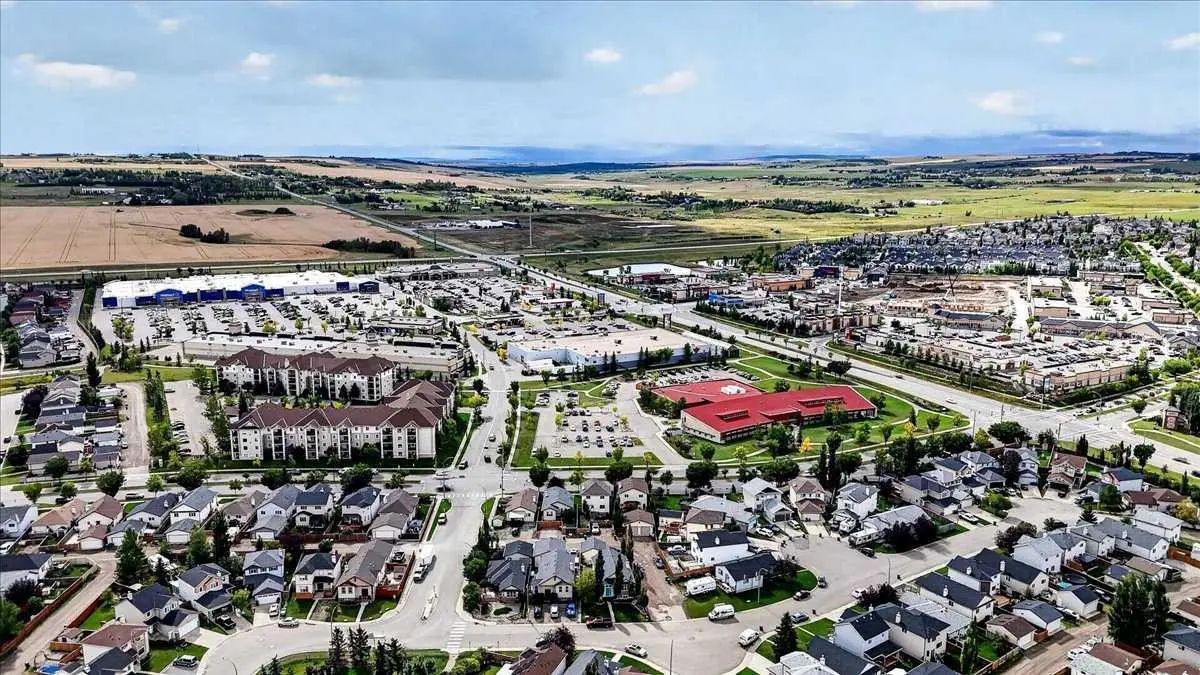
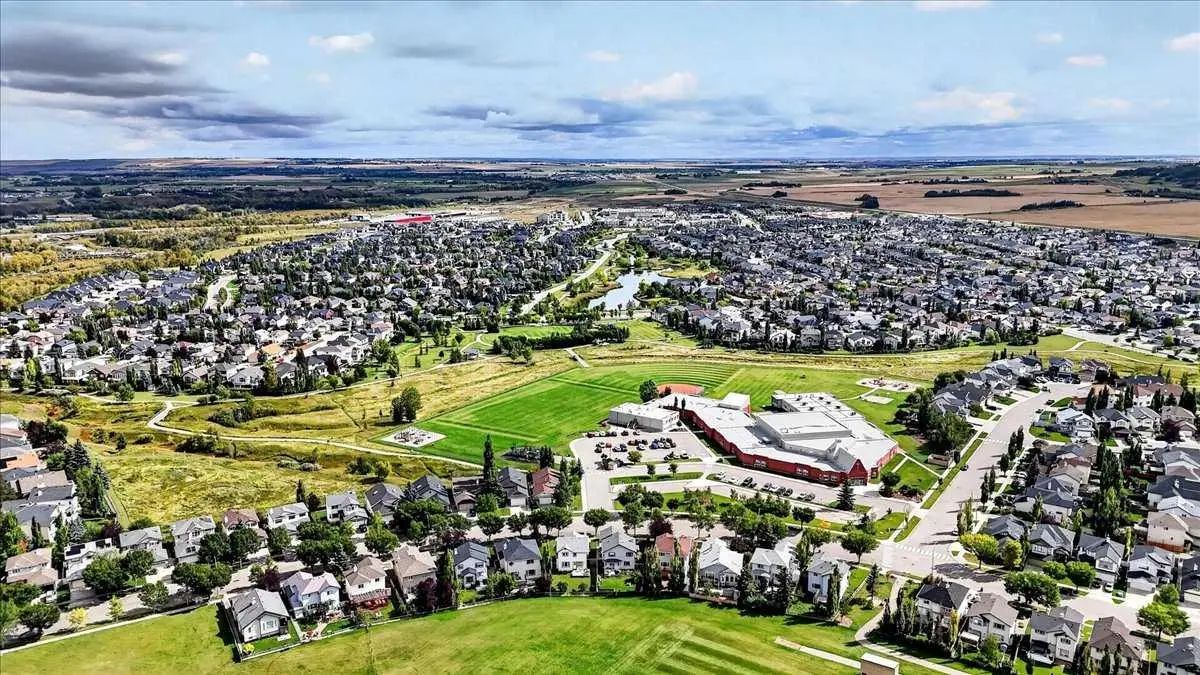
Welcome to the lively Cimarron Hill community located in Okotoks, Alberta.

Read More...

47 Cimarron Hill - Subdivision Statistics

Avg. asking price $675,000
Price per sq. ft. $406
Median price $675,000
Number of homes for sale in Cimarron Hill 2
Number of homes for sale in Okotoks 129
Avg. Days on Market 20

Essential Information

Amenities

Goods Included

Ceiling Fan(s), Kitchen Island, Pantry, Vaulted Ceiling(s), Walk-In Closet(s)

Exterior

  • Exterior FeaturesPrivate Yard
  • RoofAsphalt Shingle
  • ConstructionStone, Stucco, Wood Frame
  • FoundationPoured Concrete
  • Front ExposureNW
  • Frontage Metres14.10M 46`3"

Room Dimensions

  • Den11`4" x 10`4"
  • Dining Room13`0" x 8`8"
  • Family Room17`0" x 12`10"
  • Kitchen15`10" x 10`9"
  • Living Room12`1" x 9`11"
  • Master Bedroom14`5" x 12`11"
  • Bedroom 211`3" x 8`9"
  • Bedroom 312`1" x 8`9"
  • Other Room 18`11" x 6`0"

Community Information

Interior

Appliances

Bar Fridge, Central Air Conditioner, Dishwasher, Electric Stove, Microwave Hood Fan, Refrigerator, Window Coverings

Lot Description

Back Lane, Back Yard, Few Trees, Low Maintenance Landscape

Additional Information

  • ZoningTN

Listing Details

  • Listing OfficeJayman Realty Inc.

Similar Properties to MLS® #A2347740

10 Ranchers Meadows , Air Ranch, , T1S 0P5

  • 4 Beds
  • 4 Full Baths
  • 2,671 SqFt

Residential

Okotoks, Alberta

Welcome To 10 Ranchers Meadows, A Beautifully Customized 2,671 Sq. Ft. Home Offering 4 Bedrooms, 4 Bathrooms, A Triple Attached Garage, And An Exceptional Location Directly Across From A School In The Sought-after Community Of Air Ranch In Welcome To 10 Ranchers Meadows, A Beautifully Customized 2,671 Sq. Ft. Home Offering 4 Bedrooms, 4 Bathrooms, A Triple Attached Garage, And ...(more)

eXp Realty

242 Crystal Green Point , Crystal Green, , T1S 2K7

  • 4 Beds
  • 3½ Full Baths
  • 2,022 SqFt

Residential

Okotoks, Alberta

Welcome To This Beautifully Updated 4-bedroom, 3.5-bathroom Home, Ideally Situated At The End Of A Quiet Cul-de-sac In The Highly Sought-after Community Of Crystal Green. Offering 2,022 Sq. Ft. Of Thoughtfully Designed Living Space Plus A F Welcome To This Beautifully Updated 4-bedroom, 3.5-bathroom Home, Ideally Situated At The End Of A Quiet Cul-de-sac In The Highly Sought-aft ...(more)

CIR Realty

14 Cimarron Park Cove , Cimarron Park, , T1S 2L8

  • 4 Beds
  • 3 Full Baths
  • 1,342 SqFt

Residential

Okotoks, Alberta

Hardwood Floors Have Just Been Refinished! This Gives A Fresh Look To An Already Bright And Sunny Kunz-built Bungalow That Has Been Lovingly Cared For By The Same Owners For More Than 20 Years. This Home Sits On A Corner Lot Of Cul-de-sac, Hardwood Floors Have Just Been Refinished! This Gives A Fresh Look To An Already Bright And Sunny Kunz-built Bungalow That Has Been Lovingl ...(more)

RE/MAX Complete Realty

Neighbourhoods Similar to Cimarron Hill

Cochrane Heights

Price Range: $530,000 - $599,750
Current Listings: 2
Avg Price/SqFt: $453
Cochrane Heights Homes

NONE

Price Range: $140,000 - $12,900,000
Current Listings: 458
Avg Price/SqFt: $597
NONE Homes

Peaks of Grassi

Price Range: $824,500 - $1,049,000
Current Listings: 3
Avg Price/SqFt: $858
Peaks of Grassi Homes
Request a showing of 47 Cimarron Hill , a 3 bedroom, 2.5 bathroom Detached in Cimarron Hill, Okotoks. Built in 1993 and approximately 1,958 square feet in size, MLS #A2347740 is currently listed for $725,000. To schedule a property tour, contact us at Justin Havre & Associates.
Data is supplied by Pillar 9™ MLS® System. Pillar 9™ is the owner of the copyright in its MLS® System. Data is deemed reliable but is not guaranteed accurate by Pillar 9™. The trademarks MLS®, Multiple Listing Service® and the associated logos are owned by The Canadian Real Estate Association (CREA) and identify the quality of services provided by real estate professionals who are members of CREA. Used under license.