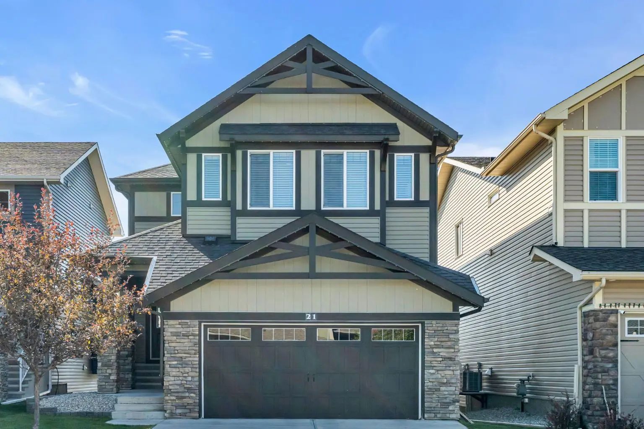
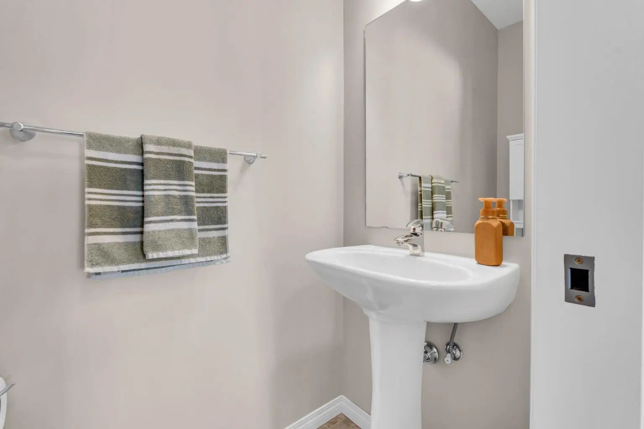
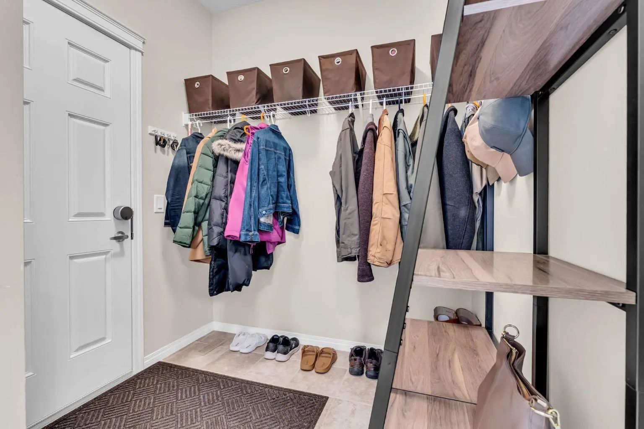
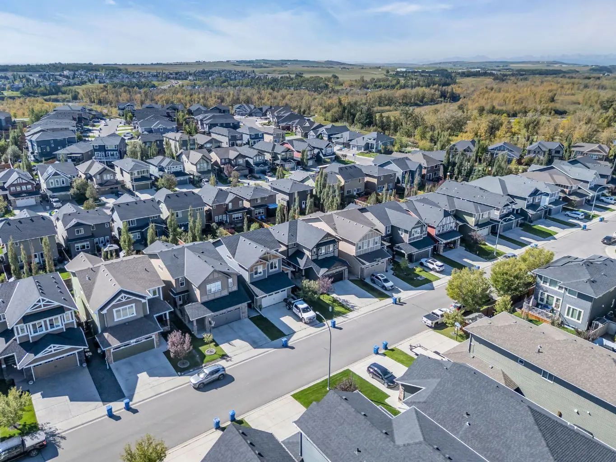
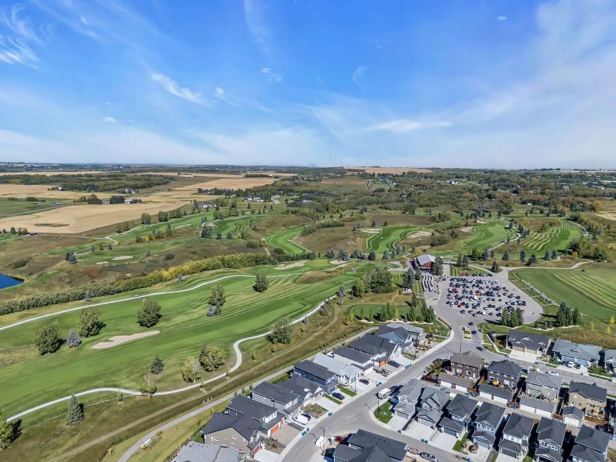
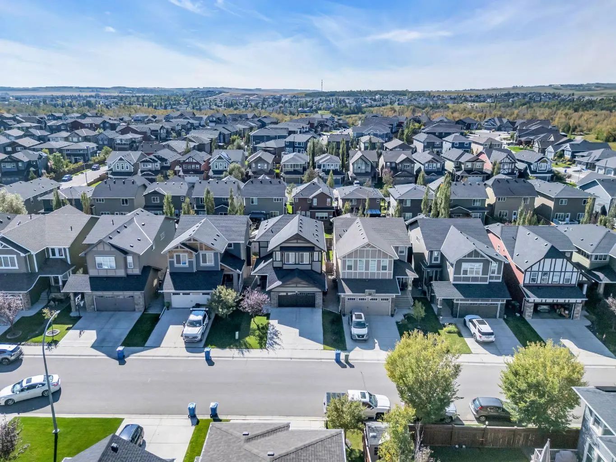
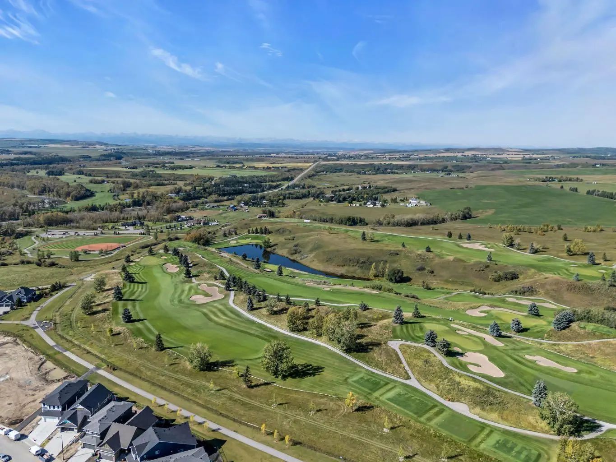
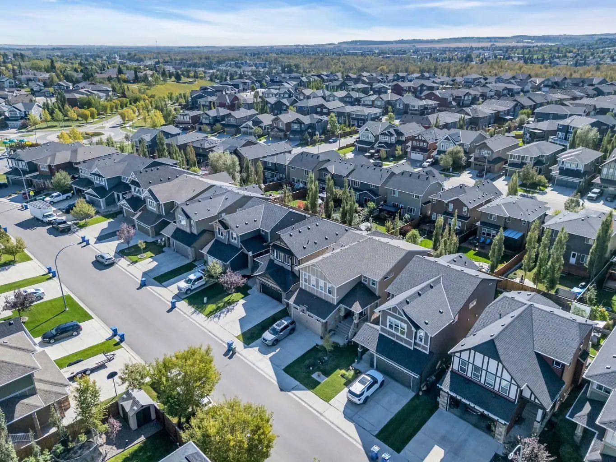
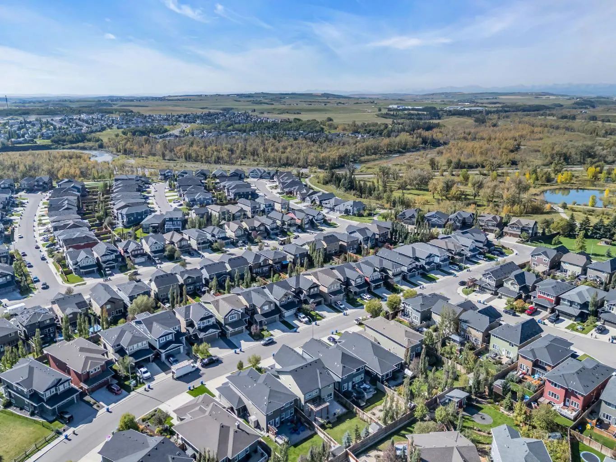
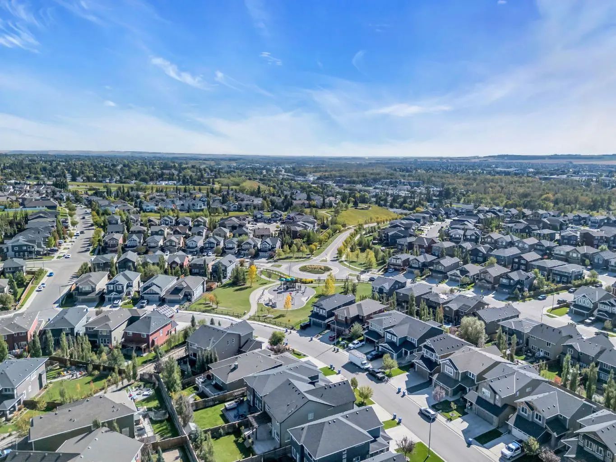
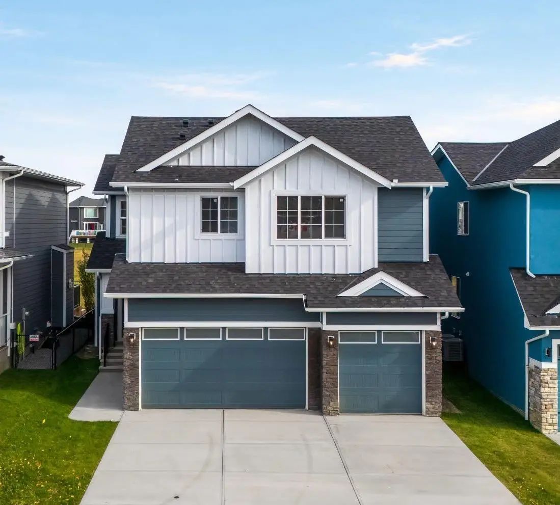
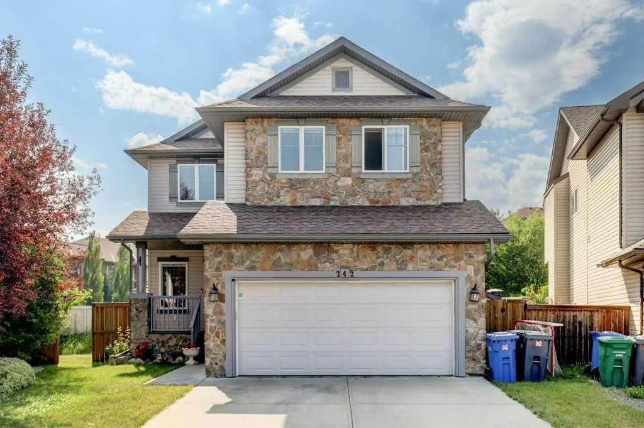
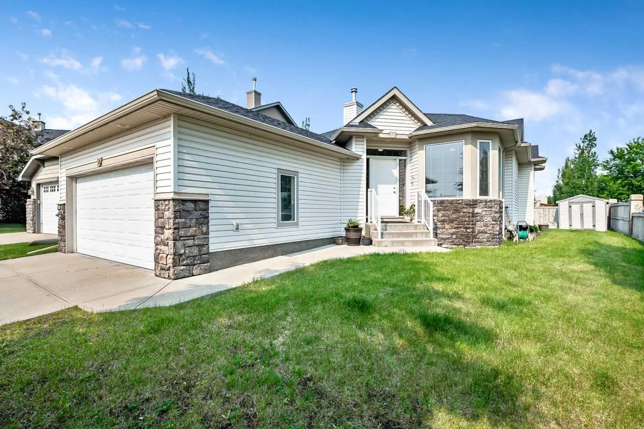
21 Mount Rae Heights .
Okotoks,
Alberta
T1S 0M6
Goods Included
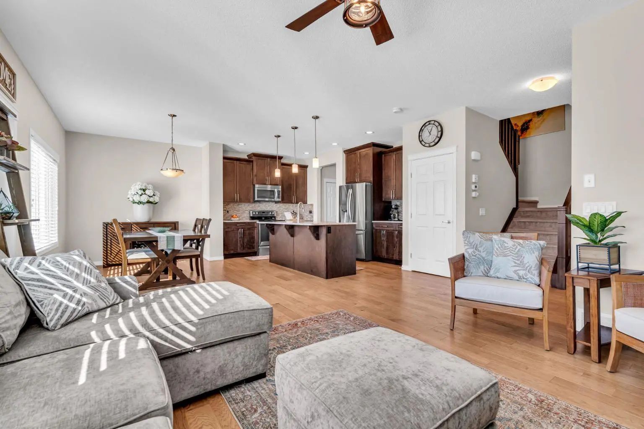
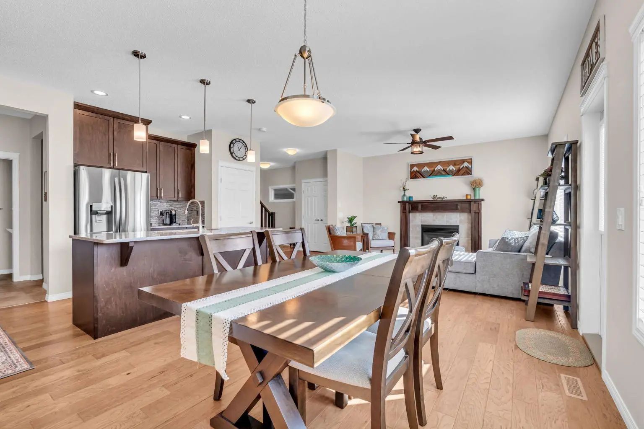
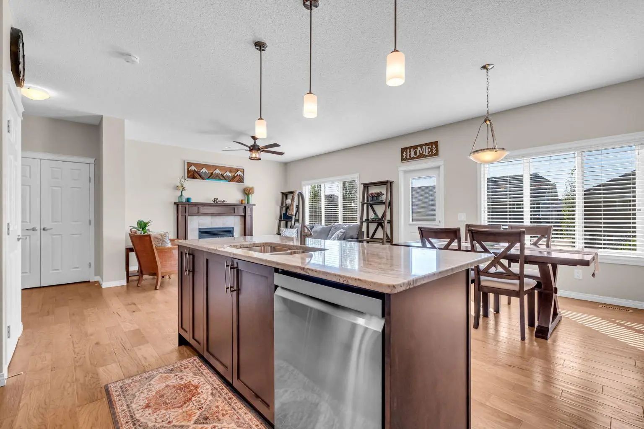
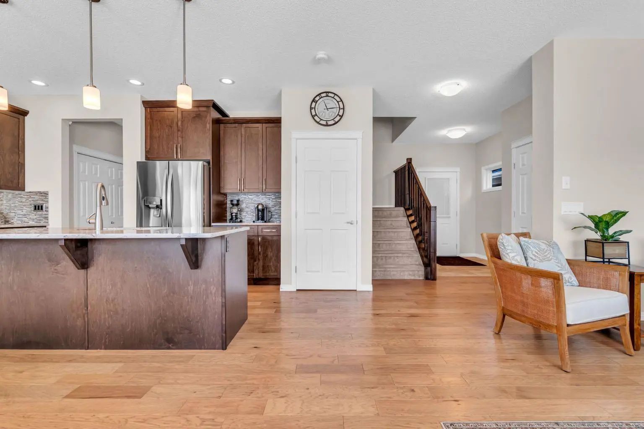
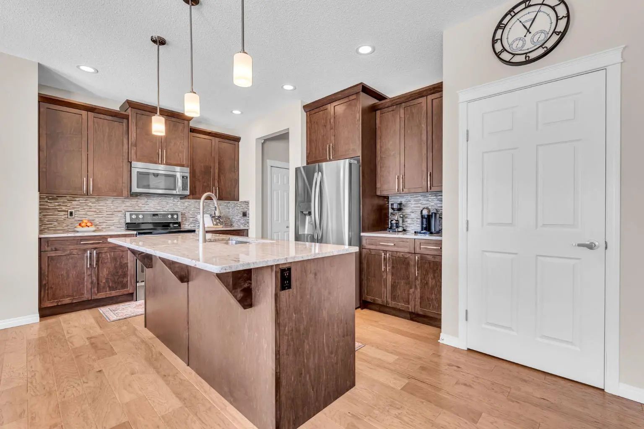
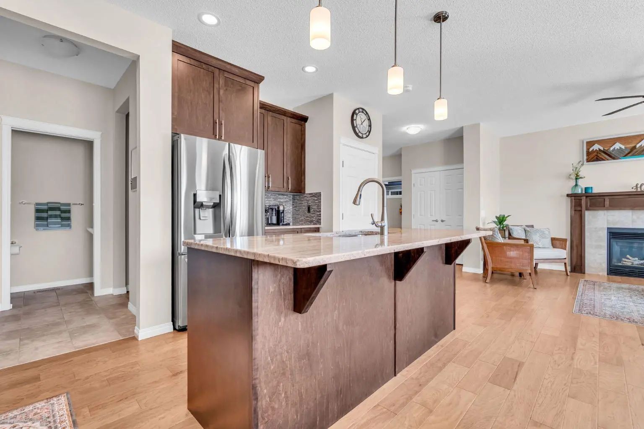
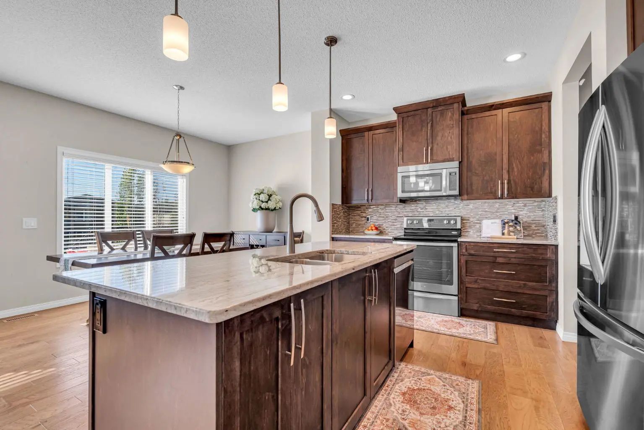
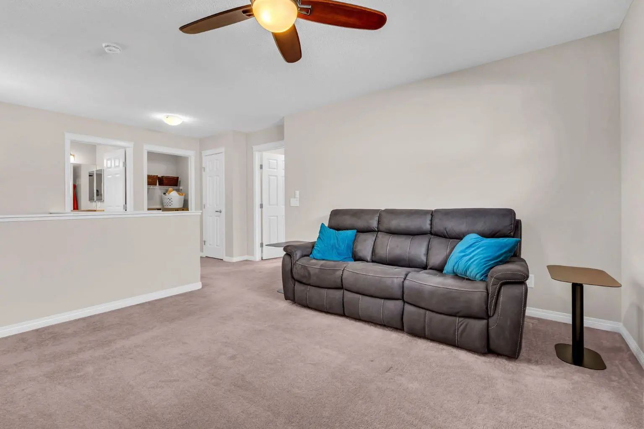
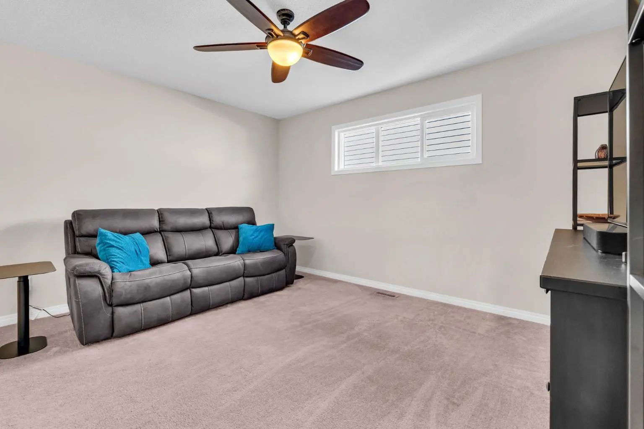
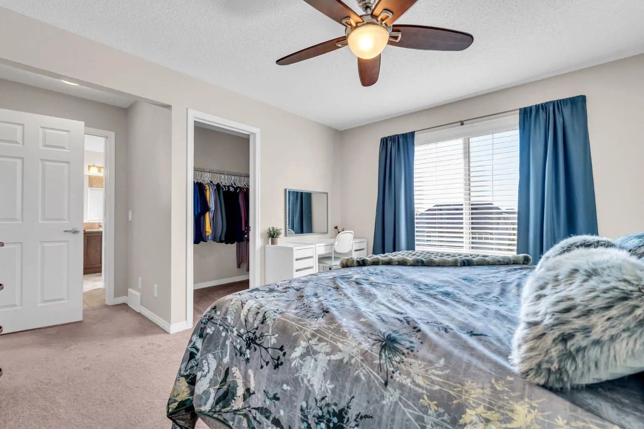
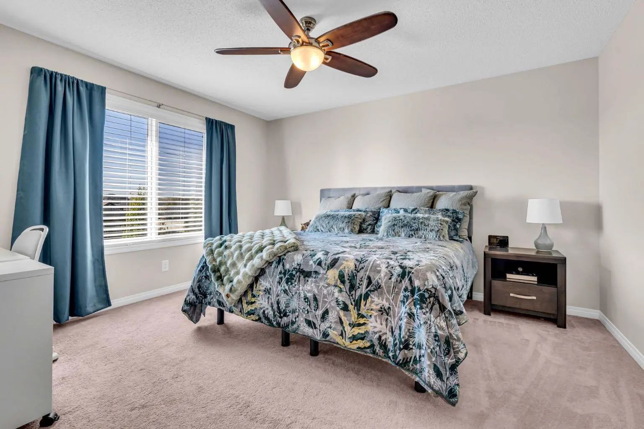
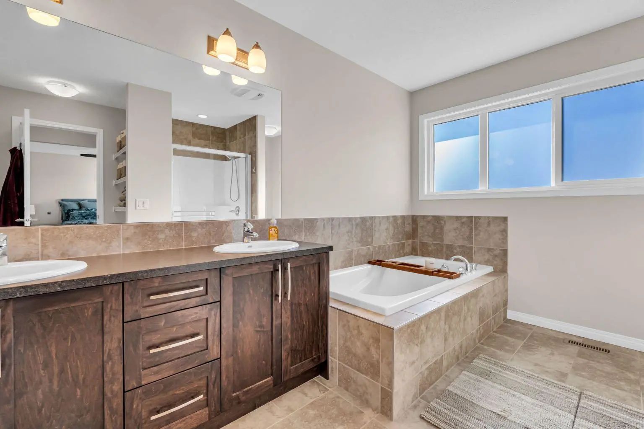
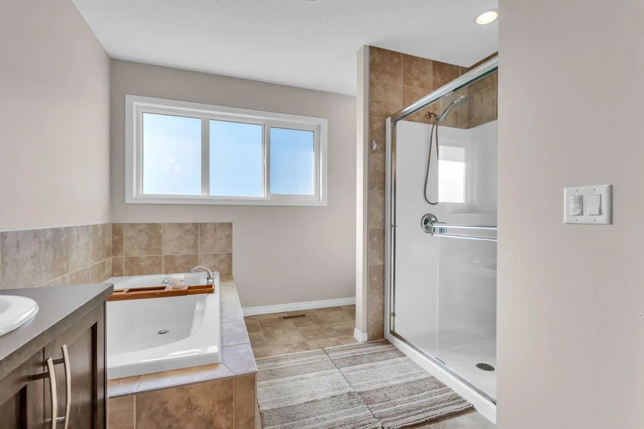
Ceiling Fan(s), Closet Organizers, Jetted Tub, Kitchen Island, Open Floorplan, Soaking Tub, Storage, Walk-In Closet(s)
Appliances
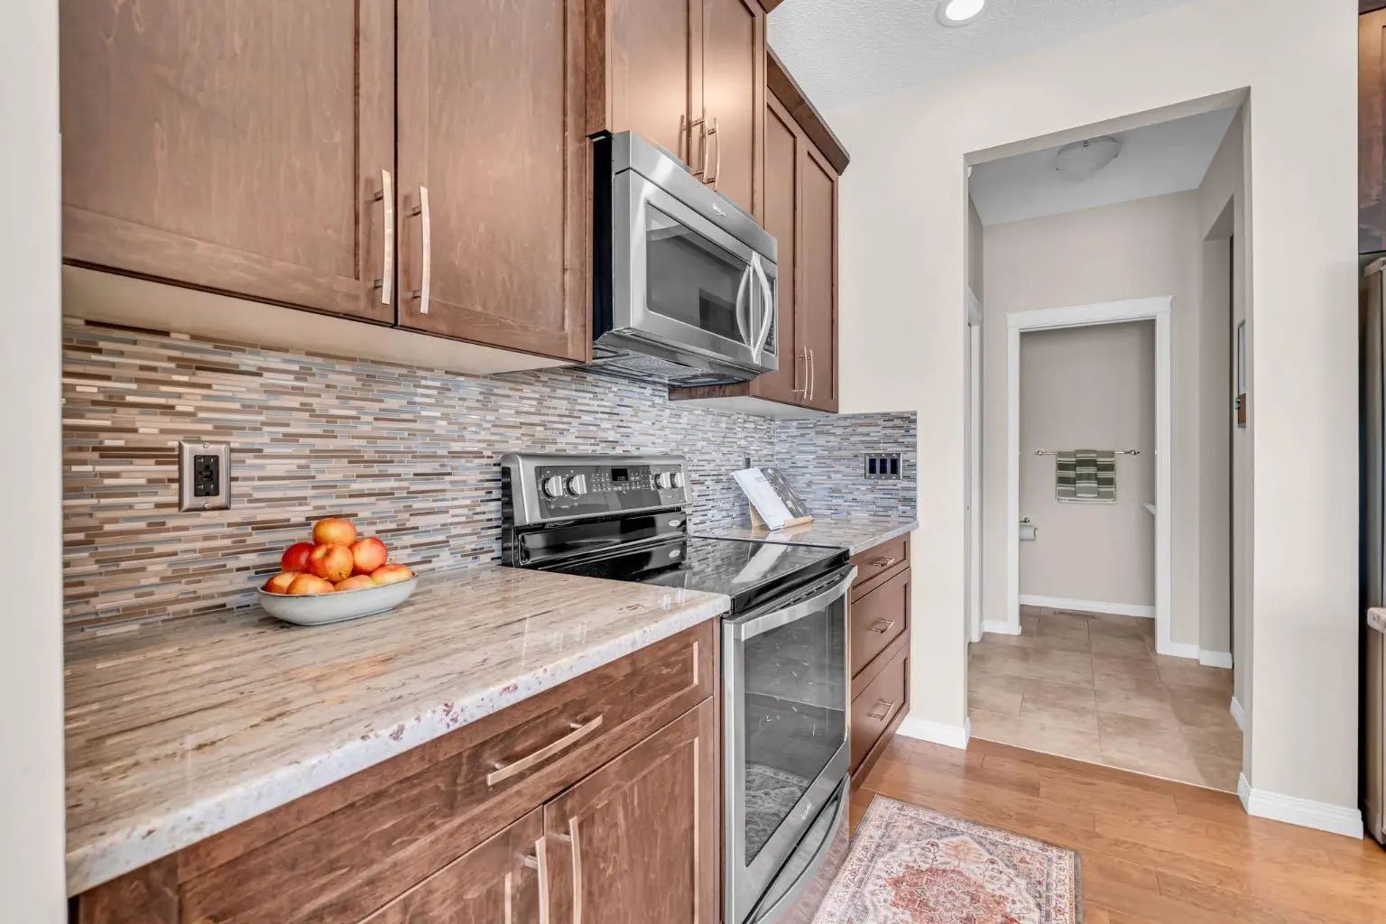
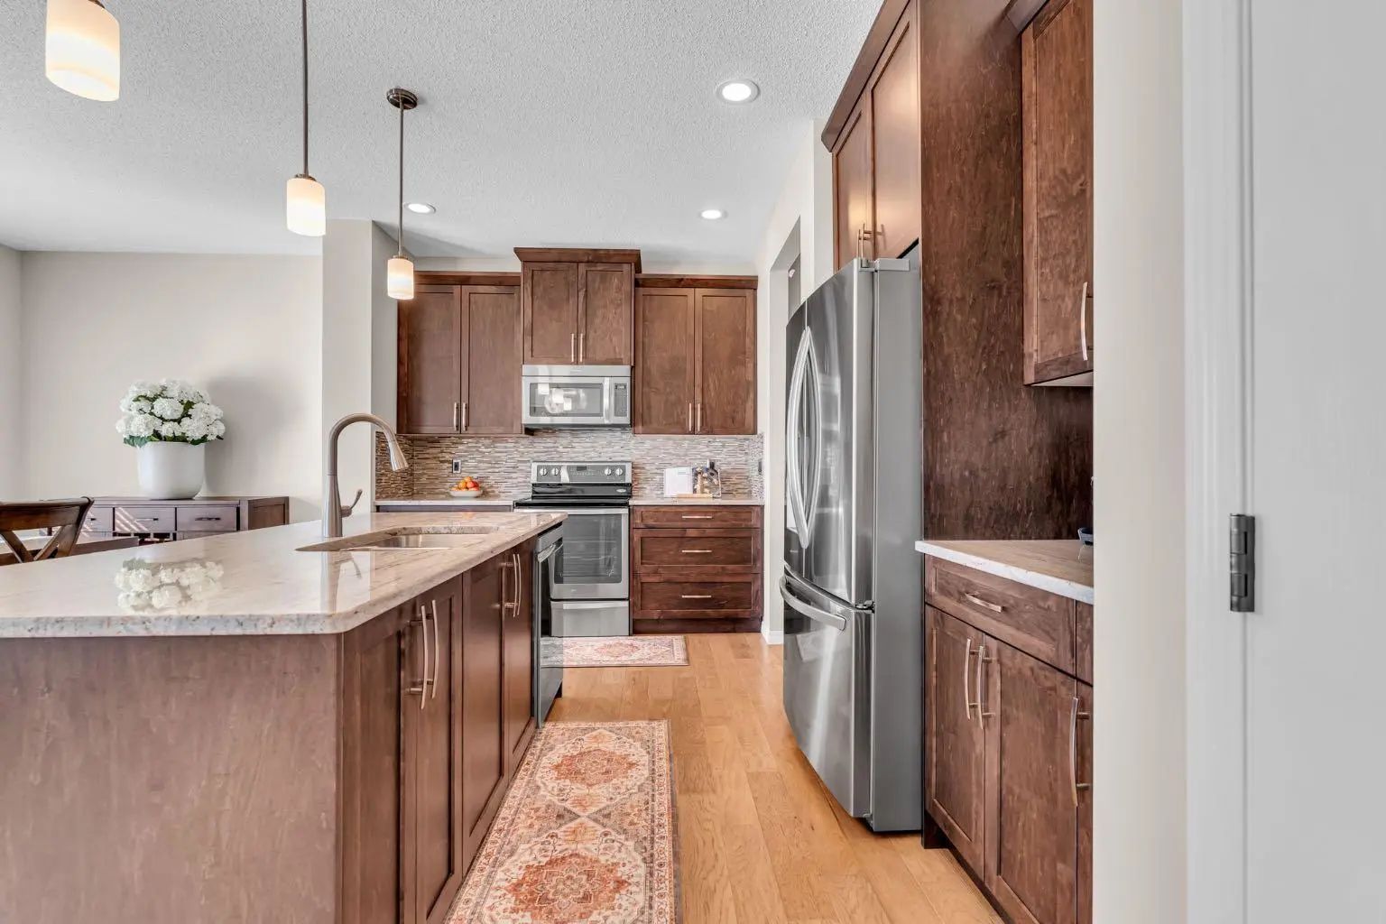
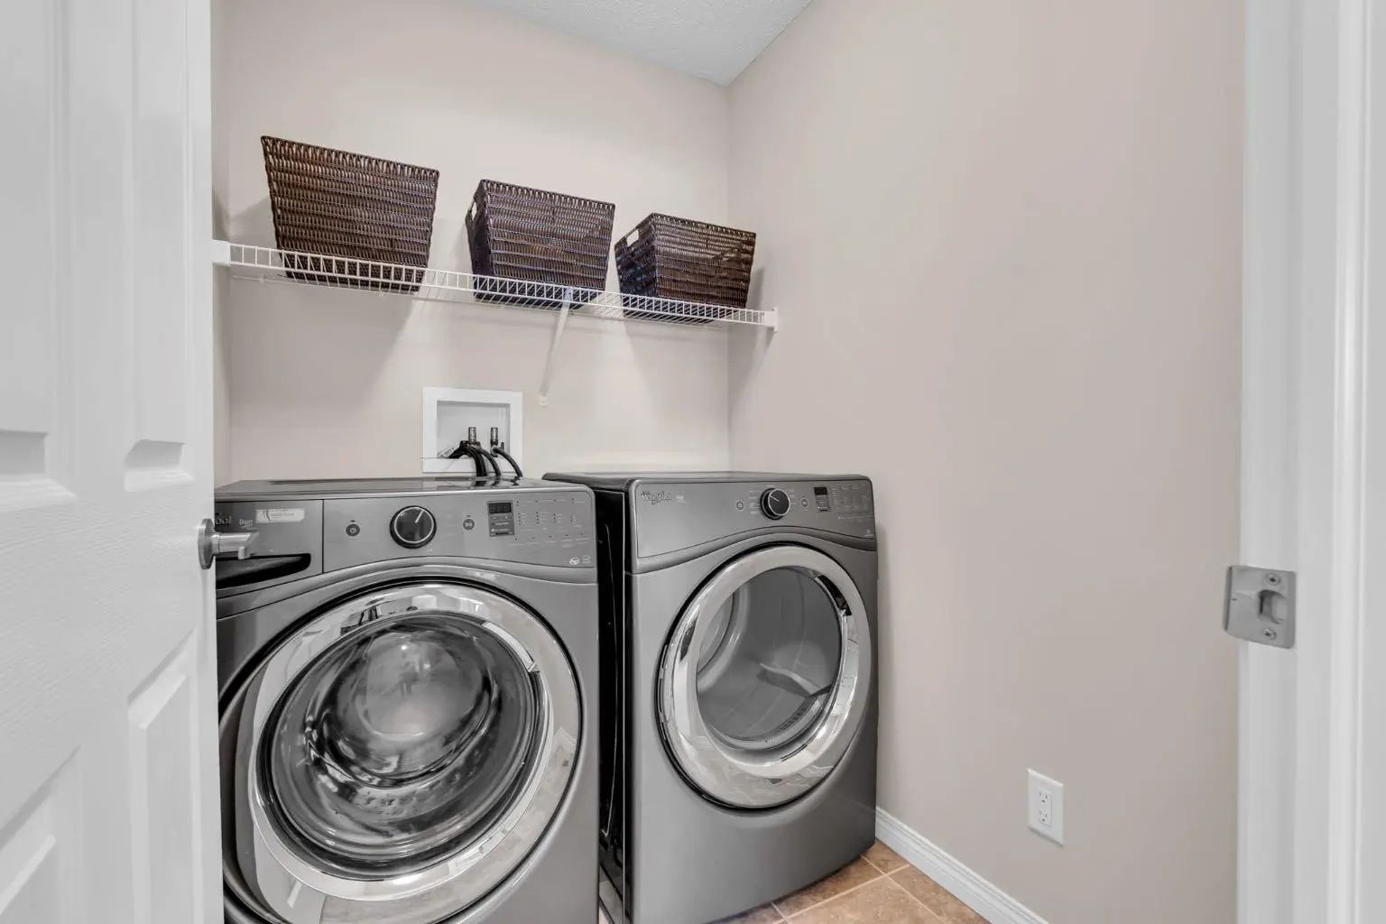
Central Air Conditioner, Dishwasher, Dryer, Electric Stove, Microwave, Range Hood, Refrigerator, Washer
Construction
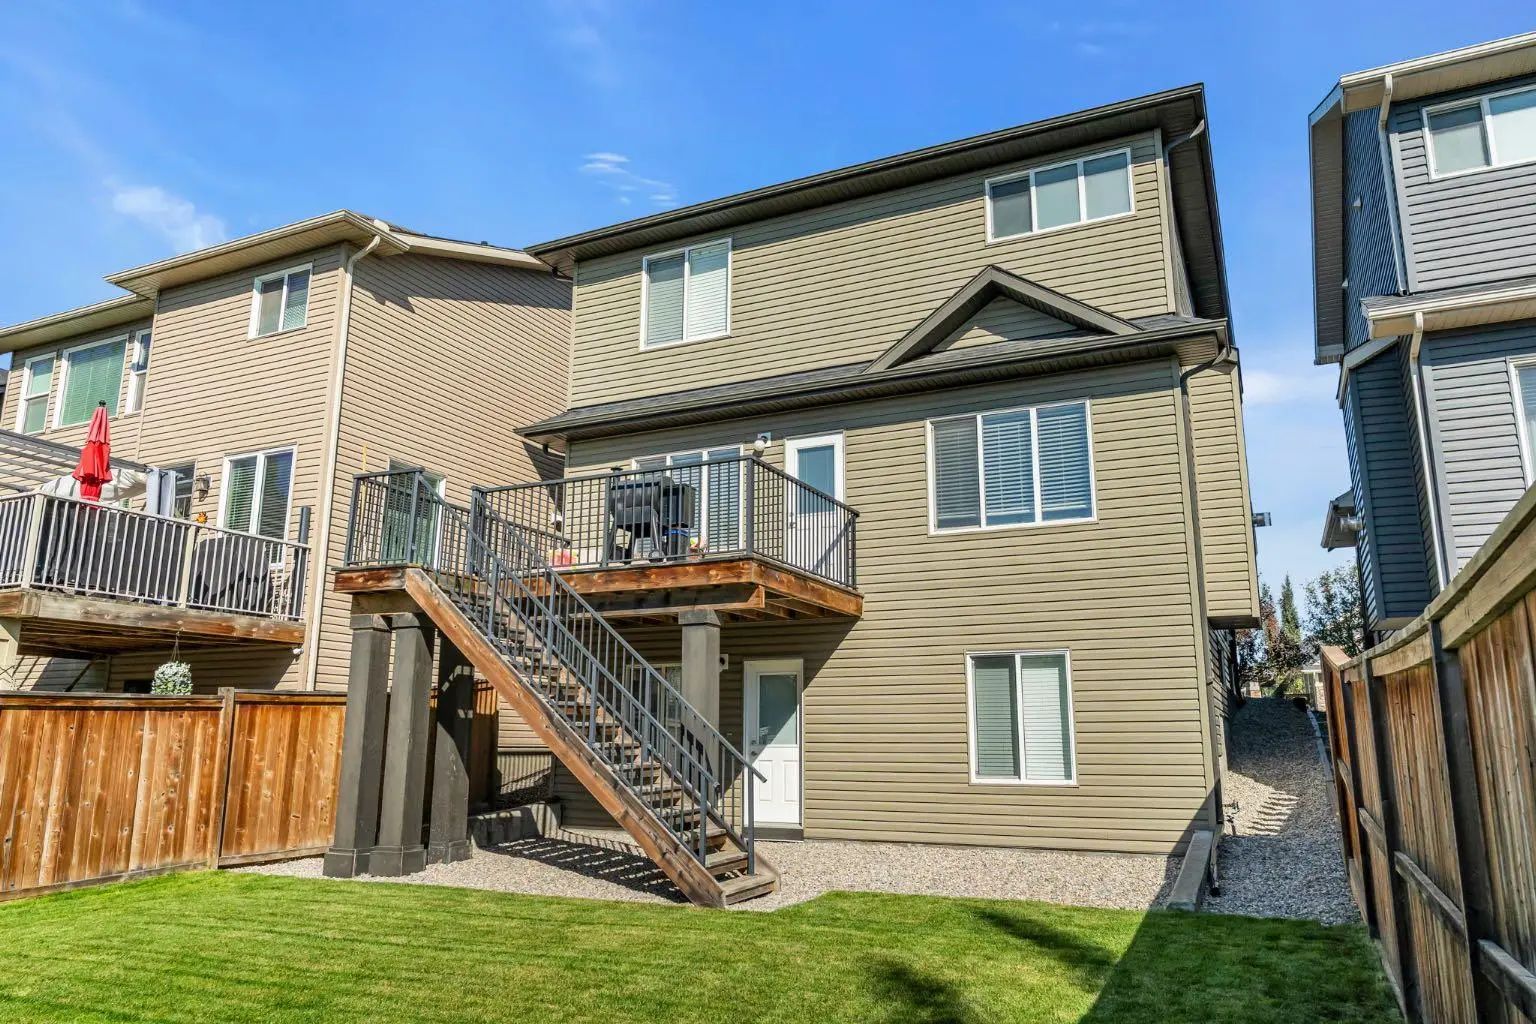
Cement Fiber Board, Vinyl Siding
Room Dimensions
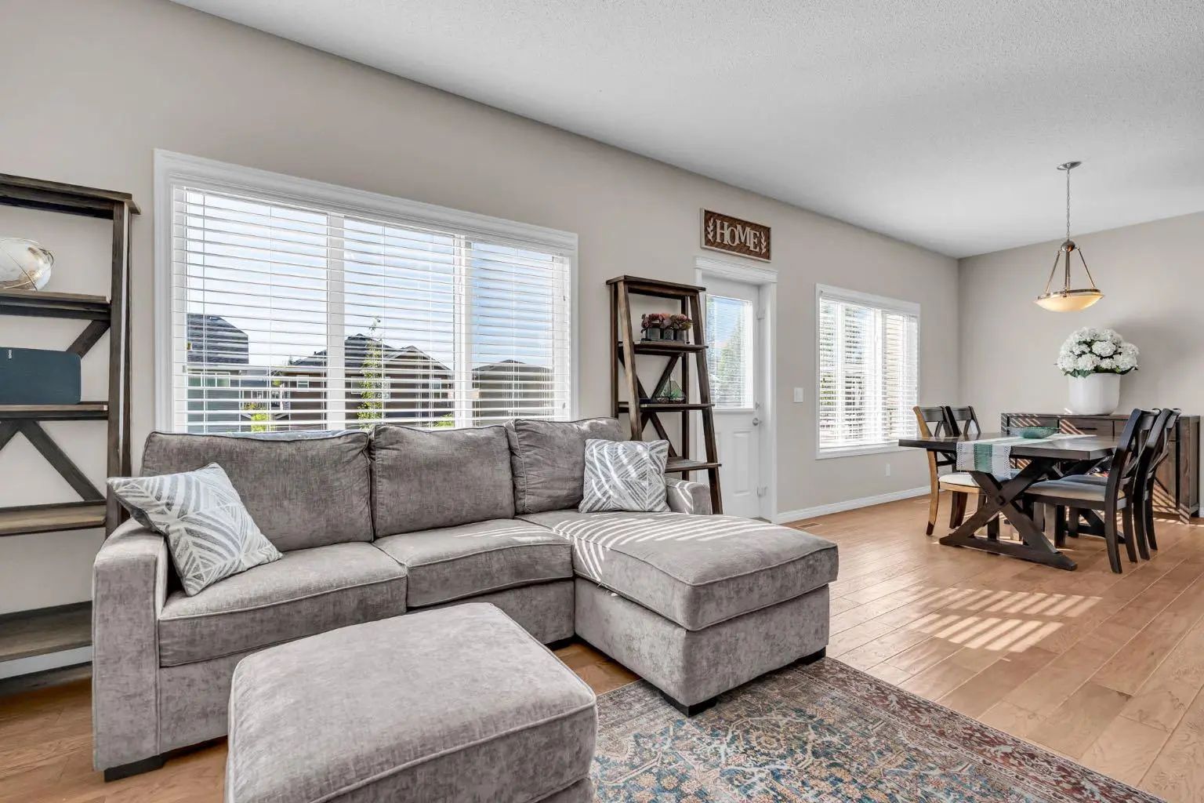
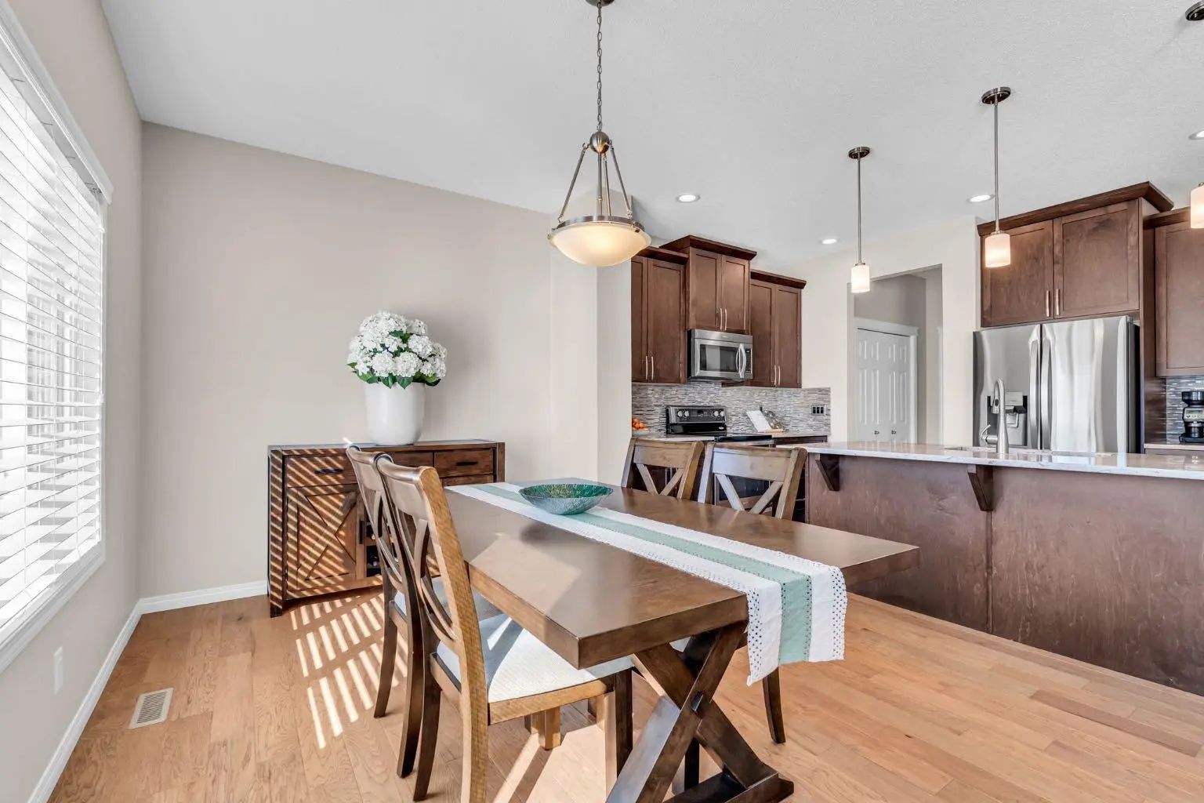
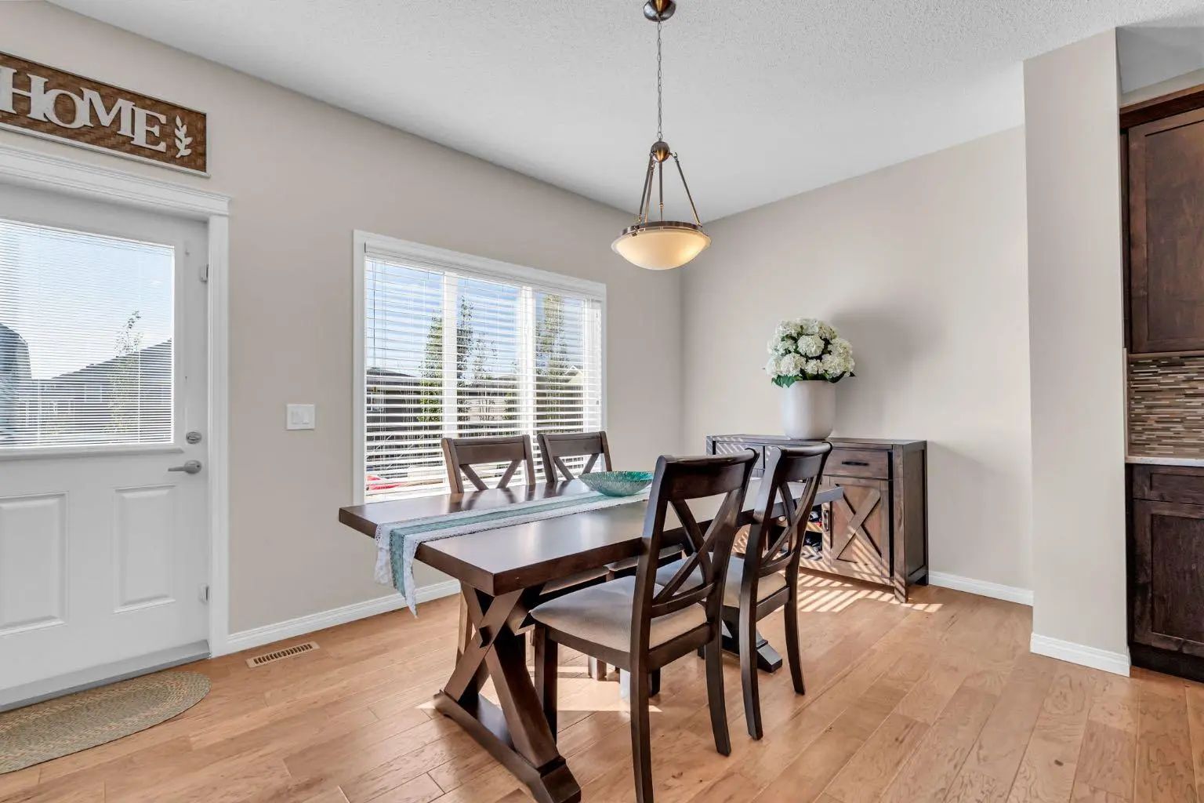
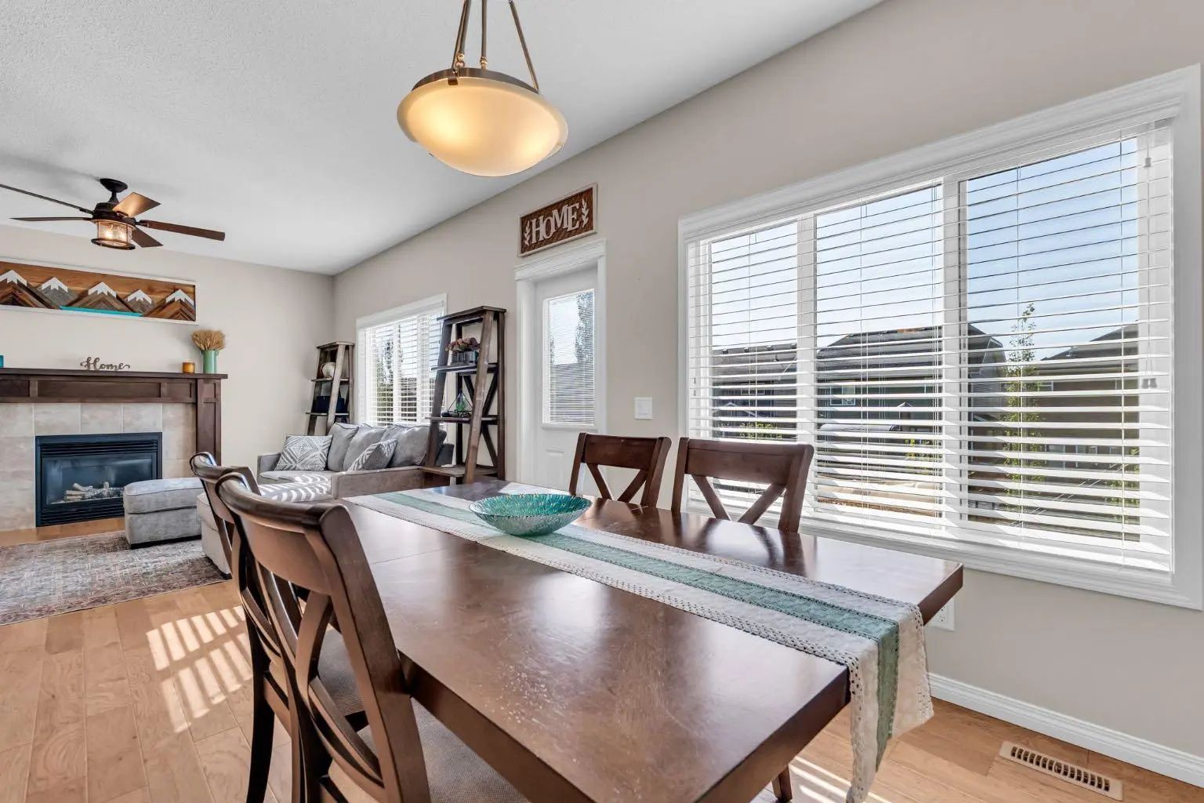
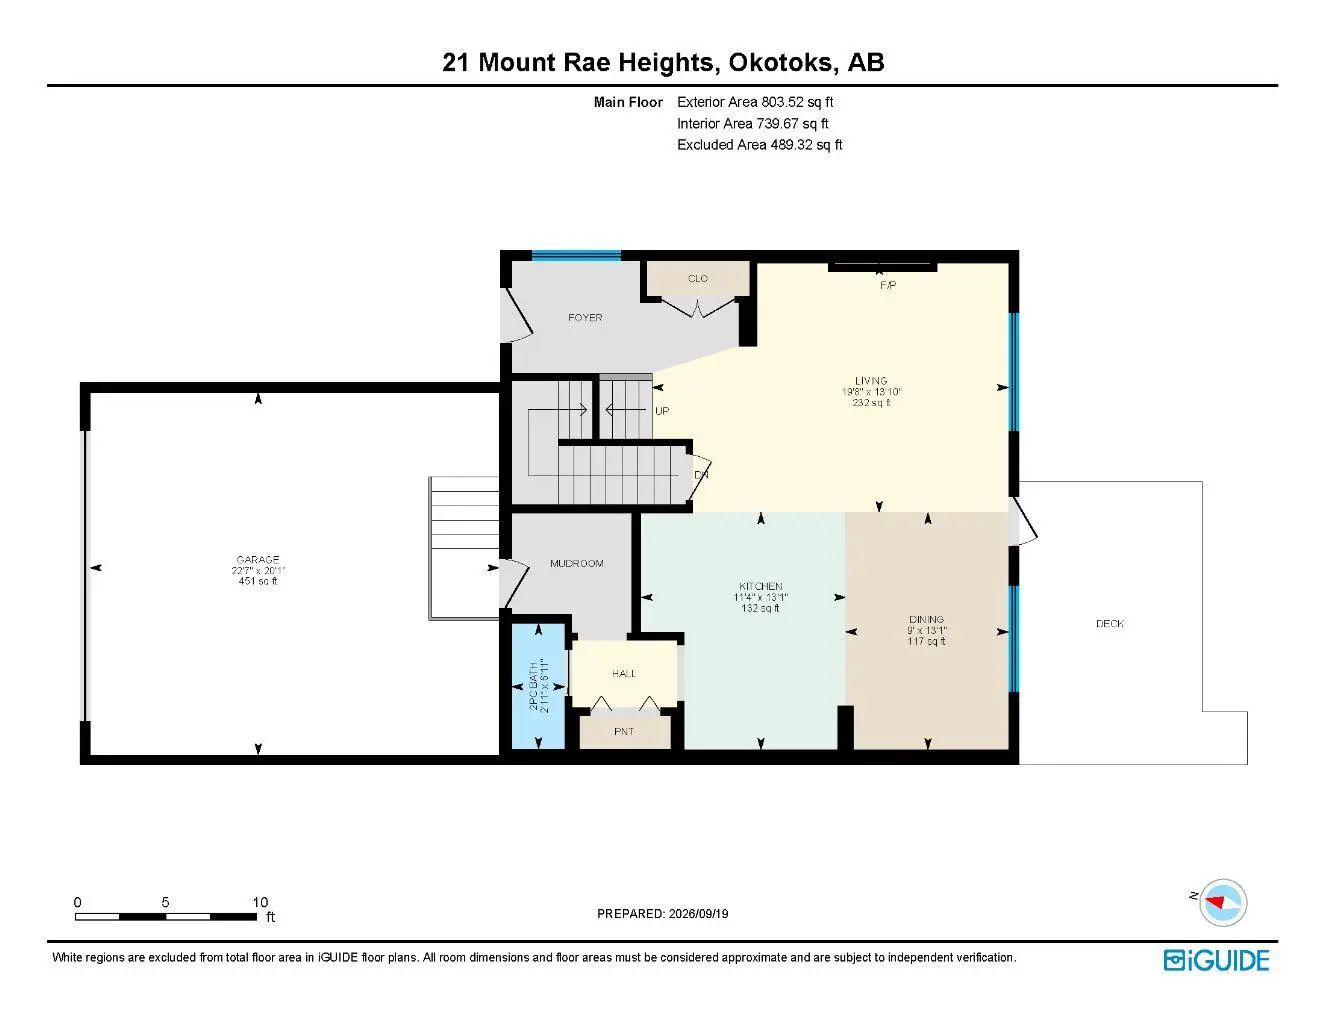
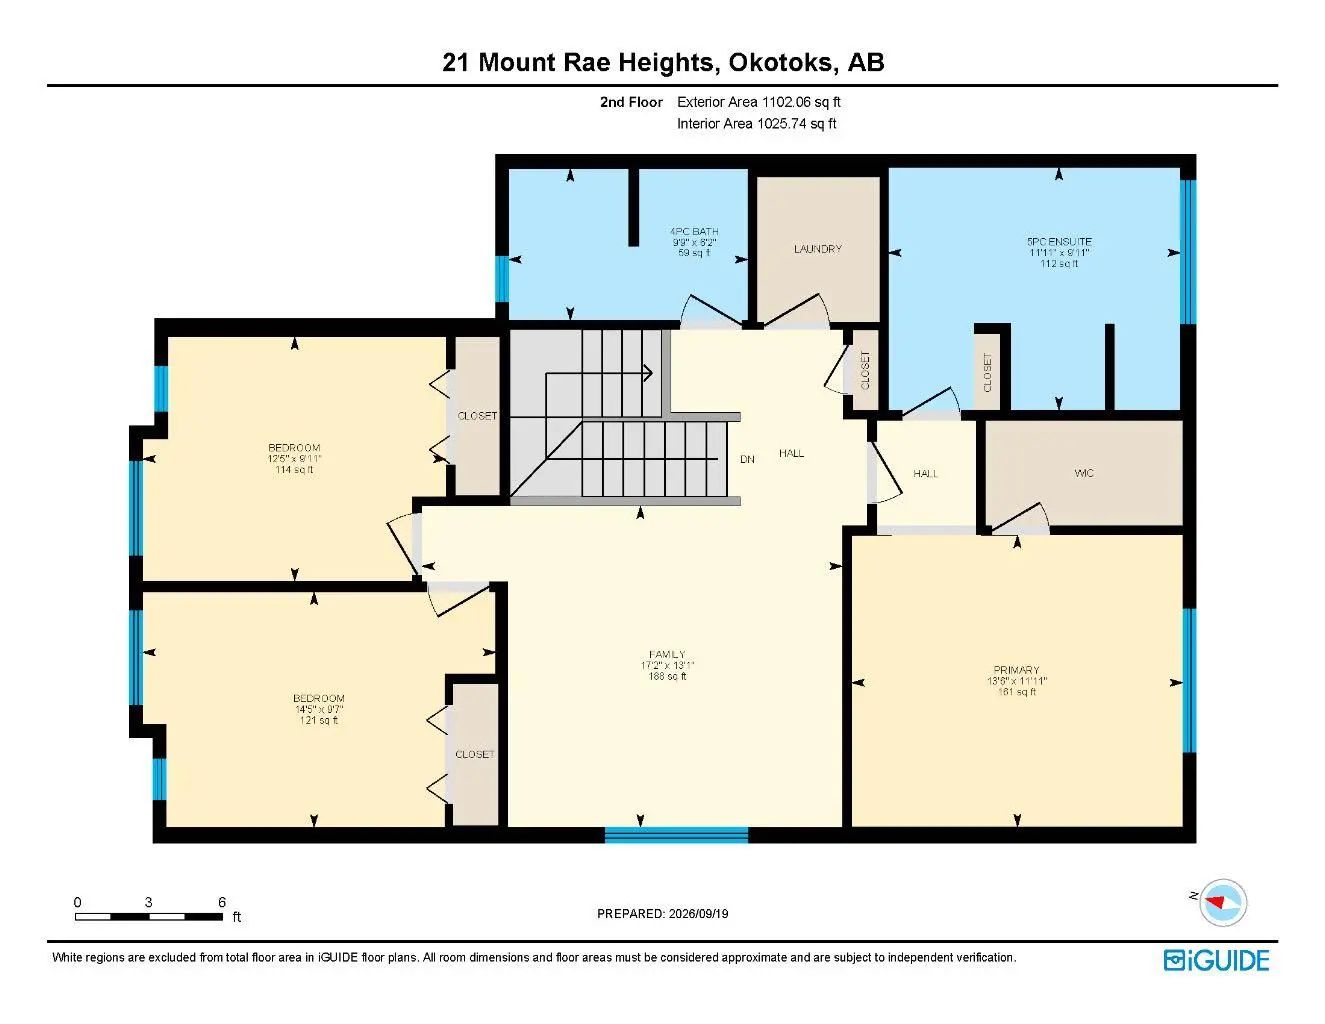
- Dining Room13`1" x 9`0"
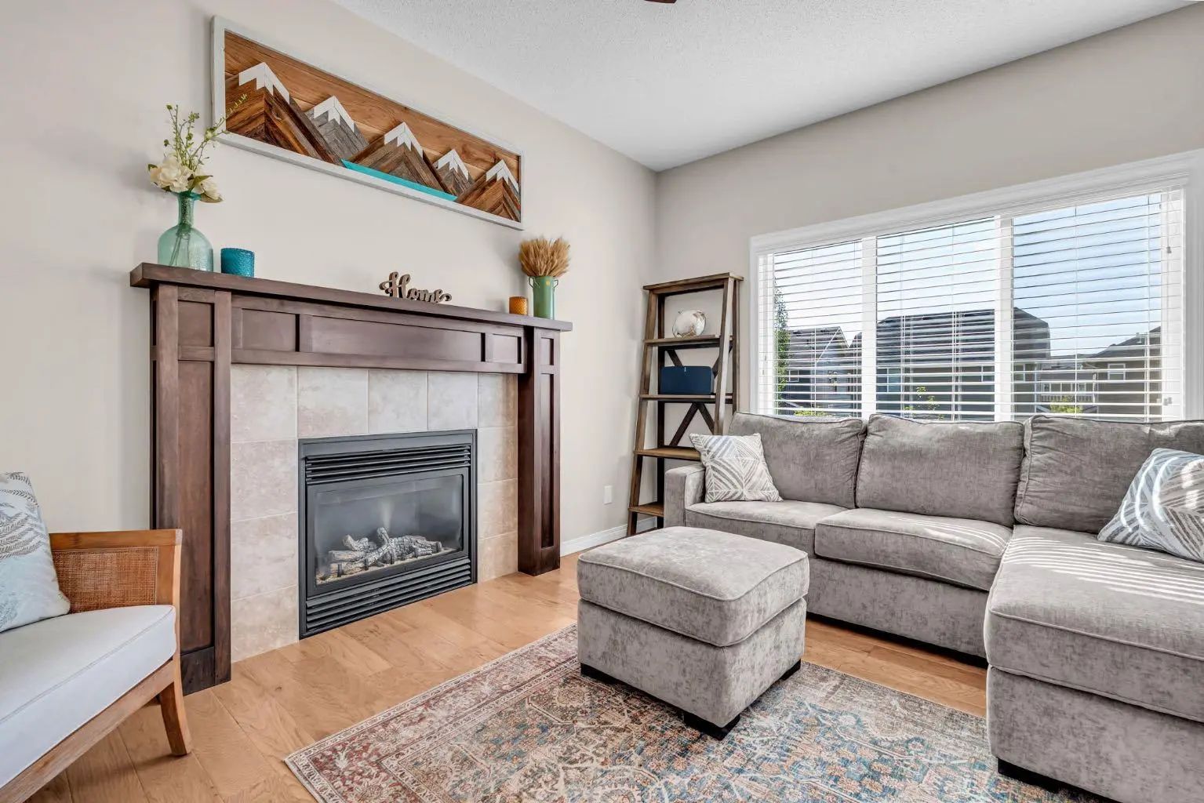
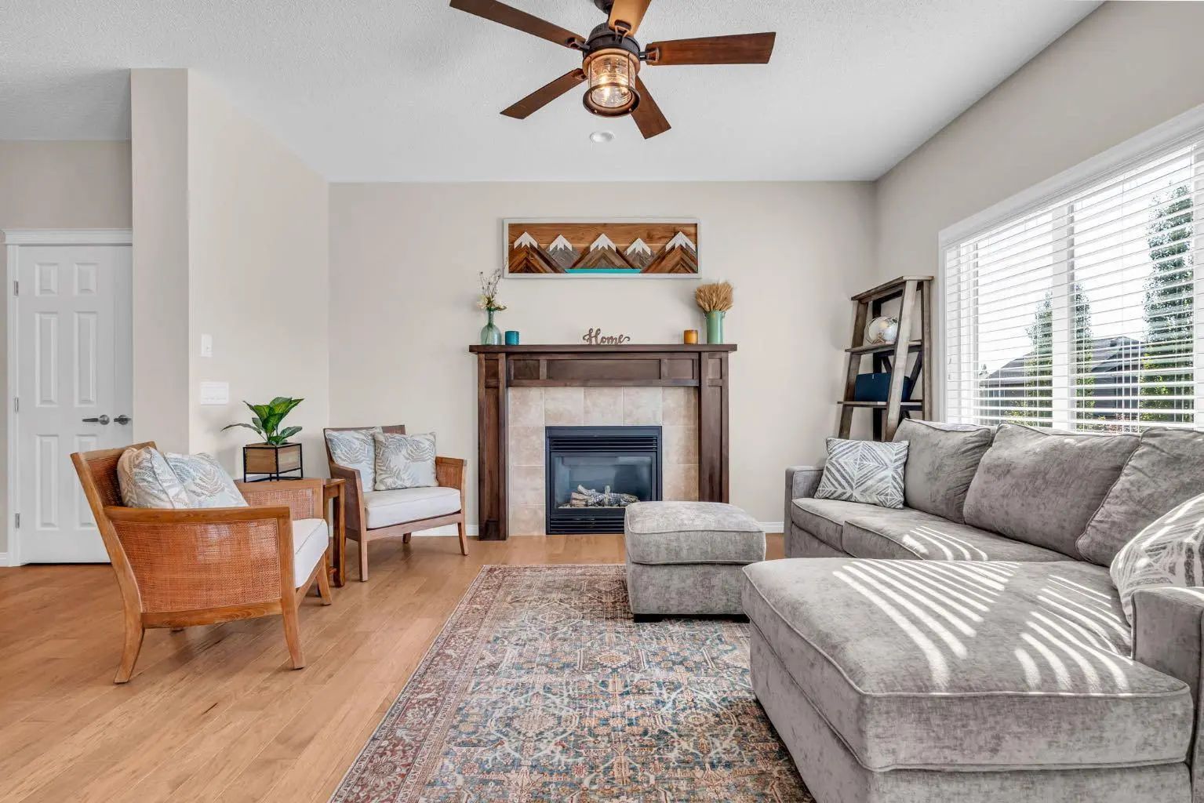
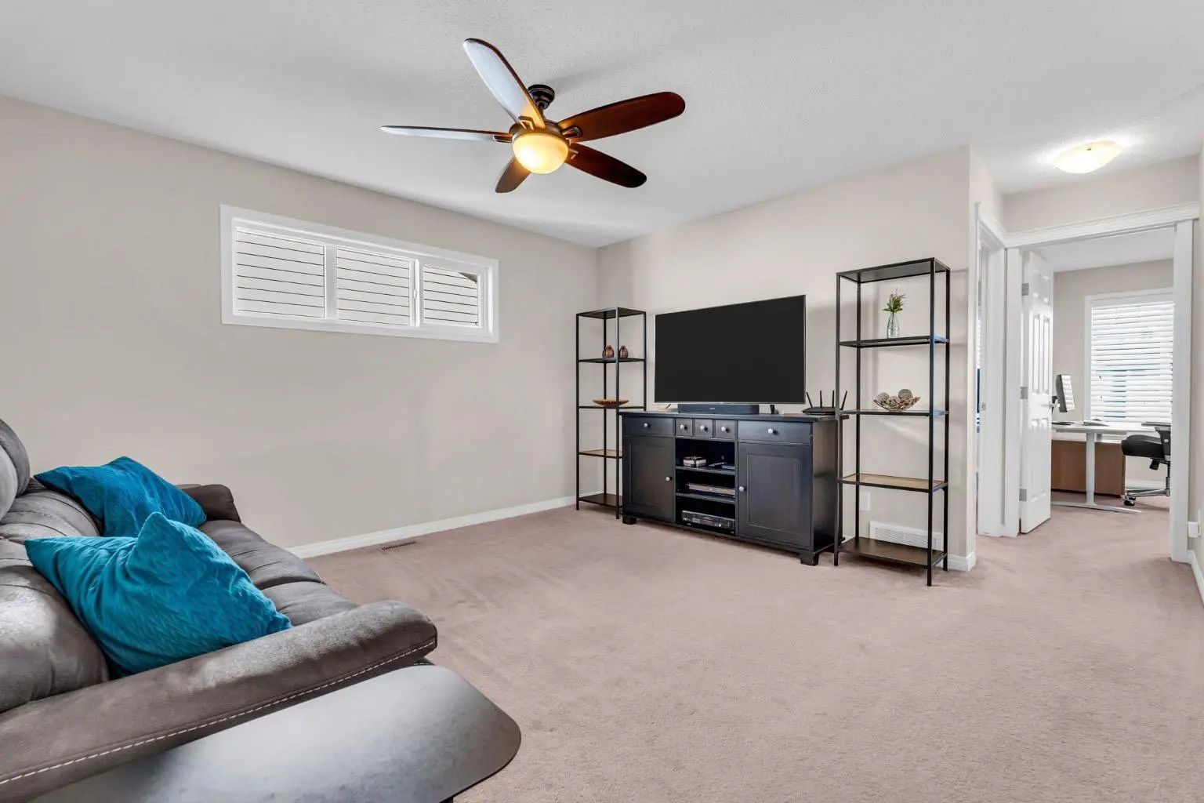
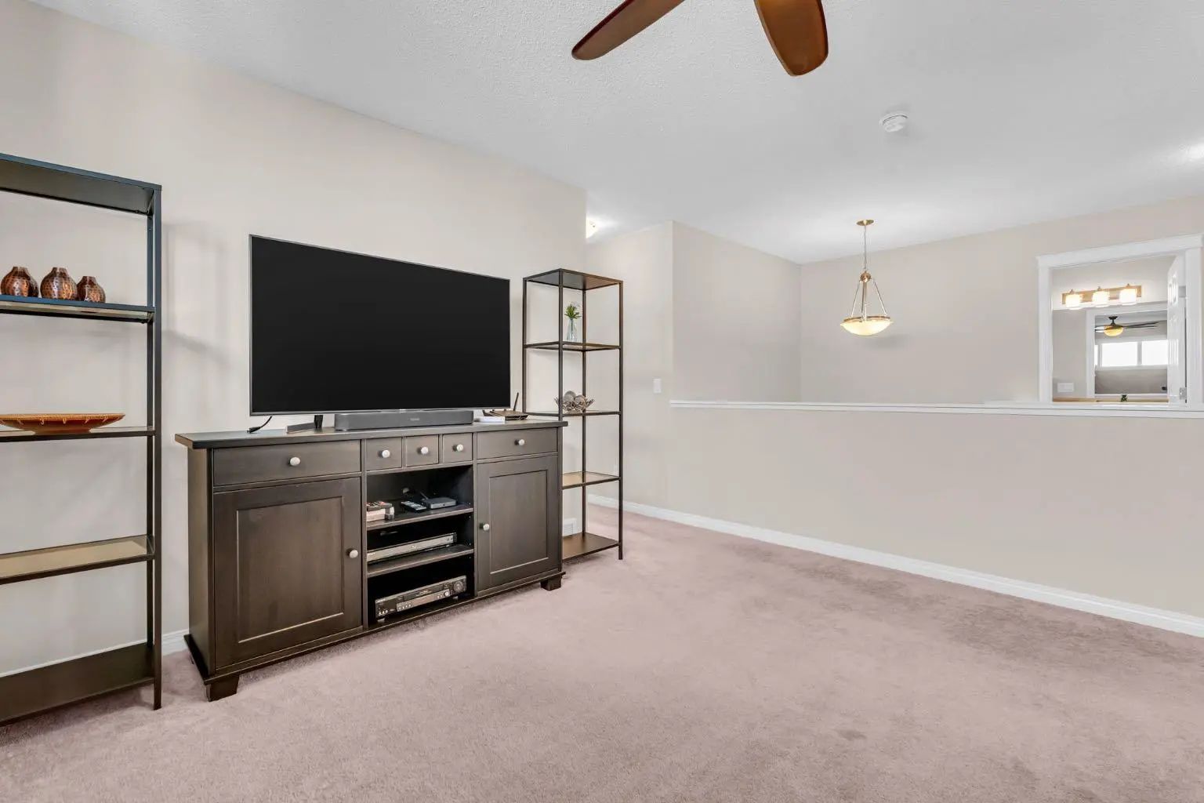
- Family Room13`1" x 17`2"
- Kitchen13`1" x 11`4"
- Living Room13`10" x 19`8"
- Master Bedroom11`11" x 13`6"
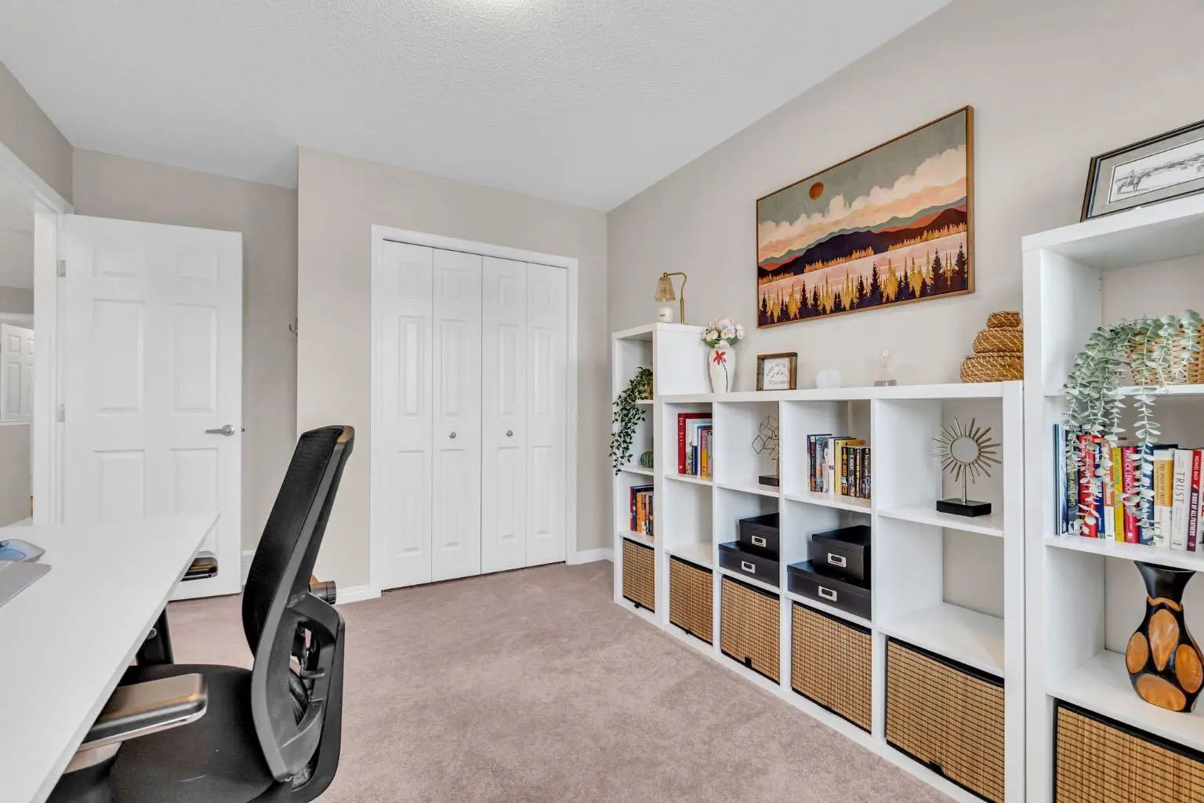
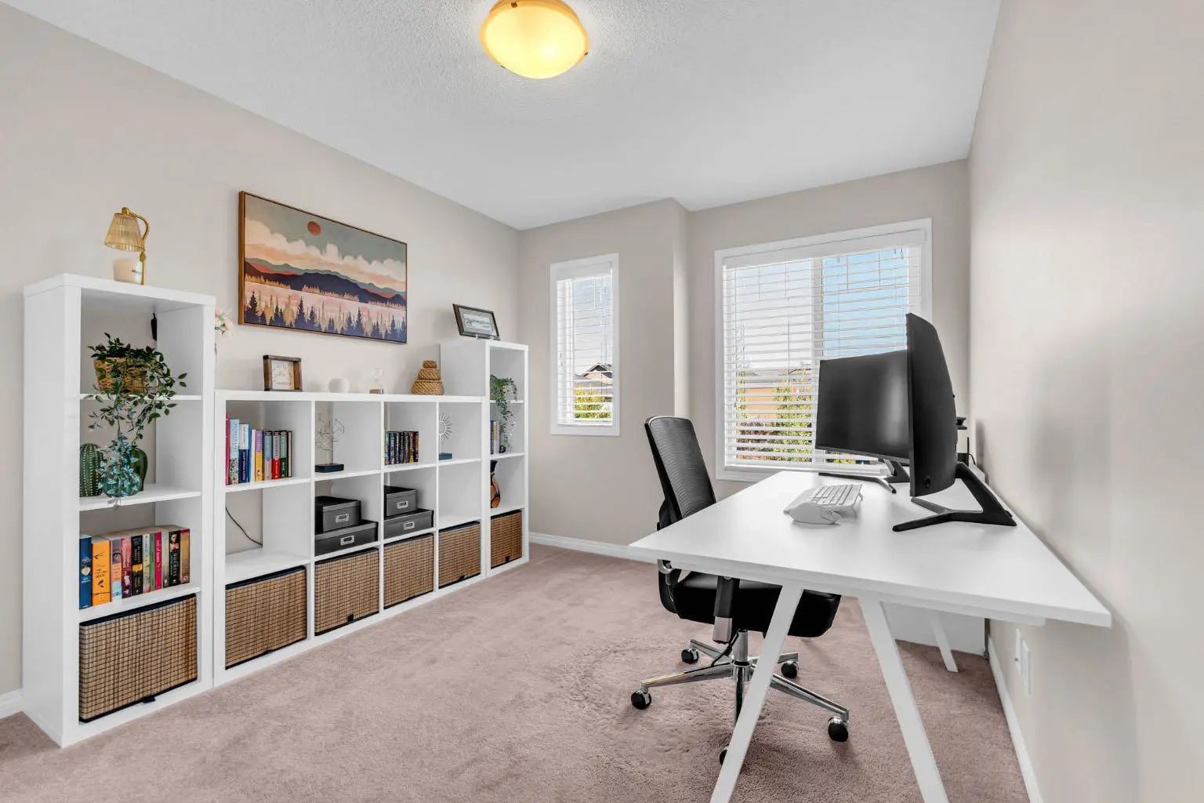
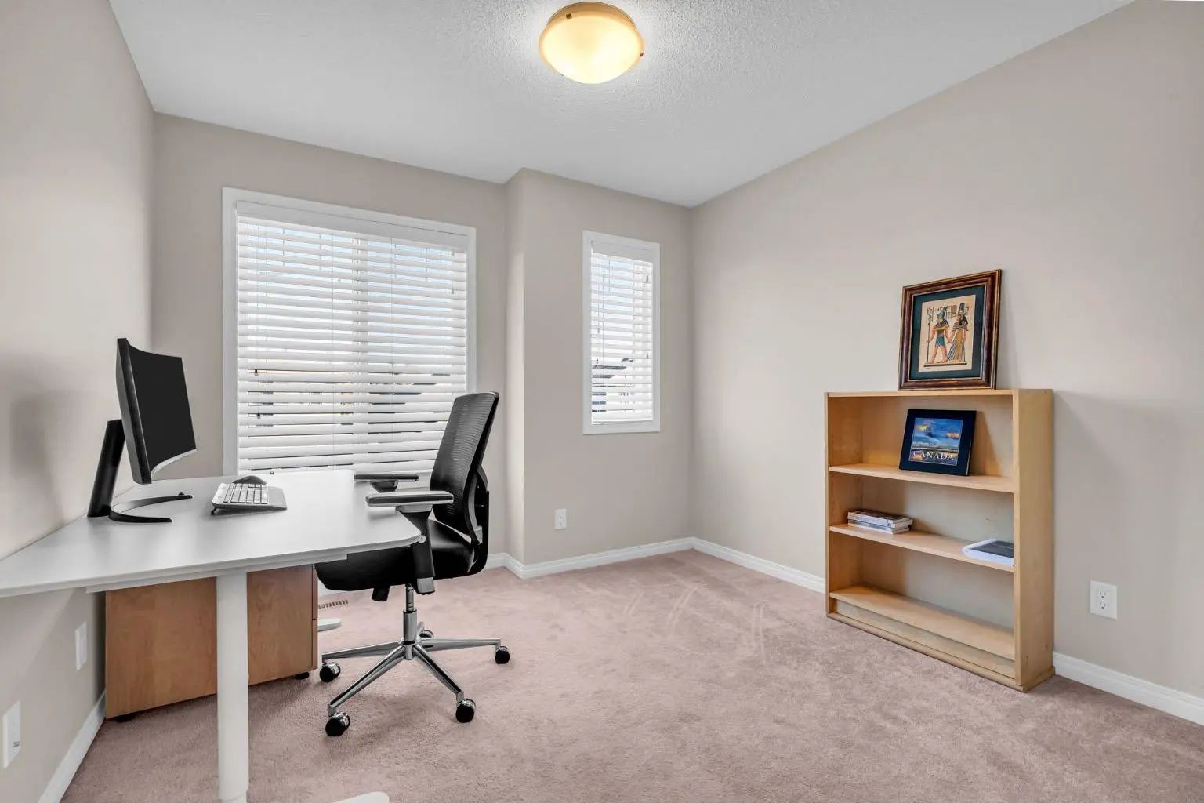
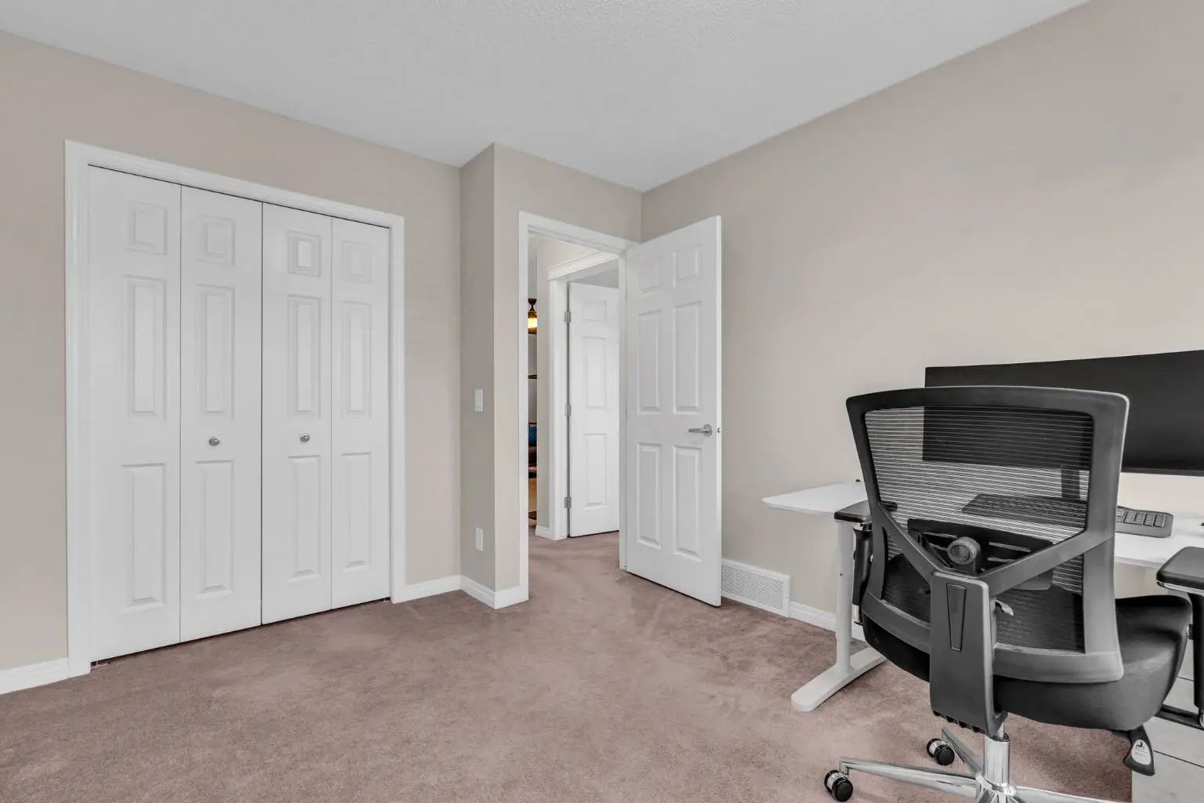
- Bedroom 29`7" x 14`5"
- Bedroom 39`11" x 12`5"
Data is supplied by Pillar 9™ MLS® System. Pillar 9™ is the owner of the copyright in its MLS® System. Data is deemed reliable but is not guaranteed accurate by Pillar 9™. The trademarks MLS®, Multiple Listing Service® and the associated logos are owned by The Canadian Real Estate Association (CREA) and identify the quality of services provided by real estate professionals who are members of CREA. Used under license.