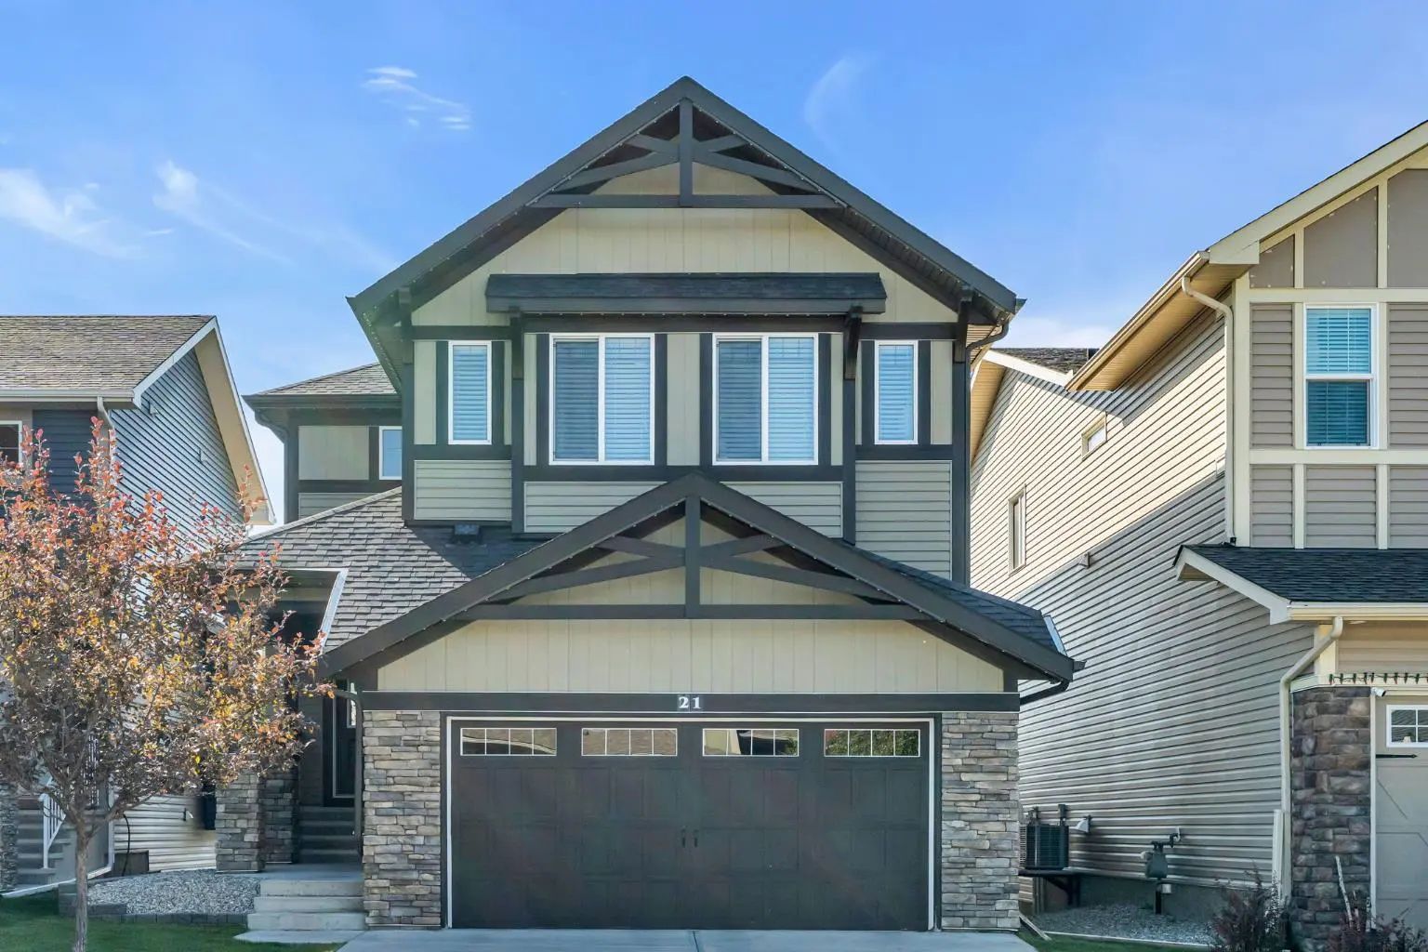
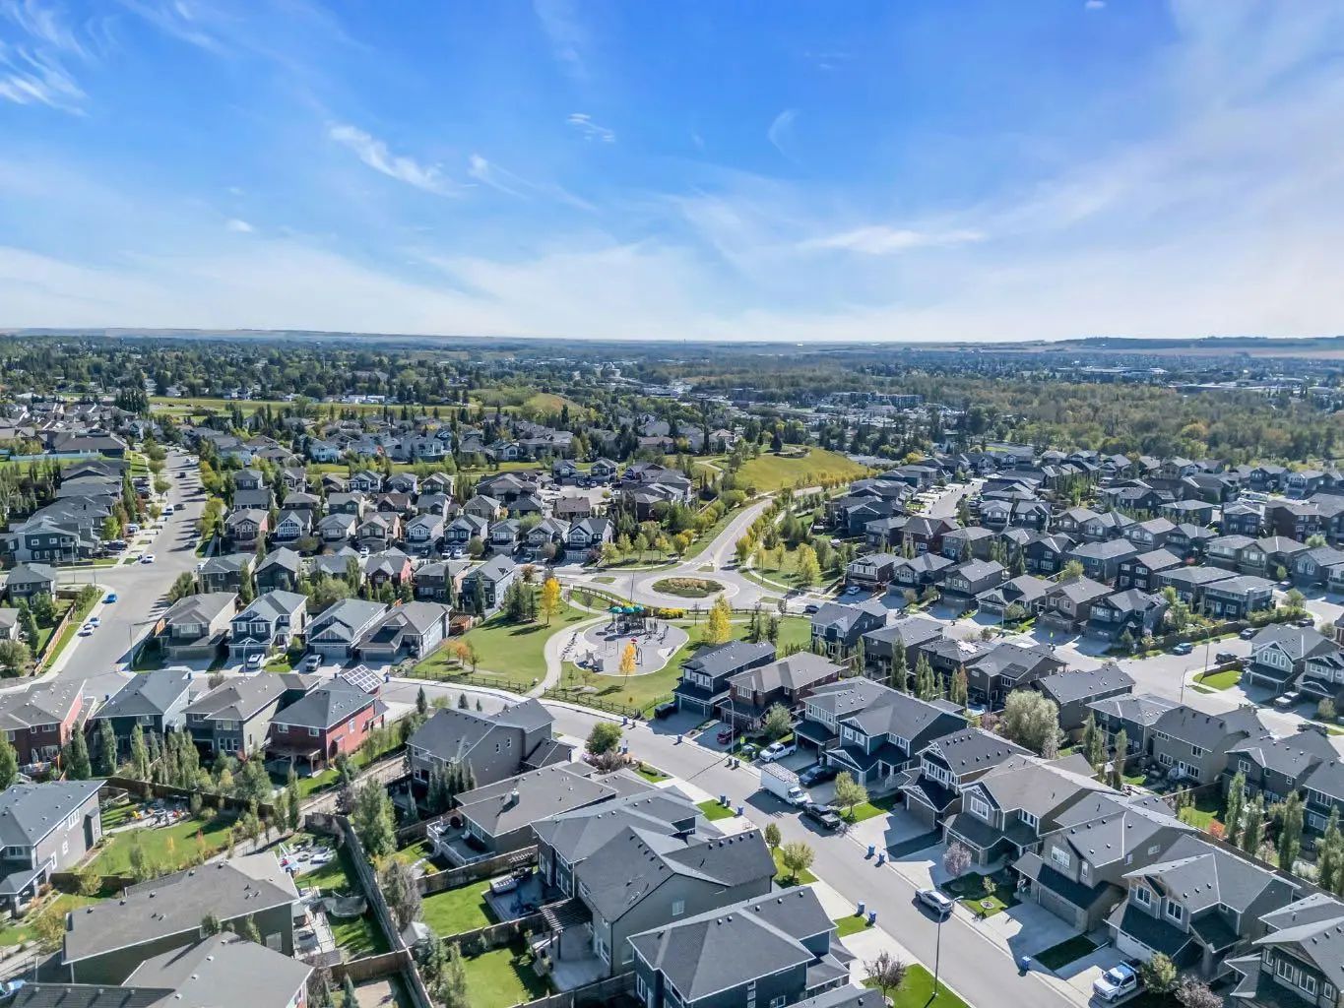
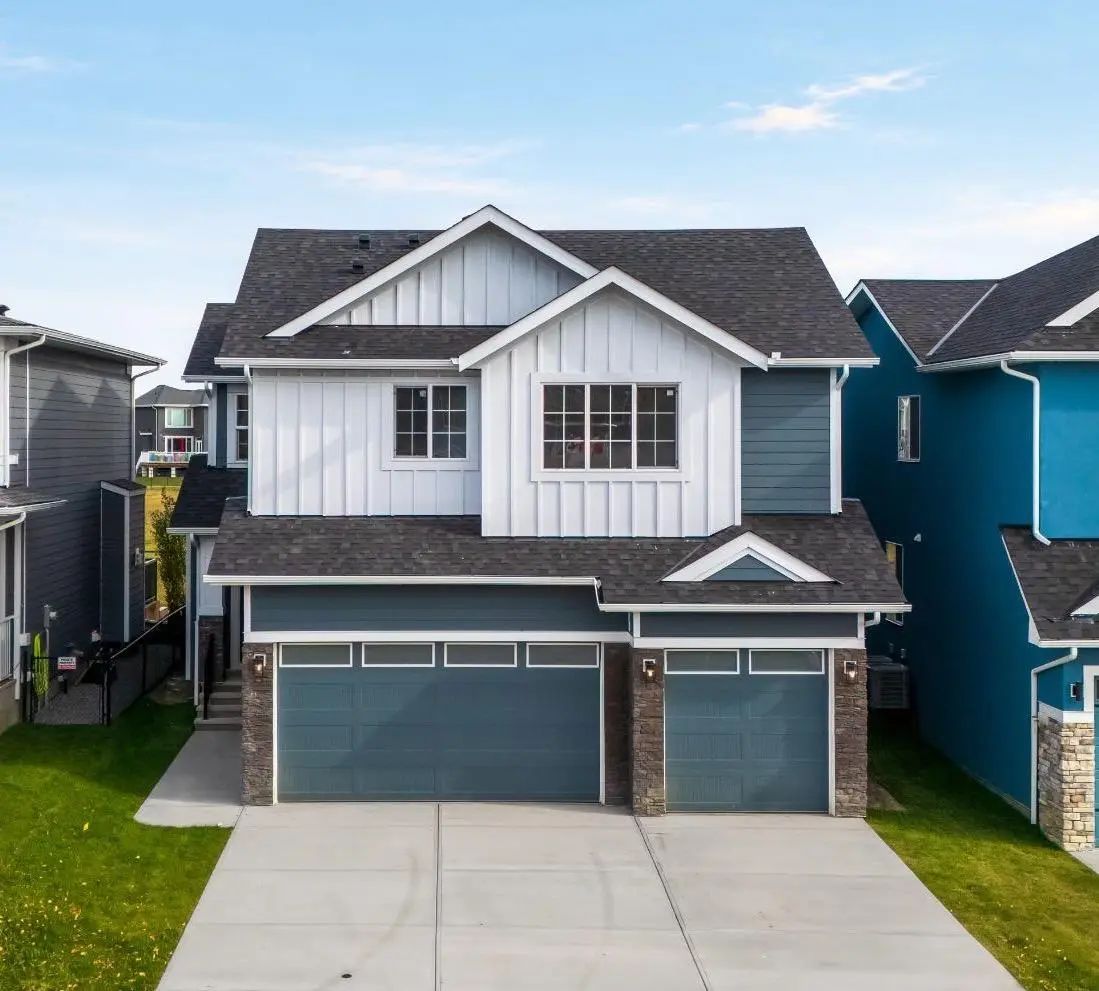
21 Mount Rae Heights . Okotoks, Alberta T1S 0M6

$699,999

Mortgage Calculator

Down Payment: Monthly Payment:
  • 3 Beds
  • 2 Full Bath
  • 1,906 SqFt
  • $367.26 / SqFt
  • Neighbourhood: Mountainview
  • HOA: N/a
  • MLS® #: A2347772
  • Year Built: 2015
  • Days Listed: 20

Schedule a Tour

Thursday
15
Oct
Friday
16
Oct
Saturday
17
Oct
Sunday
18
Oct
Monday
19
Oct
Tuesday
20
Oct
Wednesday
21
Oct
Thursday
22
Oct
Friday
23
Oct
Saturday
24
Oct
Sunday
25
Oct
Monday
26
Oct
Tuesday
27
Oct

Take a tour with a buyer's agent

Request this time
It's free, with no obligation - cancel any time.
MLS® A2347772 is as 1,906sqft Home located at 21 Mount Rae Heights , in Okotoks Alberta. The property features 3 bedrooms, and 2.5 bathrooms.
Description

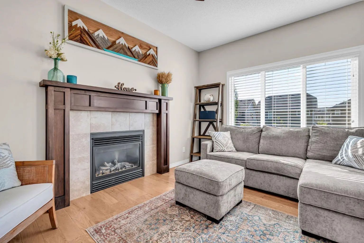
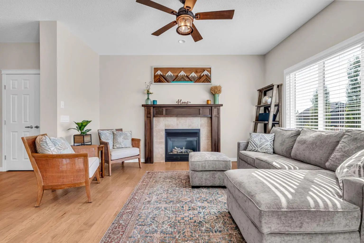
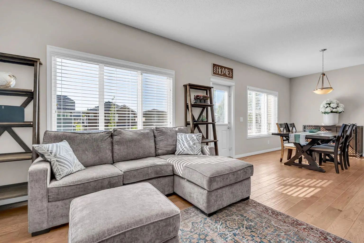
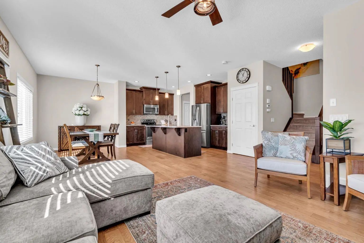
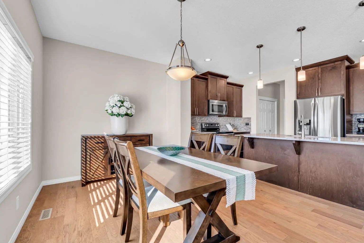
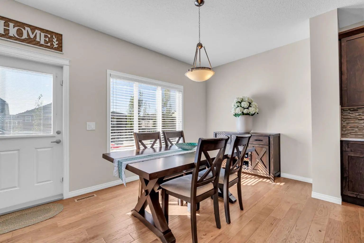
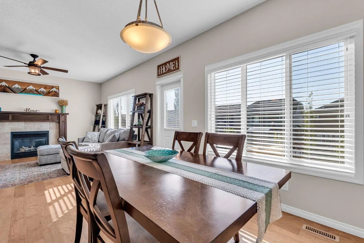
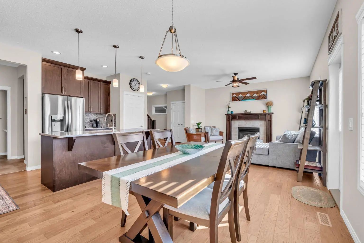
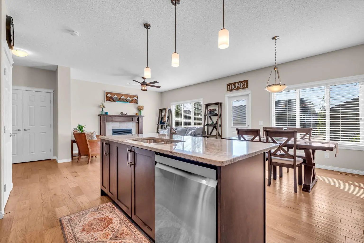
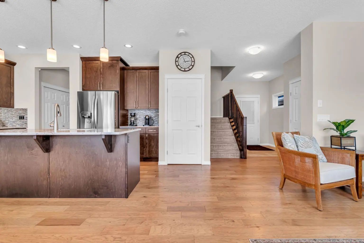
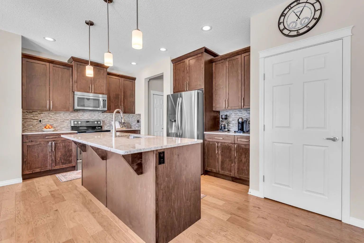
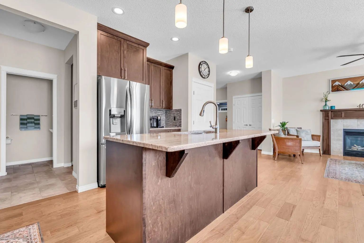
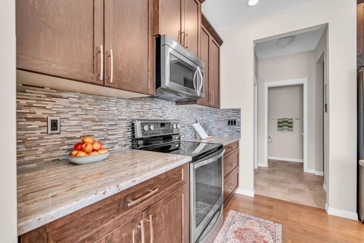
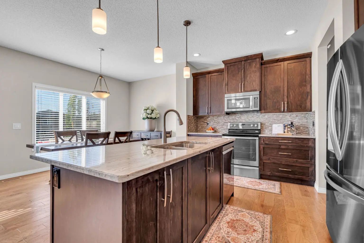
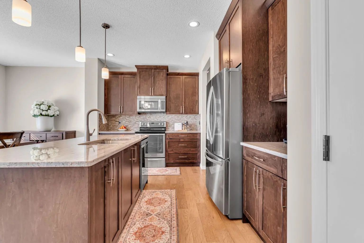
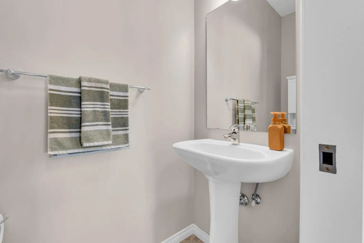
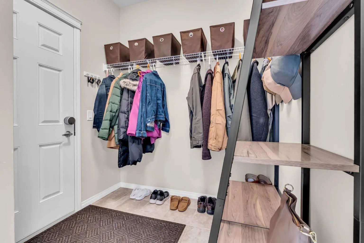
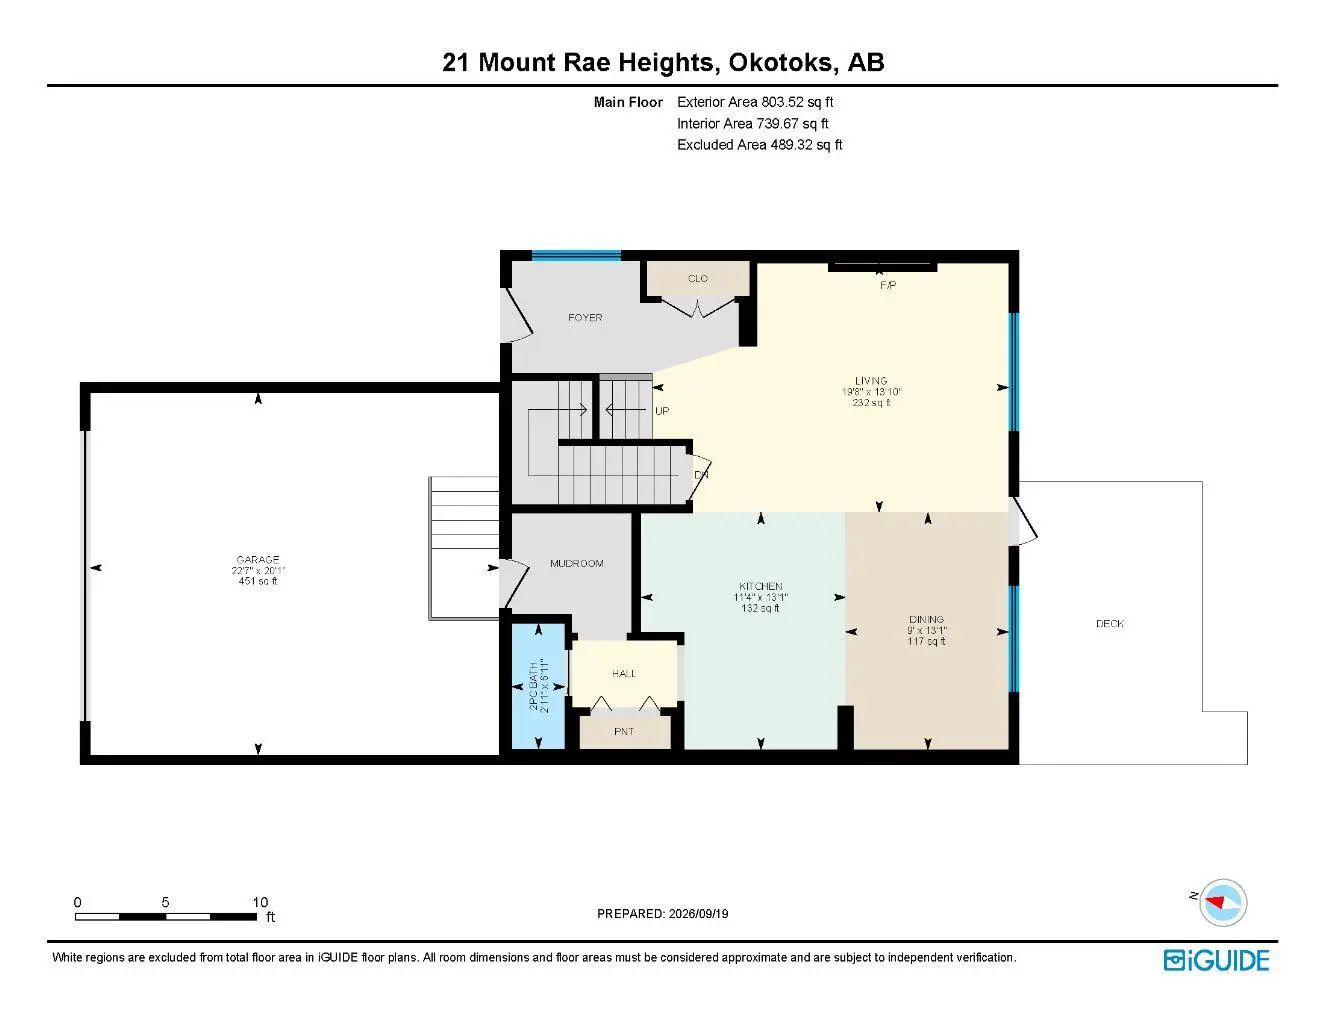
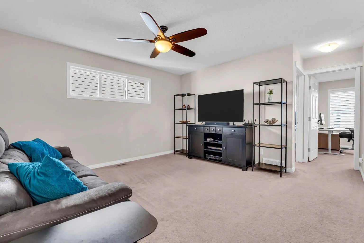
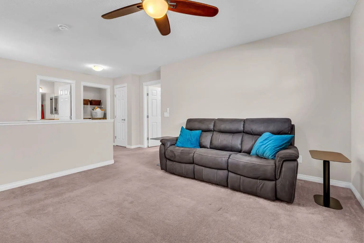
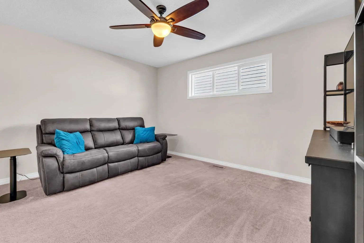
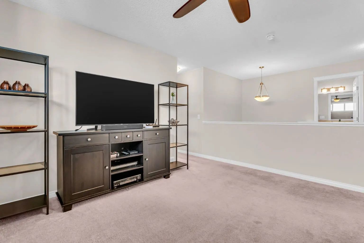
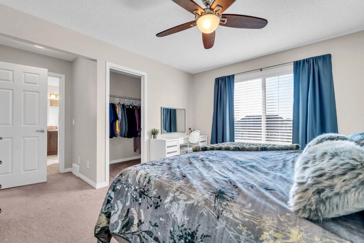
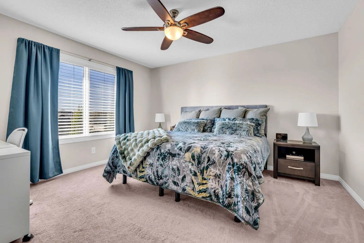
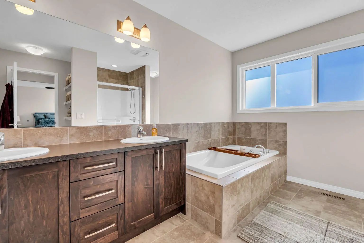
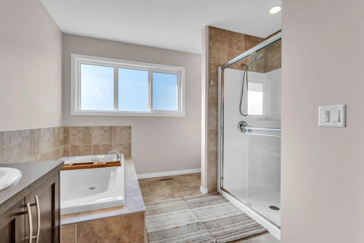
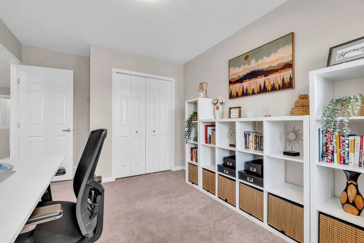
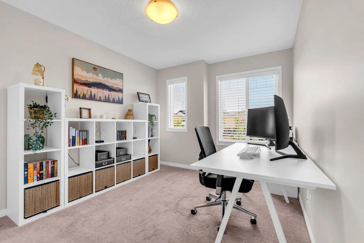
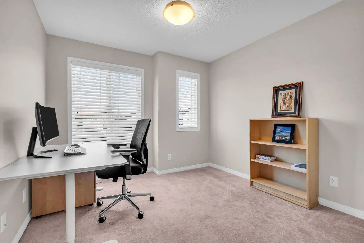
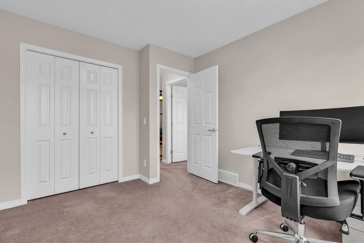
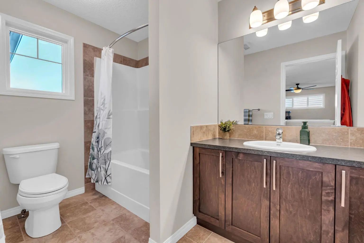
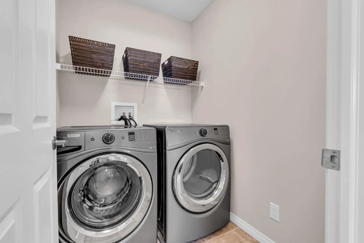
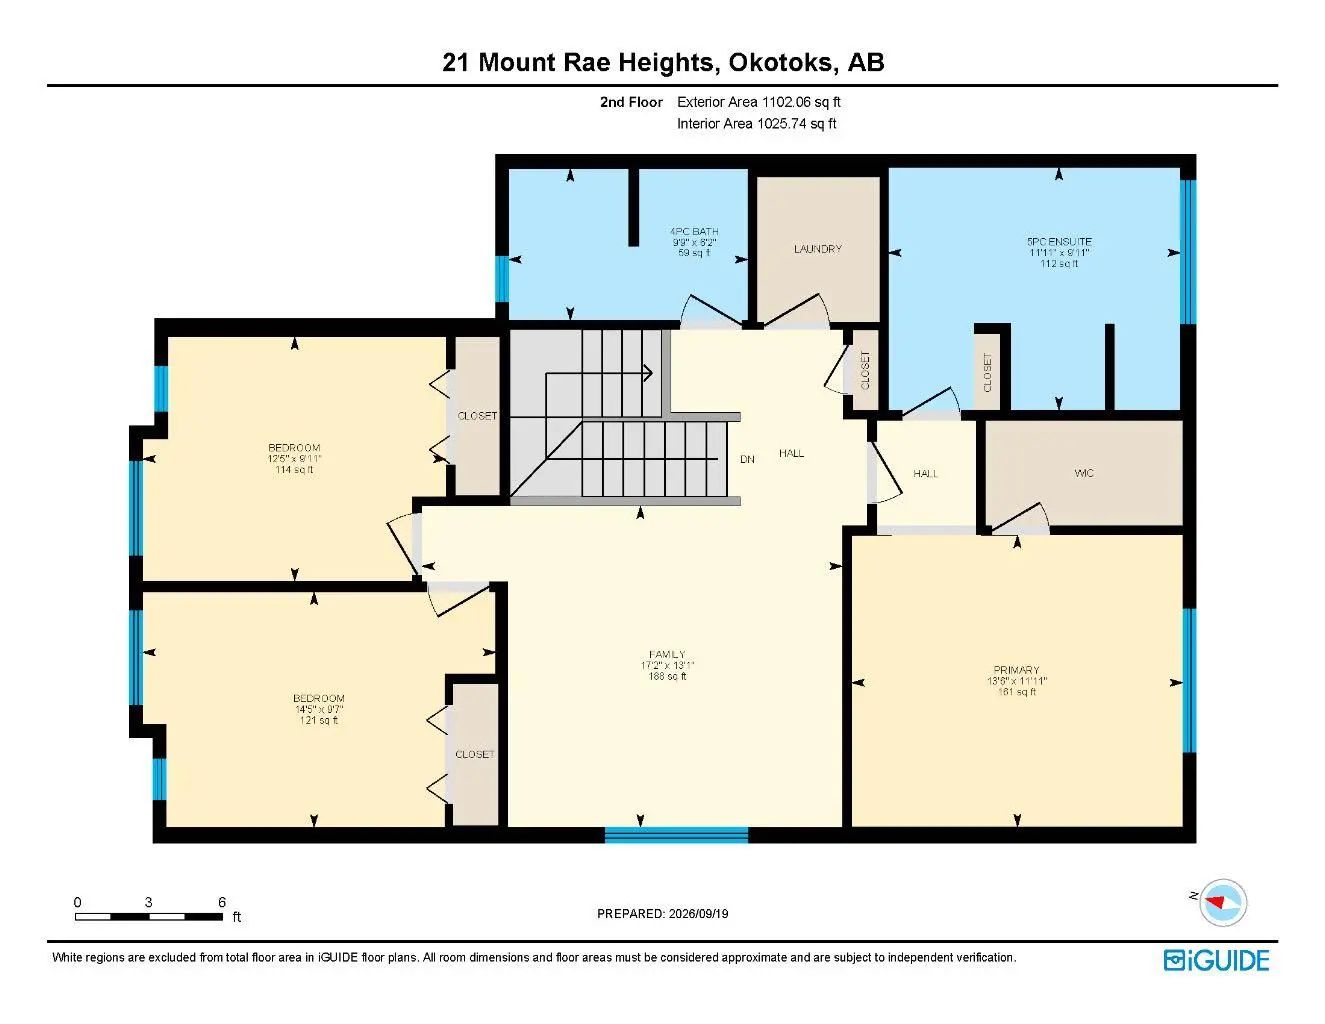
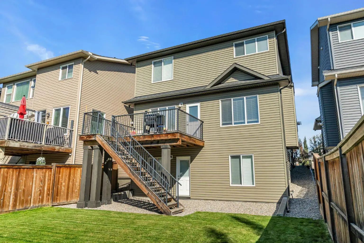
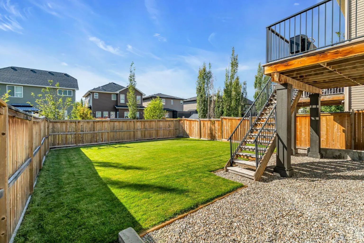
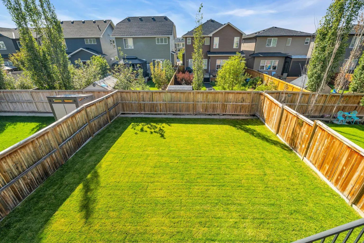
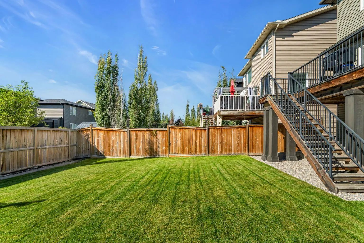
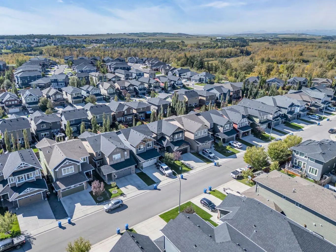
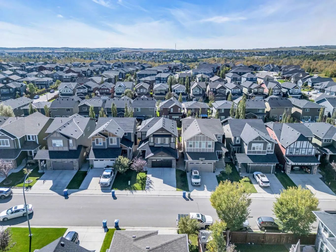
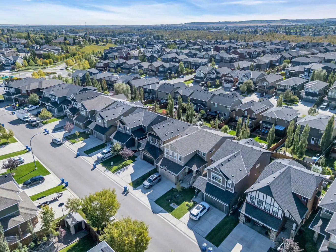
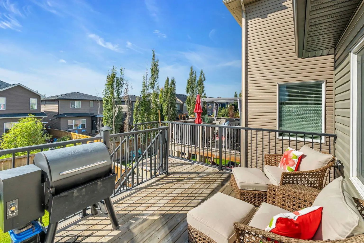
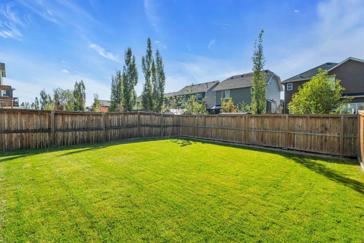
Welcome to this beautifully maintained two-storey home in the established community of Mountainview in Okotoks. Offering a bright, functional layout, a walkout basement and a private backyard, this home is designed for comfortable everyday living. The open-concept main floor features 9' ceilings and a spacious layout with plenty of natural light. The kitchen is centred around a large island and features stainless steel appliances, including a new refrigerator added in June 2025 and a new dishwasher in May 2026. The adjoining dining area offers direct access to the backyard, making it easy to enjoy outdoor dining and entertaining. The living room is anchored by a cozy gas fireplace, creating a comfortable space to relax at the end of the day. A convenient two-piece bathroom and mudroom complete the main level. Upstairs, a spacious bonus room provides additional living space for movie nights, a playroom or a comfortable family retreat. Three bedrooms are located on this level, including the primary suite with a walk-in closet and five-piece ensuite featuring a double vanity and relaxing soaker tub. An additional full bathroom serves the remaining bedrooms. The unfinished walkout basement also offers 9' ceilings and excellent potential for future development, with direct access to the backyard and plenty of opportunity to create additional living space tailored to your needs. SIGNATURE FEATURES OF THIS HOME ARE: Central Air conditioner, 9' Main floor ceilings, Walkout basement, Gemstone exterior lighting, Insulated garage with 240V EV charger outlet. Located in a quiet, established neighbourhood, this Mountainview home offers a great combination of indoor and outdoor space. Don't miss your chance to see it today.

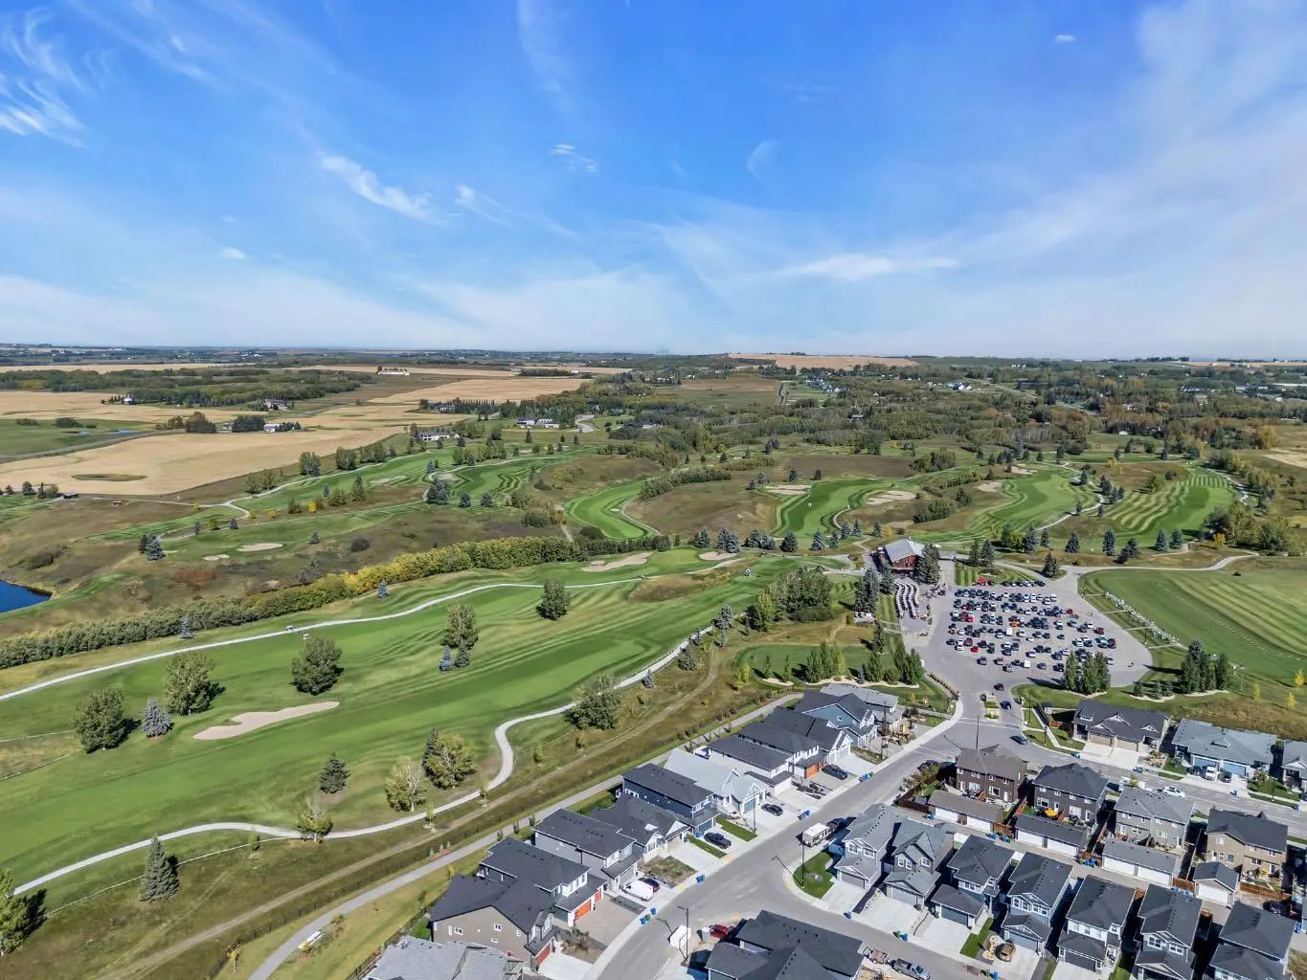
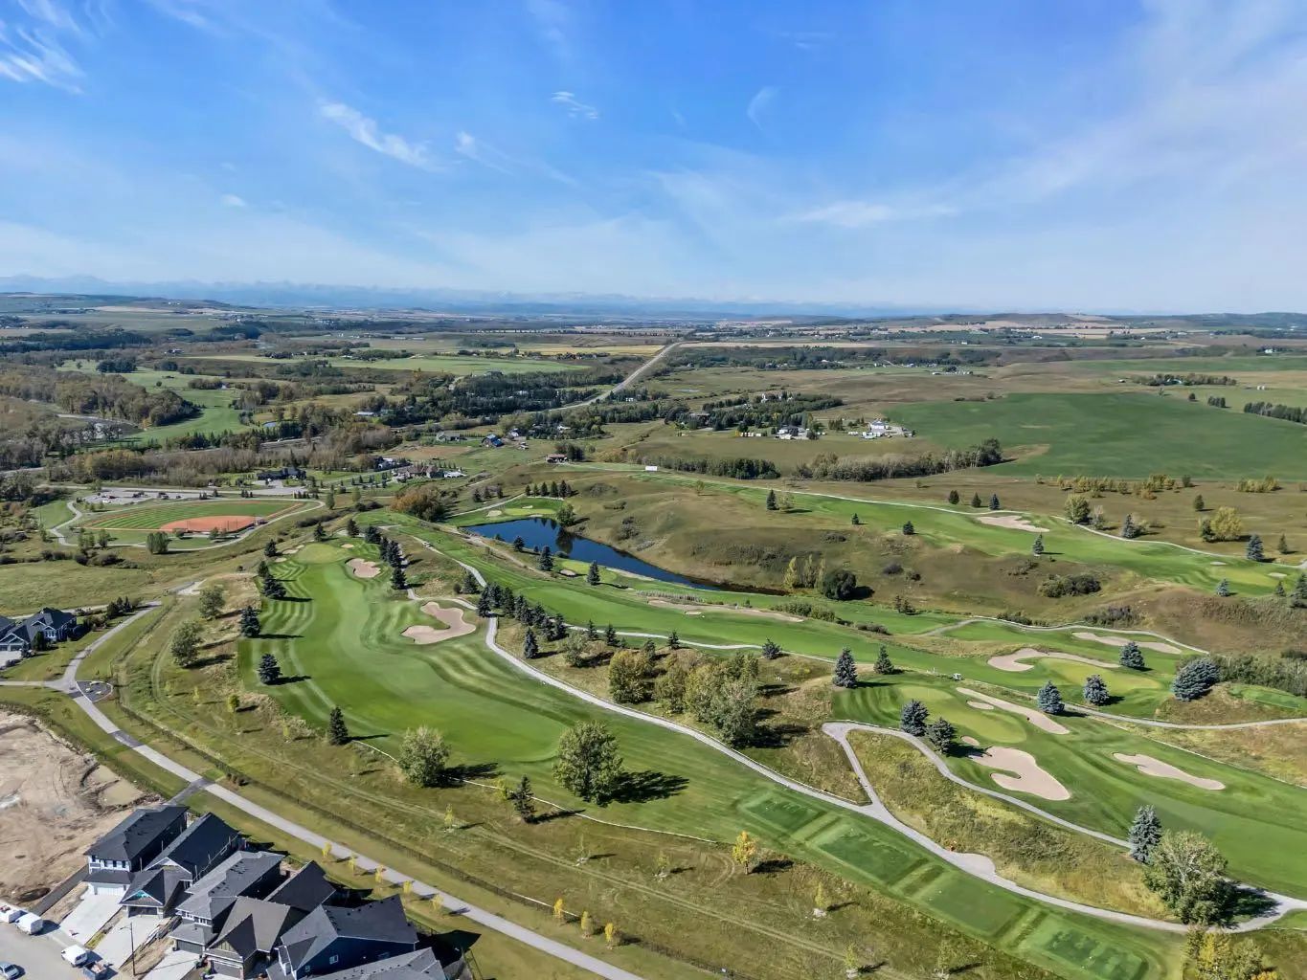
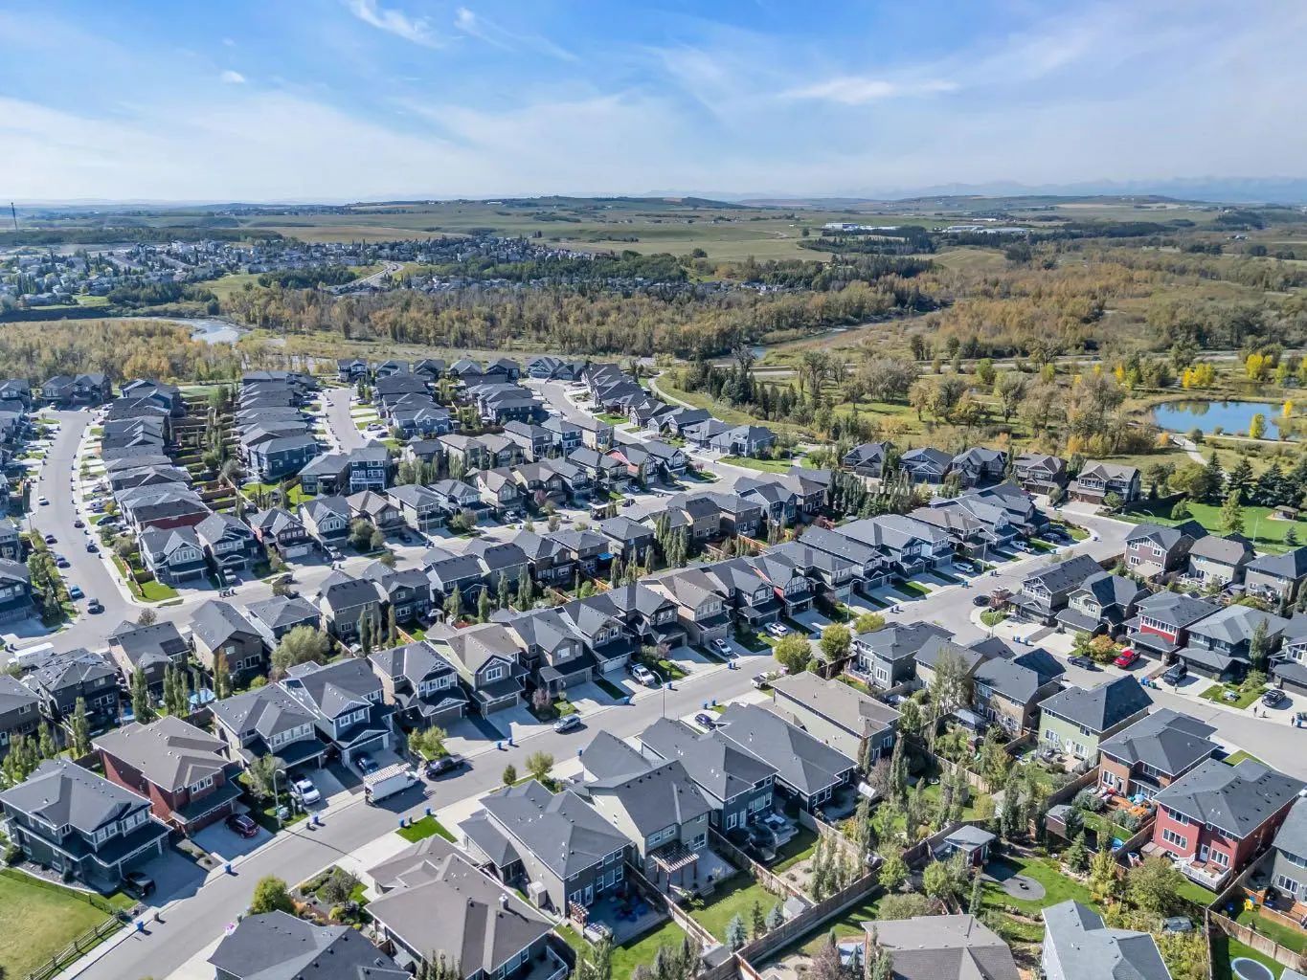
Welcome to the great Mountainview Subdivision located in Okotoks T1S 0M6.

Read More...

21 Mount Rae Heights - Subdivision Statistics

Avg. asking price $721,249
Price per sq. ft. $340
Median price $707,499
Number of homes for sale in Mountainview 4
Number of homes for sale in Okotoks 129
Avg. Days on Market 9

Essential Information

Amenities

Goods Included

Ceiling Fan(s), Closet Organizers, Jetted Tub, Kitchen Island, Open Floorplan, Soaking Tub, Storage, Walk-In Closet(s)

Exterior

Additional Information

  • ZoningTN

Listing Details

  • Listing OfficeCIR Realty

Community Information

Interior

Appliances

Central Air Conditioner, Dishwasher, Dryer, Electric Stove, Microwave, Range Hood, Refrigerator, Washer

Construction

Cement Fiber Board, Vinyl Siding

Room Dimensions

  • Dining Room13`1" x 9`0"
  • Family Room13`1" x 17`2"
  • Kitchen13`1" x 11`4"
  • Living Room13`10" x 19`8"
  • Master Bedroom11`11" x 13`6"
  • Bedroom 29`7" x 14`5"
  • Bedroom 39`11" x 12`5"

Similar Properties to MLS® #A2347772

10 Ranchers Meadows , Air Ranch, , T1S 0P5

  • 4 Beds
  • 4 Full Baths
  • 2,671 SqFt

Residential

Okotoks, Alberta

Welcome To 10 Ranchers Meadows, A Beautifully Customized 2,671 Sq. Ft. Home Offering 4 Bedrooms, 4 Bathrooms, A Triple Attached Garage, And An Exceptional Location Directly Across From A School In The Sought-after Community Of Air Ranch In Welcome To 10 Ranchers Meadows, A Beautifully Customized 2,671 Sq. Ft. Home Offering 4 Bedrooms, 4 Bathrooms, A Triple Attached Garage, And ...(more)

eXp Realty

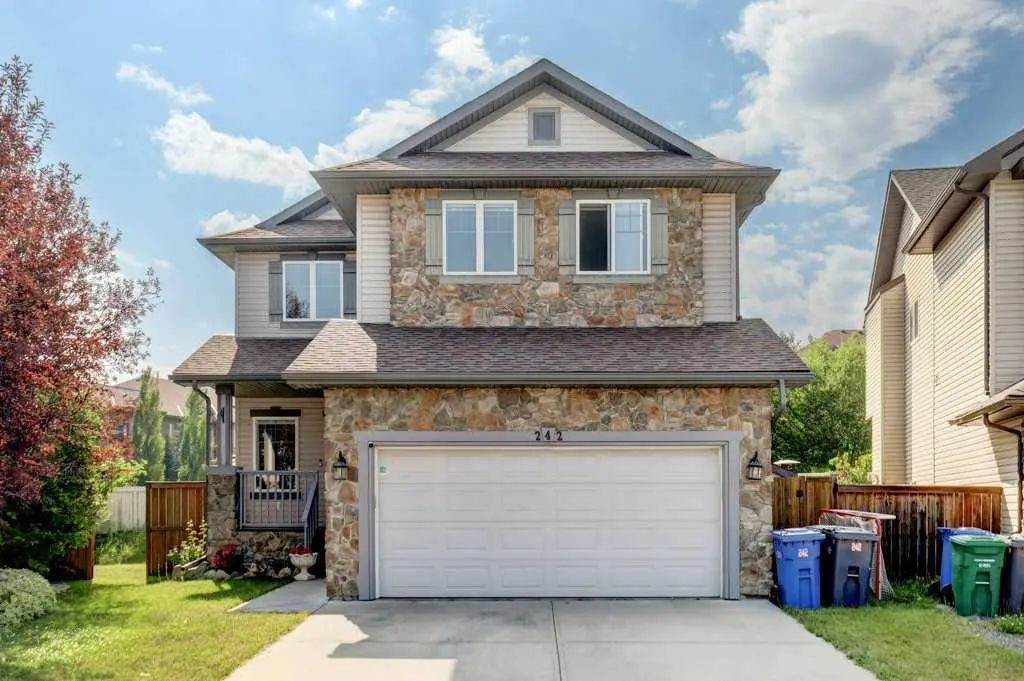
242 Crystal Green Point , Crystal Green, , T1S 2K7

  • 4 Beds
  • 3½ Full Baths
  • 2,022 SqFt

Residential

Okotoks, Alberta

Welcome To This Beautifully Updated 4-bedroom, 3.5-bathroom Home, Ideally Situated At The End Of A Quiet Cul-de-sac In The Highly Sought-after Community Of Crystal Green. Offering 2,022 Sq. Ft. Of Thoughtfully Designed Living Space Plus A F Welcome To This Beautifully Updated 4-bedroom, 3.5-bathroom Home, Ideally Situated At The End Of A Quiet Cul-de-sac In The Highly Sought-aft ...(more)

CIR Realty

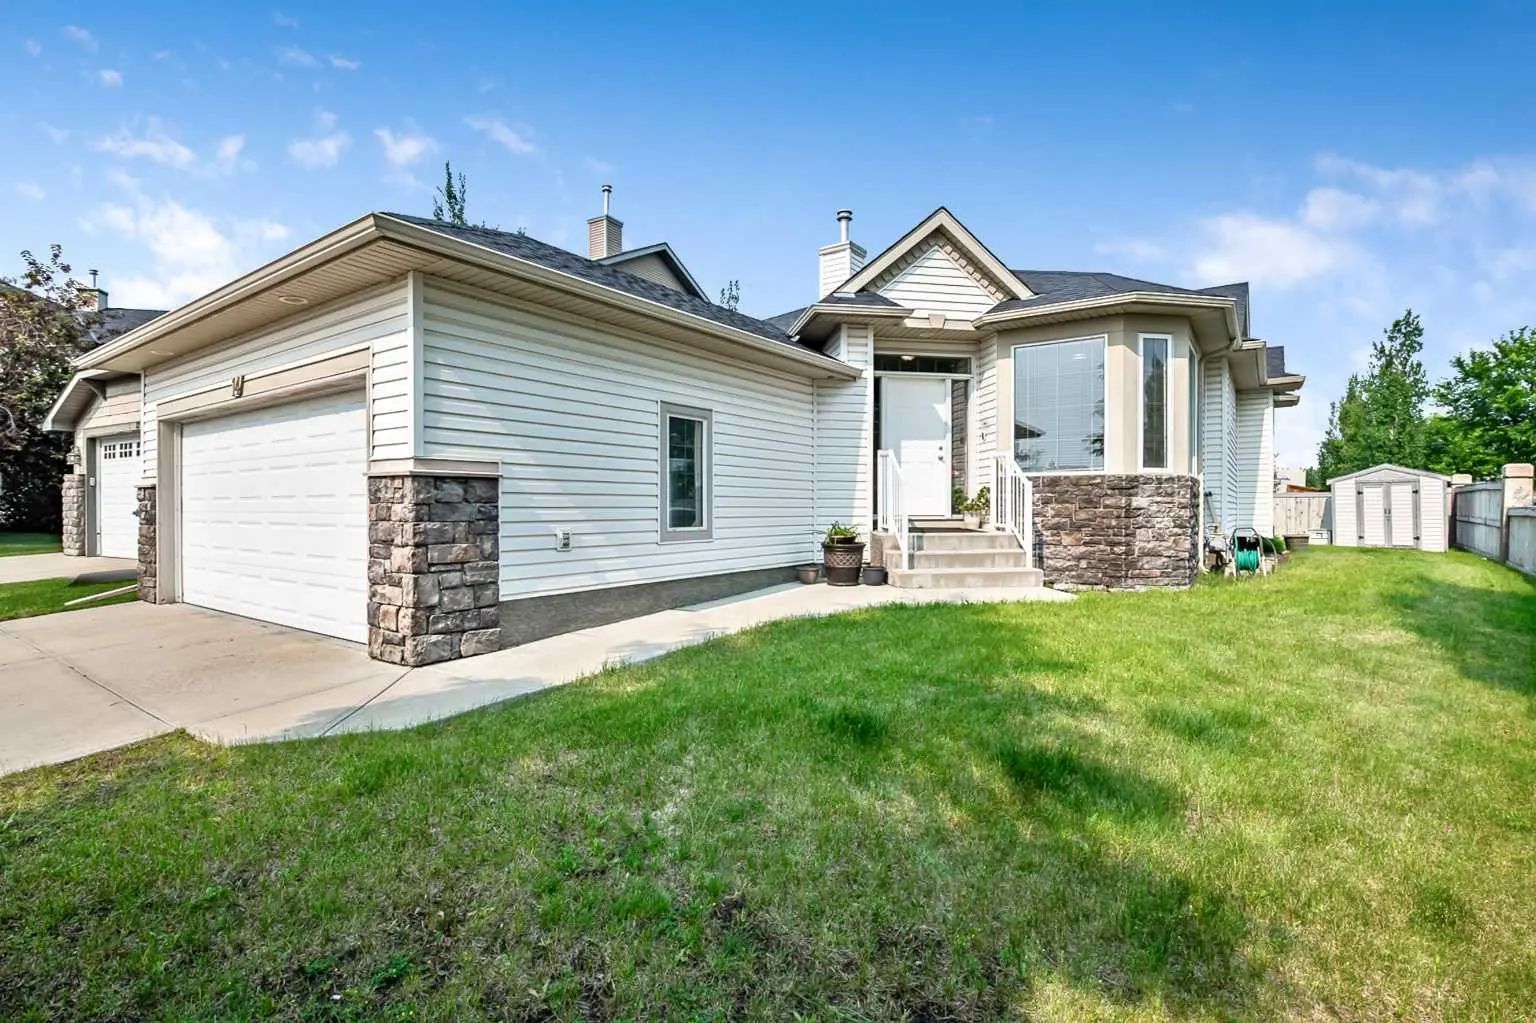
14 Cimarron Park Cove , Cimarron Park, , T1S 2L8

  • 4 Beds
  • 3 Full Baths
  • 1,342 SqFt

Residential

Okotoks, Alberta

Hardwood Floors Have Just Been Refinished! This Gives A Fresh Look To An Already Bright And Sunny Kunz-built Bungalow That Has Been Lovingly Cared For By The Same Owners For More Than 20 Years. This Home Sits On A Corner Lot Of Cul-de-sac, Hardwood Floors Have Just Been Refinished! This Gives A Fresh Look To An Already Bright And Sunny Kunz-built Bungalow That Has Been Lovingl ...(more)

RE/MAX Complete Realty

Neighbourhoods Similar to Mountainview

Elk Valley

Price Range: $1,100,000 - $1,185,000
Current Listings: 2
Avg Price/SqFt: $572
Elk Valley Homes

Kinniburgh North

Price Range: $585,000 - $1,150,000
Current Listings: 14
Avg Price/SqFt: $327
Kinniburgh North Homes

Princeton

Price Range: $564,900 - $769,000
Current Listings: 4
Avg Price/SqFt: $337
Princeton Homes
Request a showing of 21 Mount Rae Heights , a 3 bedroom, 2.5 bathroom Detached in Mountainview, Okotoks. Built in 2015 and approximately 1,906 square feet in size, MLS #A2347772 is currently listed for $699,999. To schedule a property tour, contact us at Justin Havre & Associates.
Data is supplied by Pillar 9™ MLS® System. Pillar 9™ is the owner of the copyright in its MLS® System. Data is deemed reliable but is not guaranteed accurate by Pillar 9™. The trademarks MLS®, Multiple Listing Service® and the associated logos are owned by The Canadian Real Estate Association (CREA) and identify the quality of services provided by real estate professionals who are members of CREA. Used under license.