4110 100 Banister Drive . Okotoks, Alberta T1S 5Y5

$499,000

Mortgage Calculator

Down Payment: Monthly Payment:
  • 2 Beds
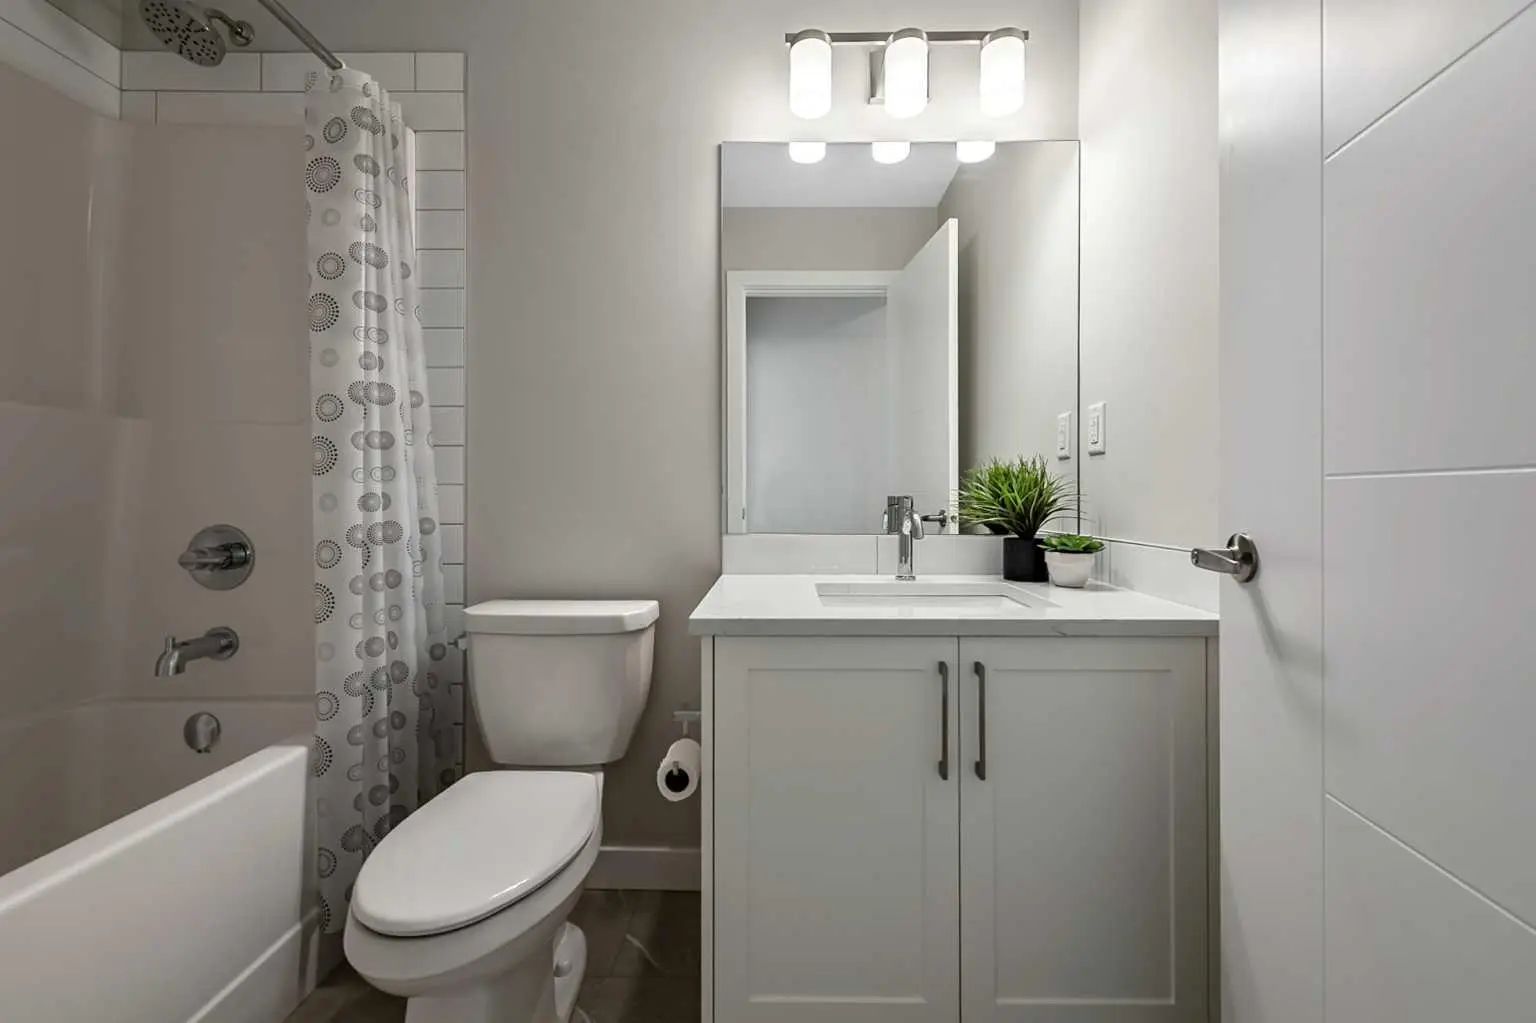
  • 2 Full Bath
  • 1,047 SqFt
  • $476.60 / SqFt
  • Neighbourhood: Wedderburn
  • HOA: N/a
  • MLS® #: A2348286
  • Year Built: 2026
  • Days Listed: 19

Schedule a Tour

Thursday
15
Oct
Friday
16
Oct
Saturday
17
Oct
Sunday
18
Oct
Monday
19
Oct
Tuesday
20
Oct
Wednesday
21
Oct
Thursday
22
Oct
Friday
23
Oct
Saturday
24
Oct
Sunday
25
Oct
Monday
26
Oct
Tuesday
27
Oct

Take a tour with a buyer's agent

Request this time
It's free, with no obligation - cancel any time.

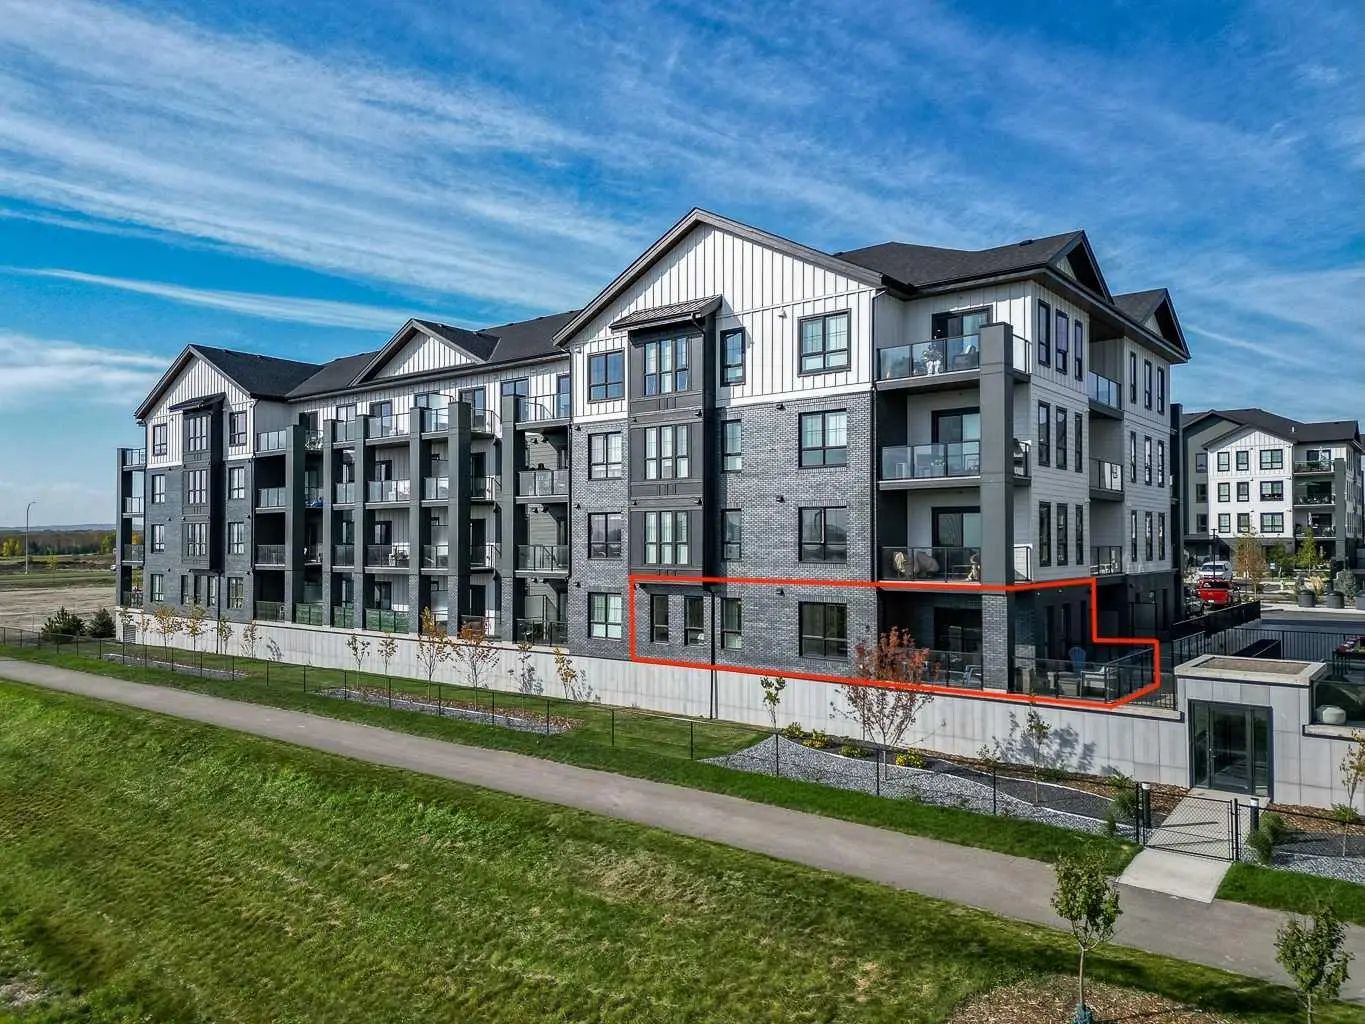
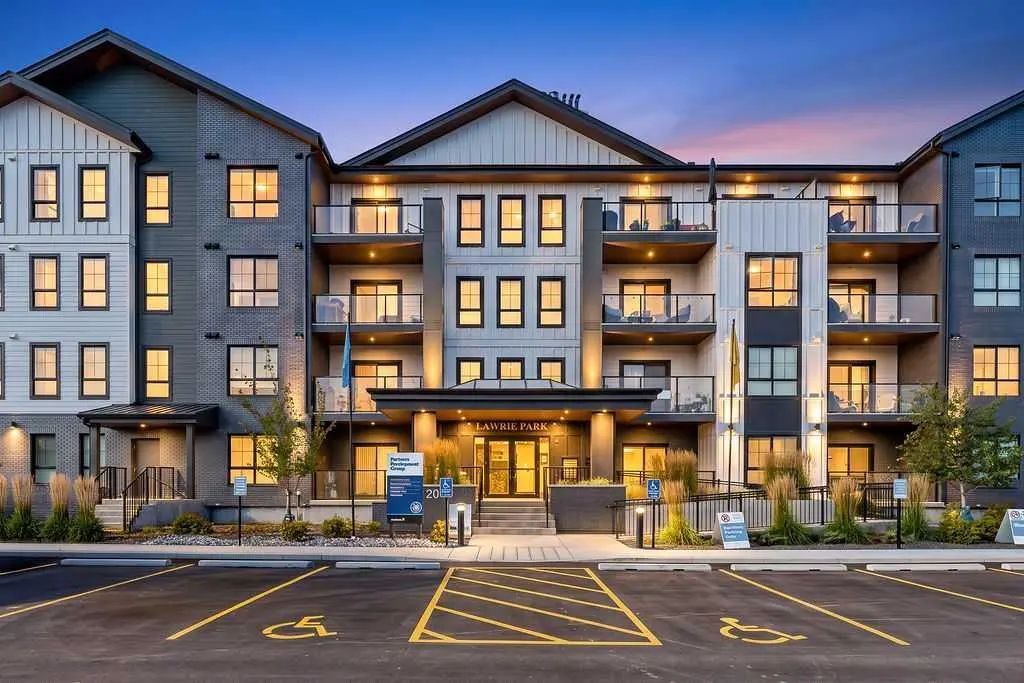
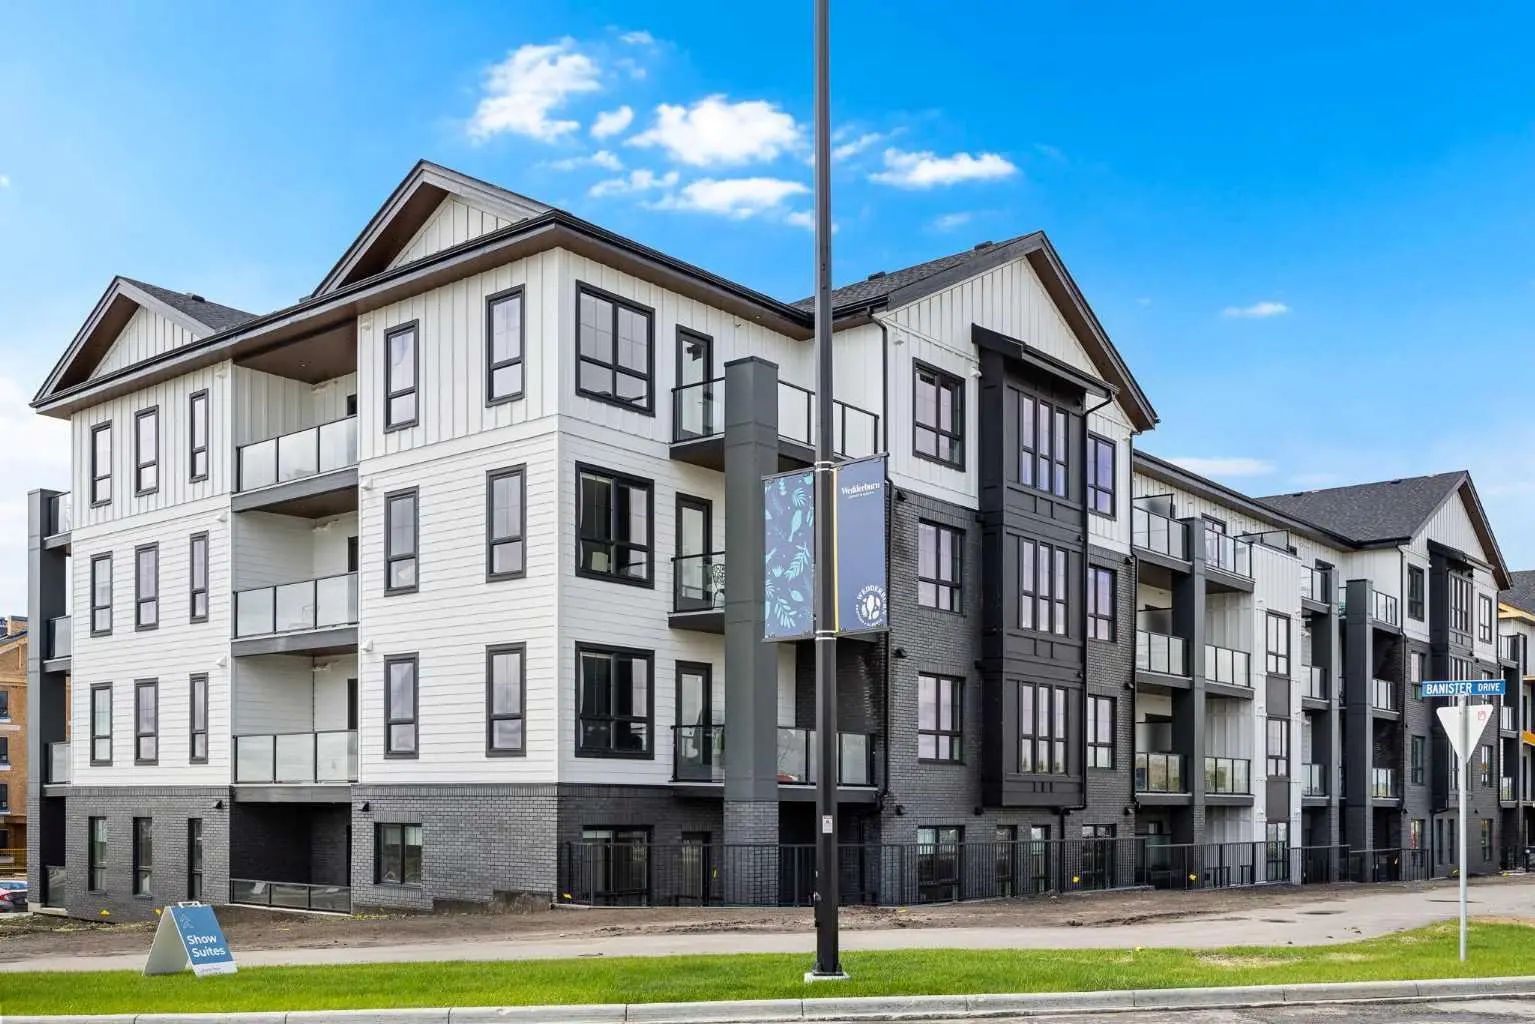
MLS® A2348286 is as 1,047sqft Apartment located at 4110 100 Banister Drive , in Okotoks Alberta. The property features 2 bedrooms, and 2 bathrooms.

Description

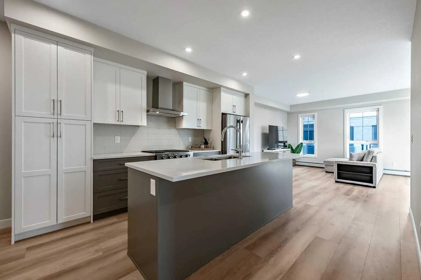
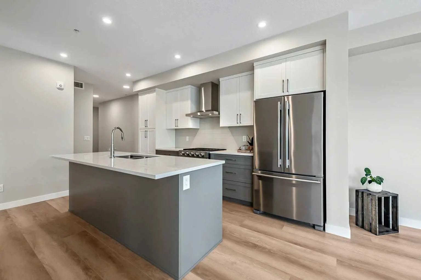
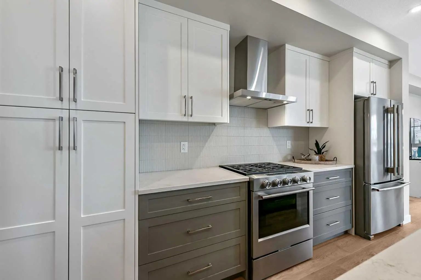
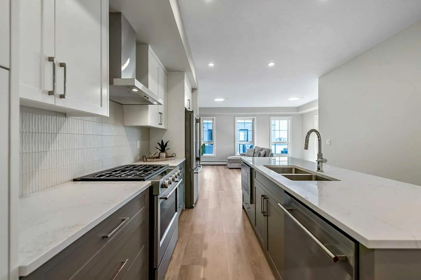
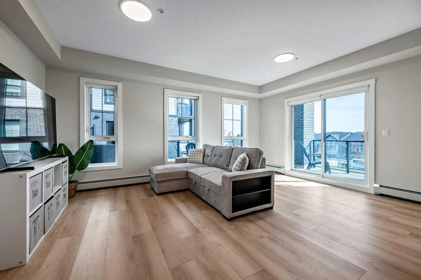
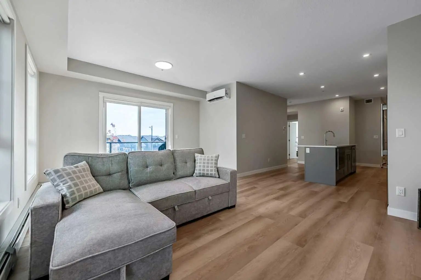
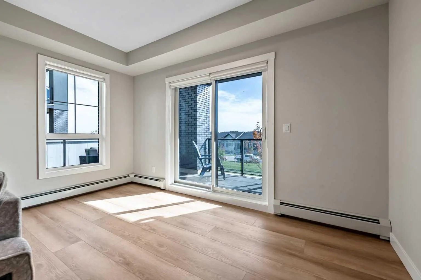
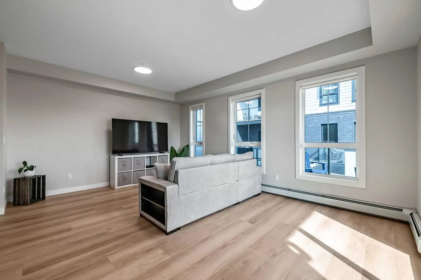
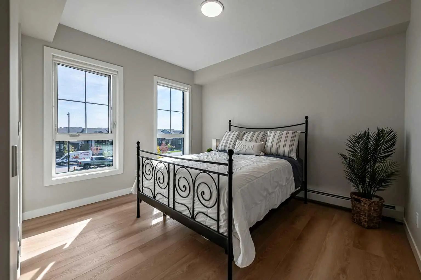
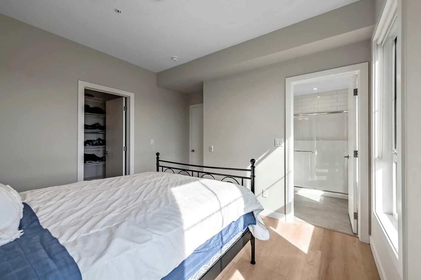
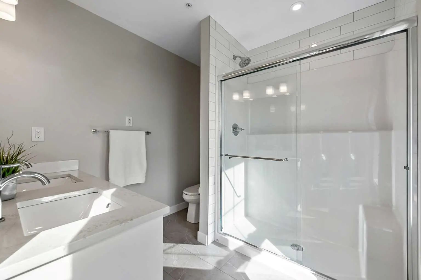
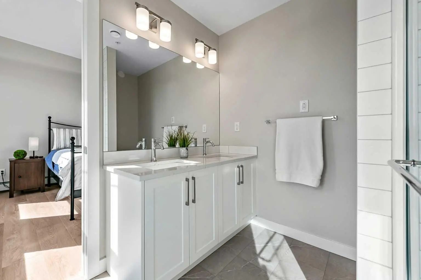
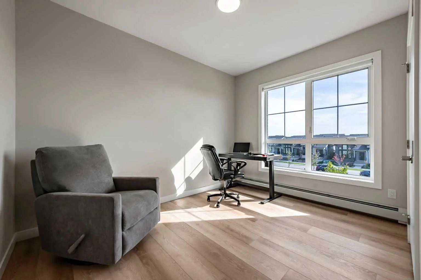
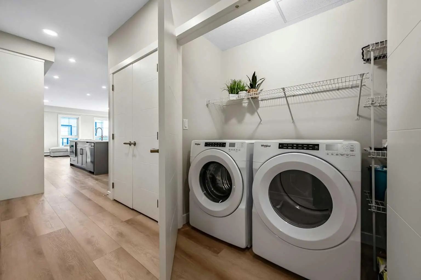
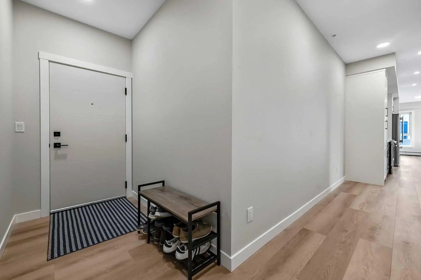
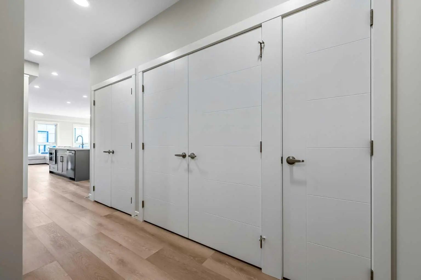
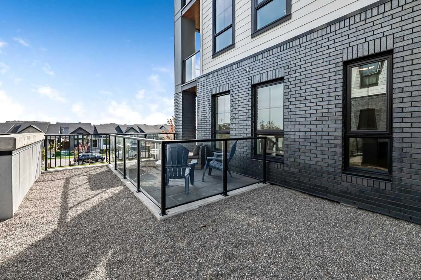
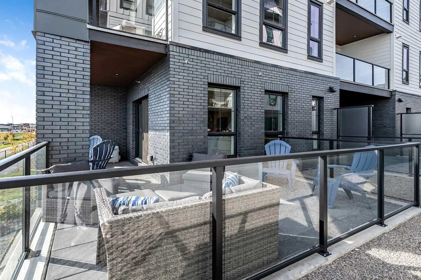
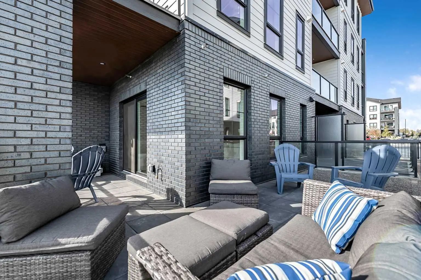
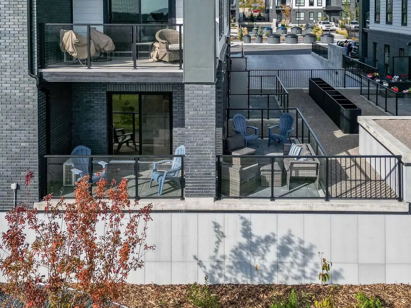
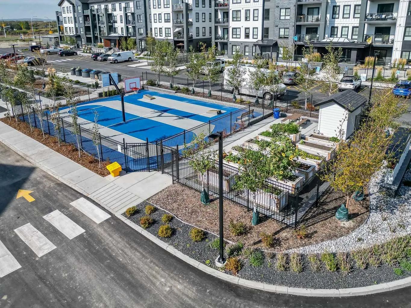
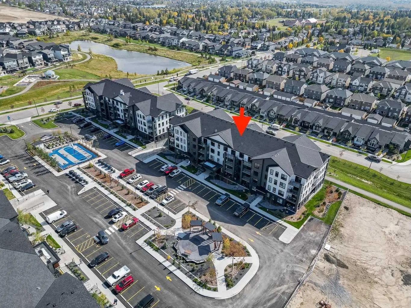
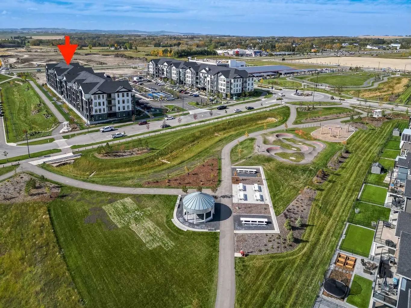
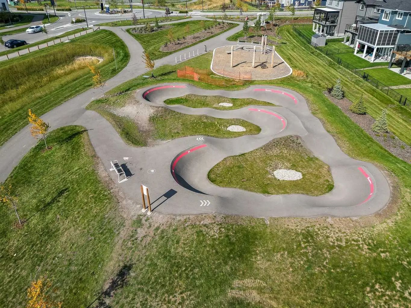
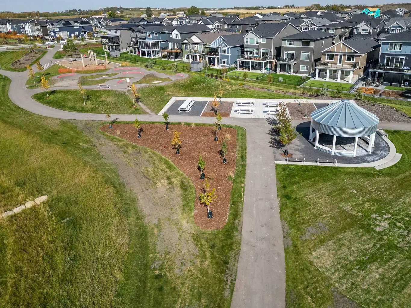
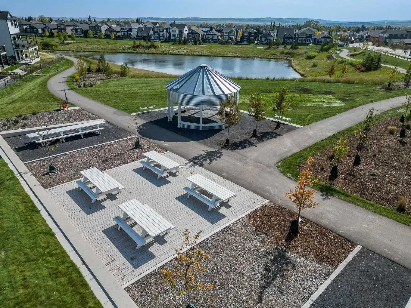
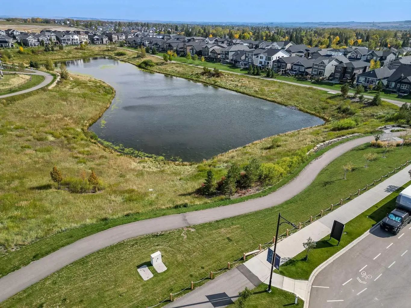
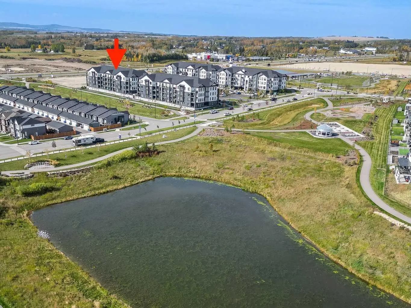
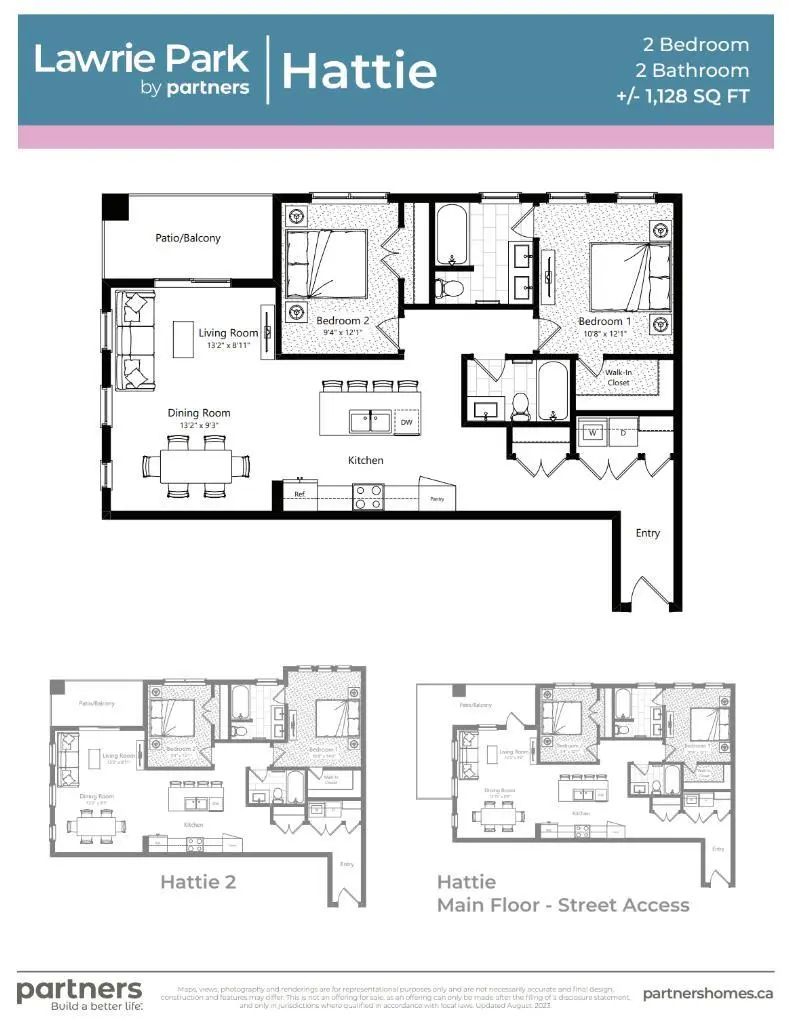
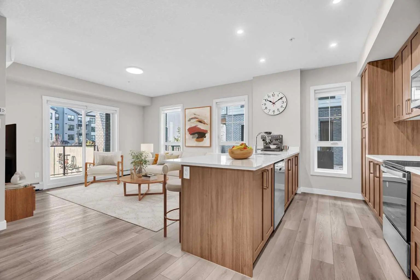
Welcome to the Hattie Floorplan in Lawrie Park! With the biggest footage available, and arguably the most desirable (because the bedrooms are separated by a washroom and also the balcony is oversized and wrapped around the corner), you will love this bright and spacious living! Inside, you’ll appreciate the practicality and elegance of the extra upgrades added to this unit ($28K worth). Two bedrooms, including a Primary suite featuring both a walk-in closet and an ensuite with double vanity, offer ample space and privacy. Preparing meals becomes a pleasure with the kitchen’s quartz counters, kitchen island, and pantry—all designed for efficient cooking and storage. Laundry day is effortless thanks to the convenient in-unit laundry facilities, while central air provides refreshing comfort throughout the year. Relax and unwind with the oversized wrap around deck, providing an ideal spot for the westerly mountain views. Your parking stall is literally a quick one flight down if you want to avoid the elevator, complete with storage unit. Additional amenities include a basketball court and access to a community garden. Located near shopping, sidewalks, and walking/bike paths, this condo provides easy access to everyday conveniences and outdoor activities. Don’t miss out on the Hattie!

Welcome to the lively Wedderburn neighborhood located in Okotoks T1S 5Y5. This neighborhood provides various amenities for its residents, some of those include Community Gardens, Elevator(s), Other, Recreation Facilities, Visitor Parking. Along with all of these great amenities to enjoy, come a home owners association. An HOA adds up value to the neighborhood by ensuring regular maintenance of the neighborhood and homes. So the next question is "Does this neighborhood have an HOA?" and the answer is that it is mandatory!

Read More...

4110 100 Banister Drive - Subdivision Statistics

Avg. asking price $612,322
Price per sq. ft. $414
Median price $489,000
Number of homes for sale in Wedderburn 16
Number of homes for sale in Okotoks 129
Avg. Days on Market 45

Essential Information

Community Information

Goods Included

Double Vanity, Kitchen Island, No Animal Home, No Smoking Home, Pantry, Quartz Counters, Storage, Vinyl Windows, Walk-In Closet(s)

Construction

Brick, Cement Fiber Board, Concrete

Room Dimensions

  • Dining Room13`2" x 17`9"
  • Kitchen8`4" x 14`8"
  • Master Bedroom10`9" x 12`0"
  • Bedroom 29`3" x 12`0"

Condo Fee Includes

Amenities of HOA/Condo, Common Area Maintenance, Gas, Heat, Maintenance Grounds, Professional Management, Reserve Fund Contributions, Snow Removal, Trash, Water

Amenities

Interior

Exterior

Additional Information

  • ZoningGC

Listing Details

  • Listing OfficeRE/MAX Complete Realty

Similar Properties to MLS® #A2348286

2305 100 Banister Drive , Wedderburn, , T1S5Y3

  • 2 Beds
  • 2 Full Baths
  • 1,001 SqFt

Residential

Okotoks, Alberta

Welcome To 2305, 100 Banister Drive, A Bright And Beautifully Designed Two-bedroom, Two-bathroom Residence Offering Just Over 1,000 Sq. Ft. Of Thoughtfully Planned Living Space In Lawrie Park. A Spacious Entrance Creates A Welcoming First I Welcome To 2305, 100 Banister Drive, A Bright And Beautifully Designed Two-bedroom, Two-bathroom Residence Offering Just Over 1,000 Sq. Ft. ...(more)

CIR Realty

2405 100 Banister Drive , Wedderburn, , T1S 5R1

  • 2 Beds
  • 2 Full Baths
  • 1,007 SqFt

Residential

Okotoks, Alberta

Top Floor! Corner Unit! High Ceilings! Welcome To Lawrie Park! Located In The Brand New Community Of Wedderburn In Okotoks. This Charming Home Features Almost 1100 Sq.ft. Of Single-level Living. With 2 Spacious Bedrooms And 2 Bathrooms, Eac Top Floor! Corner Unit! High Ceilings! Welcome To Lawrie Park! Located In The Brand New Community Of Wedderburn In Okotoks. This Charming Ho ...(more)

CIR Realty

2112 100 Banister Drive , Wedderburn, , T1S 5Y2

  • 2 Beds
  • 2 Full Baths
  • 990 SqFt

Residential

Okotoks, Alberta

2 Bedrooms | 2 Bathrooms | 990 Sqft | Main Floor End Unit | Titled Underground Parking | Assigned Storage Locker | Air Conditioning | Welcome To This Bright And Modern 2-bedroom, 2-bathroom Condo In Lawrie Park, Located In The Growing Commu 2 Bedrooms | 2 Bathrooms | 990 Sqft | Main Floor End Unit | Titled Underground Parking | Assigned Storage Locker | Air Conditioning | Welcom ...(more)

RE/MAX First

Neighbourhoods Similar to Wedderburn

Crawford Ranch

Price Range: $519,000 - $775,000
Current Listings: 2
Avg Price/SqFt: $387
Crawford Ranch Homes

Bridges of Langdon

Price Range: $442,000 - $1,114,900
Current Listings: 17
Avg Price/SqFt: $323
Bridges of Langdon Homes

Kings Heights

Price Range: $330,000 - $899,000
Current Listings: 21
Avg Price/SqFt: $321
Kings Heights Homes
Request a showing of 4110 100 Banister Drive , a 2 bedroom, 2 bathroom Apartment in Wedderburn, Okotoks. Built in 2026 and approximately 1,047 square feet in size, MLS #A2348286 is currently listed for $499,000. To schedule a property tour, contact us at Justin Havre & Associates.
Data is supplied by Pillar 9™ MLS® System. Pillar 9™ is the owner of the copyright in its MLS® System. Data is deemed reliable but is not guaranteed accurate by Pillar 9™. The trademarks MLS®, Multiple Listing Service® and the associated logos are owned by The Canadian Real Estate Association (CREA) and identify the quality of services provided by real estate professionals who are members of CREA. Used under license.