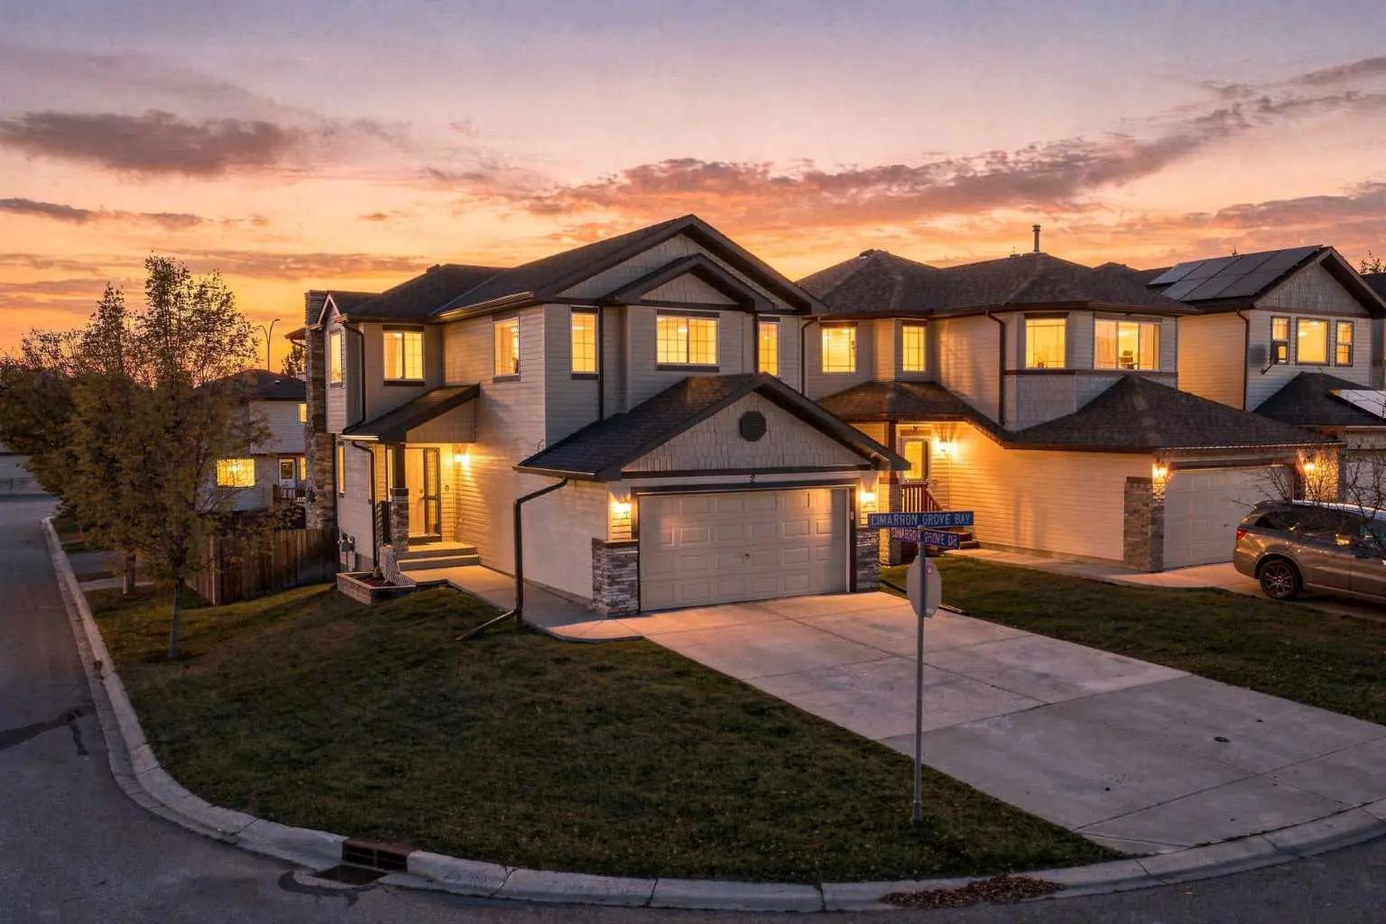
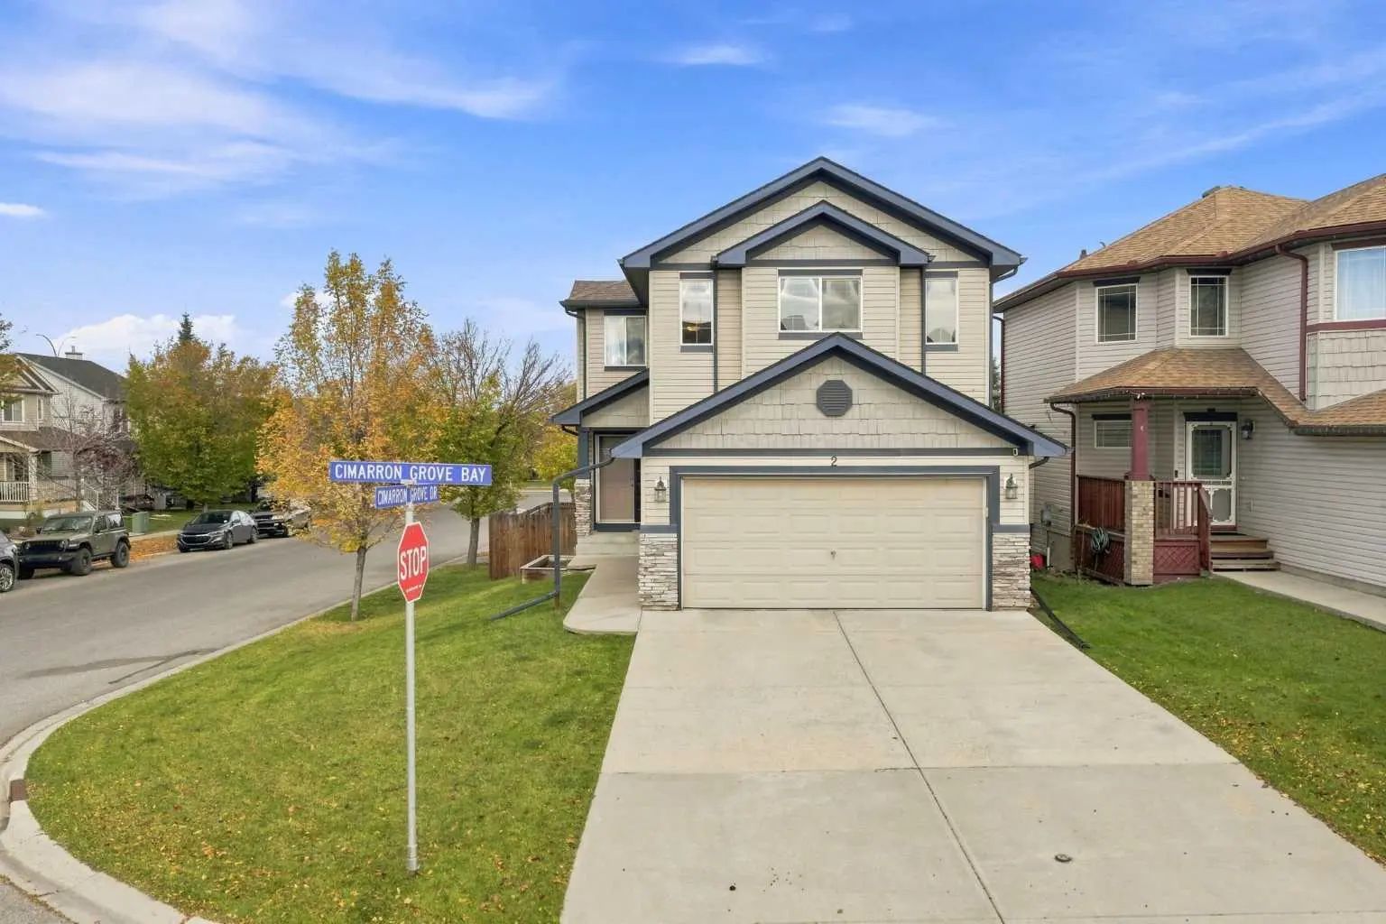
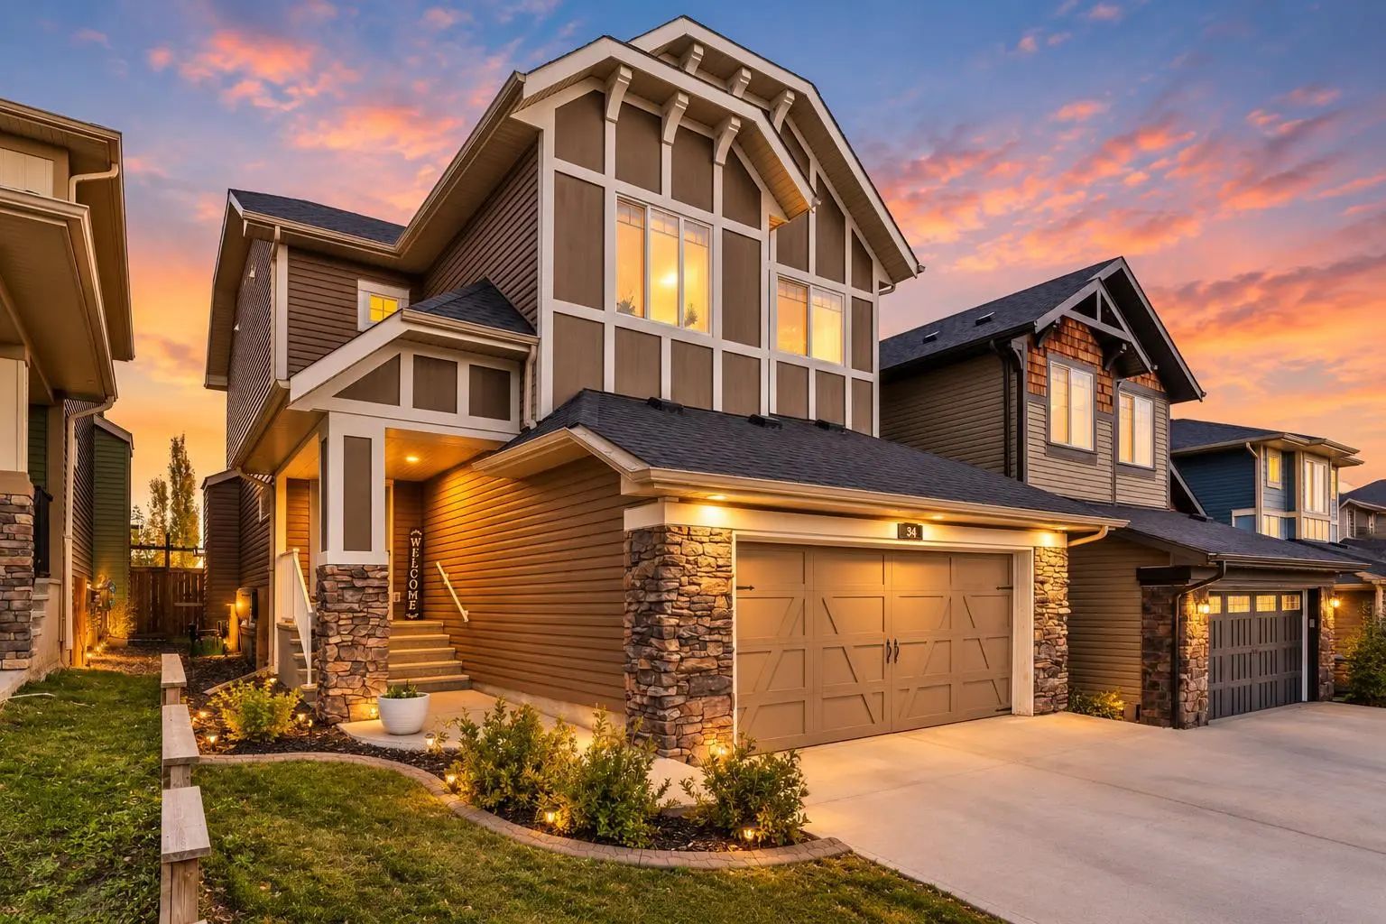
2 Cimarron Grove Bay . Okotoks, Alberta T1S 2H3

$614,900

Mortgage Calculator

Down Payment: Monthly Payment:
  • 3 Beds
  • 2 Full Bath
  • 1,713 SqFt
  • $358.96 / SqFt
  • Neighbourhood: Cimarron Grove
  • HOA: N/a
  • MLS® #: A2348819
  • Year Built: 2005
  • Days Listed: 14

Schedule a Tour

Thursday
15
Oct
Friday
16
Oct
Saturday
17
Oct
Sunday
18
Oct
Monday
19
Oct
Tuesday
20
Oct
Wednesday
21
Oct
Thursday
22
Oct
Friday
23
Oct
Saturday
24
Oct
Sunday
25
Oct
Monday
26
Oct
Tuesday
27
Oct

Take a tour with a buyer's agent

Request this time
It's free, with no obligation - cancel any time.
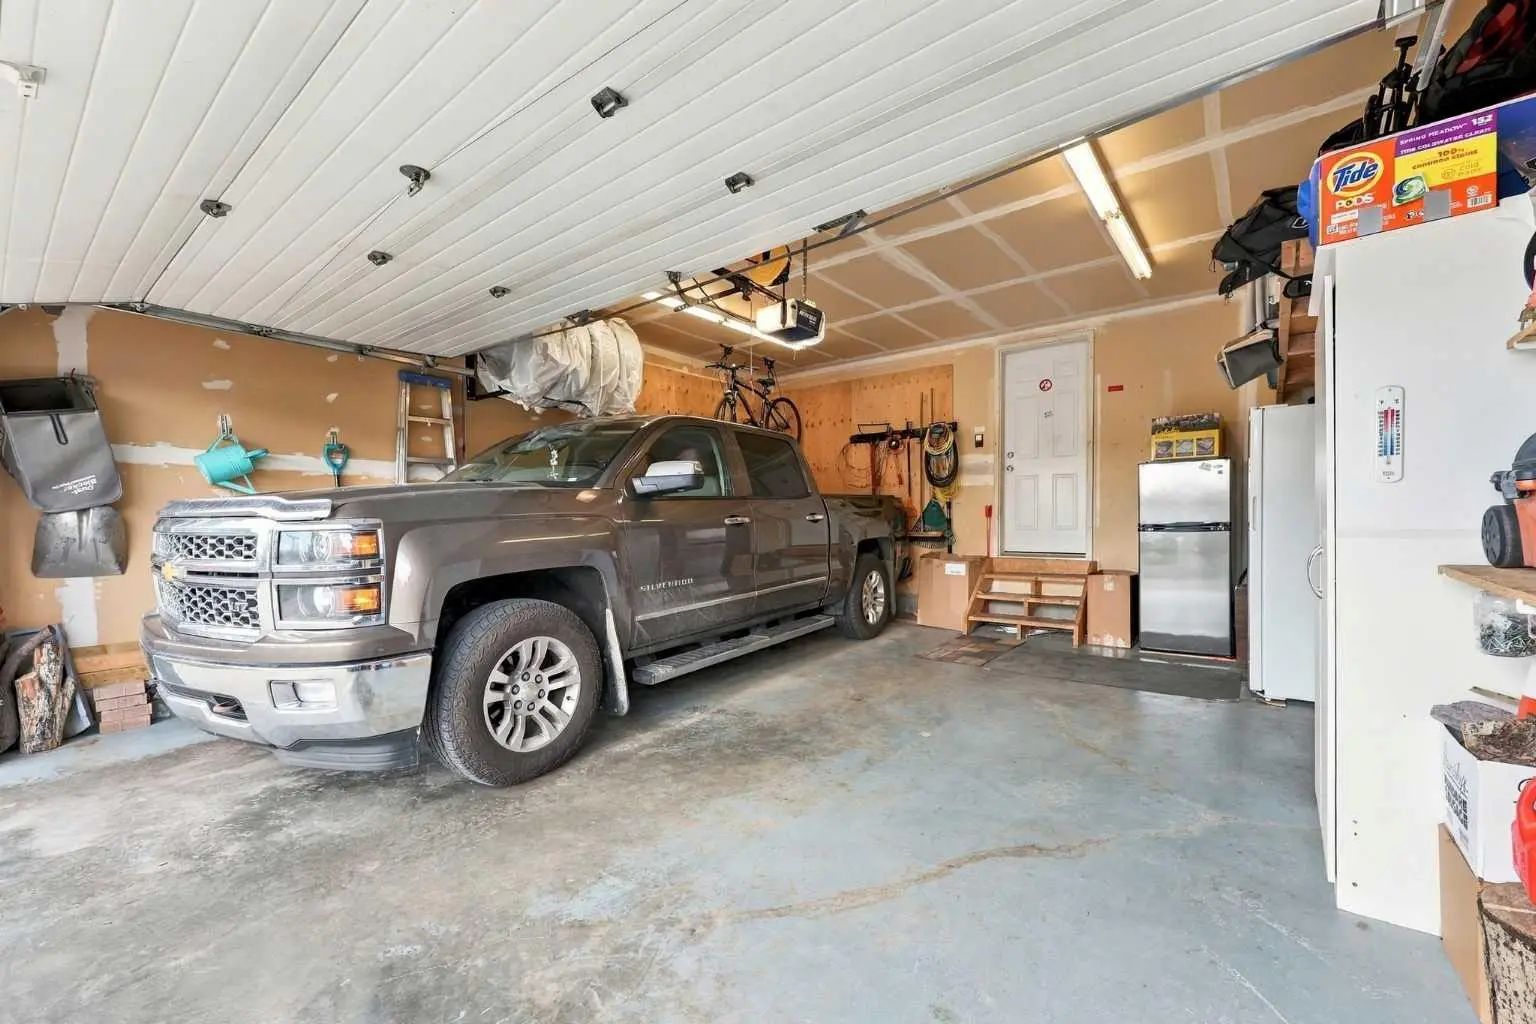
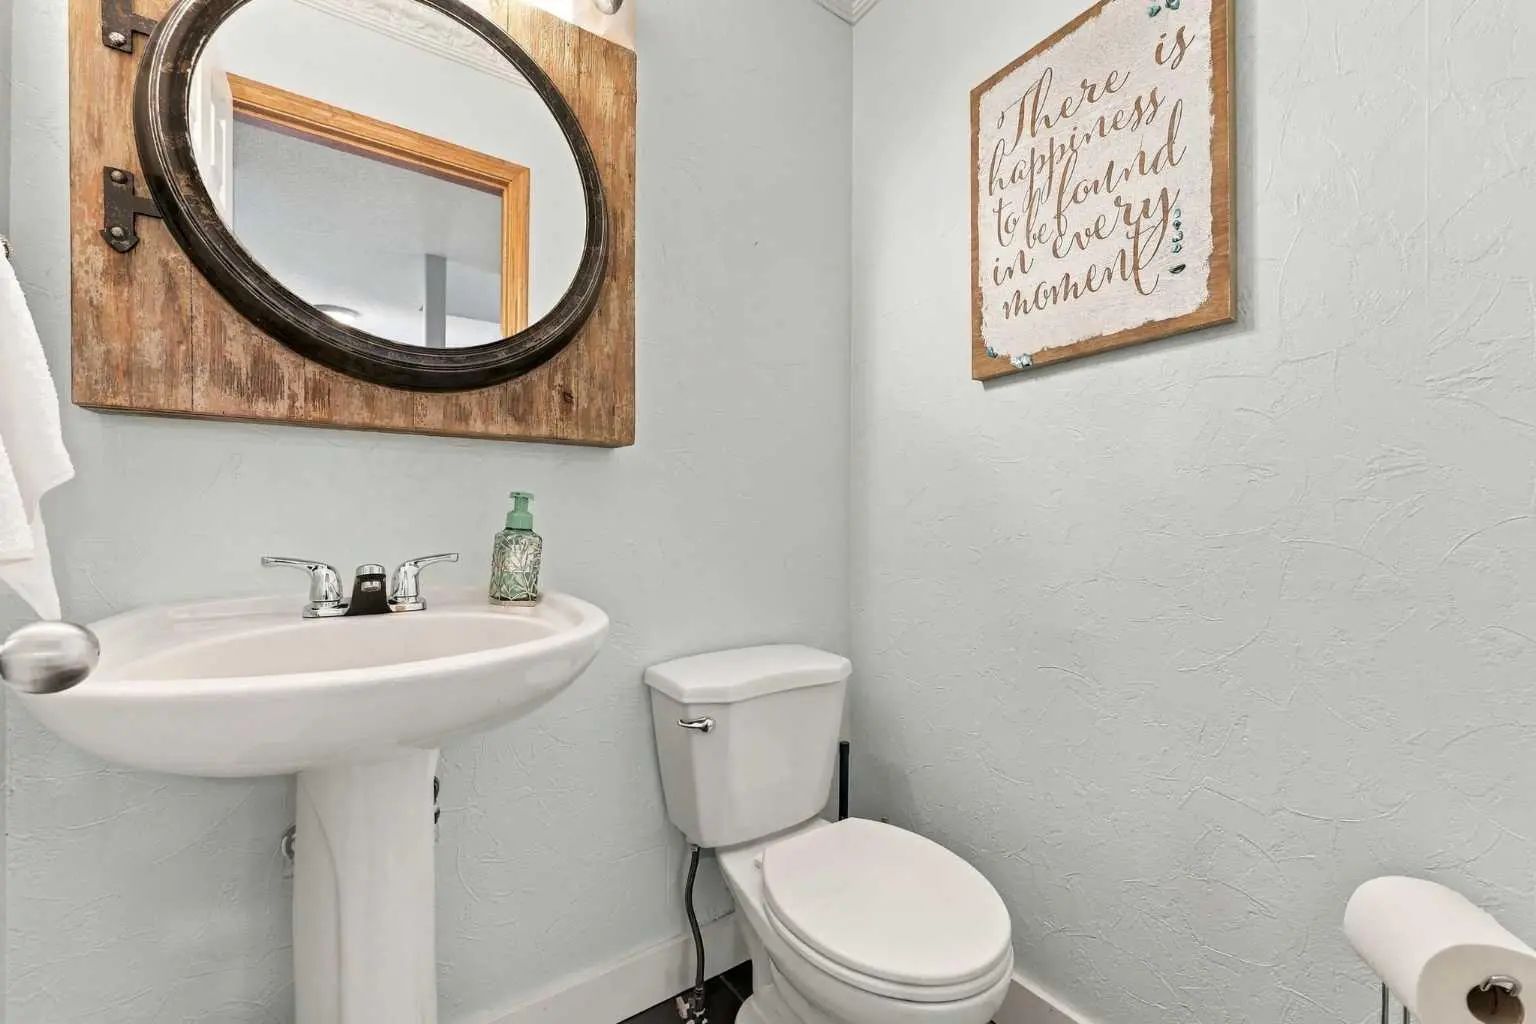
MLS® A2348819 is as 1,713sqft Home located at 2 Cimarron Grove Bay , in Okotoks Alberta. The property features 3 bedrooms, and 2.5 bathrooms.
Description

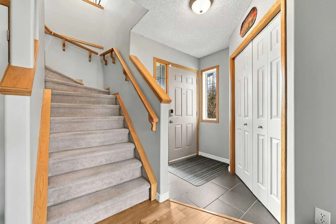
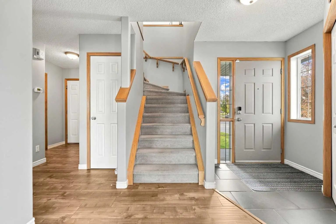
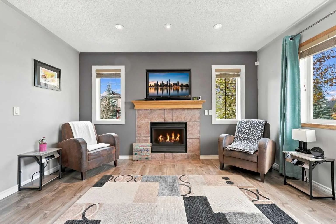
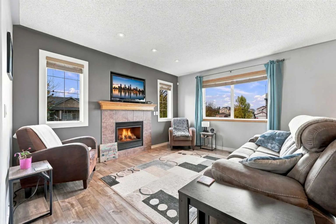
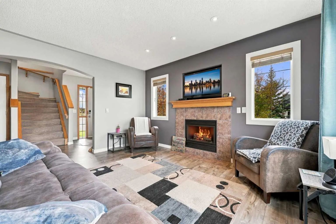
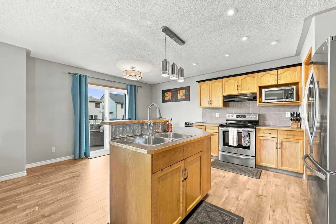
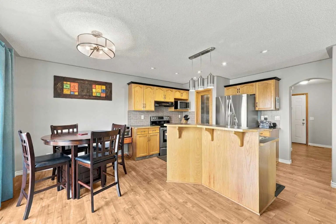
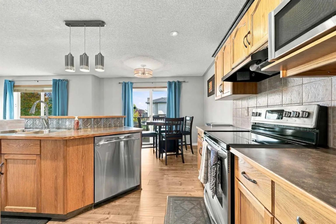
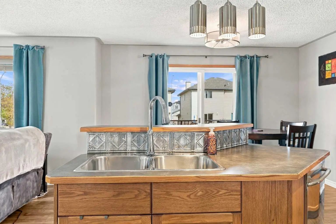
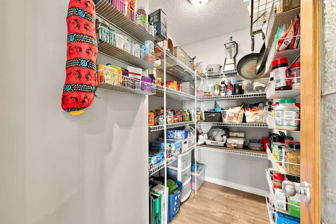
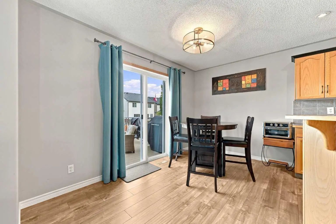
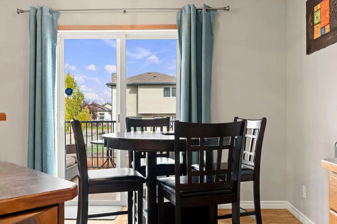
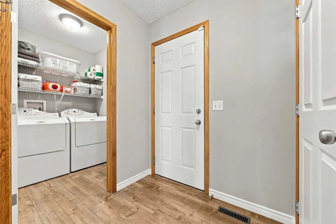
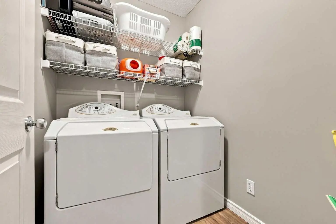
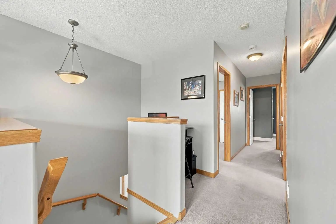
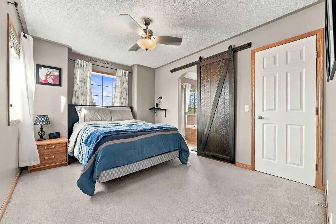
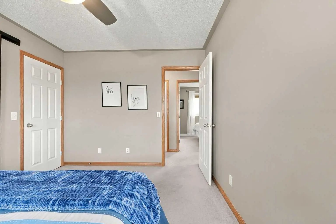
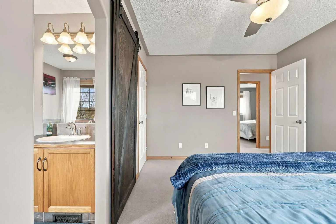
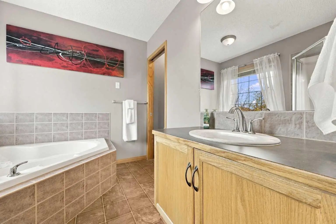
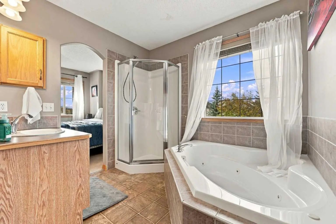
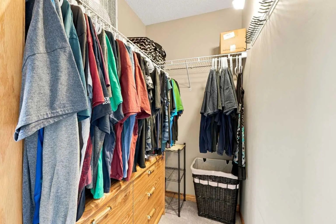
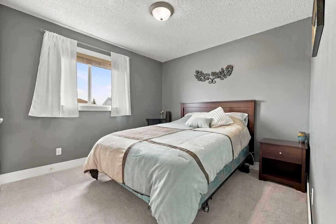
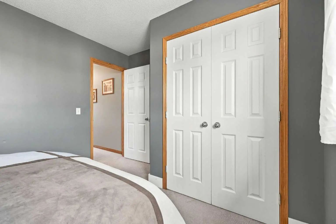
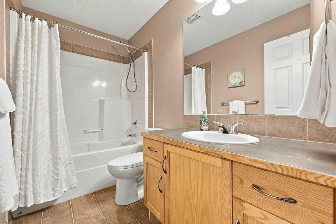
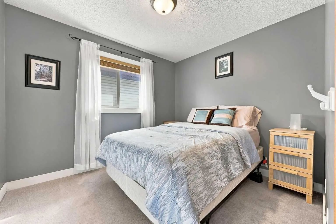
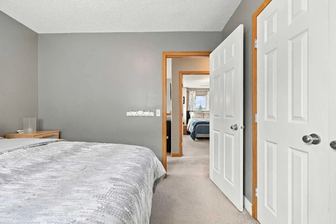
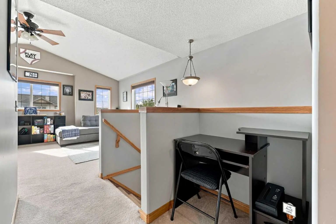
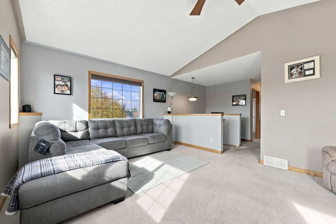
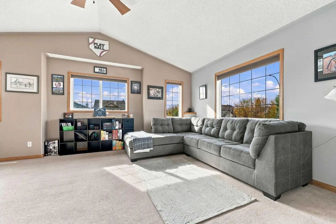
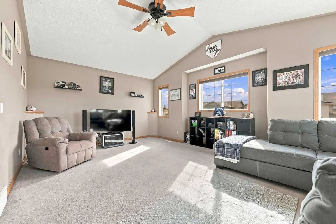
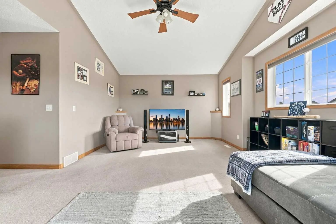
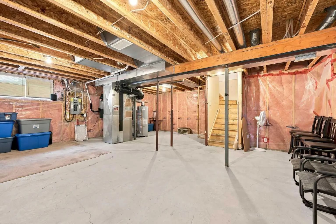
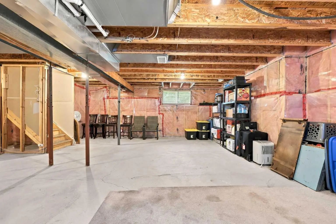
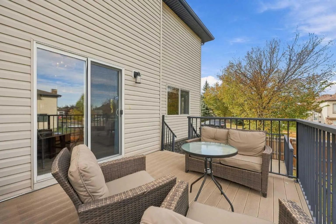
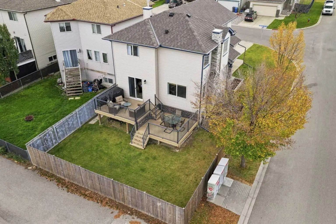
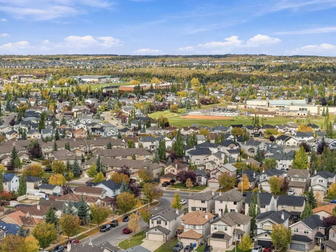
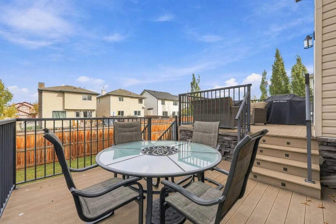
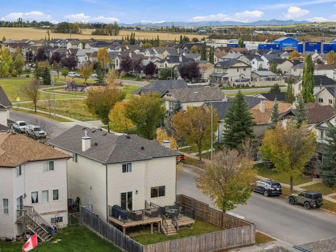
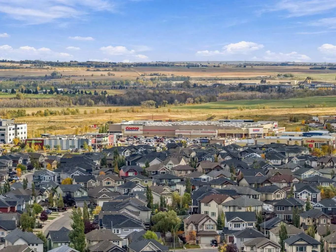
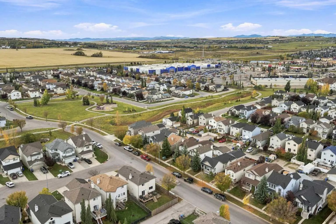
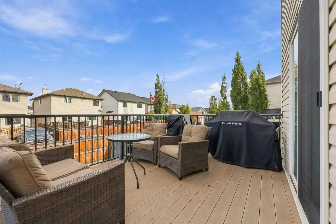
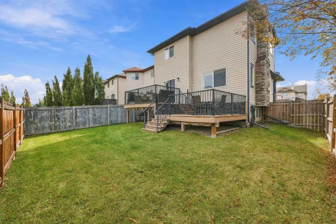
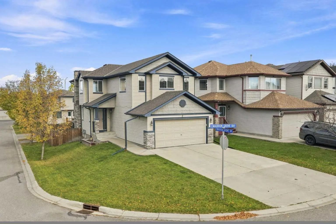
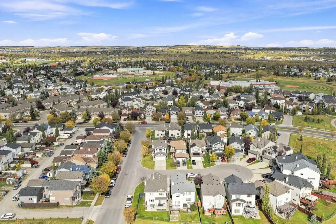
*OPEN HOUSE Saturday October 10 from 2:00-4:00* Some homes just have that "this is the one" feeling, and 2 Cimarron Grove Bay is one of them. Tucked on a quiet corner lot at the end of a cul-de-sac, this Cimarron Grove 2 storey has space for everyone and then some. Inside, the open main floor just flows! Curl up by the gas fireplace on chilly Alberta nights, gather the crew around the big kitchen island for after school snacks, and never run out of room again thanks to a walk-in pantry so big you might need a map. Stainless appliances, pot lights, and modern pendants keep things bright and fresh, while main floor laundry makes busy weeknights a little easier. Upstairs, the vaulted bonus room is ready for movie nights, Lego marathons, and lazy Sunday naps, and you can even spot the playground from the window. The primary suite is your peaceful retreat, with a rustic barn door, a walk-in closet, and an ensuite with a corner jetted tub made for bubble baths after bedtime. Two more bedrooms and a full bath round out the upper level. The unfinished basement is a blank canvas for the rec room, gym, or guest suite of your dreams, and it's already roughed in for a future bathroom, so half the planning is done for you. And the behind the scenes perks? Oh, they're good. Brand new A/C keeps you cool when those July heat waves roll in, a newer roof means peace of mind for years to come, and with TWO hot water tanks, nobody in this house draws the short straw on shower time. Outside, the two tier, maintenance free composite deck with deck lighting is basically summer headquarters, with room for BBQs, patio dinners, and s'mores under the stars, all overlooking a fully fenced yard where the kids and pup can run free. Add in the double attached garage, extra long driveway, and back lane access, and this home is as practical as it is fun. Just steps from parks, playgrounds, and pathways, with schools nearby and Costco, Walmart, and Southbank shopping only minutes away, this one checks every box for family life in Okotoks. Homes like this in Cimarron don't wait around, so grab your favourite people and book your showing today. Your happy place is calling!

Welcome to the great Cimarron Grove Subdivision located in Okotoks T1S 2H3.

Read More...

2 Cimarron Grove Bay - Subdivision Statistics

Avg. asking price $539,700
Price per sq. ft. $389
Median price $522,500
Number of homes for sale in Cimarron Grove 4
Number of homes for sale in Okotoks 129
Avg. Days on Market 30

Essential Information

Amenities

Goods Included

Breakfast Bar, Jetted Tub, Kitchen Island, No Smoking Home, Open Floorplan

Exterior

Construction

Stone, Vinyl Siding, Wood Frame

Additional Information

  • ZoningTN

Listing Details

  • Listing OfficeLPT Realty

Community Information

Interior

Appliances

Dryer, Electric Stove, Microwave Hood Fan, Refrigerator, Washer, Window Coverings

Lot Description

Back Lane, Back Yard, Rectangular Lot, Street Lighting

Room Dimensions

  • Dining Room12`6" x 7`8"
  • Kitchen12`6" x 9`11"
  • Living Room14`0" x 13`5"
  • Master Bedroom13`1" x 9`11"
  • Bedroom 212`6" x 10`1"
  • Bedroom 310`1" x 9`0"

Similar Properties to MLS® #A2348819

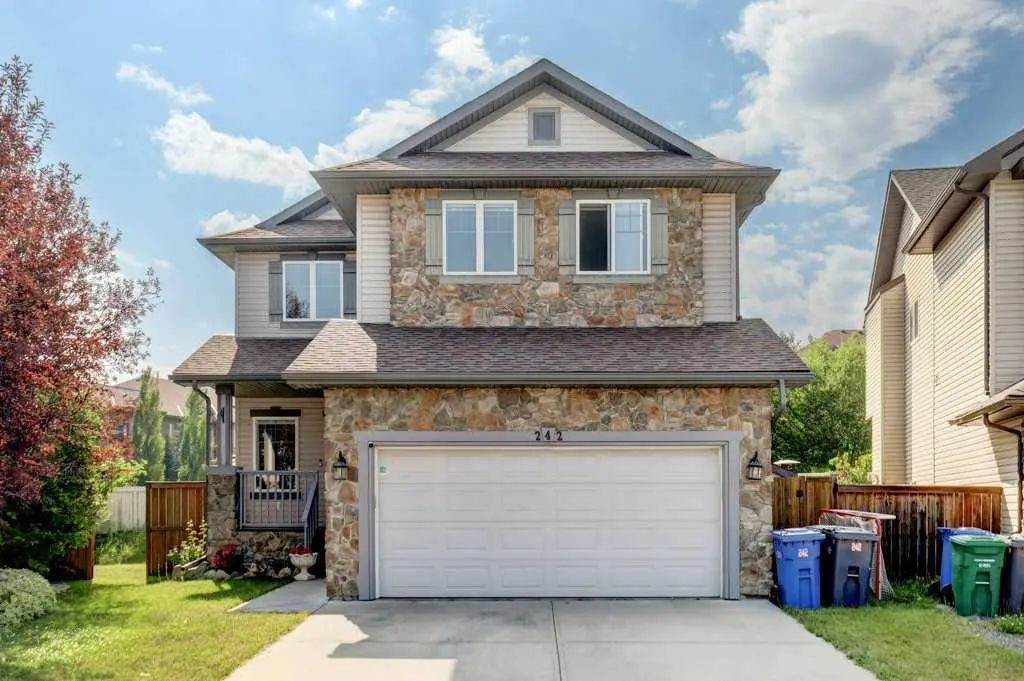
242 Crystal Green Point , Crystal Green, , T1S 2K7

  • 4 Beds
  • 3½ Full Baths
  • 2,022 SqFt

Residential

Okotoks, Alberta

Welcome To This Beautifully Updated 4-bedroom, 3.5-bathroom Home, Ideally Situated At The End Of A Quiet Cul-de-sac In The Highly Sought-after Community Of Crystal Green. Offering 2,022 Sq. Ft. Of Thoughtfully Designed Living Space Plus A F Welcome To This Beautifully Updated 4-bedroom, 3.5-bathroom Home, Ideally Situated At The End Of A Quiet Cul-de-sac In The Highly Sought-aft ...(more)

CIR Realty

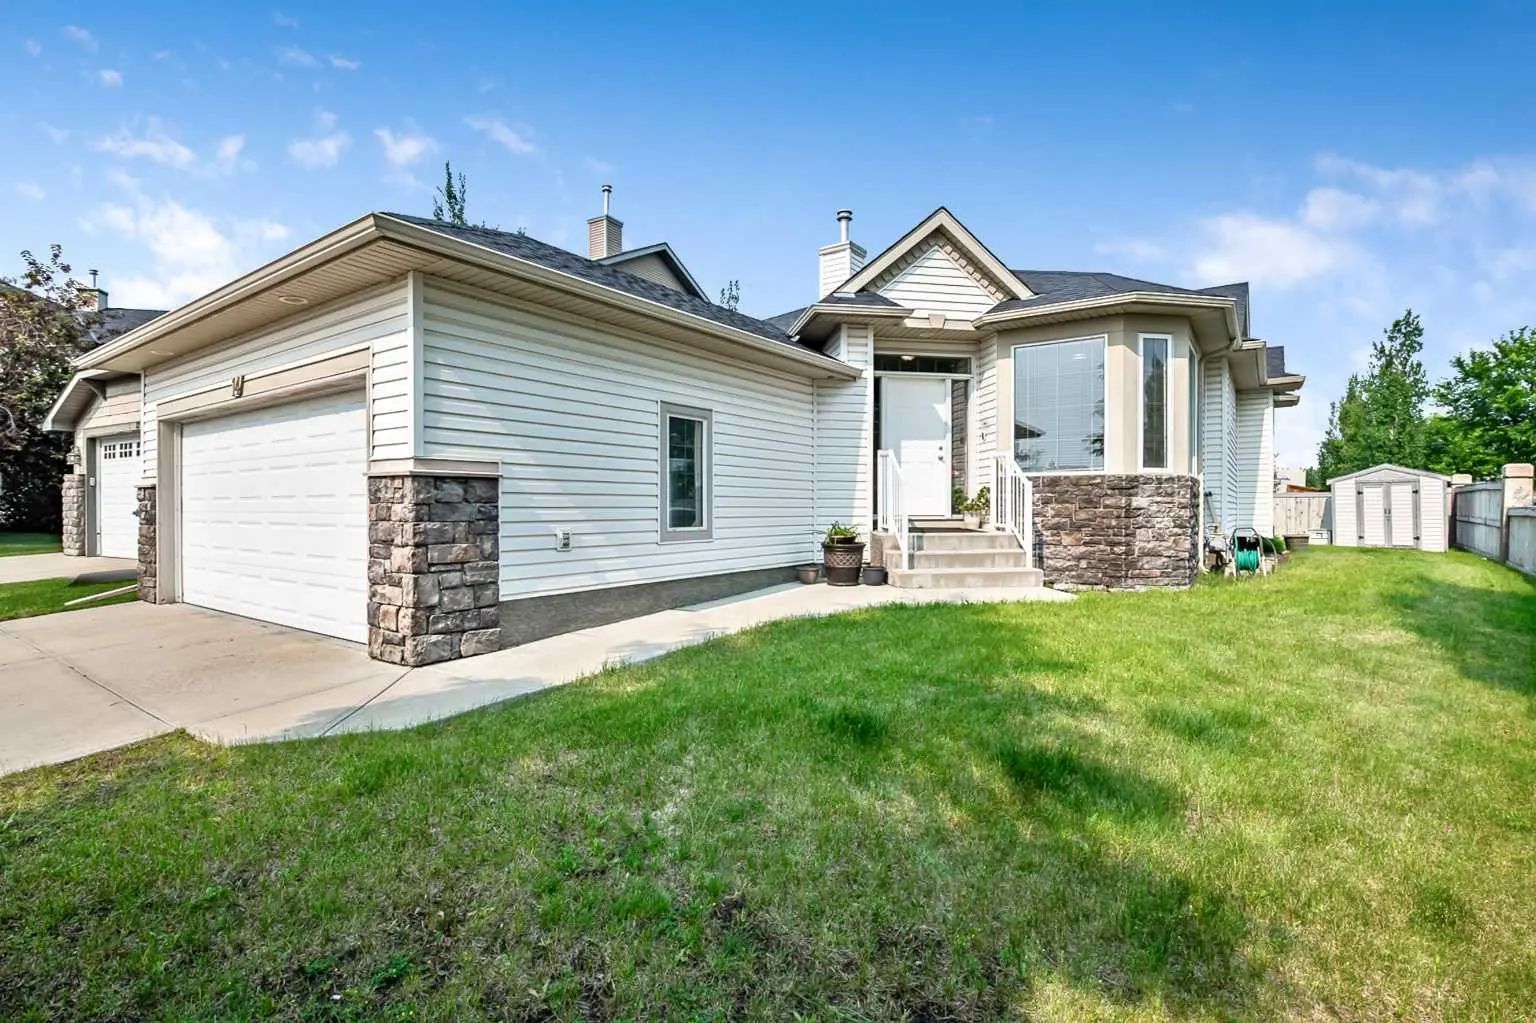
14 Cimarron Park Cove , Cimarron Park, , T1S 2L8

  • 4 Beds
  • 3 Full Baths
  • 1,342 SqFt

Residential

Okotoks, Alberta

Hardwood Floors Have Just Been Refinished! This Gives A Fresh Look To An Already Bright And Sunny Kunz-built Bungalow That Has Been Lovingly Cared For By The Same Owners For More Than 20 Years. This Home Sits On A Corner Lot Of Cul-de-sac, Hardwood Floors Have Just Been Refinished! This Gives A Fresh Look To An Already Bright And Sunny Kunz-built Bungalow That Has Been Lovingl ...(more)

RE/MAX Complete Realty

34 Mount Rae Terrace , Mountainview, , T1S 0M6

  • 4 Beds
  • 3½ Full Baths
  • 1,891 SqFt

Residential

Okotoks, Alberta

Tucked Away On A Quiet Cul-de-sac In The Desirable Community Of Mountainview, This Beautifully Maintained Home Offers The Perfect Combination Of Space, Comfort And Functionality. Featuring 4 Bedrooms, 3.5 Bathrooms, A Fully Finished Basemen Tucked Away On A Quiet Cul-de-sac In The Desirable Community Of Mountainview, This Beautifully Maintained Home Offers The Perfect Combinatio ...(more)

Real Broker

Neighbourhoods Similar to Cimarron Grove

Bow Ridge

Price Range: $499,000 - $634,000
Current Listings: 4
Avg Price/SqFt: $343
Bow Ridge Homes

Downtown Strathmore

Price Range: $170,000 - $1,200,000
Current Listings: 5
Avg Price/SqFt: $304
Downtown Strathmore Homes

Sunterra Ridge

Price Range: $655,000 - $1,595,000
Current Listings: 3
Avg Price/SqFt: $664
Sunterra Ridge Homes
Request a showing of 2 Cimarron Grove Bay , a 3 bedroom, 2.5 bathroom Detached in Cimarron Grove, Okotoks. Built in 2005 and approximately 1,713 square feet in size, MLS #A2348819 is currently listed for $614,900. To schedule a property tour, contact us at Justin Havre & Associates.
Data is supplied by Pillar 9™ MLS® System. Pillar 9™ is the owner of the copyright in its MLS® System. Data is deemed reliable but is not guaranteed accurate by Pillar 9™. The trademarks MLS®, Multiple Listing Service® and the associated logos are owned by The Canadian Real Estate Association (CREA) and identify the quality of services provided by real estate professionals who are members of CREA. Used under license.