11 Cimarron Meadows . Okotoks, Alberta T1S 2E4

$635,000

Mortgage Calculator

Down Payment: Monthly Payment:
  • 4 Beds
  • 3 Full Bath
  • 1,427 SqFt
  • $444.99 / SqFt
  • Neighbourhood: Cimarron Meadows
  • HOA: N/a
  • MLS® #: A2348975
  • Year Built: 2004
  • Days Listed: 13

Schedule a Tour

Thursday
15
Oct
Friday
16
Oct
Saturday
17
Oct
Sunday
18
Oct
Monday
19
Oct
Tuesday
20
Oct
Wednesday
21
Oct
Thursday
22
Oct
Friday
23
Oct
Saturday
24
Oct
Sunday
25
Oct
Monday
26
Oct
Tuesday
27
Oct

Take a tour with a buyer's agent

Request this time
It's free, with no obligation - cancel any time.
MLS® A2348975 is as 1,427sqft Home located at 11 Cimarron Meadows , in Okotoks Alberta. The property features 4 bedrooms, and 3.5 bathrooms.
Description

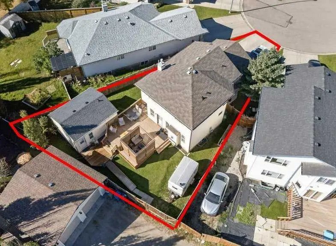
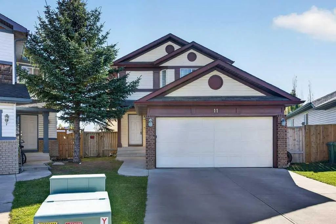
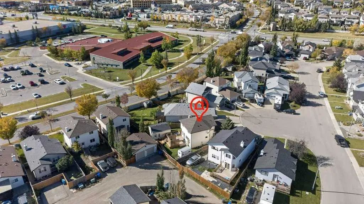
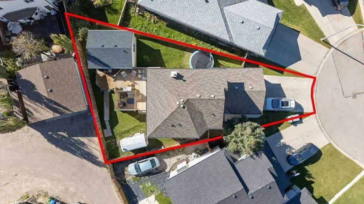
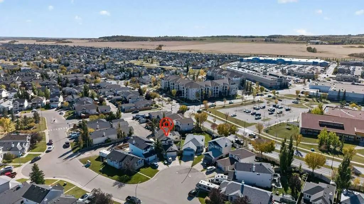
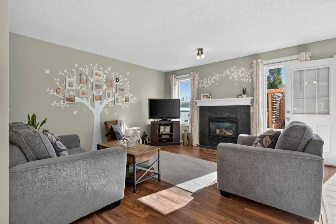
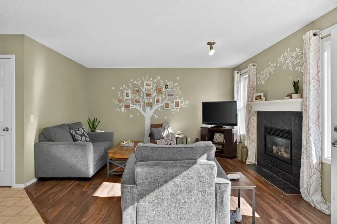
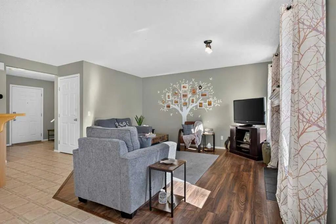
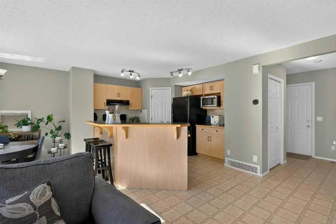
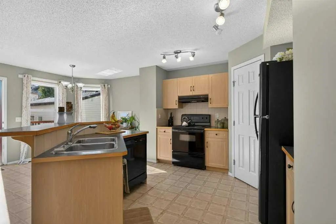
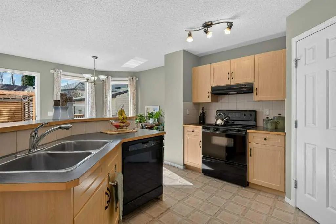
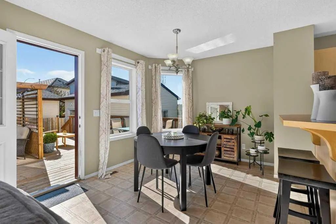
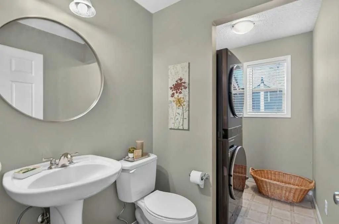
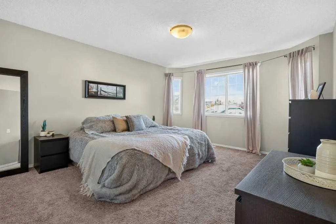
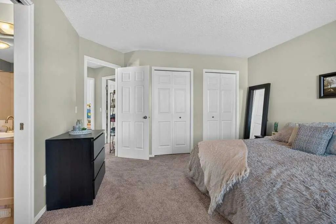
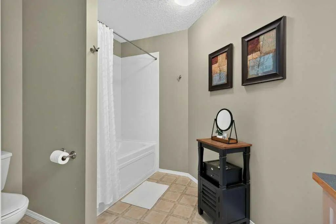
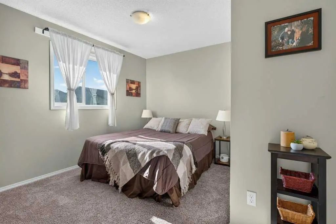
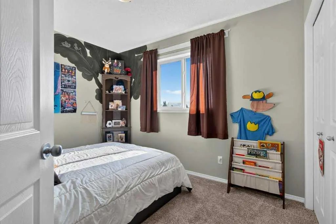
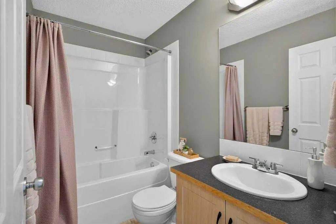
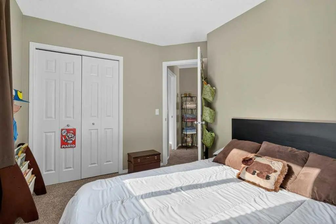
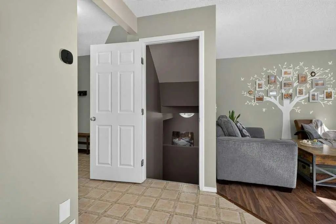
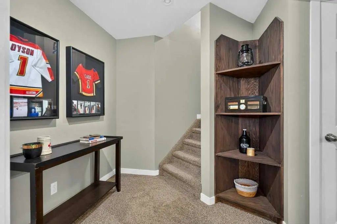
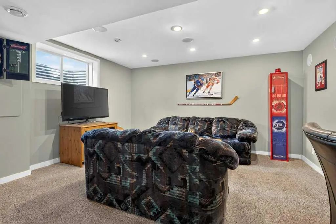
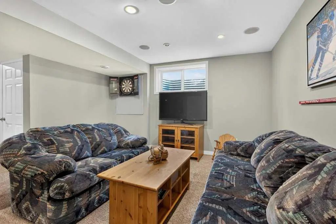
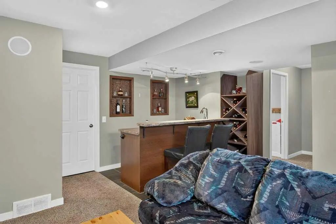
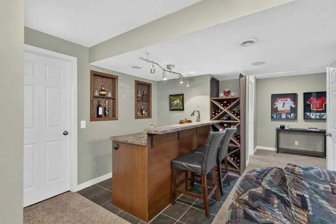
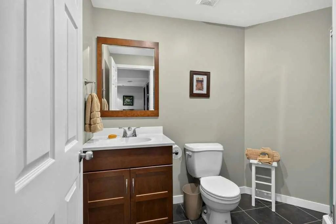
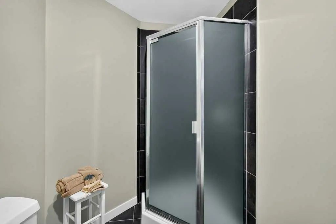
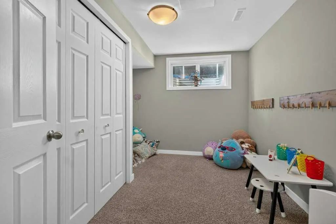
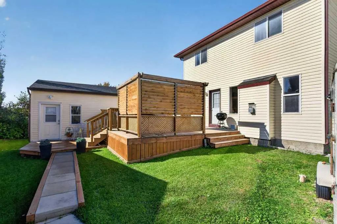
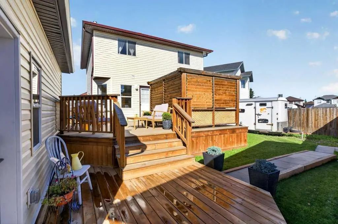
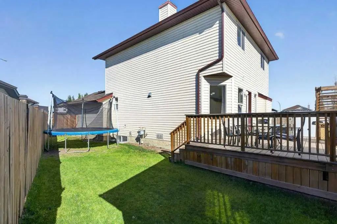
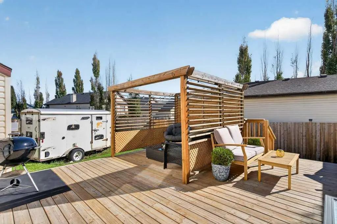
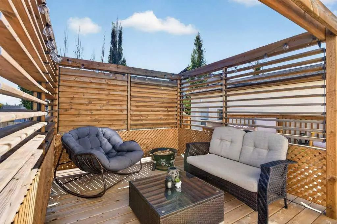
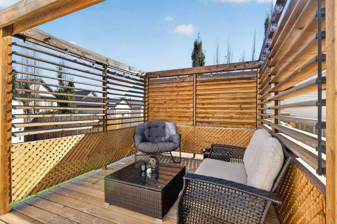
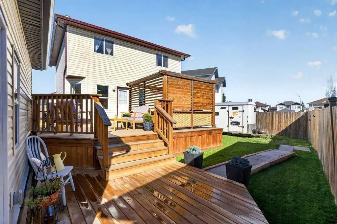
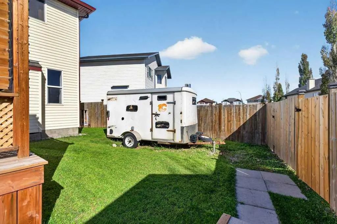
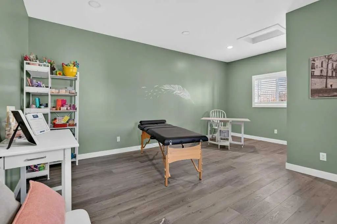
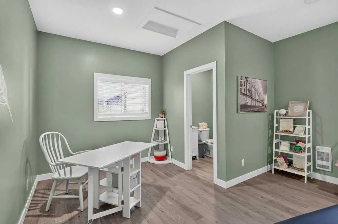
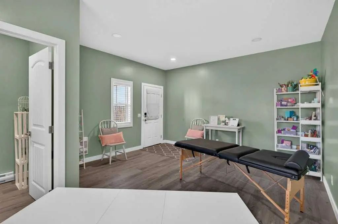
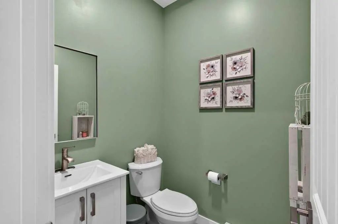
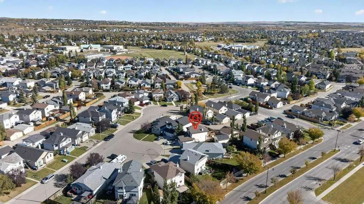
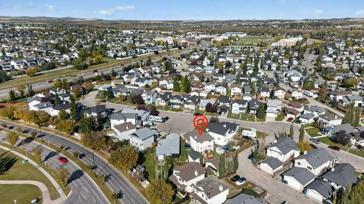
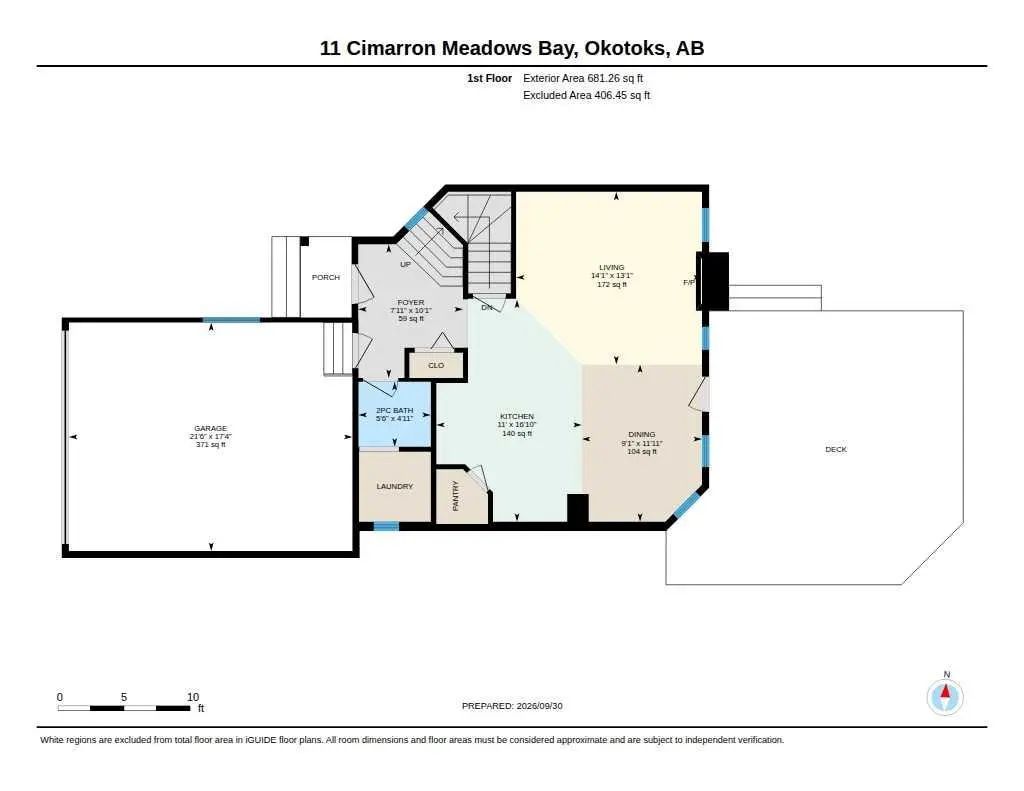
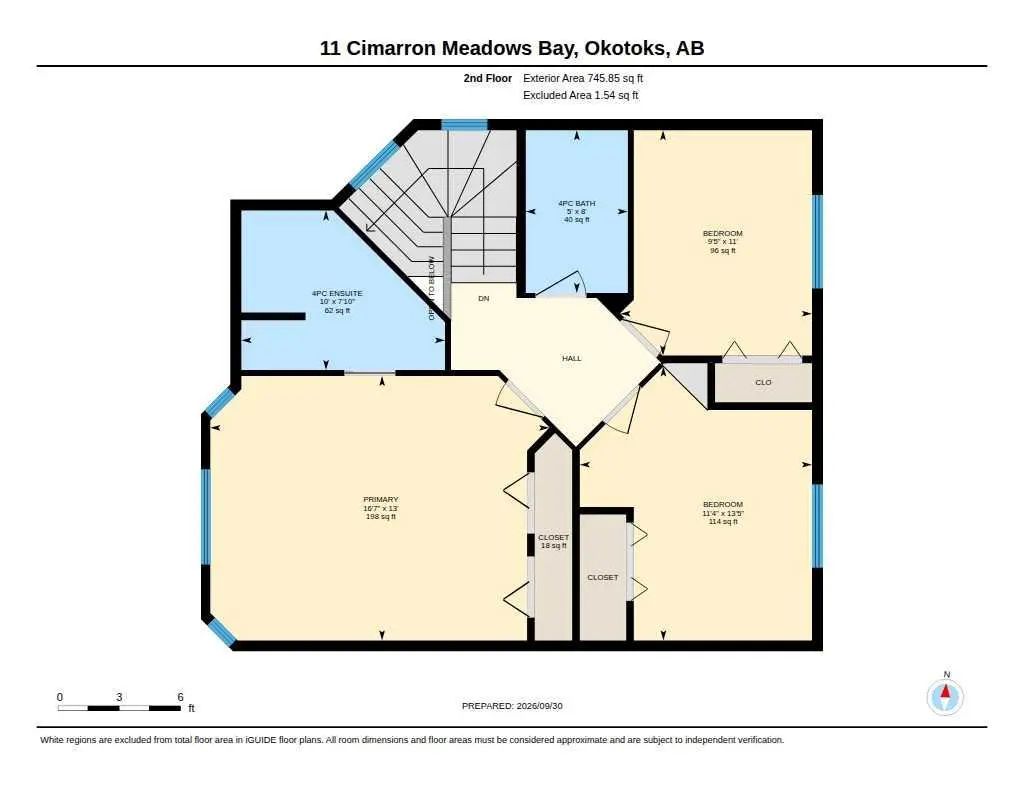
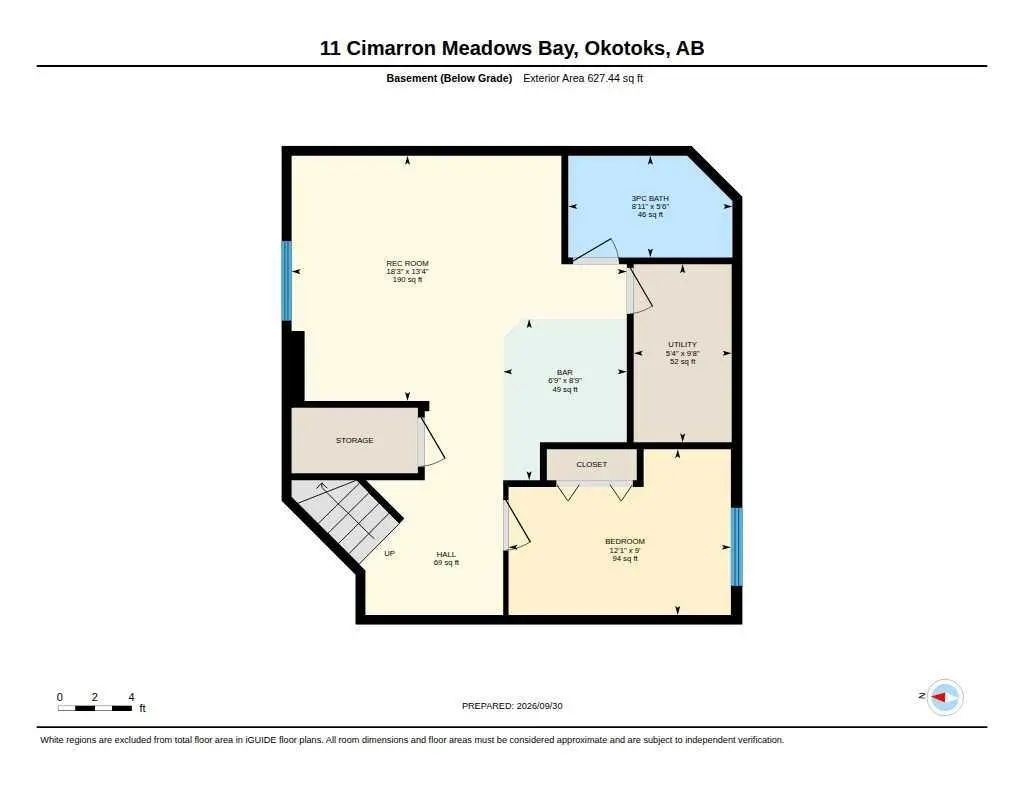
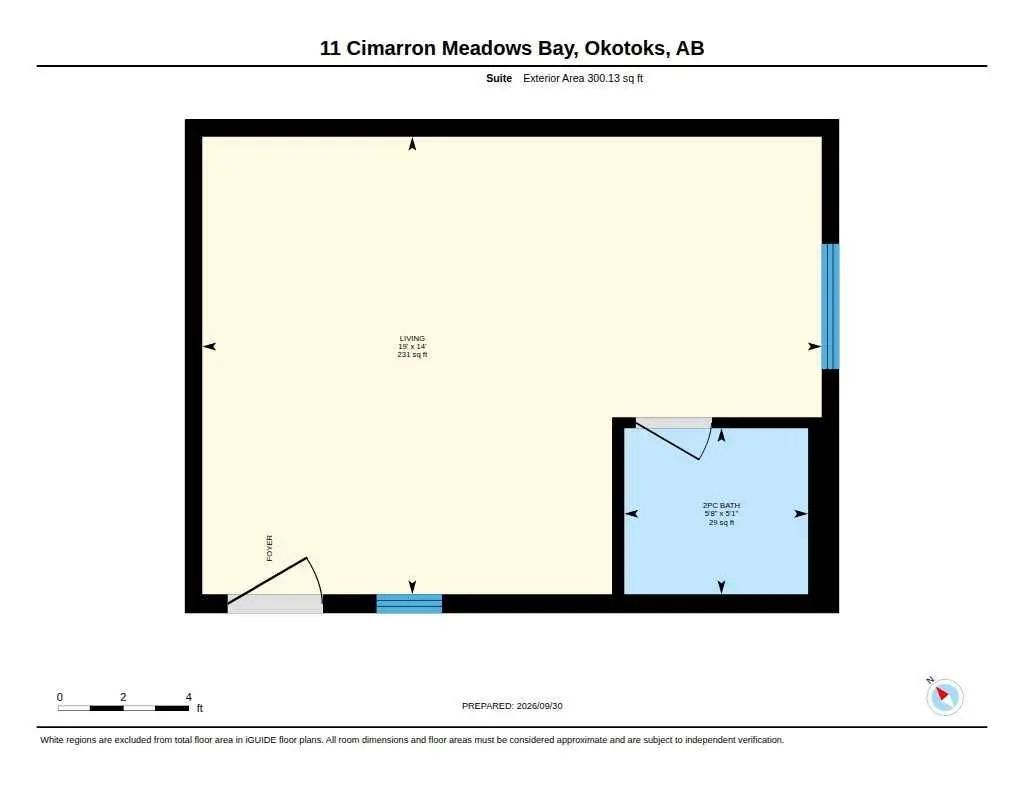
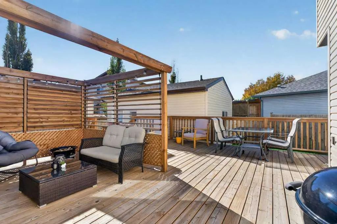
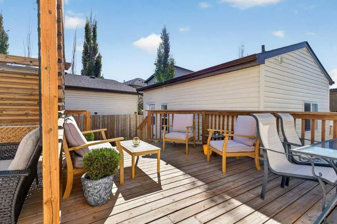
Welcome to this exceptional two-story home nestled within the beautiful community of Cimarron Meadows in Okotoks, offering a rare opportunity to own a property with unique potential. Beyond the standard features, you’ll find an exceptional asset – a super rare 300 sq ft back yard studio currently being used as a licensed home business, offering its own separate entrance accessible via alley for customers, numerous windows, tall ceilings, heating, and a two piece bath. Situated within a cul-de-sac and boasting an irregular lot size of 5016 square feet, this detached house provides both privacy and charm. Step inside to discover 1427 square feet of living space, seamlessly blending comfort and functionality with laminate, stone, carpet, and linoleum flooring throughout. Four bedrooms and three and a half bathrooms, including a four-piece ensuite bath, cater to both family needs and guest accommodations. Below grade, a fully finished basement spanning 627 square feet provides additional living space, complete with a wet bar for entertaining and an inviting laundry room conveniently located on the main level. Outside, enjoy the patio, pergola, deck, and RV parking within a gated area, perfect for those who enjoy outdoor adventures. Double attached garage and total parking capacity for four vehicles, this home is exceptionally practical as well as beautifully presented. Close proximity to shopping, schools, parks, playgrounds, sidewalks, and street lights further enhance its appeal within this desirable community.

Welcome to the vibrant Cimarron Meadows Subdivision located in Okotoks T1S 2E4. This neighborhood has many great amenities for you to enjoy.

Read More...

11 Cimarron Meadows - Subdivision Statistics

Avg. asking price $576,665
Price per sq. ft. $395
Median price $599,997
Number of homes for sale in Cimarron Meadows 3
Number of homes for sale in Okotoks 129
Avg. Days on Market 13

Essential Information

Amenities

  • Parking Spaces4
  • # of Garages2

Interior

  • HeatingForced Air
  • CoolingNone
  • Has BasementYes
  • FireplaceYes
  • # of Fireplaces1
  • FireplacesGas
  • Basement DevelopmentFull
  • Basement TypeFull

Appliances

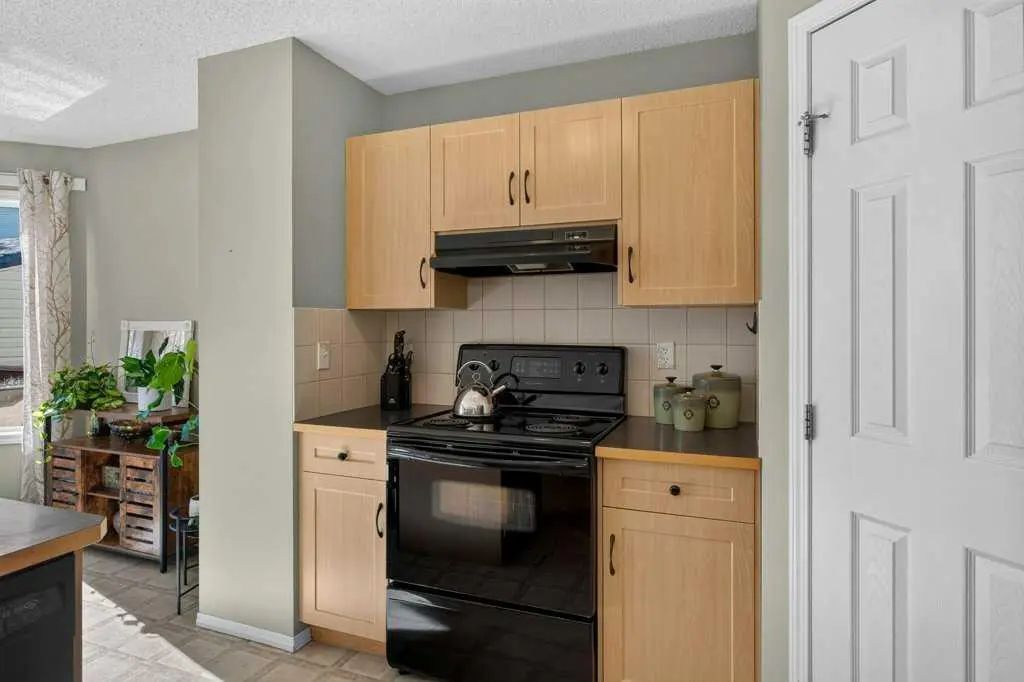
Dishwasher, Dryer, Electric Stove, Garage Control(s), Refrigerator, Washer, Window Coverings

Exterior

Room Dimensions

  • Dining Room11`11" x 9`1"
  • Kitchen16`10" x 11`0"
  • Living Room13`1" x 14`1"
  • Master Bedroom13`0" x 16`7"
  • Bedroom 213`5" x 11`4"
  • Bedroom 311`0" x 9`5"
  • Bedroom 412`1" x 9`0"
  • Other Room 16`9" x 8`9"

Community Information

Goods Included

No Smoking Home, Pantry, See Remarks, Wet Bar

Lot Description

Back Lane, Back Yard, Cul-De-Sac, Irregular Lot, Landscaped, Street Lighting

Additional Information

  • ZoningTN

Listing Details

  • Listing OfficeRoyal LePage Benchmark

Similar Properties to MLS® #A2348975

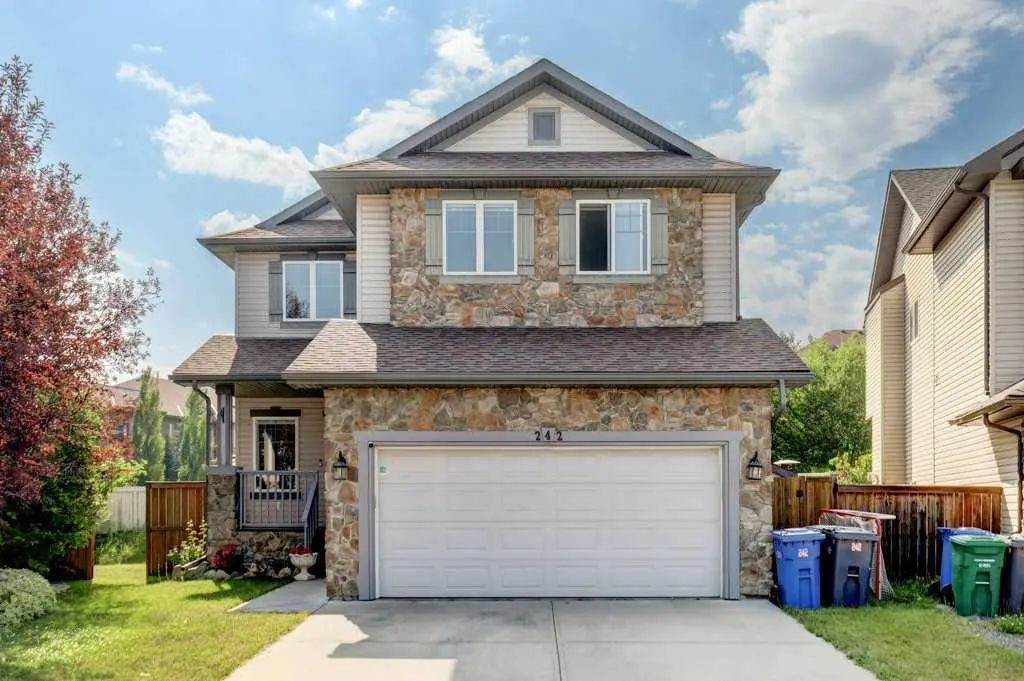
242 Crystal Green Point , Crystal Green, , T1S 2K7

  • 4 Beds
  • 3½ Full Baths
  • 2,022 SqFt

Residential

Okotoks, Alberta

Welcome To This Beautifully Updated 4-bedroom, 3.5-bathroom Home, Ideally Situated At The End Of A Quiet Cul-de-sac In The Highly Sought-after Community Of Crystal Green. Offering 2,022 Sq. Ft. Of Thoughtfully Designed Living Space Plus A F Welcome To This Beautifully Updated 4-bedroom, 3.5-bathroom Home, Ideally Situated At The End Of A Quiet Cul-de-sac In The Highly Sought-aft ...(more)

CIR Realty

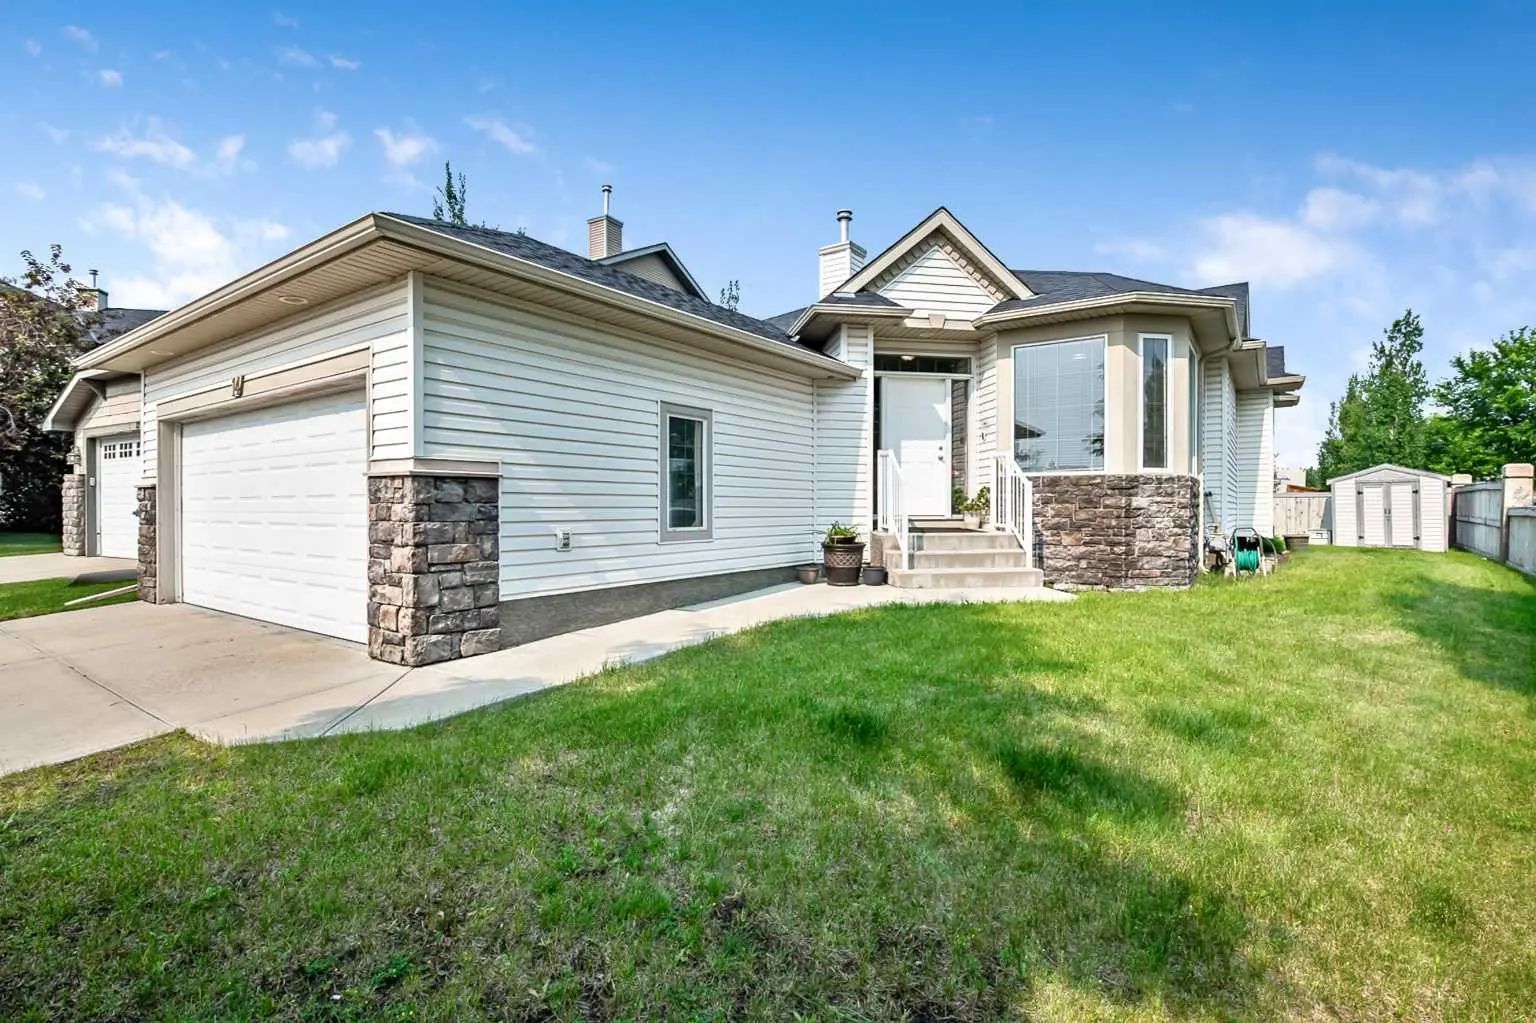
14 Cimarron Park Cove , Cimarron Park, , T1S 2L8

  • 4 Beds
  • 3 Full Baths
  • 1,342 SqFt

Residential

Okotoks, Alberta

Hardwood Floors Have Just Been Refinished! This Gives A Fresh Look To An Already Bright And Sunny Kunz-built Bungalow That Has Been Lovingly Cared For By The Same Owners For More Than 20 Years. This Home Sits On A Corner Lot Of Cul-de-sac, Hardwood Floors Have Just Been Refinished! This Gives A Fresh Look To An Already Bright And Sunny Kunz-built Bungalow That Has Been Lovingl ...(more)

RE/MAX Complete Realty

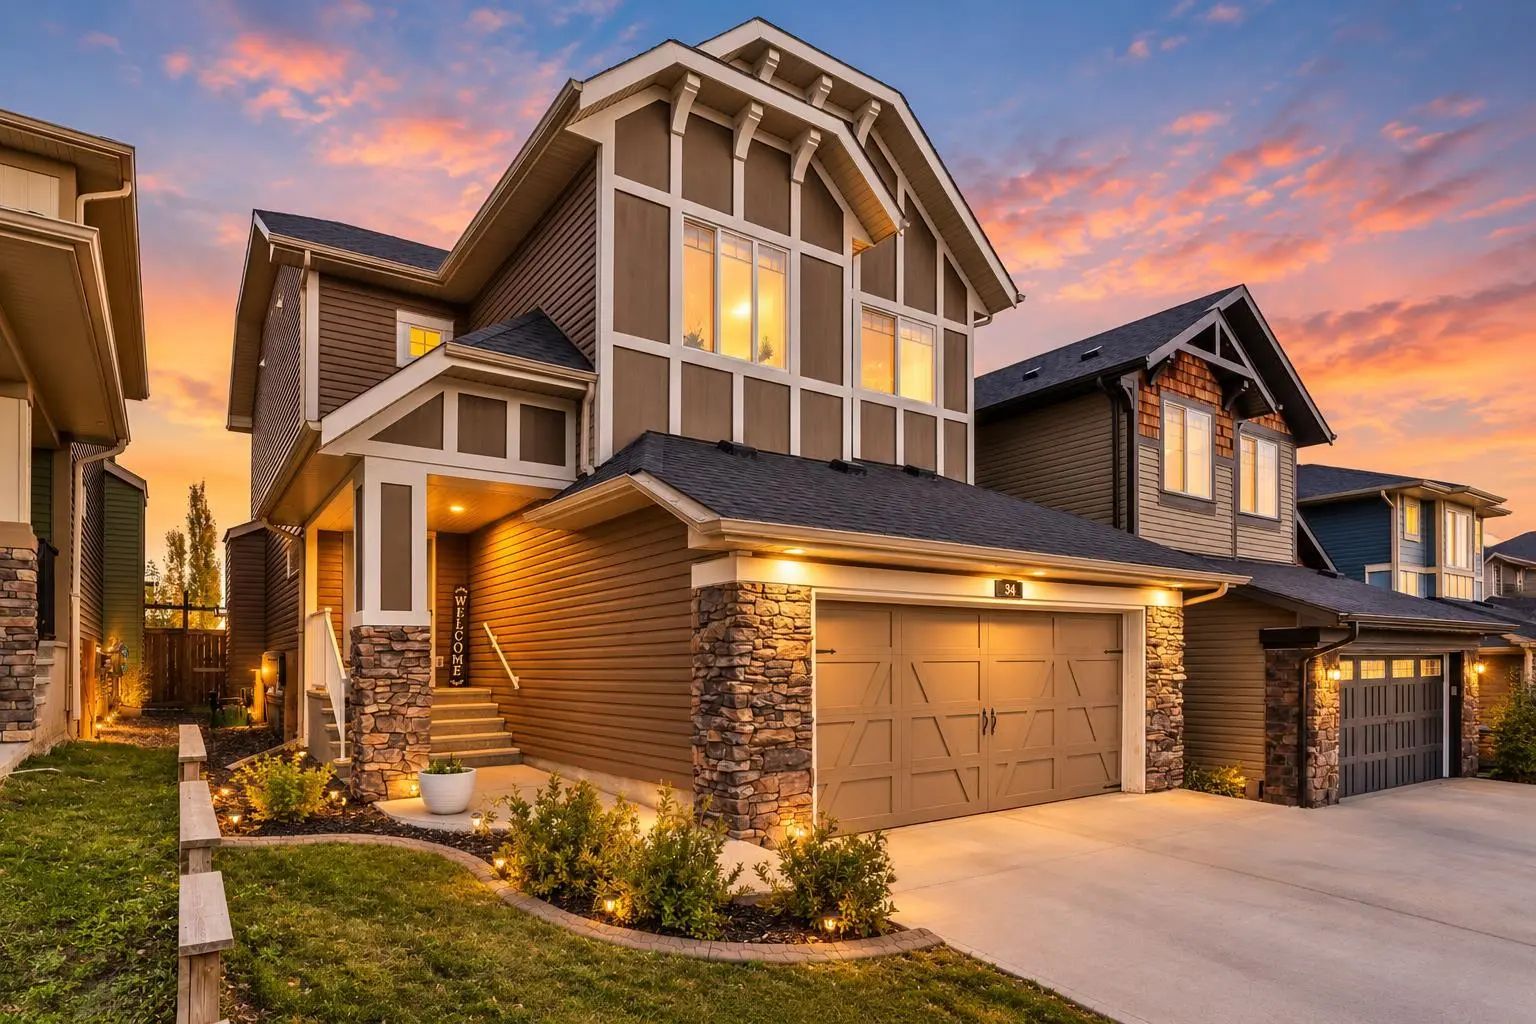
34 Mount Rae Terrace , Mountainview, , T1S 0M6

  • 4 Beds
  • 3½ Full Baths
  • 1,891 SqFt

Residential

Okotoks, Alberta

Tucked Away On A Quiet Cul-de-sac In The Desirable Community Of Mountainview, This Beautifully Maintained Home Offers The Perfect Combination Of Space, Comfort And Functionality. Featuring 4 Bedrooms, 3.5 Bathrooms, A Fully Finished Basemen Tucked Away On A Quiet Cul-de-sac In The Desirable Community Of Mountainview, This Beautifully Maintained Home Offers The Perfect Combinatio ...(more)

Real Broker

Neighbourhoods Similar to Cimarron Meadows

Highwood Lake

Price Range: $684,900 - $684,900
Current Listings: 1
Avg Price/SqFt: $299
Highwood Lake Homes

Fireside

Price Range: $315,000 - $699,900
Current Listings: 30
Avg Price/SqFt: $325
Fireside Homes

Aspen Creek Estates

Price Range: $1,950,000 - $2,175,000
Current Listings: 2
Avg Price/SqFt: $1,013
Aspen Creek Estates Homes
Request a showing of 11 Cimarron Meadows , a 4 bedroom, 3.5 bathroom Detached in Cimarron Meadows, Okotoks. Built in 2004 and approximately 1,427 square feet in size, MLS #A2348975 is currently listed for $635,000. To schedule a property tour, contact us at Justin Havre & Associates.
Data is supplied by Pillar 9™ MLS® System. Pillar 9™ is the owner of the copyright in its MLS® System. Data is deemed reliable but is not guaranteed accurate by Pillar 9™. The trademarks MLS®, Multiple Listing Service® and the associated logos are owned by The Canadian Real Estate Association (CREA) and identify the quality of services provided by real estate professionals who are members of CREA. Used under license.