59 Cimarron Vista Gardens . Okotoks, Alberta T1S 0G3

$404,888

Mortgage Calculator

Down Payment: Monthly Payment:
  • 3 Beds
  • 2 Full Bath
  • 1,473 SqFt
  • $274.87 / SqFt
  • Neighbourhood: Cimarron Vista
  • HOA: N/a
  • MLS® #: A2349591
  • Year Built: 2007
  • Days Listed: 13

Schedule a Tour

Thursday
15
Oct
Friday
16
Oct
Saturday
17
Oct
Sunday
18
Oct
Monday
19
Oct
Tuesday
20
Oct
Wednesday
21
Oct
Thursday
22
Oct
Friday
23
Oct
Saturday
24
Oct
Sunday
25
Oct
Monday
26
Oct
Tuesday
27
Oct

Take a tour with a buyer's agent

Request this time
It's free, with no obligation - cancel any time.
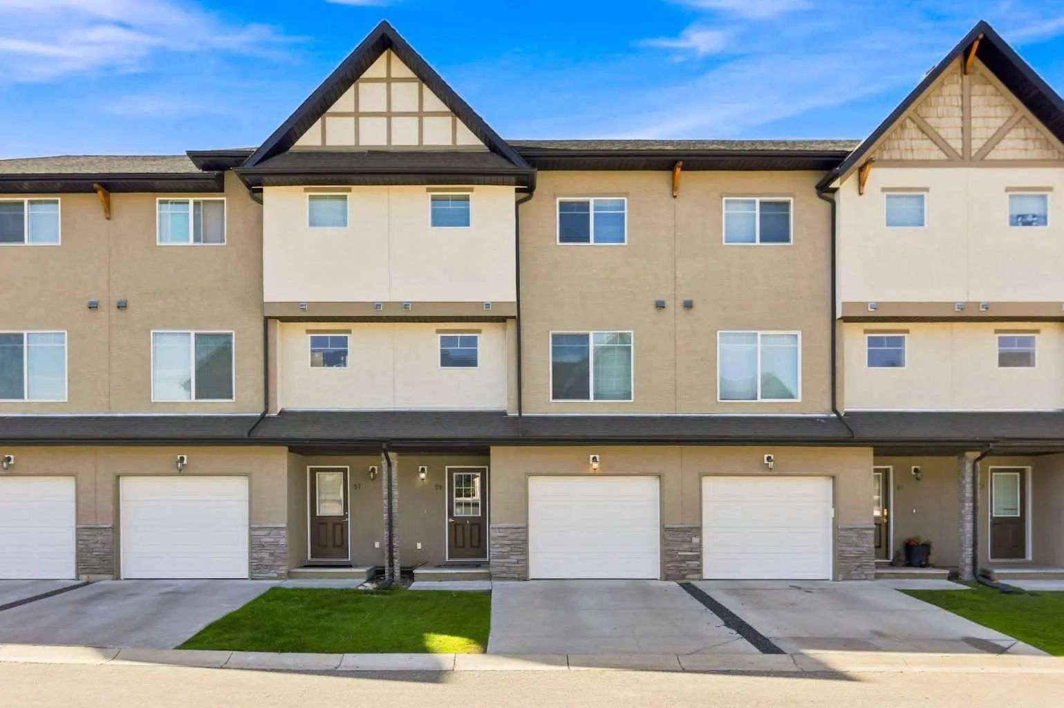
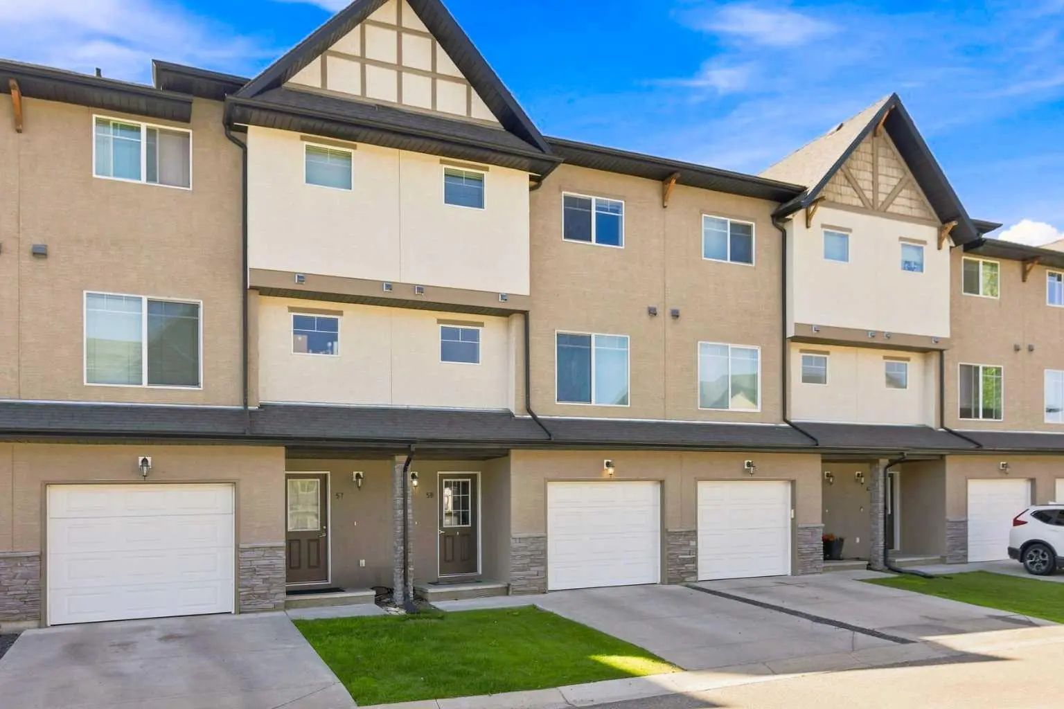
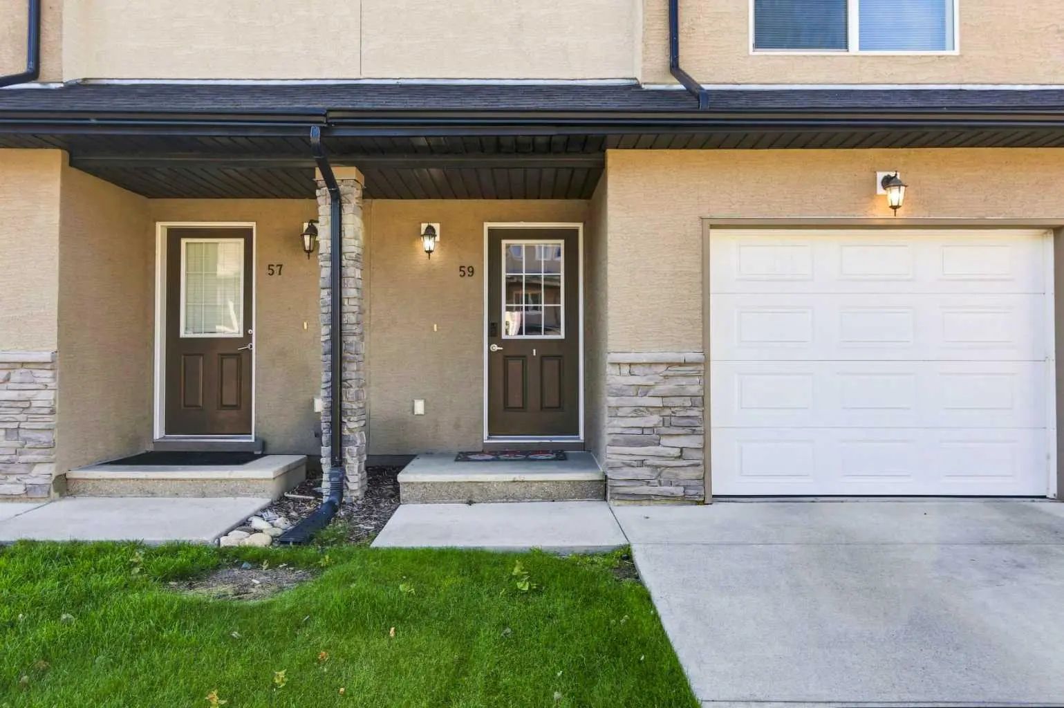
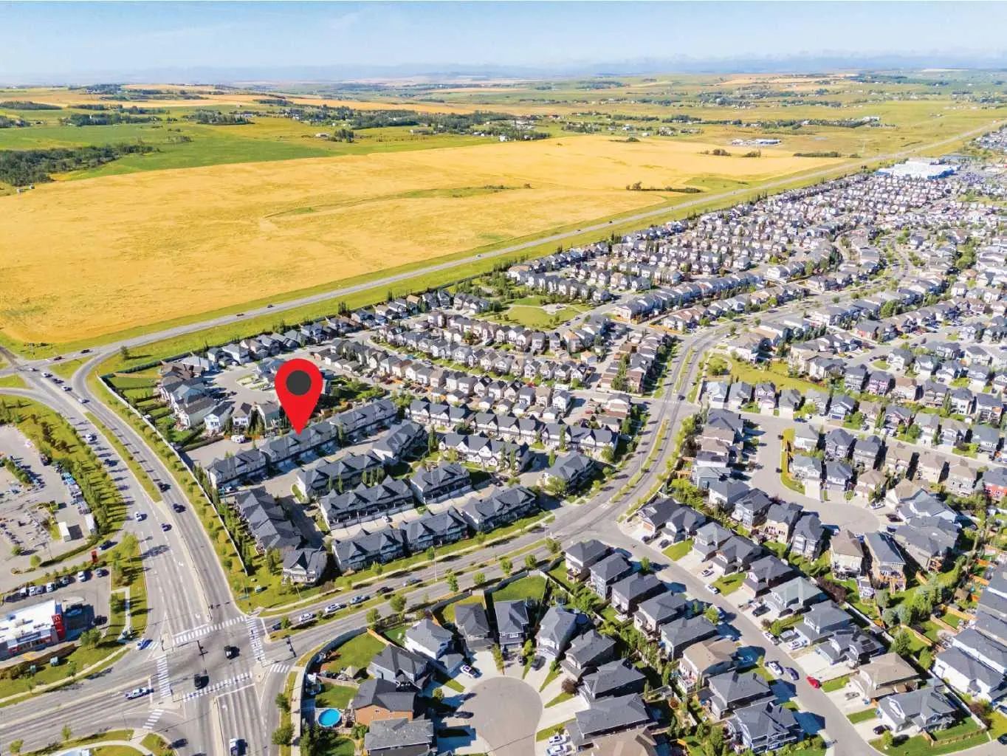
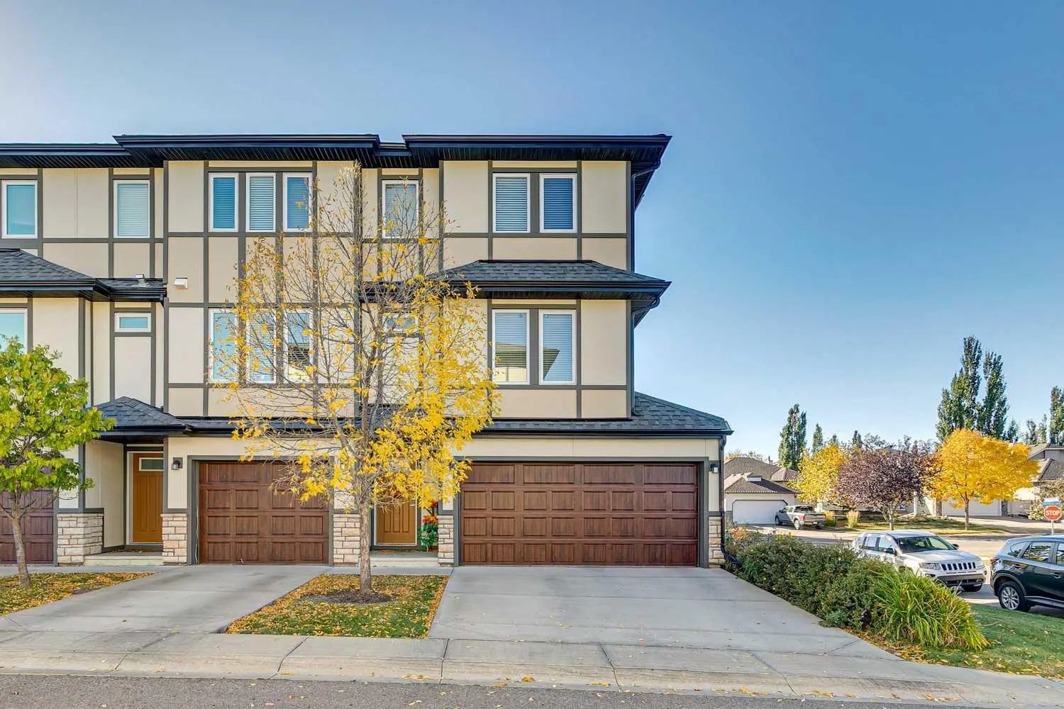
MLS® A2349591 is as 1,473sqft Row/Townhouse located at 59 Cimarron Vista Gardens , in Okotoks Alberta. The property features 3 bedrooms, and 2.5 bathrooms.
Description

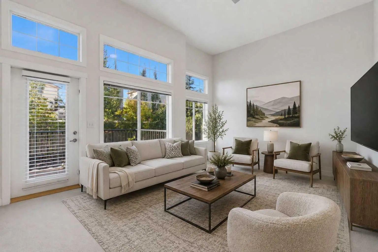
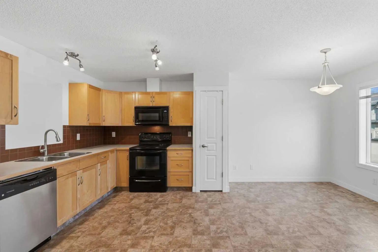
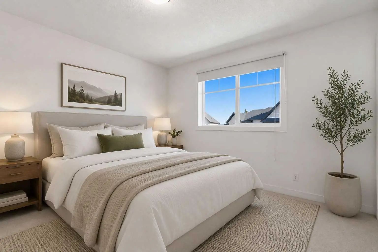
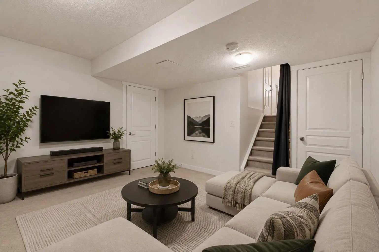
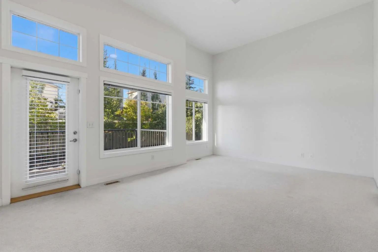
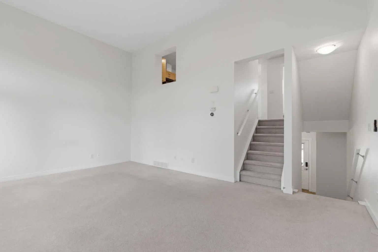
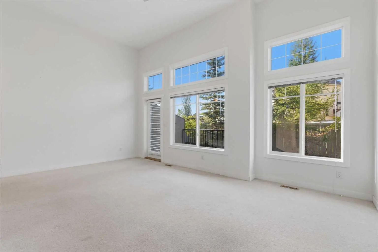
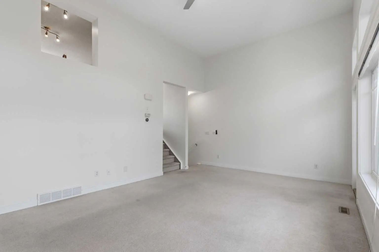
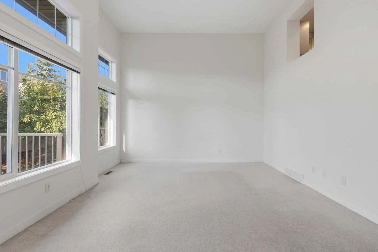
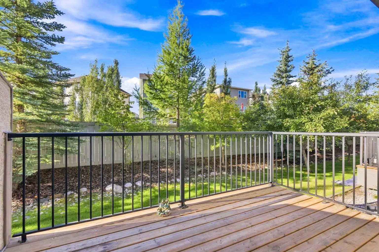
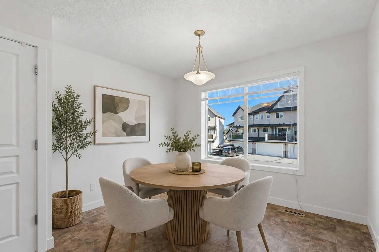
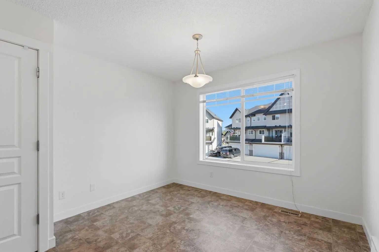
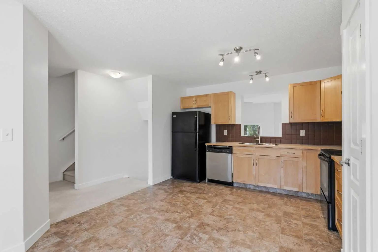
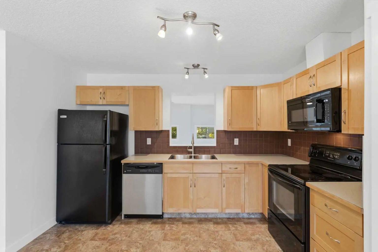
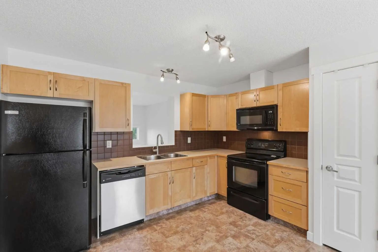
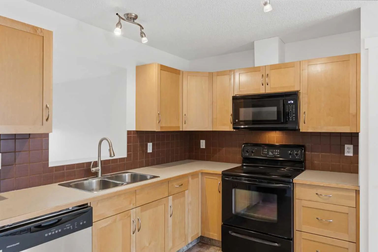
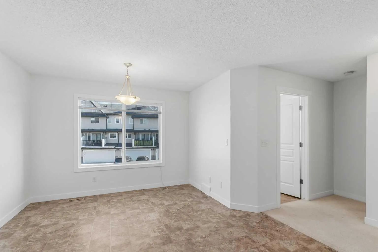
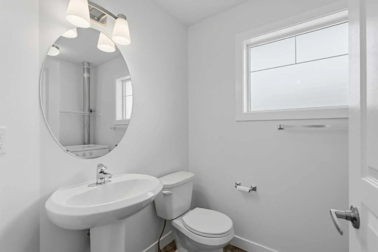
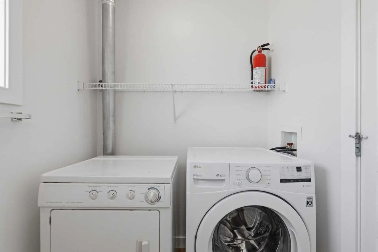
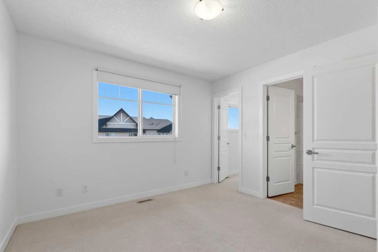
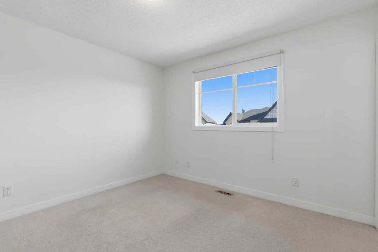
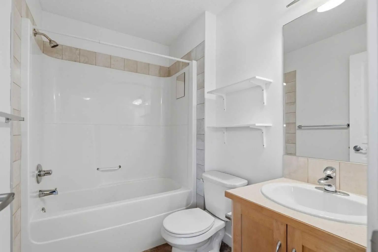
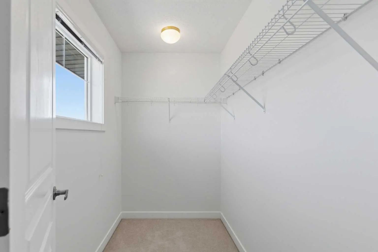
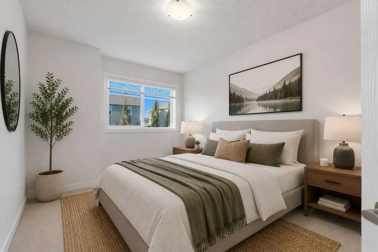
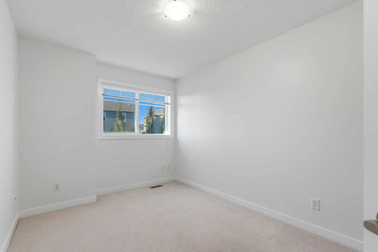
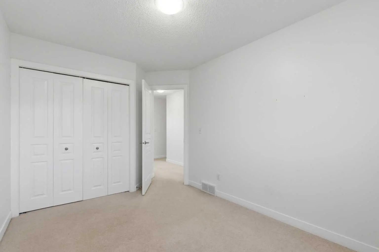
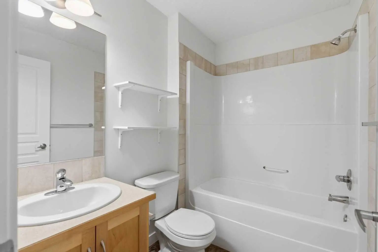
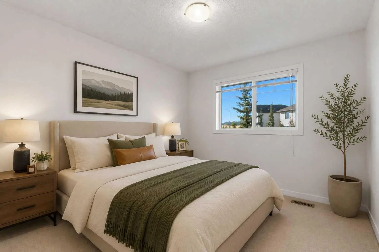
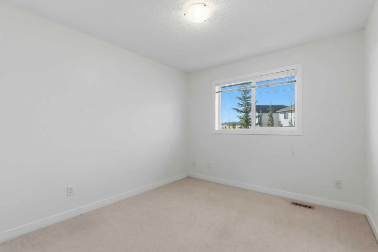
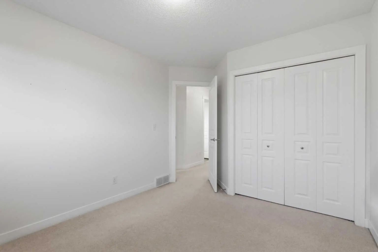
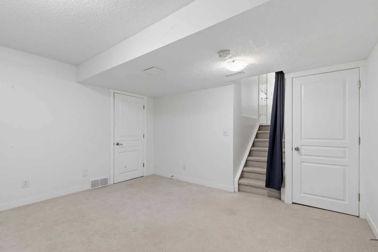
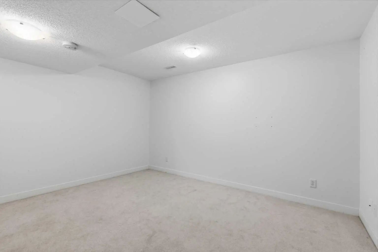
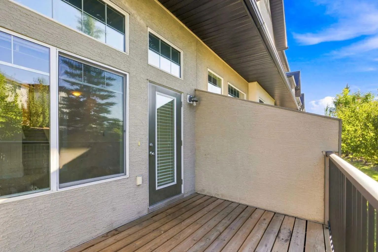
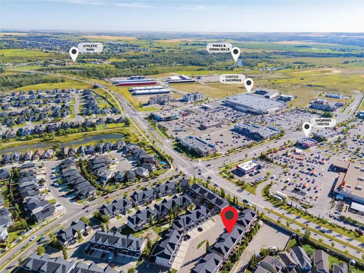
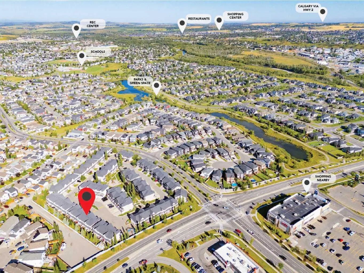
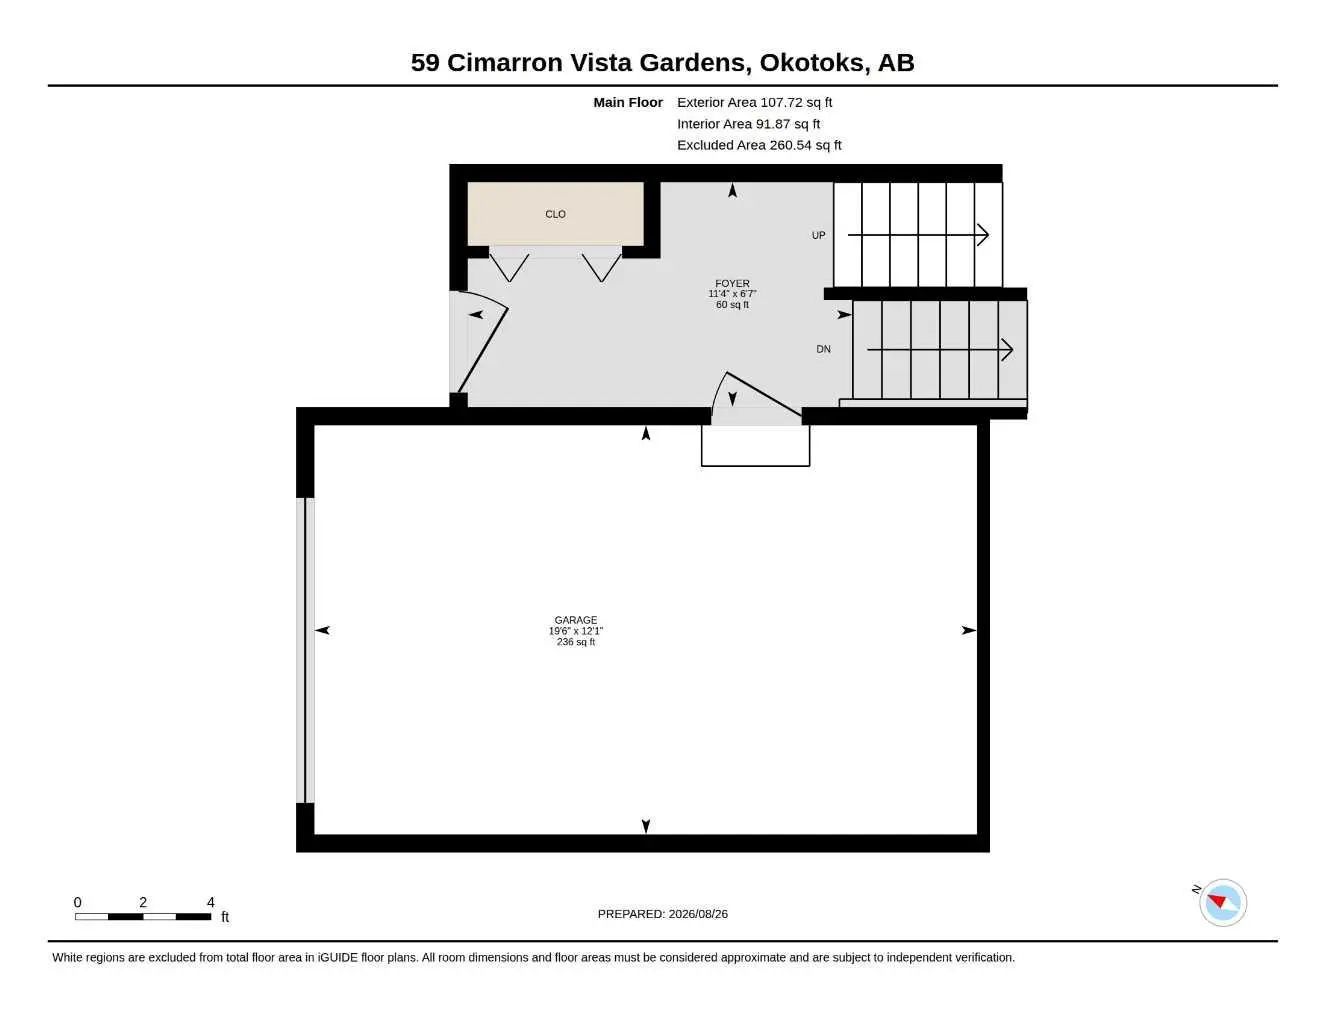
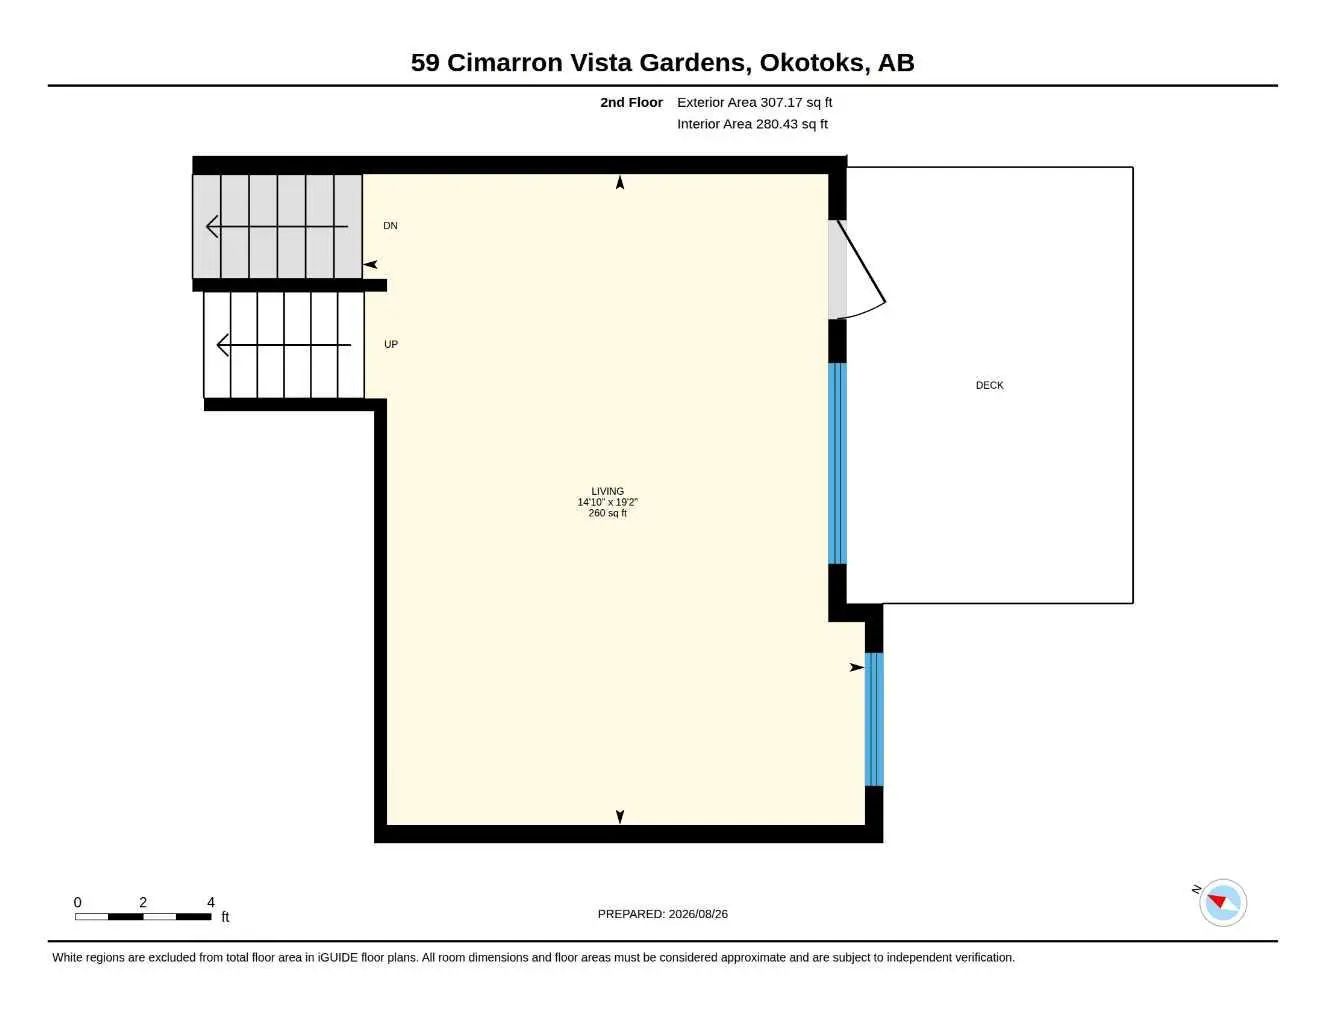
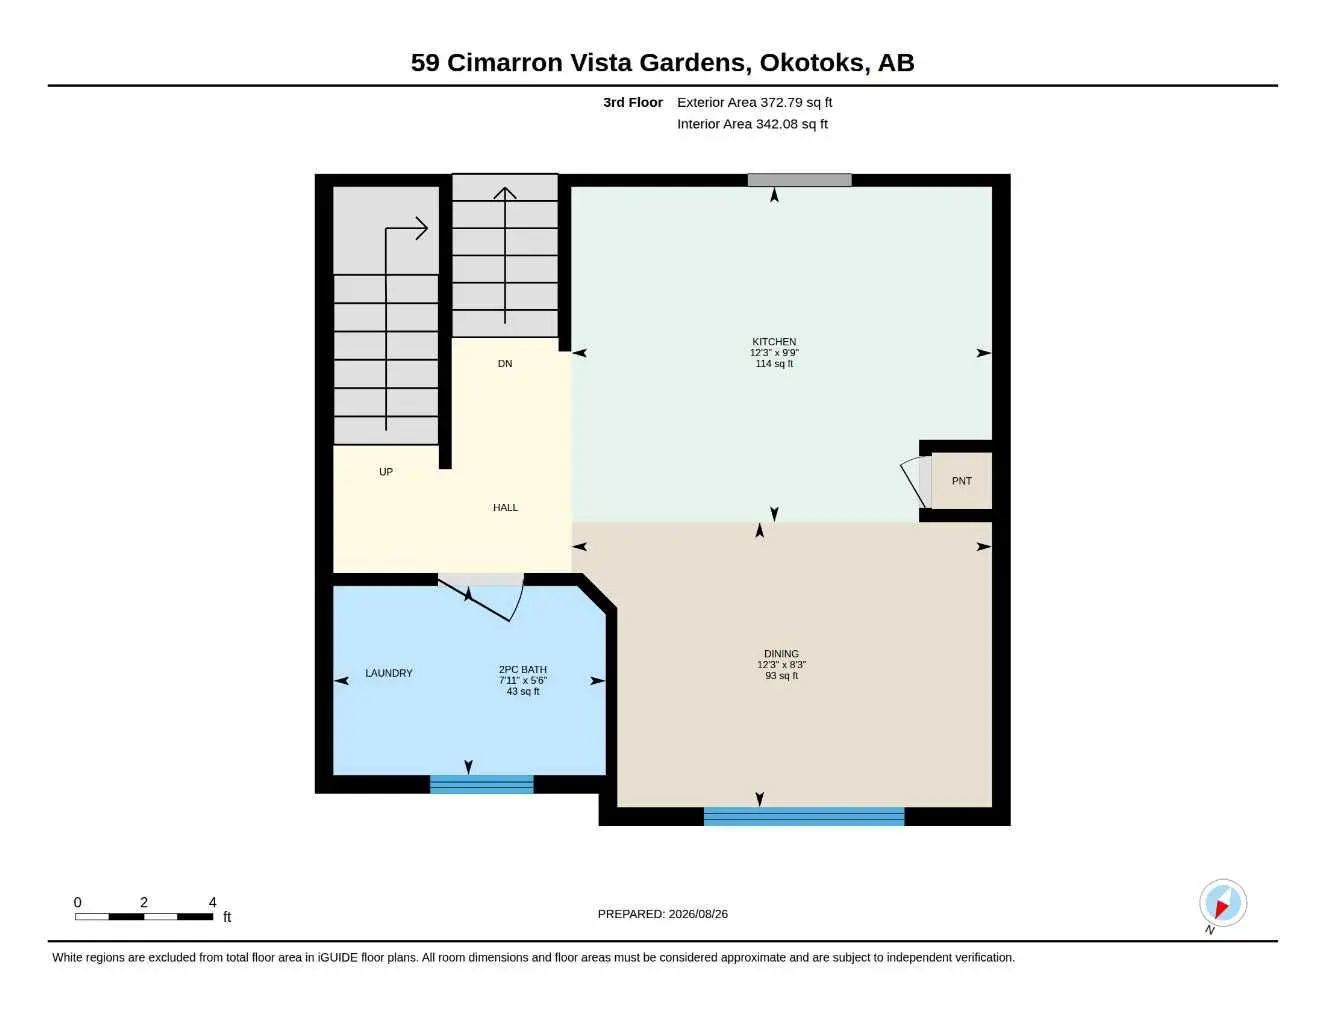
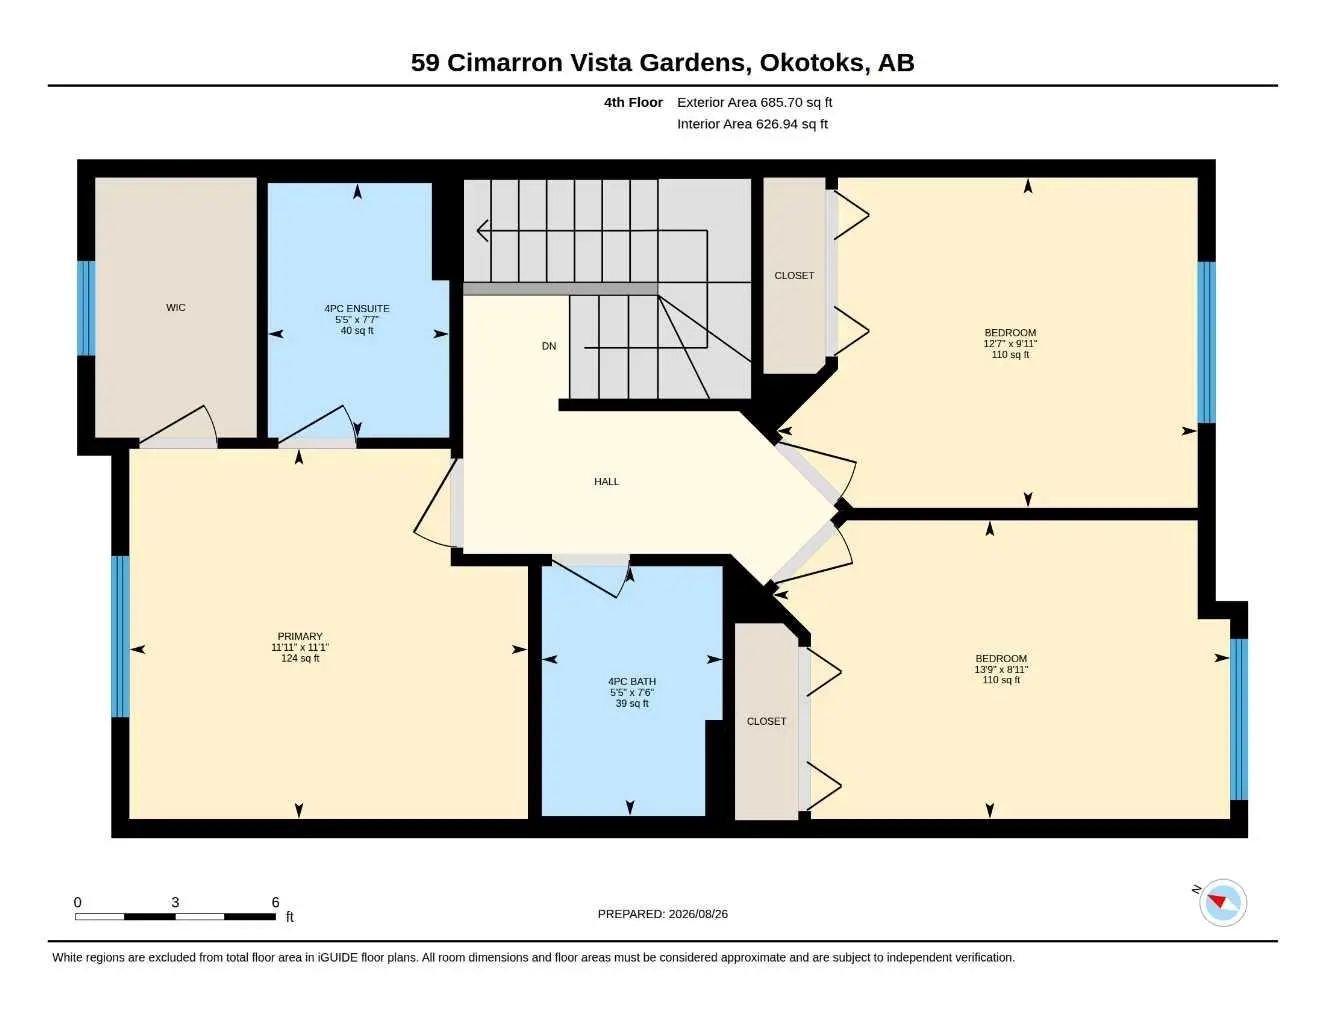
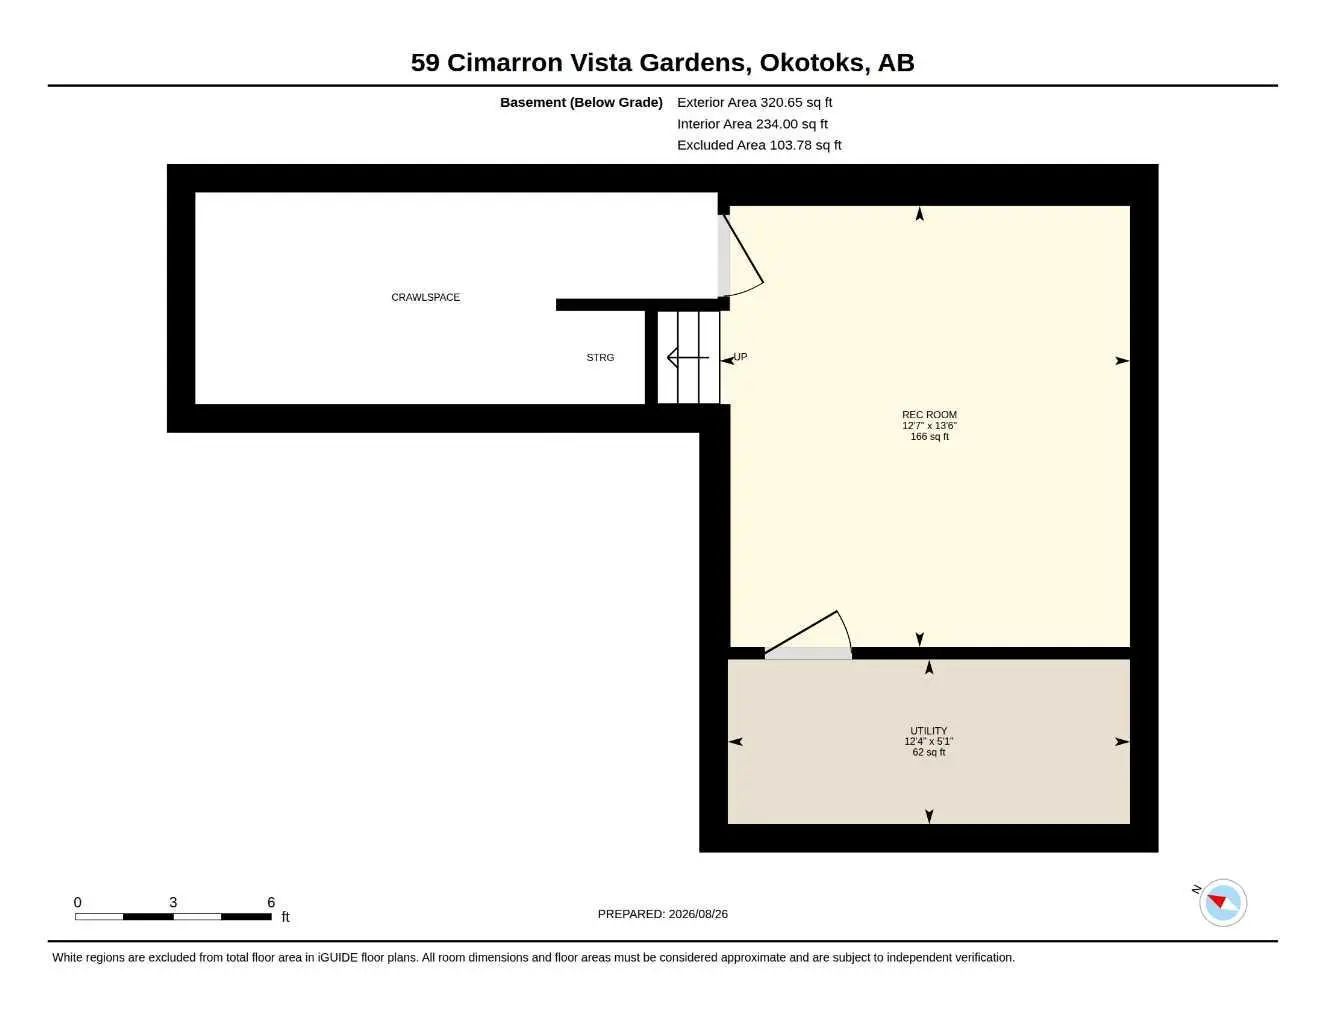
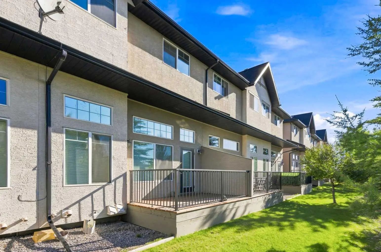
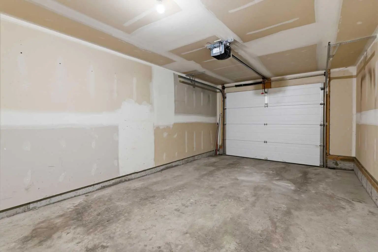
Welcome to 59 Cimarron Vista Gardens, where almost 1,500 sq. ft. above grade, a finished basement and an attached garage deliver the space and flexibility that can be hard to find at this price point in Okotoks. Step inside to a bright, open living room with soaring windows that fill the space with natural light and create an impressive sense of volume, and has direct access to the south-facing deck.. A few steps up, the kitchen and dining area offer plenty of room for everyday living and entertaining. This level also includes a convenient 2-piece bath and laundry area. Upstairs are three bedrooms, including a generous primary with walk-in closet and private 4-piece Ensuite, plus another full bathroom. The finished basement adds valuable extra living space, ideal for a family room, home office, gym or games area. An attached single garage, driveway parking and additional storage adds everyday practicality. Set in established Cimarron Vista, with schools, parks, pathways, shopping, restaurants and everyday amenities nearby, this well-designed townhome offers the space of a larger home with the convenience of condominium living.

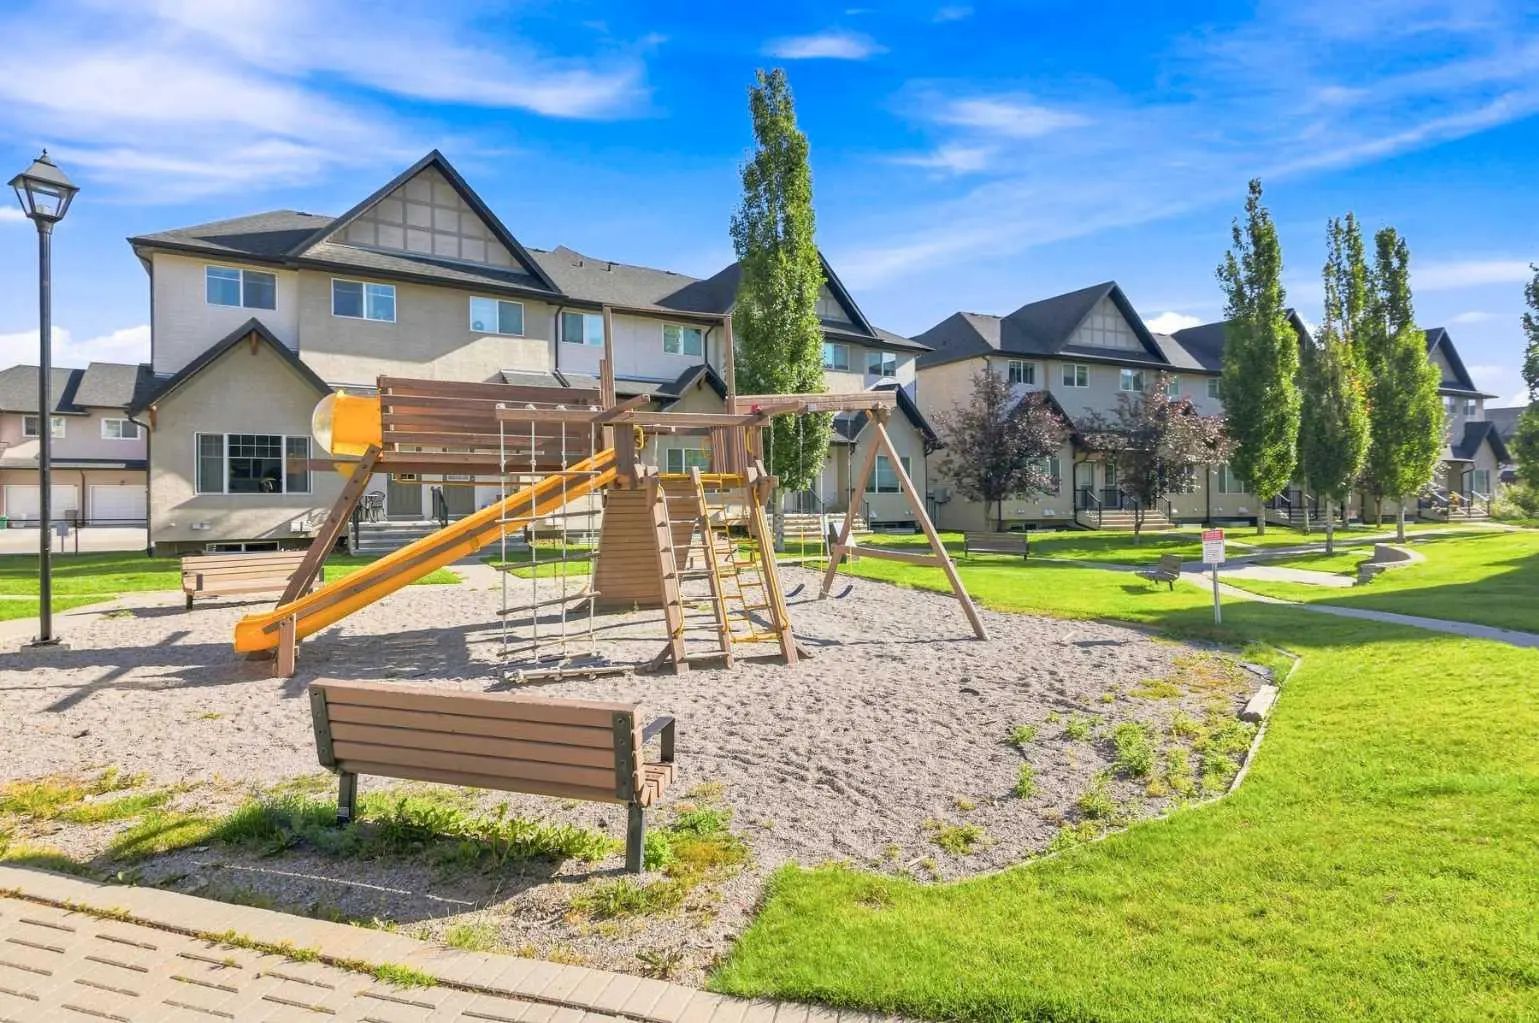
Welcome to the great Cimarron Vista Subdivision located in Okotoks T1S 0G3. This subdivision has a list of amenities which includes but not limited to Park, Playground, Visitor Parking. Along with all of the amenities, there's also a home owners association. An HOA simply adds value to the neighborhood by ensuring that the neighborhood is maintained regularly and remains secure. So if you are asking to yourself "Does this community have an HOA" and the answer is that it is mandatory!

Read More...

59 Cimarron Vista Gardens - Subdivision Statistics

Avg. asking price $599,944
Price per sq. ft. $316
Median price $639,944
Number of homes for sale in Cimarron Vista 4
Number of homes for sale in Okotoks 129
Avg. Days on Market 22

Essential Information

Community Information

Interior

Appliances

Dishwasher, Electric Range, Microwave Hood Fan, Washer/Dryer, Window Coverings

Lot Description

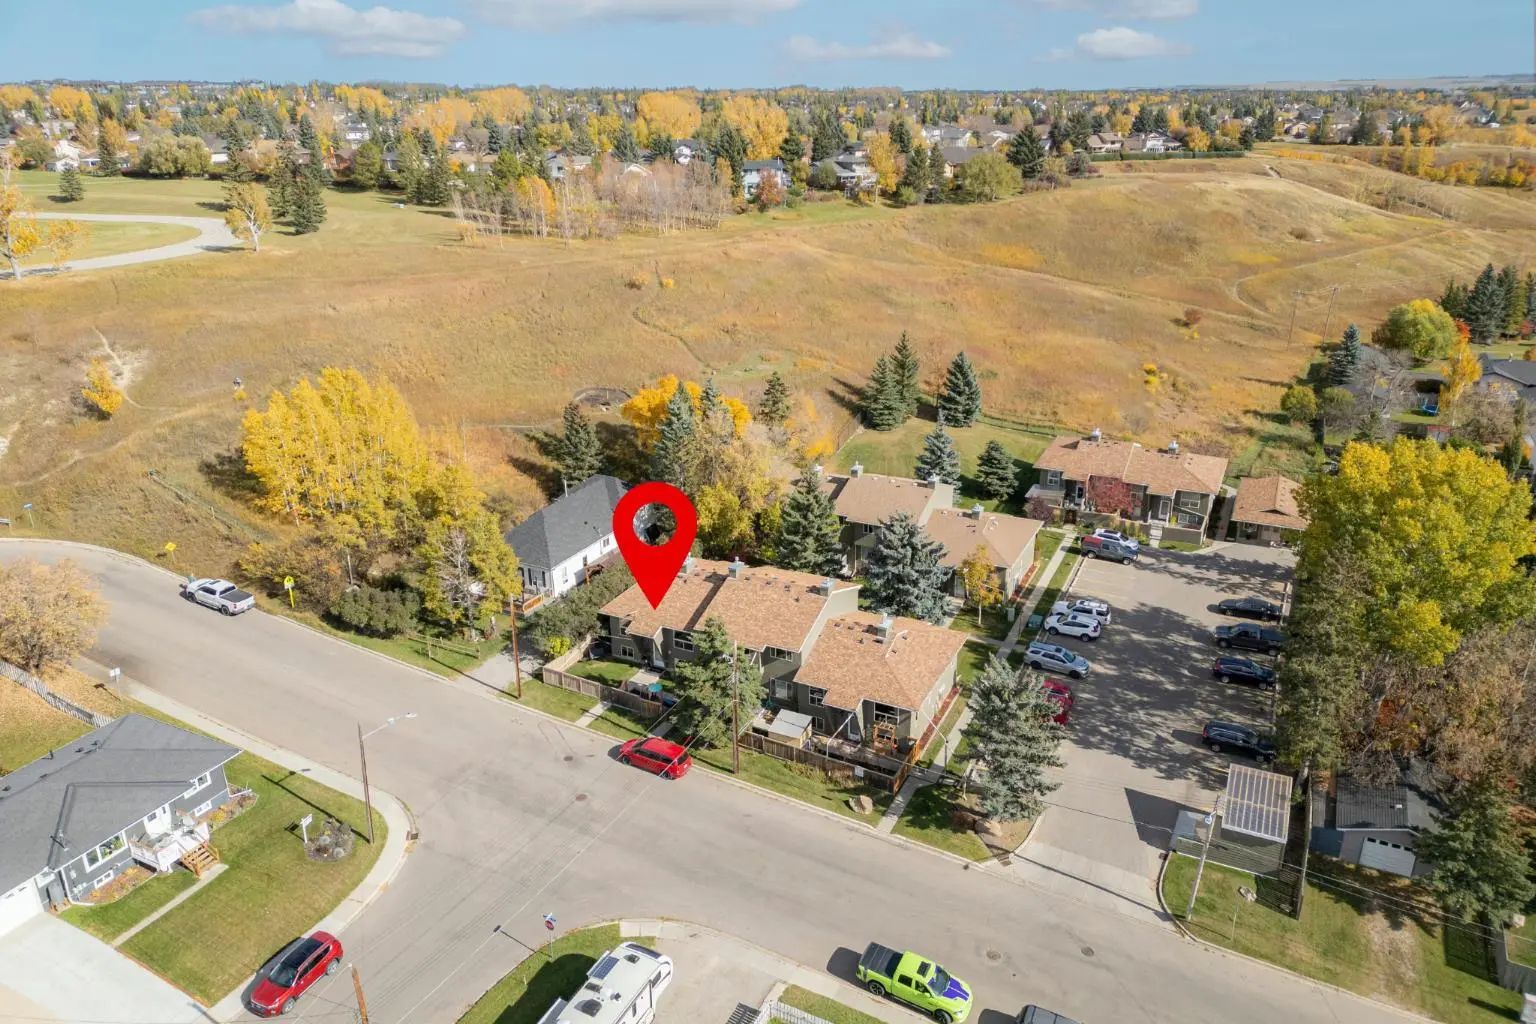
Backs on to Park/Green Space, Landscaped, Lawn, No Back Lane, Rectangular Lot

Additional Information

  • ZoningNC

Listing Details

  • Listing OfficeRE/MAX Complete Realty

Condo Fee Includes

Common Area Maintenance, Insurance, Maintenance Grounds, Professional Management, Snow Removal

Amenities

  • Parking Spaces2
  • # of Garages1

Goods Included

Ceiling Fan(s), High Ceilings, No Animal Home, Vinyl Windows

Exterior

  • Exterior FeaturesPlayground
  • RoofAsphalt Shingle
  • ConstructionStucco, Wood Frame
  • FoundationPoured Concrete
  • Front ExposureN
  • Frontage Metres6.10M 20`0"

Room Dimensions

  • Dining Room12`3" x 8`3"
  • Kitchen12`3" x 9`9"
  • Living Room19`2" x 14`10"
  • Master Bedroom11`11" x 11`1"
  • Bedroom 213`9" x 8`11"
  • Bedroom 312`7" x 9`11"

Similar Properties to MLS® #A2349591

34 Crystal Shores Cove , Crystal Shores, , T1S2B3

  • 3 Beds
  • 2½ Full Baths
  • 1,367 SqFt

Residential

Okotoks, Alberta

Get Ready To Love Life In Crystal Shores! This Inviting Home Makes Smart Use Of Every Space, With Soaring Ceilings And A Cozy Gas Fireplace That Make The Living Room A Favourite Place To Unwind. The Well-equipped Modern And Updated Kitchen Get Ready To Love Life In Crystal Shores! This Inviting Home Makes Smart Use Of Every Space, With Soaring Ceilings And A Cozy Gas Fireplace ...(more)

RE/MAX Complete Realty

1 29 Poplar Avenue , Heritage Okotoks, , T1S 1Z5

  • 2 Beds
  • 1½ Full Baths
  • 508 SqFt

Residential

Okotoks, Alberta

Updated, Affordable, And Offering Almost 960 Sq. Ft. Of Living Space Just Steps From Downtown Okotoks! This Inviting Bi-level Townhouse Offers A Functional Layout, Comfortable Living Space, And Numerous Recent Updates, Making It An Excellen Updated, Affordable, And Offering Almost 960 Sq. Ft. Of Living Space Just Steps From Downtown Okotoks! This Inviting Bi-level Townhouse Offe ...(more)

RE/MAX First

100 50 Westland Road , Westridge, , T1S 2G4

  • 2 Beds
  • 3 Full Baths
  • 1,460 SqFt

Residential

Okotoks, Alberta

Rare Double Garage, End Unit Townhome In Okotoks Offering Generous Living Spaces, Upgraded Finishes And Excellent Natural Light. One Of 2 In The Complex With A Double Garage And Double Driveway, This Home Also Has No Rear Neighbors And Face Rare Double Garage, End Unit Townhome In Okotoks Offering Generous Living Spaces, Upgraded Finishes And Excellent Natural Light. One Of 2 In ...(more)

Century 21 Masters

Neighbourhoods Similar to Cimarron Vista

Hawks Landing

Price Range: $1,390,000 - $6,800,000
Current Listings: 3
Avg Price/SqFt: $584
Hawks Landing Homes

West Creek

Price Range: $600,000 - $829,900
Current Listings: 7
Avg Price/SqFt: $376
West Creek Homes

Glenbow

Price Range: $325,000 - $759,900
Current Listings: 10
Avg Price/SqFt: $379
Glenbow Homes
Request a showing of 59 Cimarron Vista Gardens , a 3 bedroom, 2.5 bathroom Row/Townhouse in Cimarron Vista, Okotoks. Built in 2007 and approximately 1,473 square feet in size, MLS #A2349591 is currently listed for $404,888. To schedule a property tour, contact us at Justin Havre & Associates.
Data is supplied by Pillar 9™ MLS® System. Pillar 9™ is the owner of the copyright in its MLS® System. Data is deemed reliable but is not guaranteed accurate by Pillar 9™. The trademarks MLS®, Multiple Listing Service® and the associated logos are owned by The Canadian Real Estate Association (CREA) and identify the quality of services provided by real estate professionals who are members of CREA. Used under license.