100 50 Westland Road . Okotoks, Alberta T1S 2G4

REDUCED

$450,000

Mortgage Calculator

Down Payment: Monthly Payment:
  • 2 Beds
  • 2 Full Bath
  • 1,460 SqFt
  • $308.22 / SqFt
  • Neighbourhood: Westridge
  • HOA: N/a
  • MLS® #: A2350336
  • Year Built: 2015
  • Days Listed: 35

Schedule a Tour

Tuesday
10
Nov
Wednesday
11
Nov
Thursday
12
Nov
Friday
13
Nov
Saturday
14
Nov
Sunday
15
Nov
Monday
16
Nov
Tuesday
17
Nov
Wednesday
18
Nov
Thursday
19
Nov
Friday
20
Nov
Saturday
21
Nov
Sunday
22
Nov

Take a tour with a buyer's agent

Request this time
It's free, with no obligation - cancel any time.
MLS® A2350336 is as 1,460sqft Row/Townhouse located at 100 50 Westland Road , in Okotoks Alberta. The property features 2 bedrooms, and 3 bathrooms.
Description

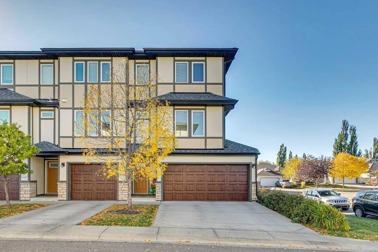
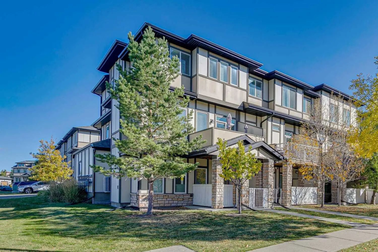
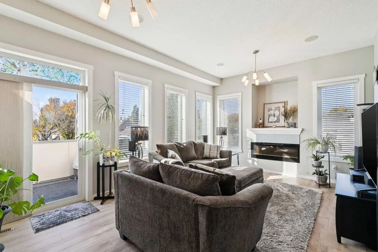
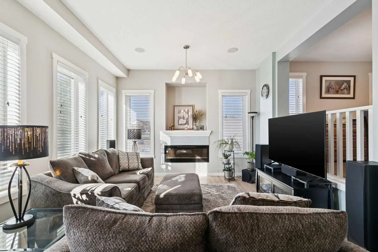
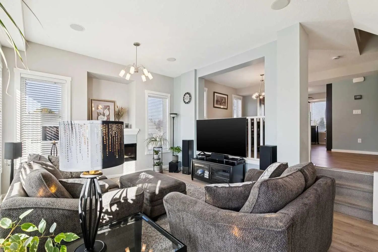
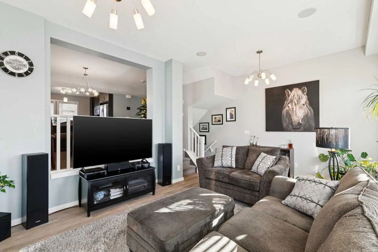
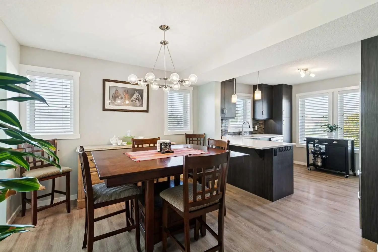
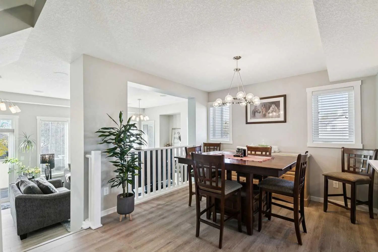
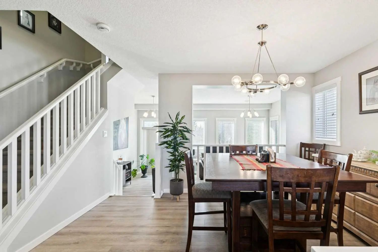
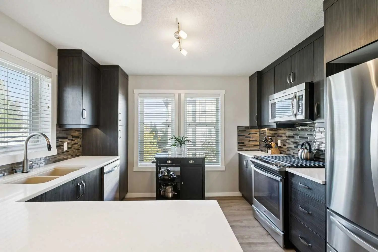
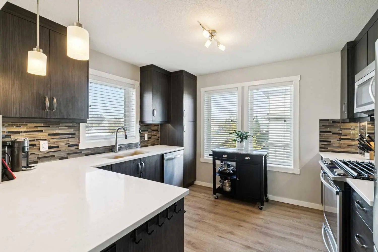
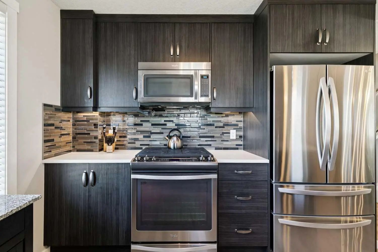
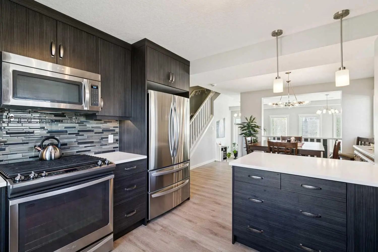
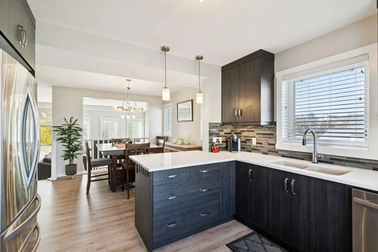
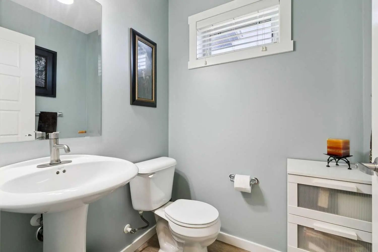
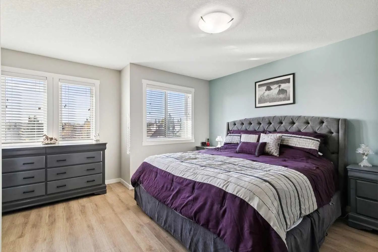
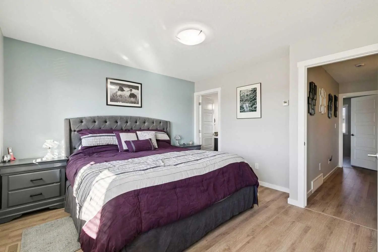
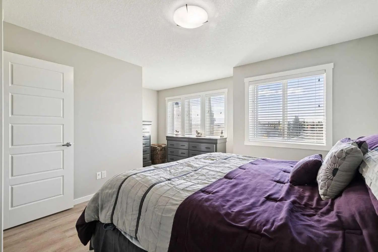
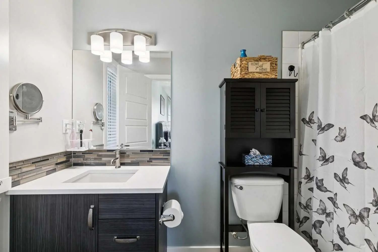
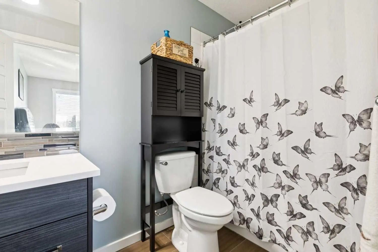
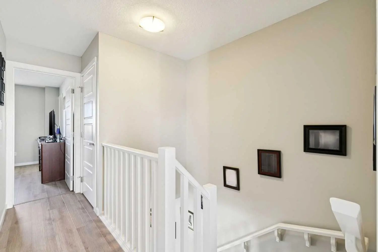
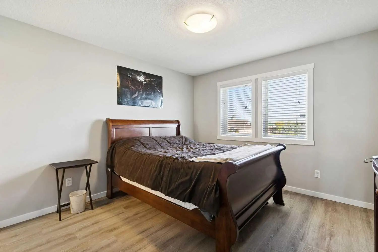
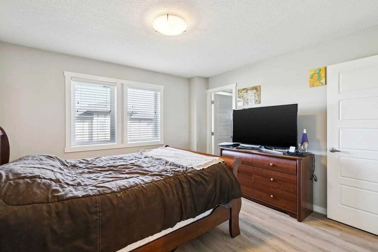
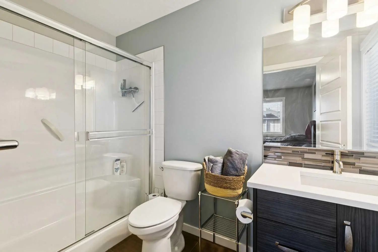
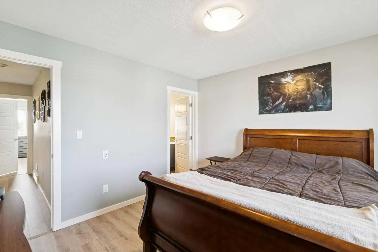
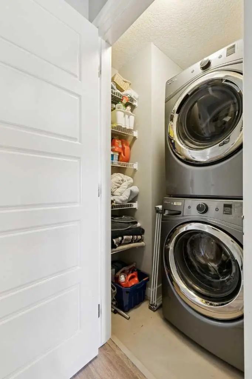
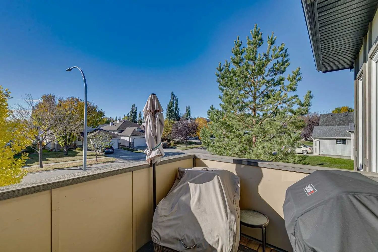
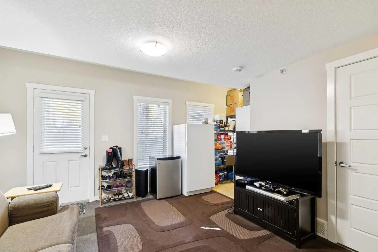
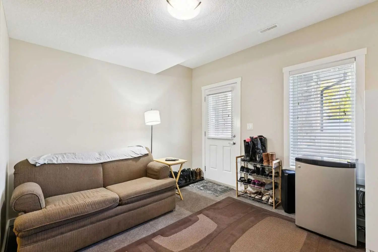
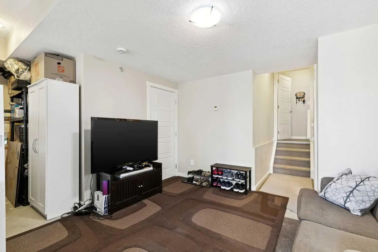
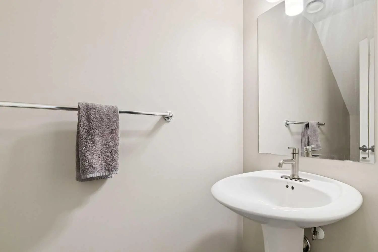
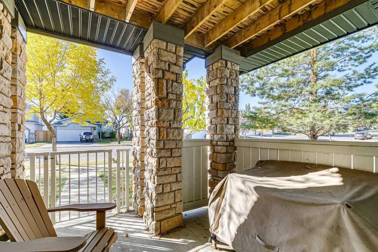
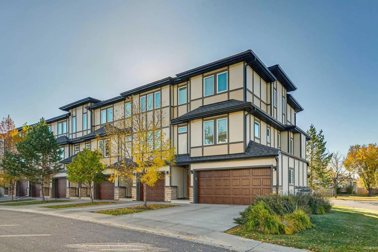
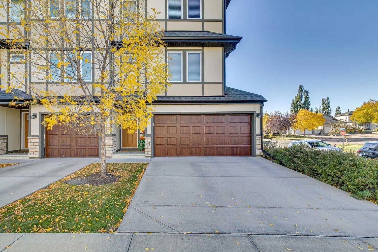
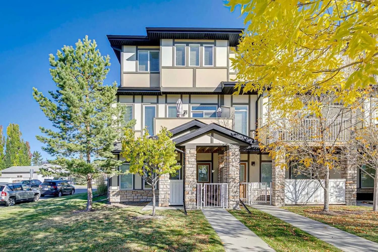
Rare double garage, end unit townhome in Okotoks offering generous living spaces, upgraded finishes and excellent natural light. One of 2 in the complex with a double garage that fits a full size SUV and double driveway, this home also has no rear neighbors and faces a tree-lined boulevard. The spacious living room features 10’ ceilings, an abundance of windows facing south and west, an electric fireplace, built-in ceiling speakers, and patio sliders opening to a private upper deck with a gas BBQ hookup. The beautiful kitchen includes quartz countertops, stainless steel appliances, a gas stove, French door refrigerator with filtered water dispenser, under-cabinet lighting, and a touch-activated faucet. Soft-close drawers are featured in both the kitchen and bathrooms, with California-style blinds throughout the home. On the upper level, two large bedrooms each offer an ensuite bathroom and walk-in closet, with custom closet built-ins in one bedroom and a dedicated laundry room on the same level. 2 full and 2 half bathrooms throughout the home provide added convenience. The versatile lower-level room offers space for a bedroom, home office, gym, or additional living area, with a separate walkout entrance to a fenced lower patio with direct access to the boulevard. A Carrier Infinity Climate Control System allows independent heating and cooling programming across three levels, complemented by a high-efficiency furnace and central air conditioning. Additional features include tankless hot water, a two-year-old water softener, central vacuum, and a central vacuum outlet and water spigot in the double garage. Within walking distance of two elementary schools and two high schools, this home offers a unique blend of features.

Welcome to the lively Westridge community located in Okotoks, Alberta. This community provides great amenities for its residents, some of them include Visitor Parking. Along with all of these great amenities, come a home owners association. An HOA is committed to ensure that the neighborhood remains secure and is maintained regularly. So the next question is "Does this community have an HOA?" and the answer is that it is mandatory!

Read More...

100 50 Westland Road - Subdivision Statistics

Avg. asking price $492,300
Price per sq. ft. $303
Median price $404,950
Number of homes for sale in Westridge 8
Number of homes for sale in Okotoks 128
Avg. Days on Market 63

Essential Information

Community Information

Interior

  • HeatingForced Air
  • CoolingCentral Air
  • Has BasementYes
  • FireplaceYes
  • # of Fireplaces1
  • FireplacesElectric
  • Basement DevelopmentFull
  • Basement TypeFull

Appliances

Dishwasher, Gas Stove, Refrigerator, Tankless Water Heater, Washer/Dryer, Water Softener, Window Coverings

Exterior

  • Exterior FeaturesBalcony
  • Lot DescriptionCorner Lot, Landscaped
  • RoofAsphalt Shingle
  • FoundationPoured Concrete
  • Front ExposureN
  • Site InfluenceCorner Lot, Landscaped

Additional Information

  • ZoningNC

Listing Details

  • Listing OfficeCentury 21 Masters

Condo Fee Includes

Insurance, Maintenance Grounds, Professional Management, Reserve Fund Contributions, Sewer, Snow Removal, Trash, Water

Amenities

Goods Included

Ceiling Fan(s), Central Vacuum, Closet Organizers, High Ceilings, Quartz Counters, Tankless Hot Water, Walk-In Closet(s)

Construction

Brick, Composite Siding, Wood Frame

Room Dimensions

  • Dining Room13`3" x 10`2"
  • Family Room12`5" x 12`6"
  • Kitchen11`6" x 11`1"
  • Living Room19`3" x 13`0"
  • Master Bedroom12`0" x 14`3"
  • Bedroom 212`0" x 11`8"

Similar Properties to MLS® #A2350336

80 Cimarron Trail , Cimarron, , T1S2G9

  • 3 Beds
  • 2½ Full Baths
  • 1,299 SqFt

Residential

Okotoks, Alberta

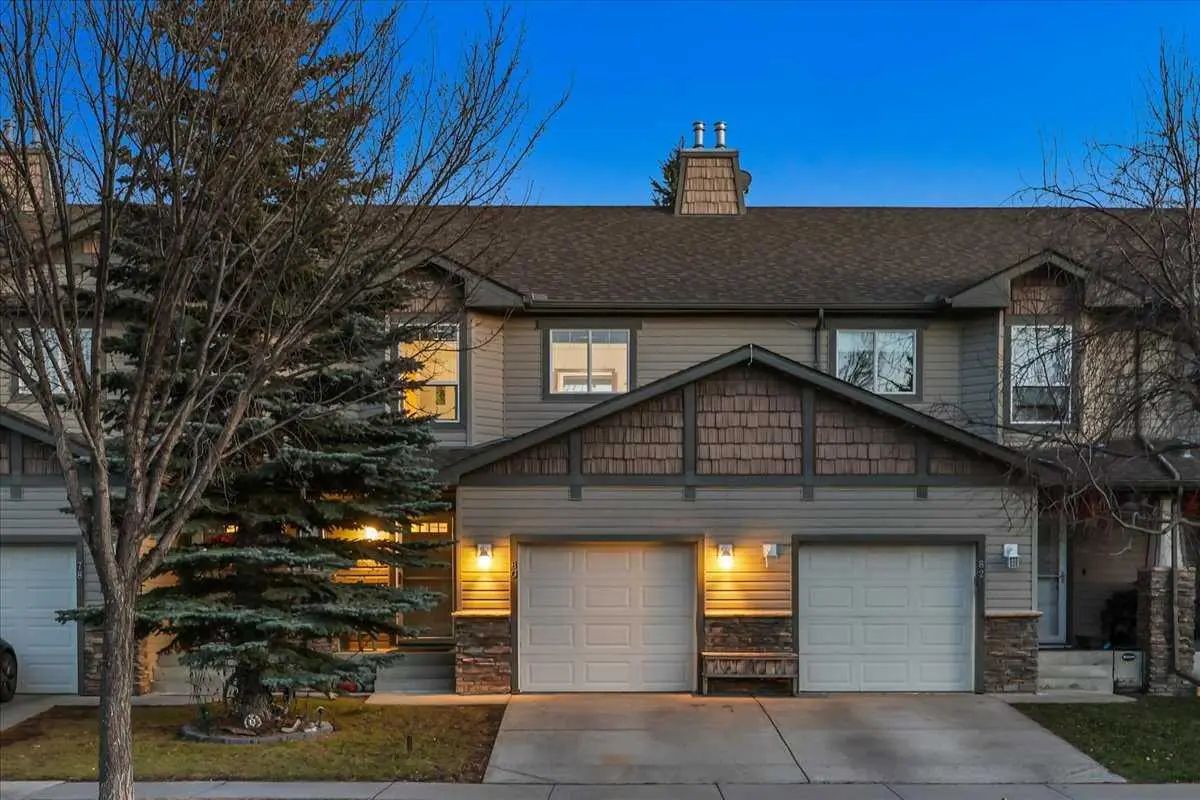
Open Houses This Weekend - November 7th & 8th - Welcome To 80 Cimarron Trail, Perfectly Situated In The Heart Of Okotoks, On A Quiet Residential Street, Within Walking Distance To Major Box Brand Retail Stores, Grocery Shopping And Multiple Open Houses This Weekend - November 7th & 8th - Welcome To 80 Cimarron Trail, Perfectly Situated In The Heart Of Okotoks, On A Quiet Residen ...(more)

Sotheby's International Realty Canada

44 D'arcy Boulevard , D'arcy Ranch, , T1S 5S7

  • 3 Beds
  • 2½ Full Baths
  • 1,505 SqFt

Residential

Okotoks, Alberta

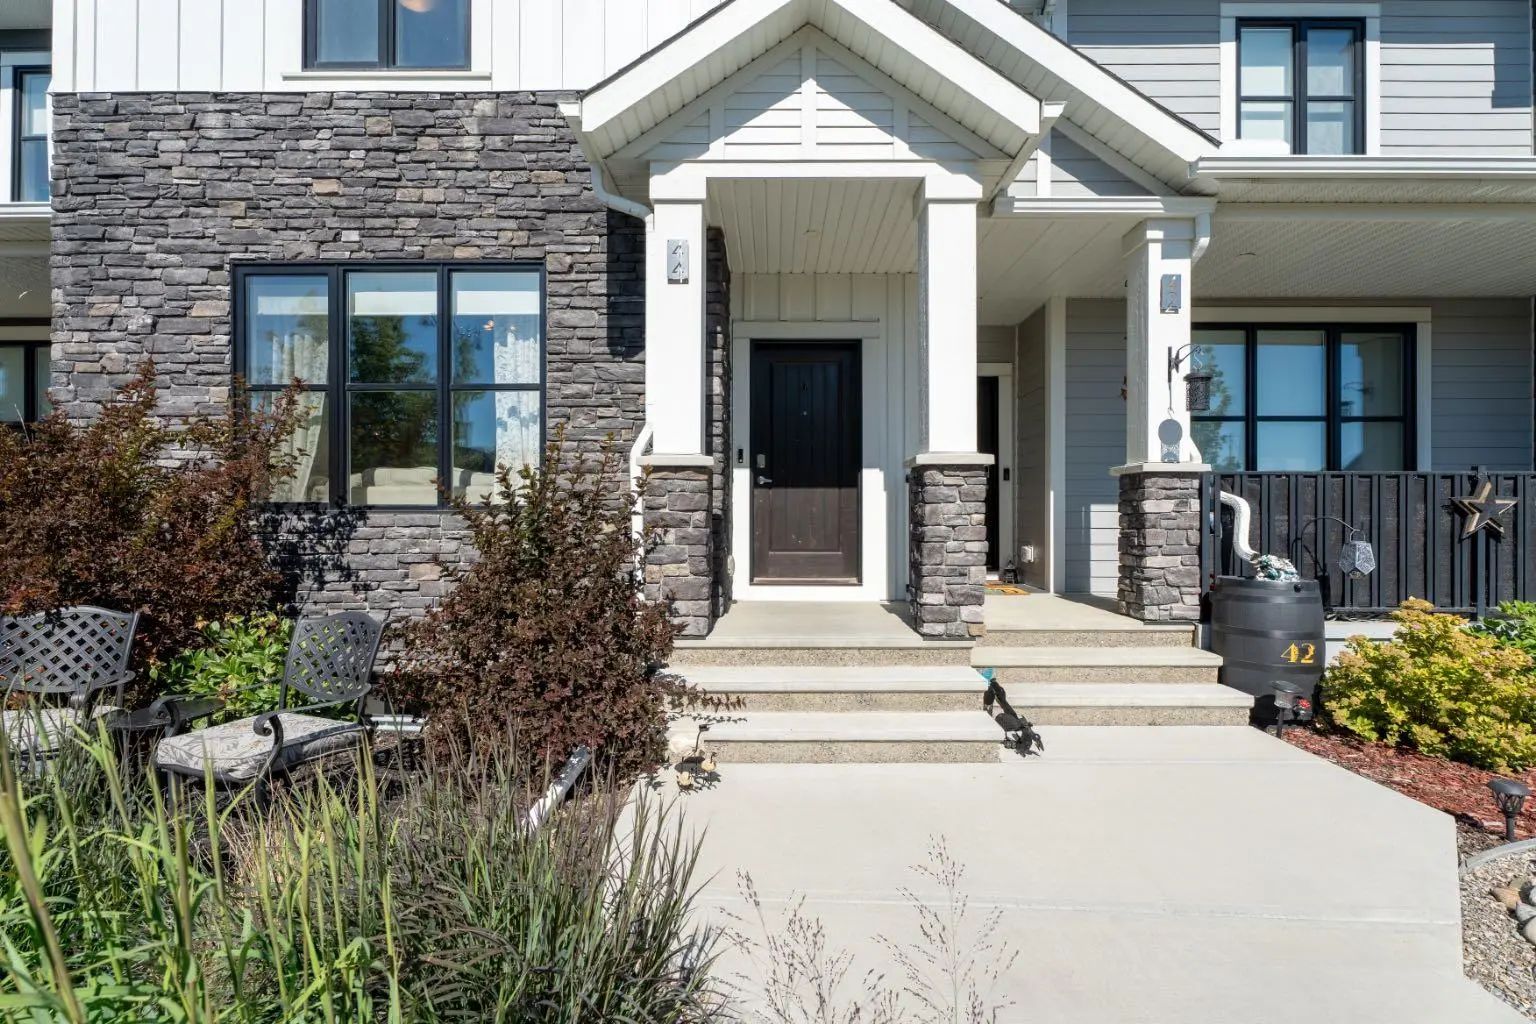
Modern Luxury Meets Ultimate Convenience! Step Into This Stunning, Near-new Row-home Designed For Effortless Living. The Main Floor Greets You With An Open, Sun-lit Layout Featuring Elegant Quartz Countertops, A Large Island, Newer Applianc Modern Luxury Meets Ultimate Convenience! Step Into This Stunning, Near-new Row-home Designed For Effortless Living. The Main Floor Greets Y ...(more)

CIR Realty

21 Tucker Circle , Westmount_OK, , T1S 2J6

  • 3 Beds
  • 2½ Full Baths
  • 1,444 SqFt

Residential

Okotoks, Alberta

Step Into Westmount, Okotoks, Where This Expansive Townhome Awaits—a Haven Crafted For Comfortable Living And Outdoor Enjoyment. Spanning Over 1700 Square Feet Between Its Finished Levels, This 4 Level Split Home Offers Ample Space For Fami Step Into Westmount, Okotoks, Where This Expansive Townhome Awaits—a Haven Crafted For Comfortable Living And Outdoor Enjoyment. Spanning Ov ...(more)

eXp Realty

Neighbourhoods Similar to Westridge

Kings Heights

Price Range: $329,900 - $850,000
Current Listings: 19
Avg Price/SqFt: $322
Kings Heights Homes

Cimarron Meadows

Price Range: $469,000 - $535,000
Current Listings: 3
Avg Price/SqFt: $365
Cimarron Meadows Homes

Three Sisters

Price Range: $614,900 - $4,511,850
Current Listings: 33
Avg Price/SqFt: $853
Three Sisters Homes
Request a showing of 100 50 Westland Road , a 2 bedroom, 3 bathroom Row/Townhouse in Westridge, Okotoks. Built in 2015 and approximately 1,460 square feet in size, MLS #A2350336 is currently listed for $450,000. To schedule a property tour, contact us at Justin Havre & Associates.
Data is supplied by Pillar 9™ MLS® System. Pillar 9™ is the owner of the copyright in its MLS® System. Data is deemed reliable but is not guaranteed accurate by Pillar 9™. The trademarks MLS®, Multiple Listing Service® and the associated logos are owned by The Canadian Real Estate Association (CREA) and identify the quality of services provided by real estate professionals who are members of CREA. Used under license.