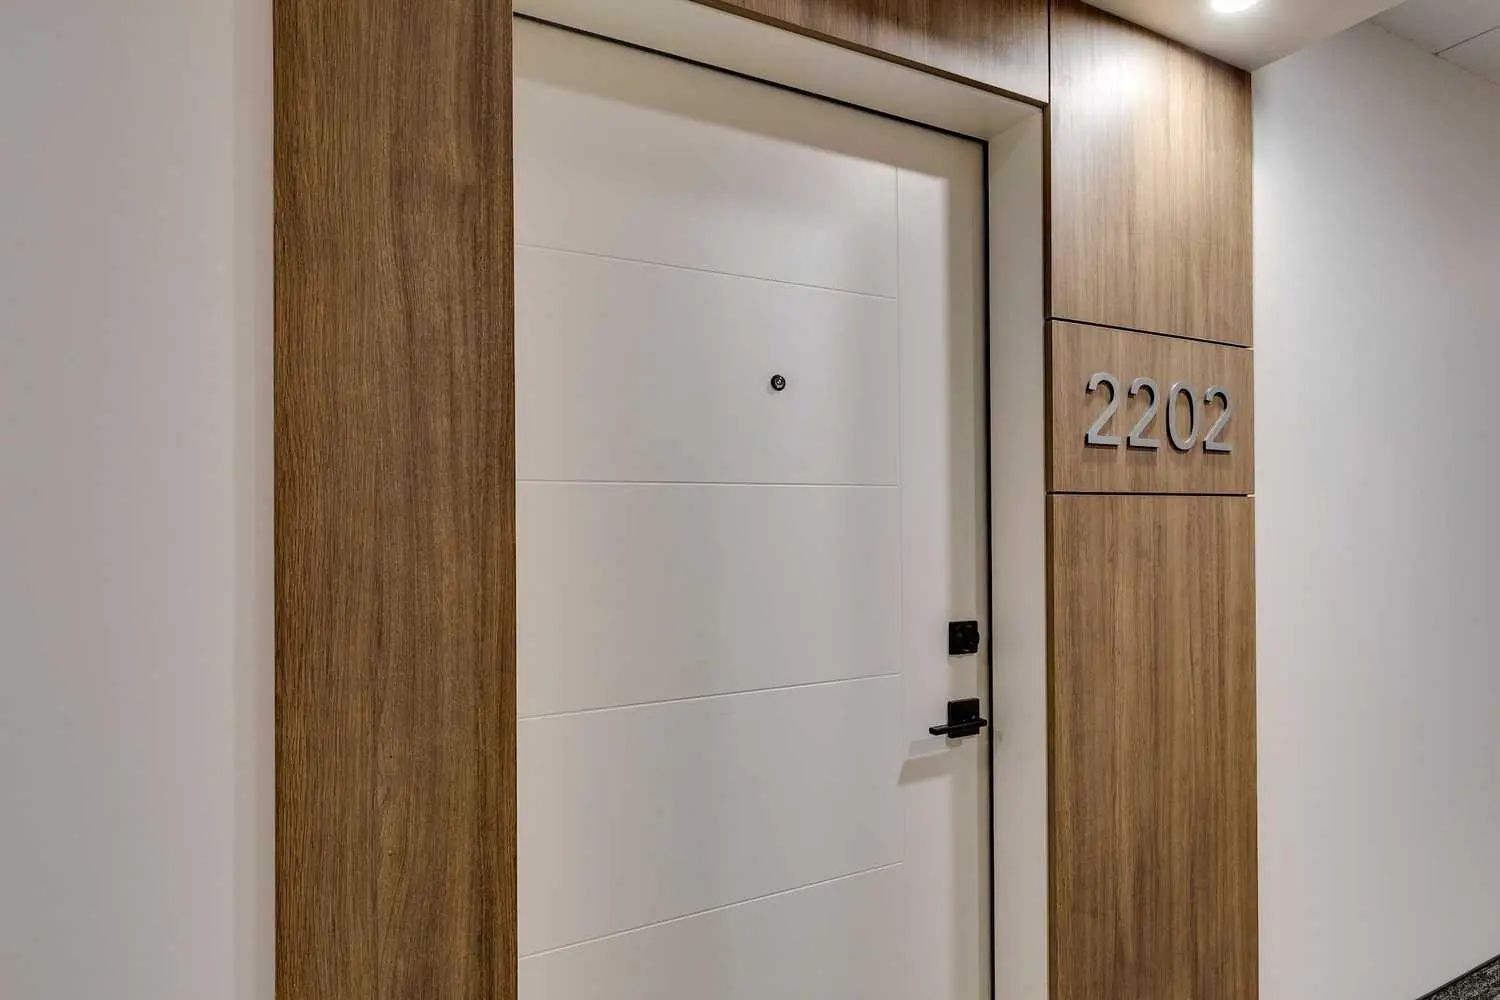
2202 100 Banister Drive . Okotoks, Alberta T1S 5Y3

REDUCED

$333,000

Mortgage Calculator

Down Payment: Monthly Payment:
  • 2 Beds
  • 2 Full Bath
  • 692 SqFt
  • $481.21 / SqFt
  • Neighbourhood: Wedderburn
  • HOA: N/a
  • MLS® #: A2350527
  • Year Built: 2025
  • Days Listed: 34

Schedule a Tour

Tuesday
10
Nov
Wednesday
11
Nov
Thursday
12
Nov
Friday
13
Nov
Saturday
14
Nov
Sunday
15
Nov
Monday
16
Nov
Tuesday
17
Nov
Wednesday
18
Nov
Thursday
19
Nov
Friday
20
Nov
Saturday
21
Nov
Sunday
22
Nov

Take a tour with a buyer's agent

Request this time
It's free, with no obligation - cancel any time.

MLS® A2350527 is as 692sqft Apartment located at 2202 100 Banister Drive , in Okotoks Alberta. The property features 2 bedrooms, and 2 bathrooms.

Description

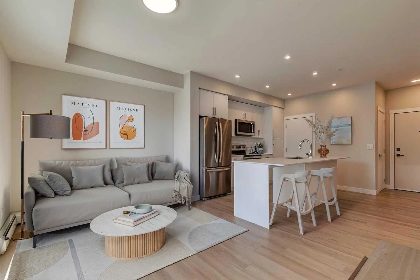
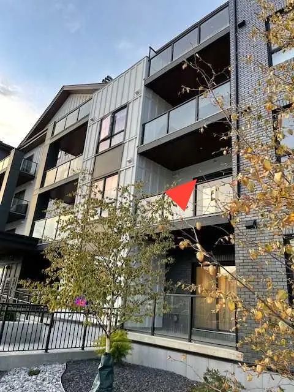
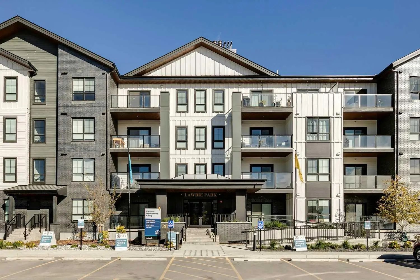
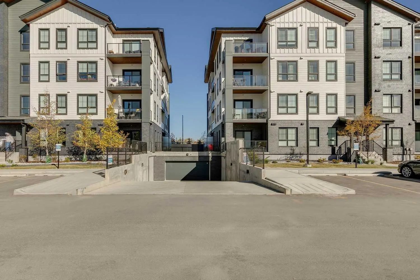
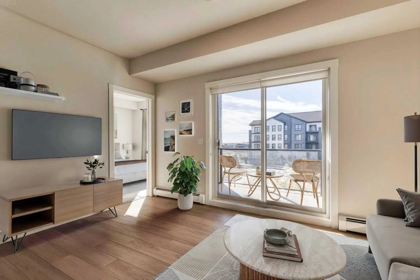
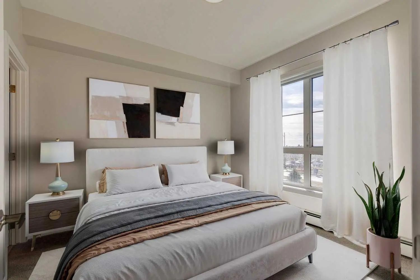
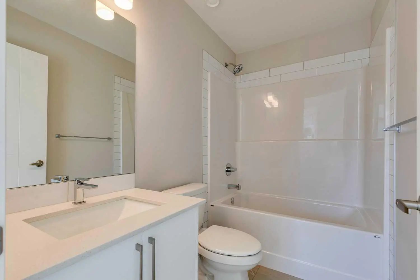
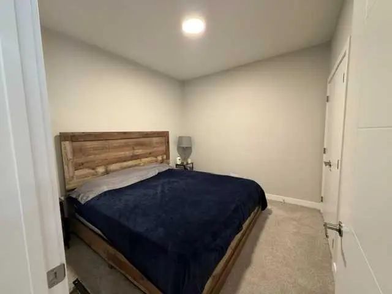
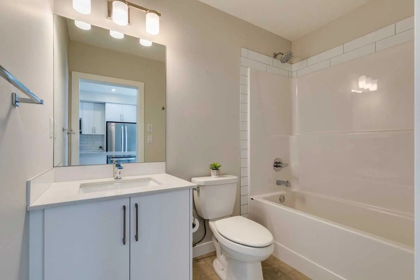
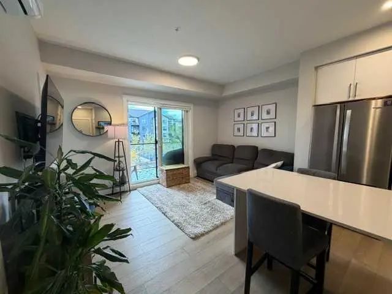
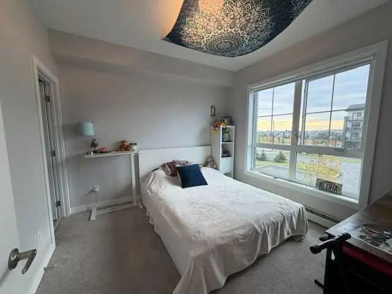
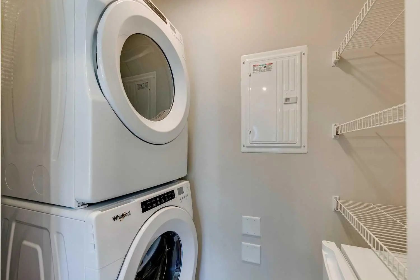
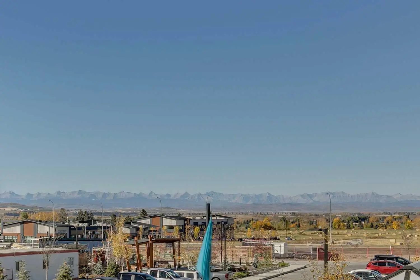
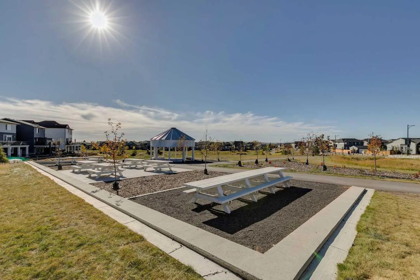
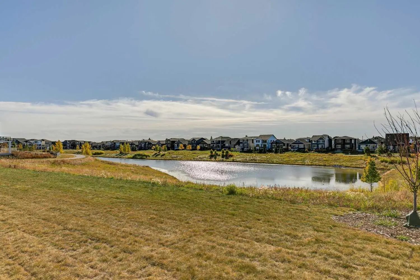
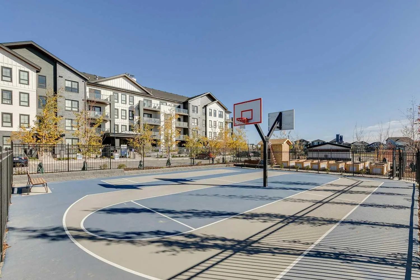
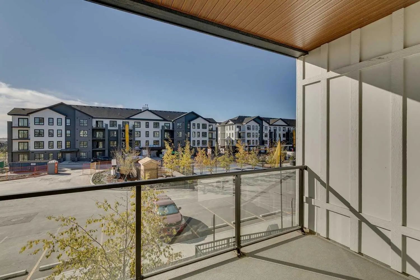
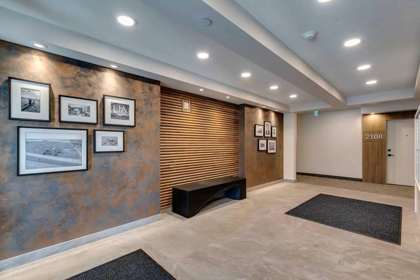
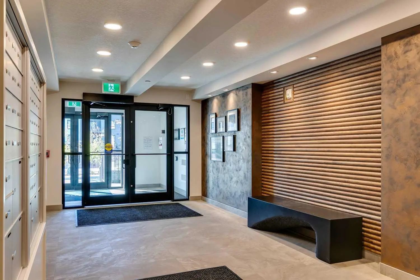
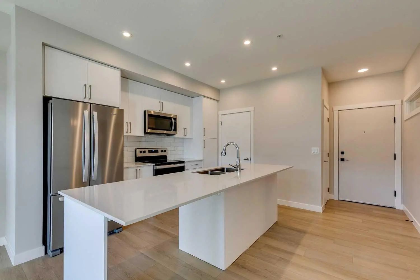
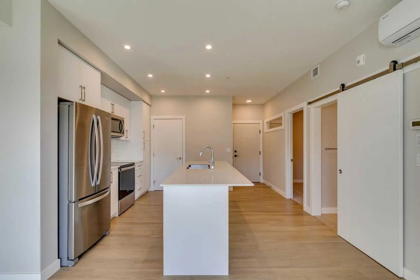
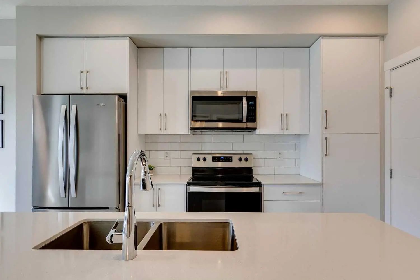
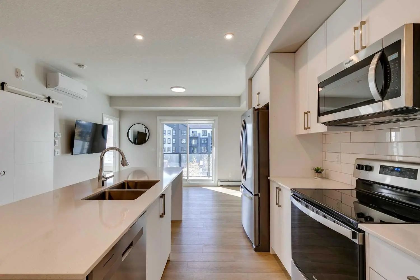
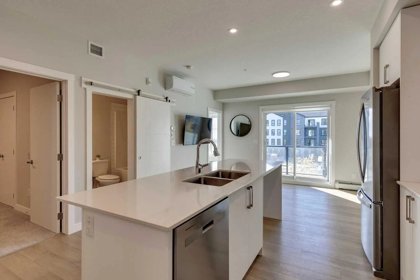
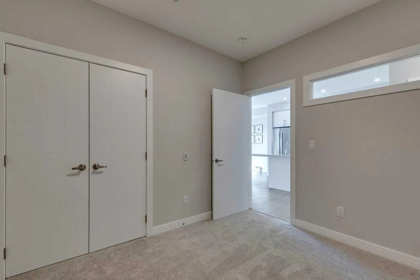
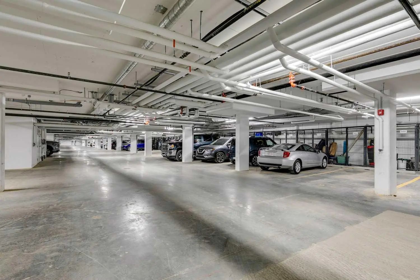
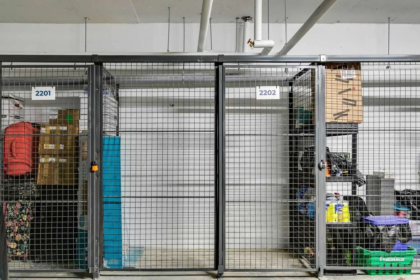
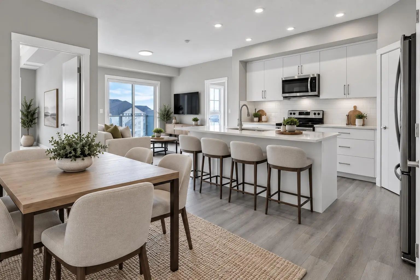
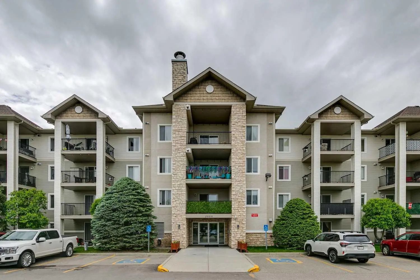
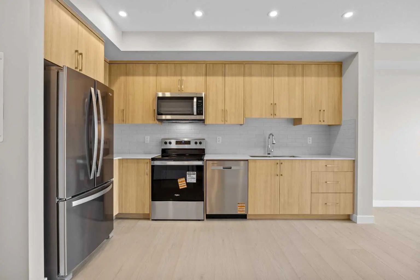
Welcome to the Lawrie Park, Okotoks' newest apartment development, surrounded by parks, walking paths, and panoramic views. Enjoy the convenience of being within walking distance to D'Arcy Crossing Shopping Centre, as well as easy access to Calgary. This development, quality built by Partners Homes, offers a prime location with modern design and finishings. This is an ideal option for first time buyers, retirees, investors and young professionals. Functional floor plan with 2 bedroom, 2 bath unit has a sunny south exposure from the spacious private balcony (with gas barbeque hook-up). This second floor unit features an open floor plan with high ceilings, large windows, and bright interior colors. Upgrades include air conditioning, barn door, custom window coverings and more. The bright kitchen features white cabinets, quartz counters, and massive center island with huge dining/breakfast bar area. The adjoining living room offers an abundance of space for furnishings with patio door to enjoy the mountain, courtyard and park views. The master bedroom is a good size featuring a 4-piece ensuite. The second bedroom would also be ideal for a home office or flex room. There is a main 4-piece bathroom and convenient in-suite laundry. Titled heated underground parking and assigned storage locker. This is a pet friendly complex. Enjoy a relaxing stress-free lifestyle in this outstanding Lawrie Park condo. Quick possession. Just move in and enjoy the stress-free lifestyle!

Welcome to the Wedderburn Subdivision located in Okotoks T1S 5Y3. This is a great community that provides various amenities for its residents, some of those include Visitor Parking. Along with all of these amenities, residents also benefit from a home owners association. An HOA is passionate about ensuring that the neighborhood remains secure and is maintained regularly. So the next question is "Does this community have an HOA?" and the answer is that it is mandatory!

Read More...

2202 100 Banister Drive - Subdivision Statistics

Avg. asking price $583,945
Price per sq. ft. $410
Median price $516,950
Number of homes for sale in Wedderburn 18
Number of homes for sale in Okotoks 128
Avg. Days on Market 56

Essential Information

Community Information

Interior

Appliances

Central Air Conditioner, Dishwasher, Electric Stove, Microwave Hood Fan, Refrigerator, Washer/Dryer, Window Coverings

Additional Information

  • ZoningGC

Listing Details

  • Listing OfficeReal Estate Professionals Inc.

Condo Fee Includes

Amenities of HOA/Condo, Common Area Maintenance, Gas, Heat, Maintenance Grounds, Professional Management, Reserve Fund Contributions, Snow Removal, Trash, Water

Amenities

Goods Included

Breakfast Bar, Kitchen Island, No Animal Home, No Smoking Home

Exterior

  • Exterior FeaturesBalcony
  • ConstructionMixed
  • Front ExposureS

Room Dimensions

  • Kitchen13`9" x 12`1"
  • Living Room13`9" x 9`0"
  • Master Bedroom11`0" x 10`9"
  • Bedroom 210`6" x 9`8"

Similar Properties to MLS® #A2350527

1401 100 Banister Drive , Wedderburn, , T1S 5Y2

  • 2 Beds
  • 2 Full Baths
  • 925 SqFt

Residential

Okotoks, Alberta

Top Floor, South Facing, Mountain Views, And The Best Price Per Square Foot Of Any Unit Currently For Sale In Lawrie Park. Measured At 925 Sq Ft, This 2-bedroom, 2-bathroom Home Offers Bright, Well-planned Living With No Neighbours Above Yo Top Floor, South Facing, Mountain Views, And The Best Price Per Square Foot Of Any Unit Currently For Sale In Lawrie Park. Measured At 925 S ...(more)

RE/MAX Complete Realty

2407 12 Cimarron Common , Cimarron, , T1S 2G1

  • 2 Beds
  • 2 Full Baths
  • 1,076 SqFt

Residential

Okotoks, Alberta

Top Floor 2 Bedroom, 2 Bathroom Condo Offering One Of The Largest Layouts In The Building. The Spacious Floorplan Has A Generous Living Room With A Gas Fireplace, Two Big Bedrooms, 2 Full Bathrooms, And A Practical Laundry Room With Additio Top Floor 2 Bedroom, 2 Bathroom Condo Offering One Of The Largest Layouts In The Building. The Spacious Floorplan Has A Generous Living Room ...(more)

Century 21 Masters

3306 100 Banister Drive , Wedderburn, , T1S 5Y4

  • 1 Beds
  • 1 Full Baths
  • 478 SqFt

Residential

Okotoks, Alberta

Welcome To The Brody By Partners, A Brand-new 1 Bedroom, 1 Bathroom Home In Lawrie Park At Wedderburn Offering Beautiful Mountain Views, Low Condo Fees, Modern Finishes, And Immediate Possession. Thoughtfully Designed To Make The Most Of Ev Welcome To The Brody By Partners, A Brand-new 1 Bedroom, 1 Bathroom Home In Lawrie Park At Wedderburn Offering Beautiful Mountain Views, Low ...(more)

eXp Realty

Neighbourhoods Similar to Wedderburn

Sunrise Meadows

Price Range: $279,900 - $548,900
Current Listings: 6
Avg Price/SqFt: $360
Sunrise Meadows Homes

Southwest Central High River

Price Range: $399,900 - $399,900
Current Listings: 1
Avg Price/SqFt: $314
Southwest Central High River Homes

Heartland

Price Range: $345,000 - $750,000
Current Listings: 33
Avg Price/SqFt: $318
Heartland Homes
Request a showing of 2202 100 Banister Drive , a 2 bedroom, 2 bathroom Apartment in Wedderburn, Okotoks. Built in 2025 and approximately 692 square feet in size, MLS #A2350527 is currently listed for $333,000. To schedule a property tour, contact us at Justin Havre & Associates.
Data is supplied by Pillar 9™ MLS® System. Pillar 9™ is the owner of the copyright in its MLS® System. Data is deemed reliable but is not guaranteed accurate by Pillar 9™. The trademarks MLS®, Multiple Listing Service® and the associated logos are owned by The Canadian Real Estate Association (CREA) and identify the quality of services provided by real estate professionals who are members of CREA. Used under license.