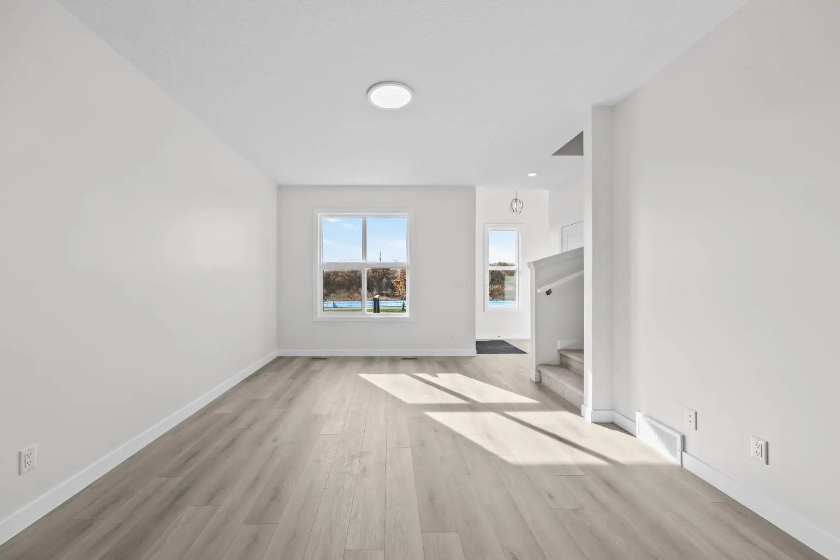
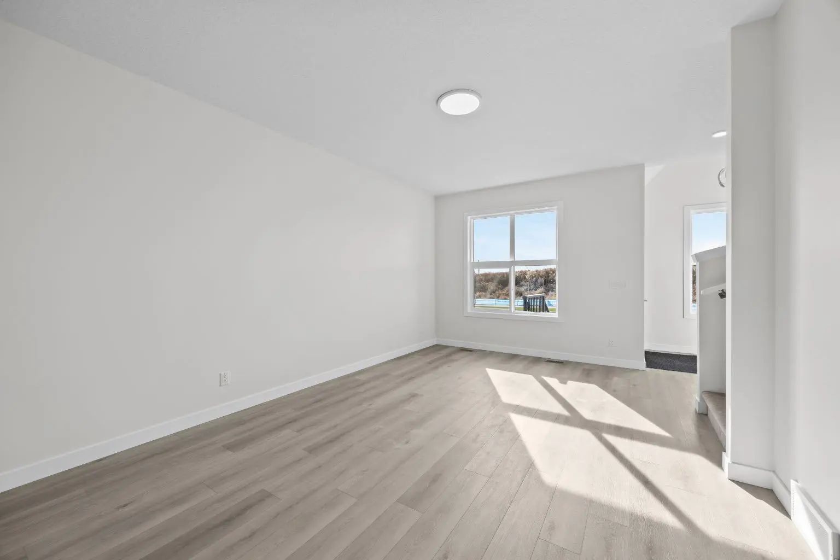
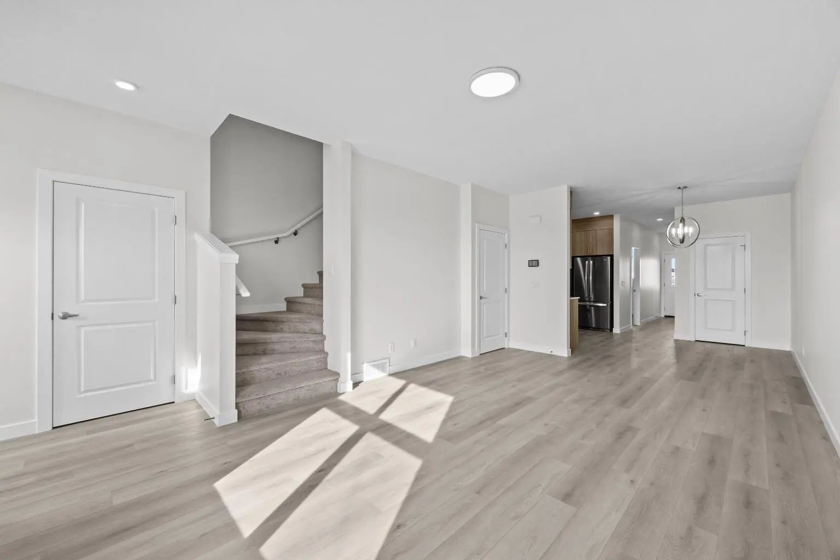
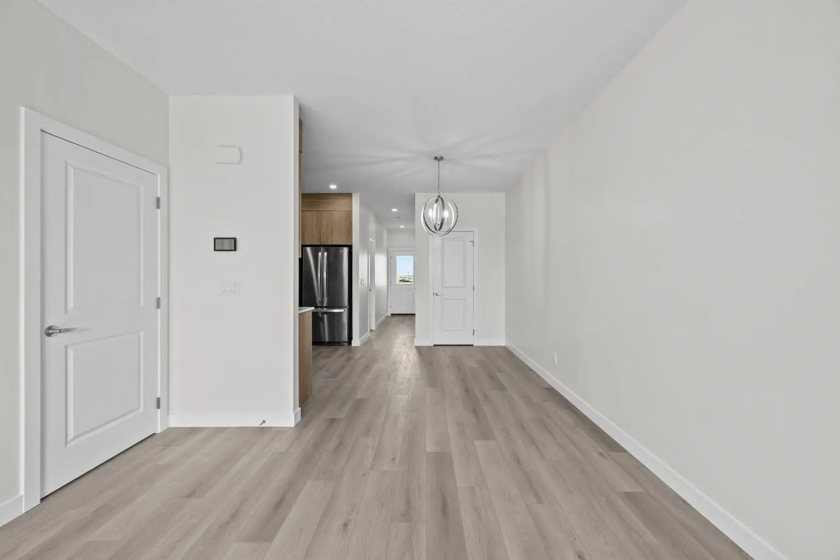
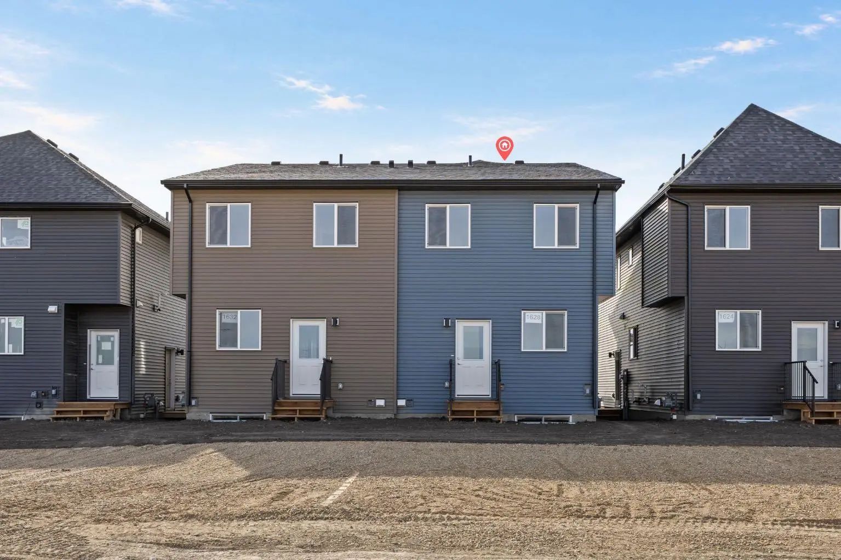
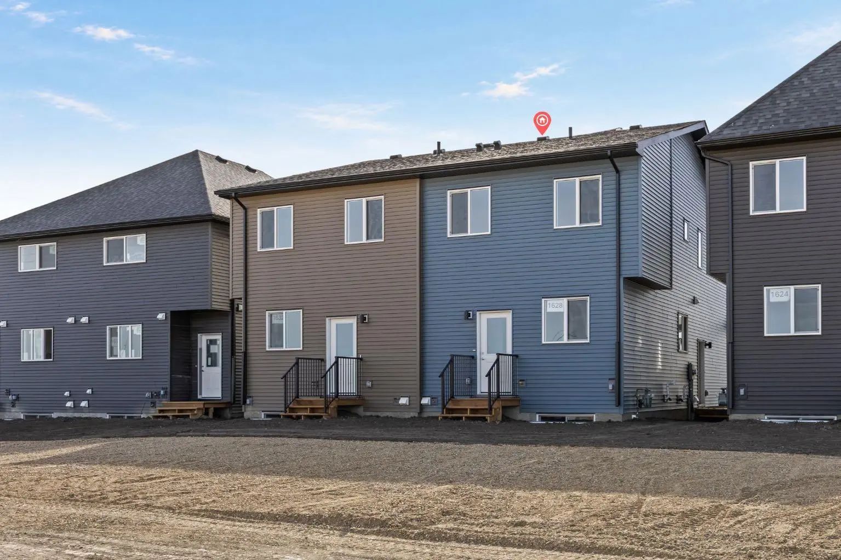
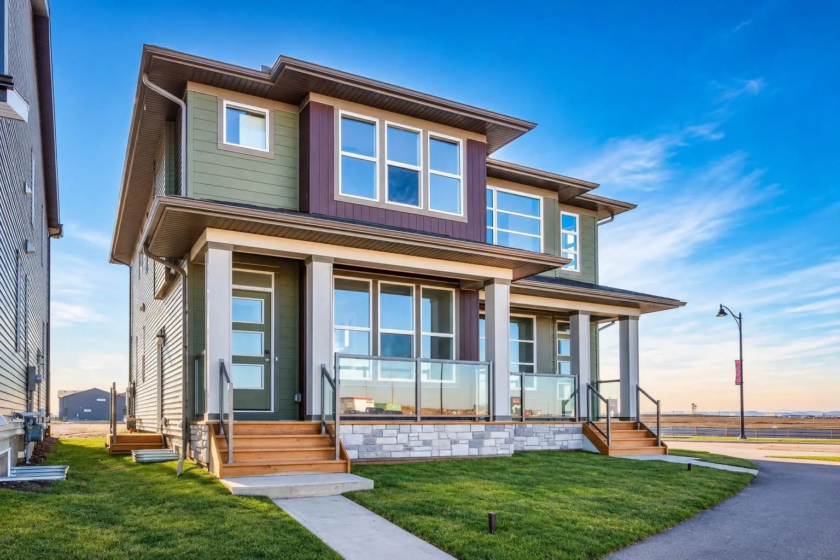
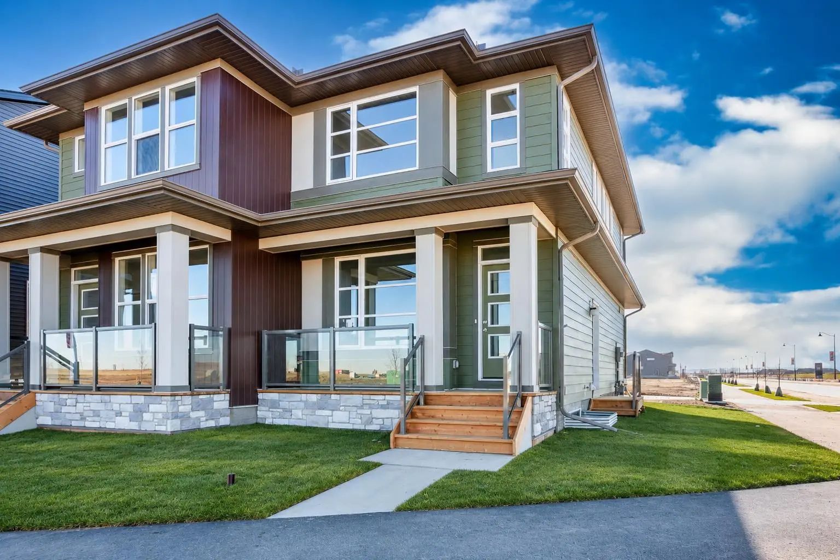
1628 Keystone Creek Avenue Northeast. Calgary, Alberta T3P 2V3

$522,900

Mortgage Calculator

Down Payment: Monthly Payment:
  • 4 Beds
  • 3 Full Bath
  • 1,736 SqFt
  • $301.21 / SqFt
  • Neighbourhood: Keystone Hills
  • HOA: N/a
  • MLS® #: A2351218
  • Year Built: 2026
  • Days Listed: 27

Schedule a Tour

Tuesday
10
Nov
Wednesday
11
Nov
Thursday
12
Nov
Friday
13
Nov
Saturday
14
Nov
Sunday
15
Nov
Monday
16
Nov
Tuesday
17
Nov
Wednesday
18
Nov
Thursday
19
Nov
Friday
20
Nov
Saturday
21
Nov
Sunday
22
Nov

Take a tour with a buyer's agent

Request this time
It's free, with no obligation - cancel any time.
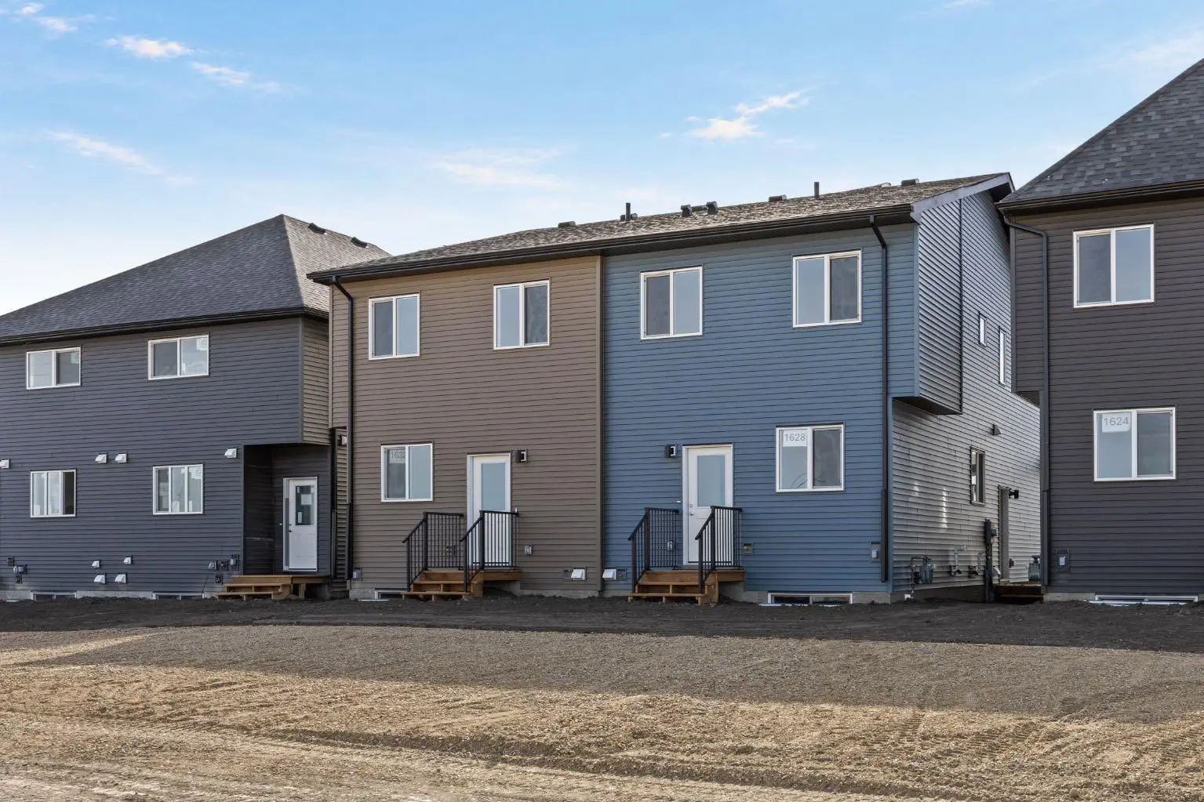
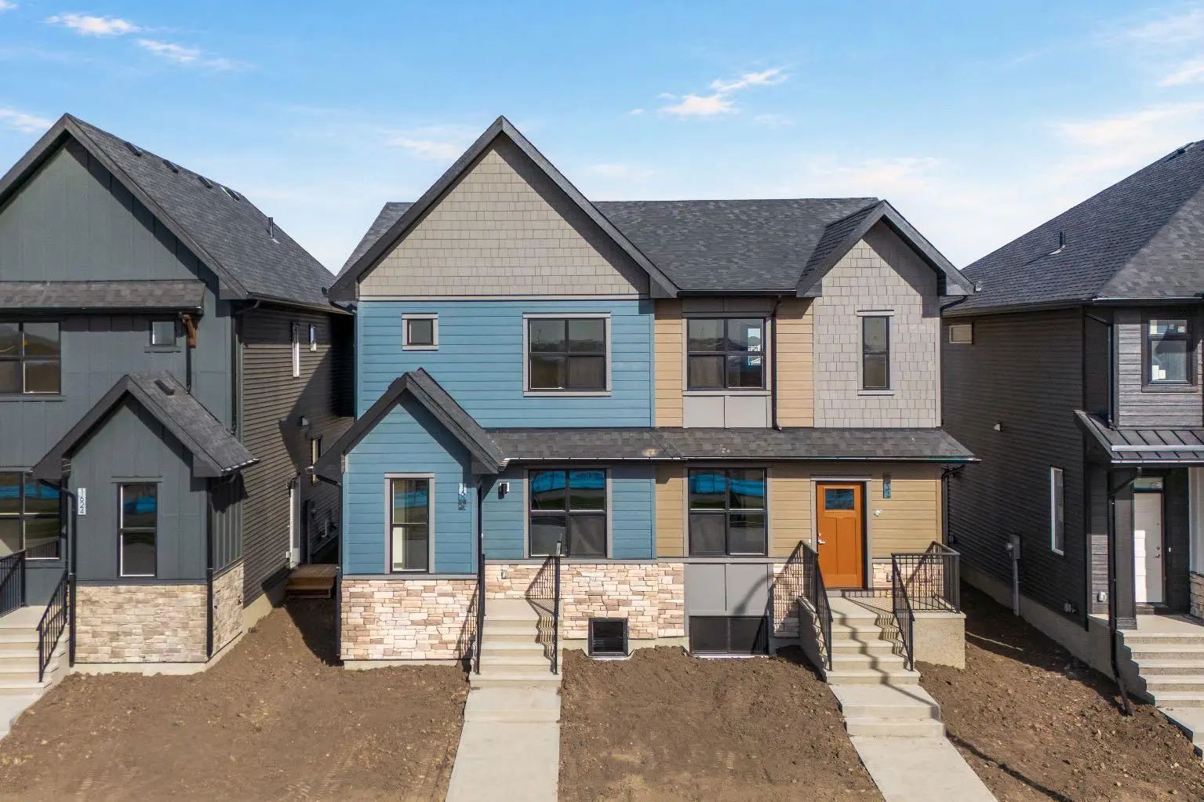
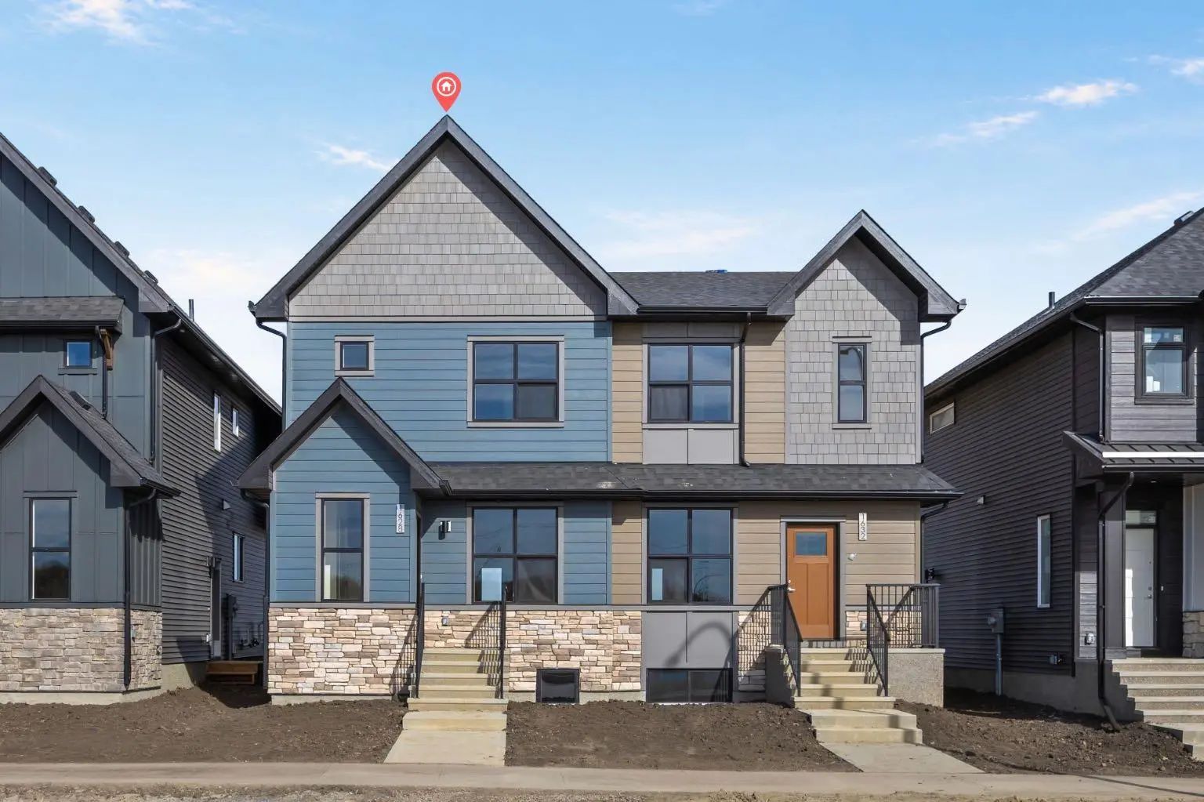
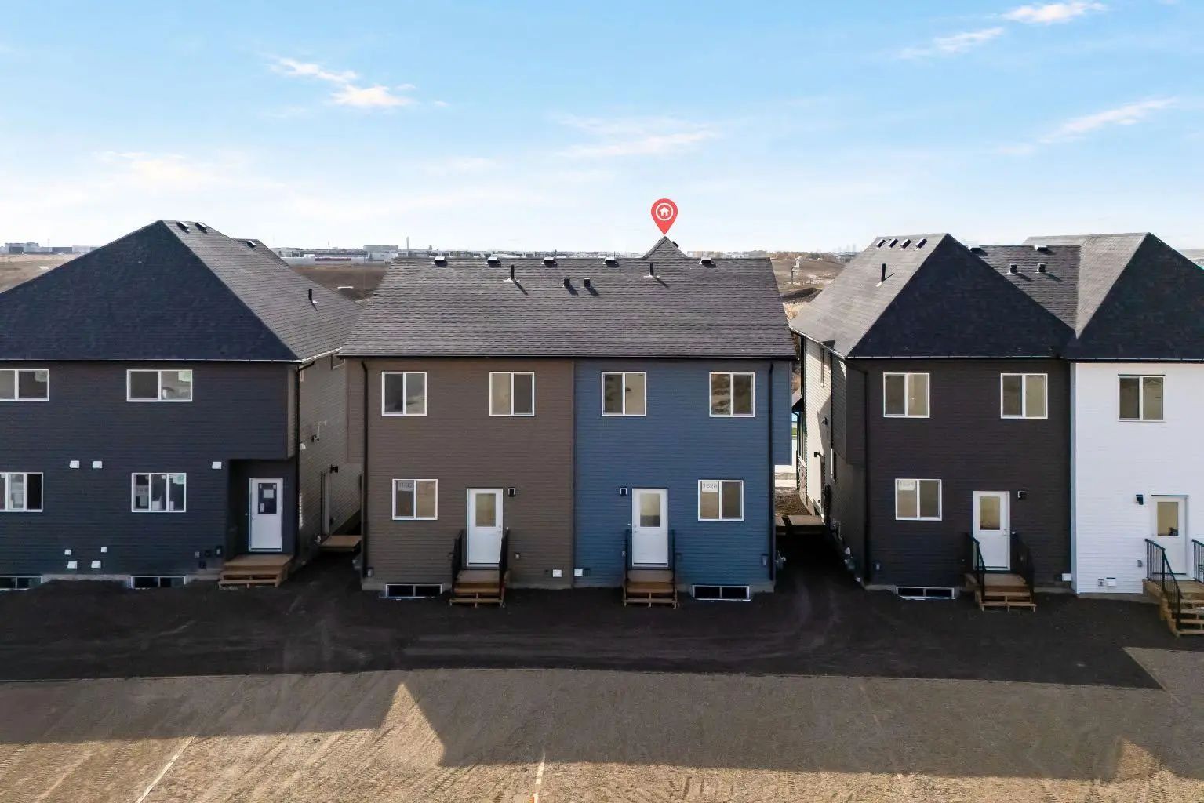
MLS® A2351218 is as 1,736sqft Semi Detached (Half Duplex) located at 1628 Keystone Creek Avenue Northeast, in Calgary Alberta. The property features 4 bedrooms, and 3 bathrooms.
Description

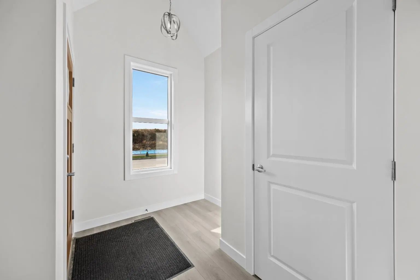
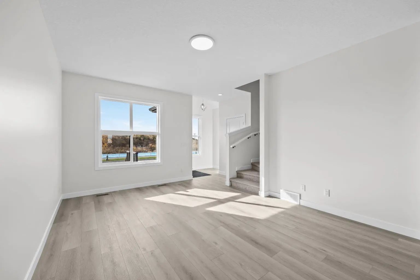
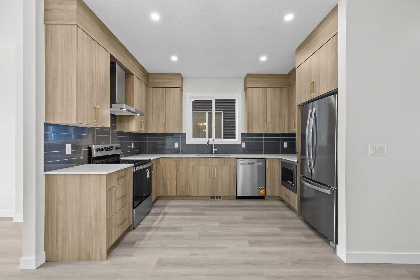
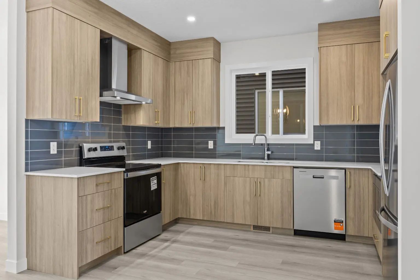
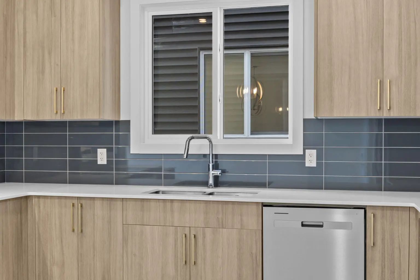
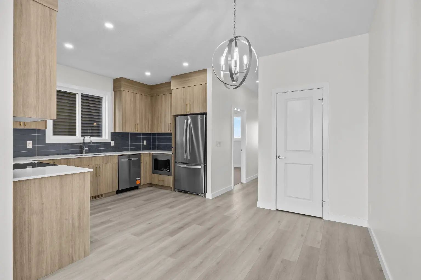
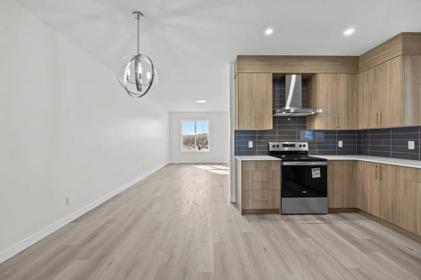
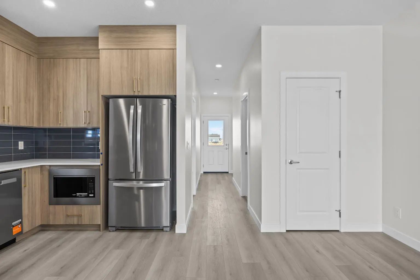
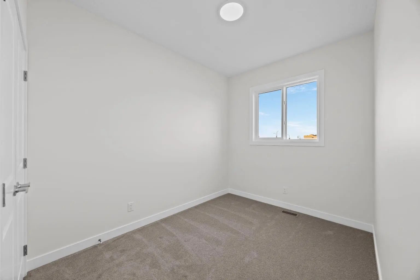
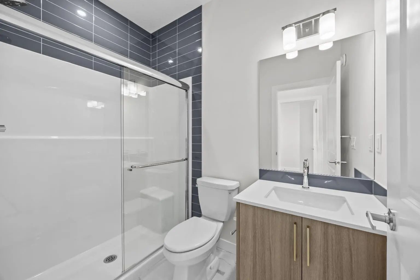
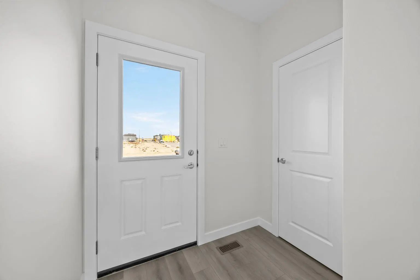
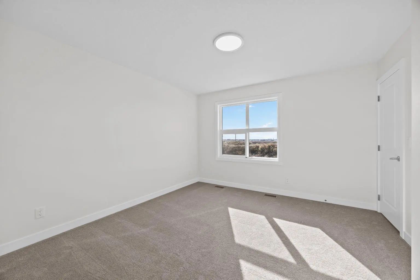
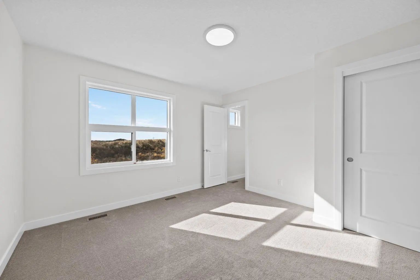
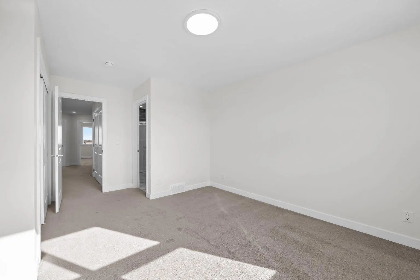
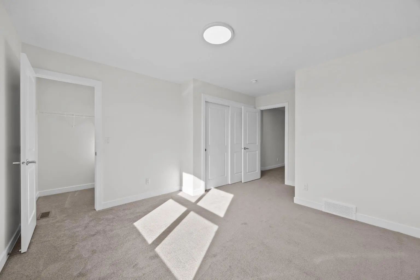
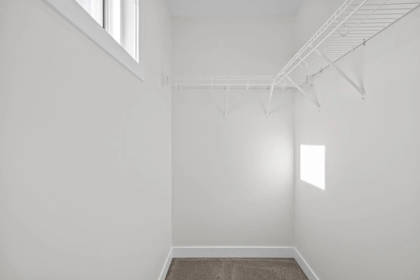
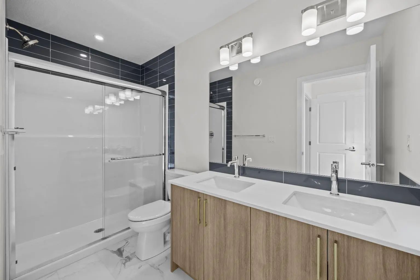
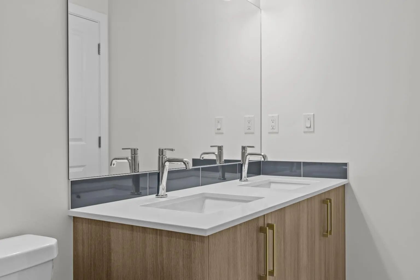
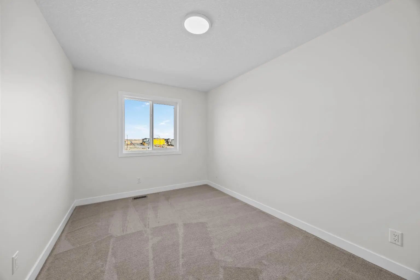
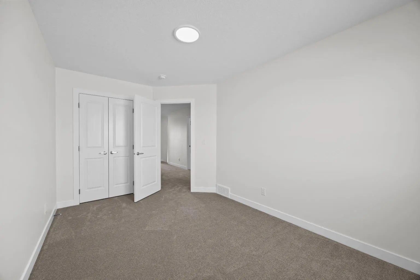
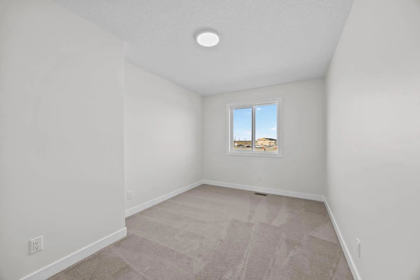
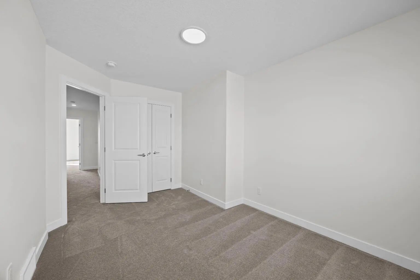
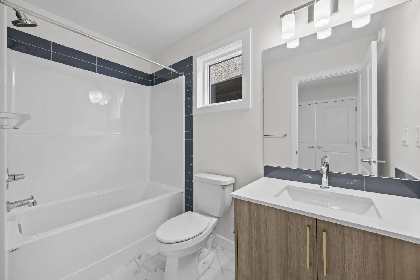
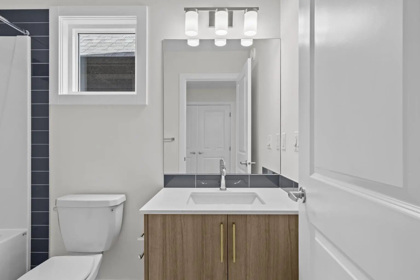
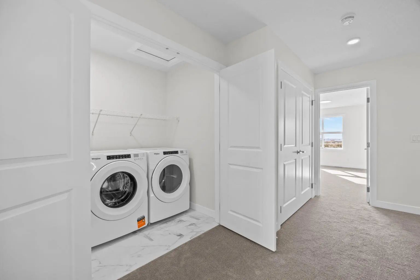
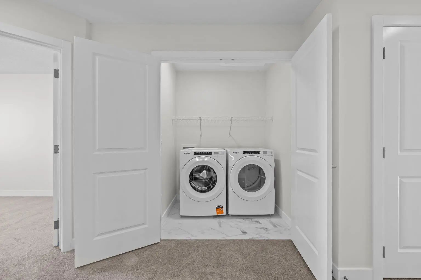
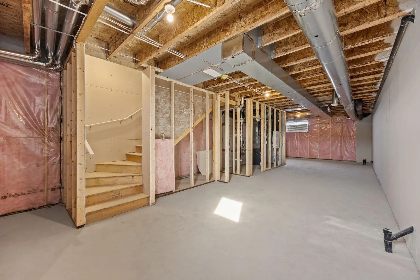
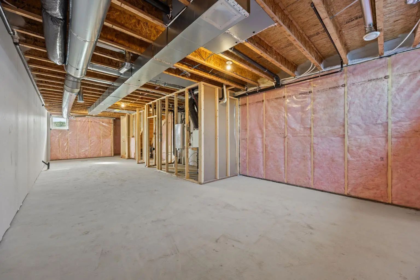
Welcome to the Ashton 18' by Partners Homes, a brand new 4-bedroom, 3-bathroom home available for immediate possession in the boutique community of Keystone Creek. Thoughtfully designed with a main-floor bedroom and full bathroom, a separate side entrance, and a functional family-friendly layout, this home offers an excellent combination of space, flexibility, and modern upgrades. The main floor features 9' ceilings and a bright, open-concept layout with luxury vinyl plank and tile flooring throughout. At the heart of the home, the kitchen is finished with full-height cabinetry, quartz countertops, tile backsplash, and a window that brings additional natural light into the space. A stainless steel appliance package is included with a French-door refrigerator, upgraded electric range, chimney hood fan with built-in microwave, plus a gas line rough-in for the range. Privately positioned at the rear of the main floor is a bedroom alongside a full bathroom with a walk-in shower, creating an ideal setup for guests, extended family, or a private home office. Upstairs, the primary bedroom offers a walk-in closet and private ensuite with dual sinks and a walk-in shower. Two additional bedrooms, another full bathroom, and conveniently located upper-floor laundry complete the level. The undeveloped basement features 9' foundation walls, a separate side entrance, and rough-ins offering flexibility for potential future development, subject to municipal approval and permitting. Additional features include 200 AMP electrical service, a tankless hot water system, upgraded carpet underlay, QuietWall™ construction designed to help reduce sound transfer between homes, fiberglass exterior doors, Hardie Board detailing on the front elevation, included front landscaping, and a 20' x 21' rear gravel parking pad with future garage potential. Located in Keystone Creek, a boutique community planned for only three phases, residents can enjoy pathways and nearby green space while remaining conveniently connected to major routes, everyday amenities, CrossIron Mills, and Calgary International Airport.

Welcome to the vibrant Keystone Hills community located in Calgary, Alberta.

Read More...

1628 Keystone Creek Avenue Northeast - Subdivision Statistics

Avg. asking price $582,623
Price per sq. ft. $340
Median price $569,900
Number of homes for sale in Keystone Hills 15
Number of homes for sale in Calgary 6203
Avg. Days on Market 59

Essential Information

Community Information

Amenities

Goods Included

Double Vanity, Kitchen Island, No Animal Home, No Smoking Home, Open Floorplan, Pantry, Quartz Counters, Separate Entrance, Tankless Hot Water, Vinyl Windows, Walk-In Closet(s)

Exterior

Additional Information

  • ZoningR-Gm

Listing Details

  • Listing OfficeeXp Realty

Interior

Appliances

Dishwasher, Electric Cooktop, Microwave, Range Hood, Refrigerator, Tankless Water Heater, Washer/Dryer

Construction

Cement Fiber Board, Concrete, Vinyl Siding, Wood Frame

Room Dimensions

  • Dining Room5`4" x 10`5"
  • Living Room14`9" x 19`6"
  • Master Bedroom12`0" x 15`6"
  • Bedroom 28`0" x 12`2"
  • Bedroom 38`11" x 14`1"
  • Bedroom 49`6" x 14`1"

Similar Properties to MLS® #A2351218

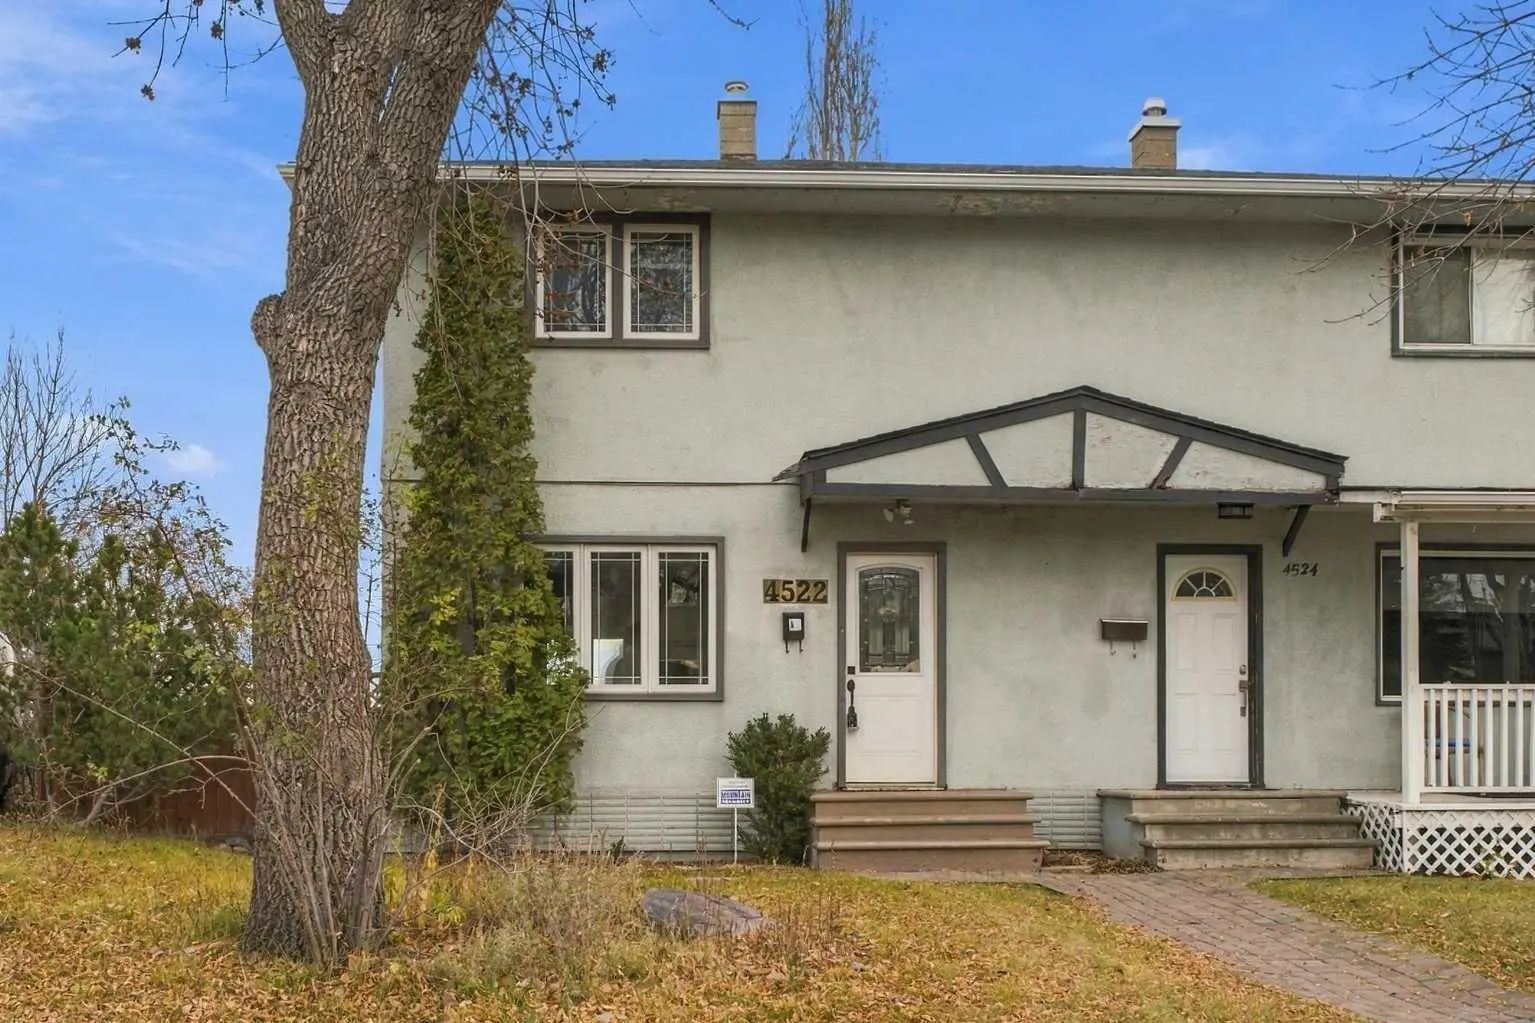
4522 Stanley Road Southwest, Parkhill, , T2S 2P9

  • 3 Beds
  • 2 Full Baths
  • 1,093 SqFt

Residential

Calgary, Alberta

A Hidden Gem In An Outstanding Neighborhood . The Area Offers Highly Regarded Schools Of All Levels , You're Minutes To Stanley Park For All Sorts Of Recreation And The Picturesque Walking Paths Surrounding The Elbow River . Public Transi A Hidden Gem In An Outstanding Neighborhood . The Area Offers Highly Regarded Schools Of All Levels , You're Minutes To Stanley Park For A ...(more)

RE/MAX House of Real Estate

8709 202 Avenue Southeast, Rangeview, , T0L 0X0

  • 3 Beds
  • 2½ Full Baths
  • 1,565 SqFt

Residential

Calgary, Alberta

A Welcoming Front Verandah, A Striking Contemporary Kitchen And A Floor Plan That Puts Everyday Living First: 8709 202 Avenue Se Brings A Fresh Perspective To Semi-detached Living. This Morrison Homes Lola I, From The Discovery Series In Ro A Welcoming Front Verandah, A Striking Contemporary Kitchen And A Floor Plan That Puts Everyday Living First: 8709 202 Avenue Se Brings A Fr ...(more)

Real Broker

8705 202 Avenue Southeast, Rangeview, , T0L 0X0

  • 2 Beds
  • 2½ Full Baths
  • 1,377 SqFt

Residential

Calgary, Alberta

Some Homes Make An Impression Before You Even Step Inside. Set On A Corner Lot In The Developing Rose Ranch Community, 8705 202 Avenue Se Showcases The Morrison Homes Carter I, A Thoughtfully Designed Semi-detached Home With Enhanced Archit Some Homes Make An Impression Before You Even Step Inside. Set On A Corner Lot In The Developing Rose Ranch Community, 8705 202 Avenue Se Sh ...(more)

Real Broker

Neighbourhoods Similar to Keystone Hills

Country Hills Village

Price Range: $264,900 - $600,000
Current Listings: 21
Avg Price/SqFt: $348
Country Hills Village Homes

Livingston

Price Range: $199,900 - $1,289,000
Current Listings: 73
Avg Price/SqFt: $369
Livingston Homes

North Haven

Price Range: $478,000 - $919,900
Current Listings: 7
Avg Price/SqFt: $482
North Haven Homes
Request a showing of 1628 Keystone Creek Avenue Northeast, a 4 bedroom, 3 bathroom Semi Detached (Half Duplex) in Keystone Hills, Calgary. Built in 2026 and approximately 1,736 square feet in size, MLS #A2351218 is currently listed for $522,900. To schedule a property tour, contact us at Justin Havre & Associates.
Data is supplied by Pillar 9™ MLS® System. Pillar 9™ is the owner of the copyright in its MLS® System. Data is deemed reliable but is not guaranteed accurate by Pillar 9™. The trademarks MLS®, Multiple Listing Service® and the associated logos are owned by The Canadian Real Estate Association (CREA) and identify the quality of services provided by real estate professionals who are members of CREA. Used under license.