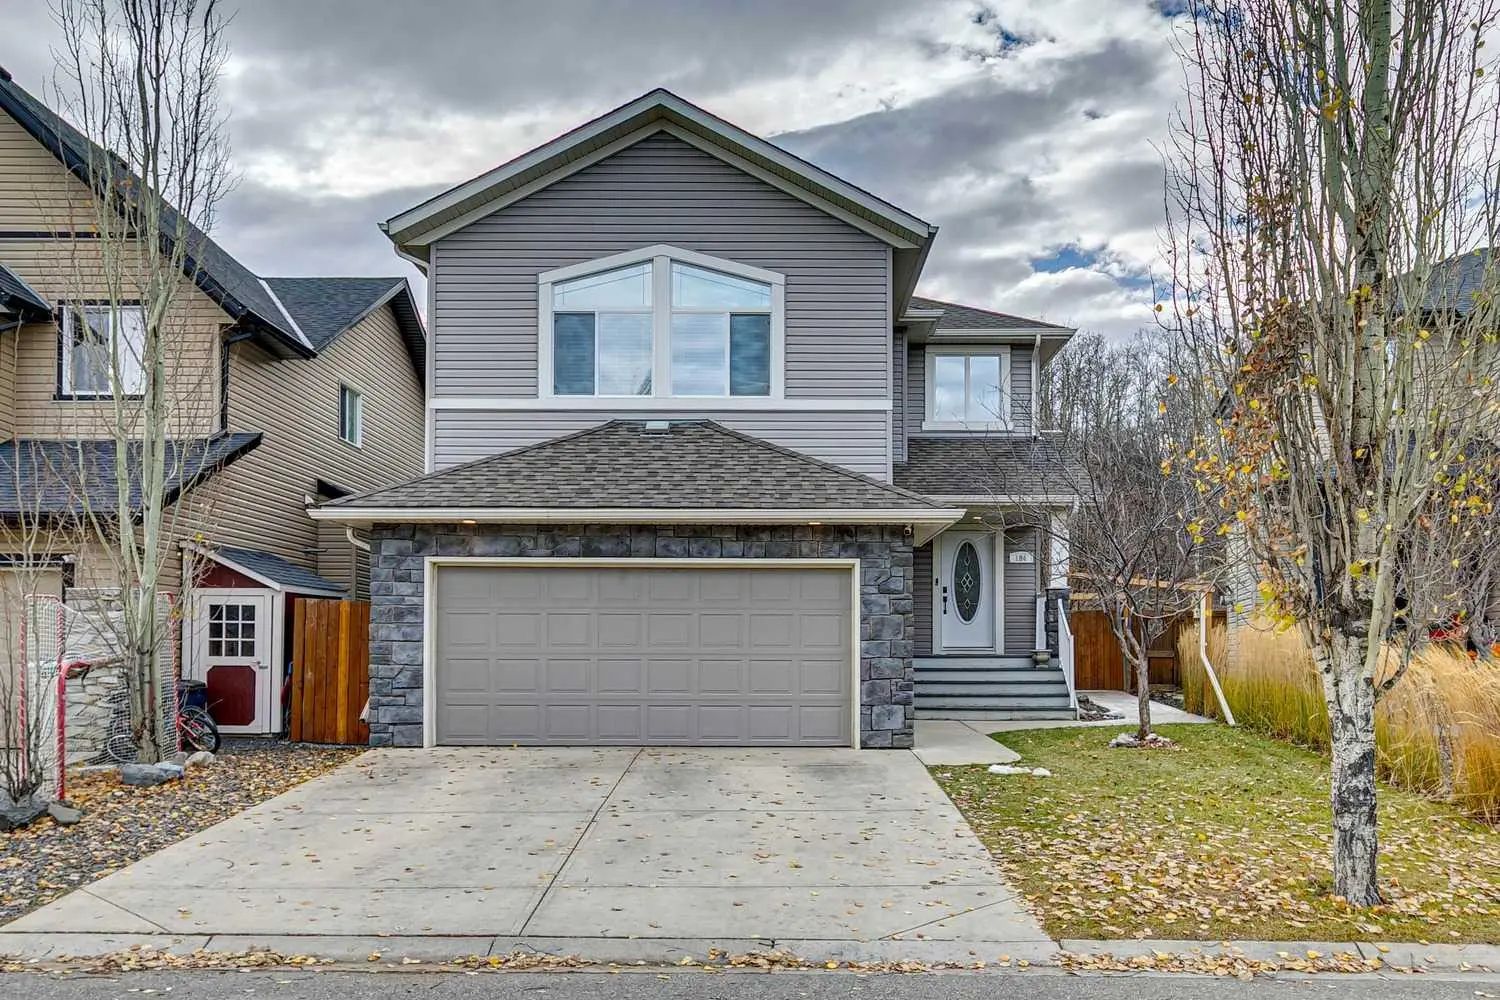
113 Drake Landing Heath . Okotoks, Alberta T1S 0G8

REDUCED

$700,000

Mortgage Calculator

Down Payment: Monthly Payment:
  • 4 Beds
  • 3 Full Bath
  • 1,906 SqFt
  • $367.26 / SqFt
  • Neighbourhood: Drake Landing
  • HOA: N/a
  • MLS® #: A2351988
  • Year Built: 2012
  • Days Listed: 25

Schedule a Tour

Tuesday
10
Nov
Wednesday
11
Nov
Thursday
12
Nov
Friday
13
Nov
Saturday
14
Nov
Sunday
15
Nov
Monday
16
Nov
Tuesday
17
Nov
Wednesday
18
Nov
Thursday
19
Nov
Friday
20
Nov
Saturday
21
Nov
Sunday
22
Nov

Take a tour with a buyer's agent

Request this time
It's free, with no obligation - cancel any time.
MLS® A2351988 is as 1,906sqft Home located at 113 Drake Landing Heath , in Okotoks Alberta. The property features 4 bedrooms, and 3.5 bathrooms.
Description

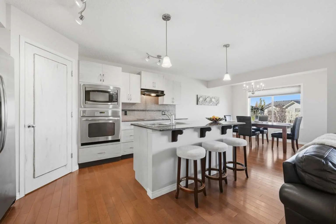
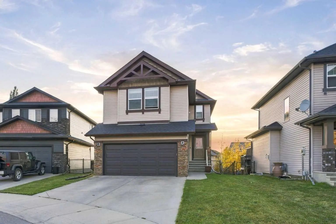
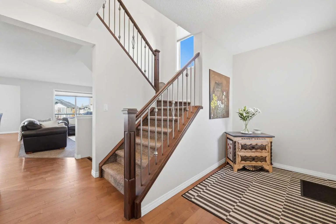
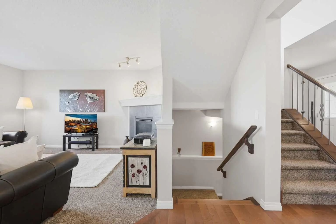
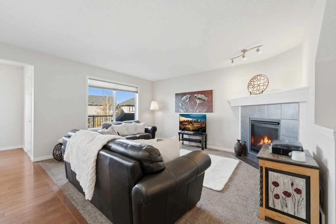
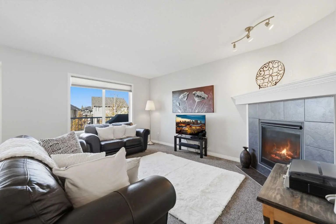
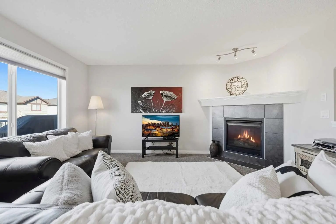
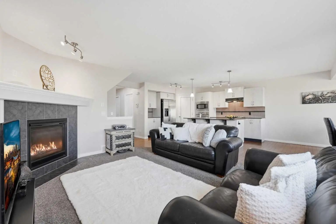
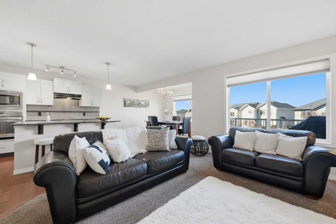
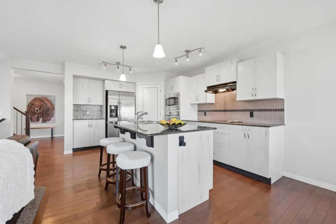
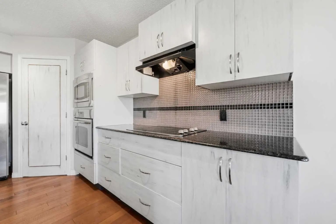
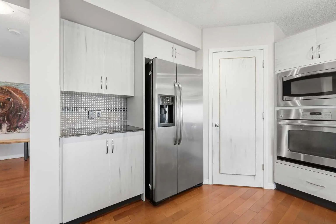
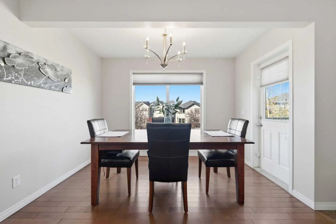
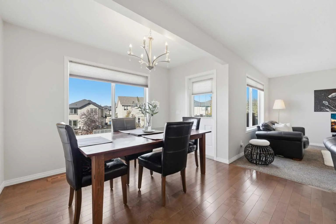
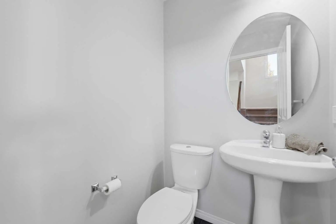
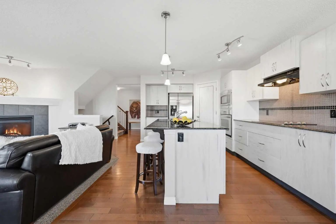
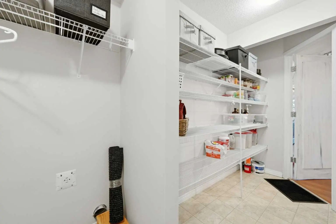
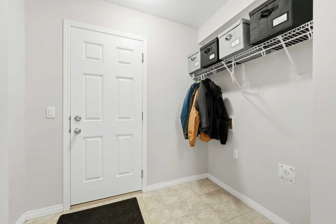
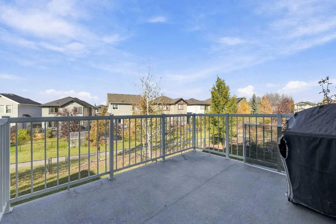
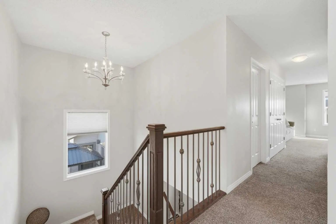
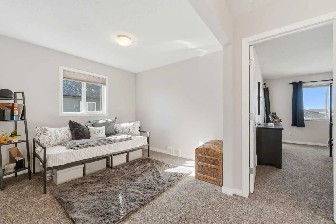
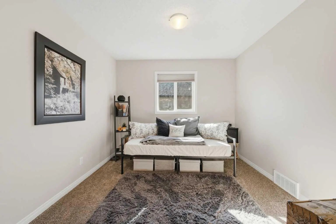
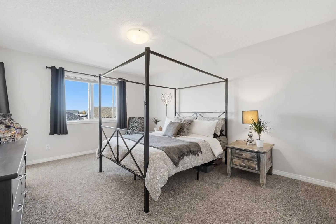
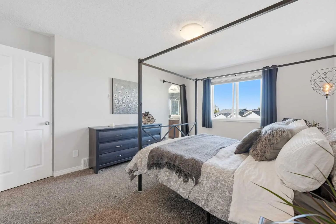
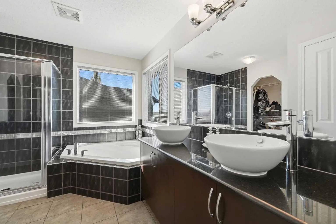
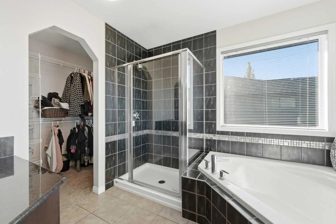
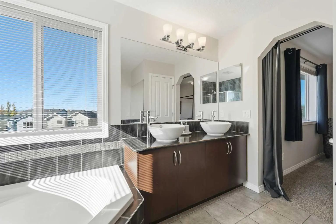
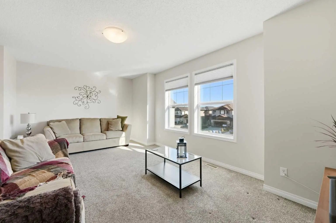
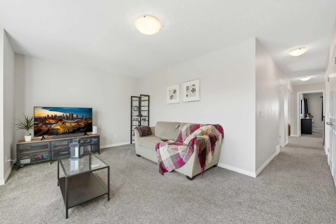
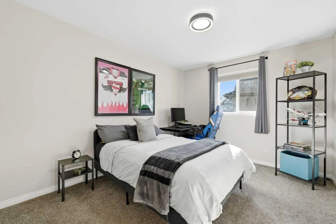
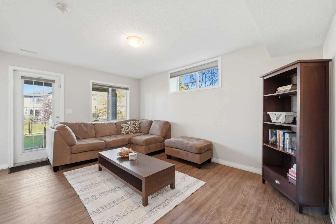
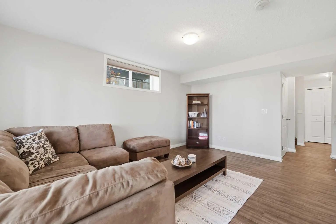
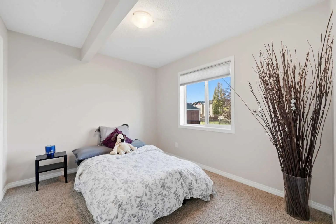
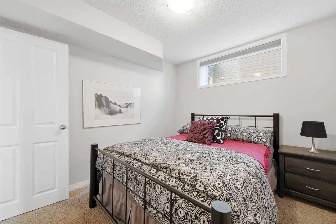
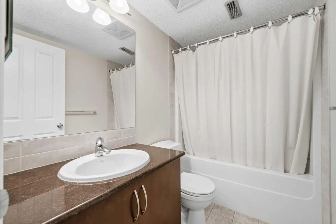
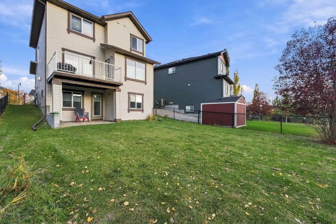
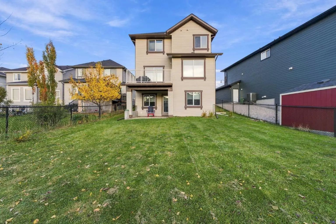
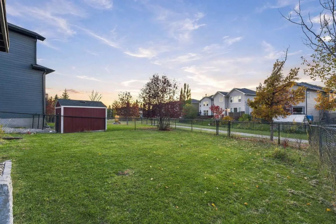
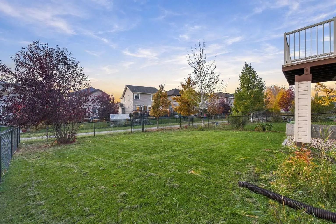
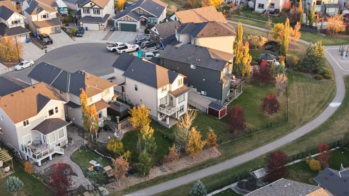
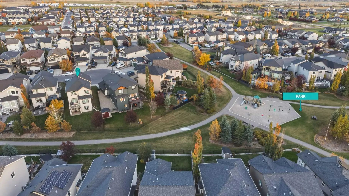
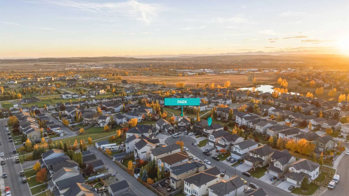
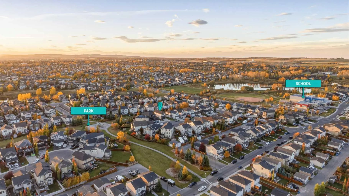
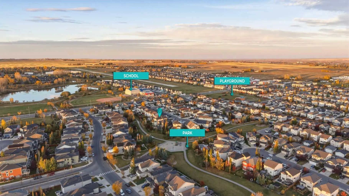
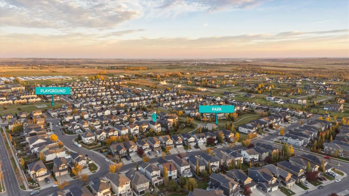
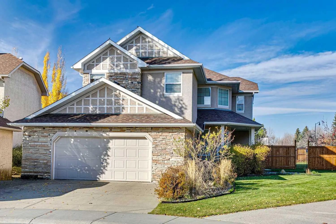
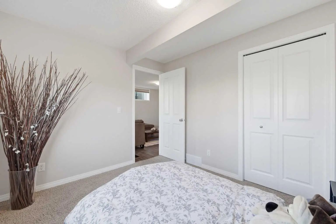
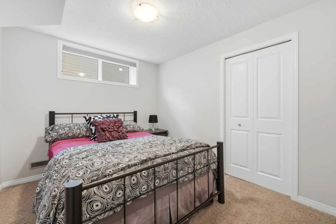
**COME JOIN US AT OUR OPEN HOUSE THIS SUNDAY NOVEMBER 8TH FROM 1-3PM**Welcome to 113 Drake Landing Heath, a beautifully maintained, fully developed 2-storey home tucked into a quiet cul-de-sac in the sought-after community of Drake Landing. Offering over 2,600 sq. ft. of developed living space, 4 bedrooms, 3.5 bathrooms and a fully finished walkout basement, this home delivers an ideal combination of space, functionality and an exceptional setting backing onto green space and a walking path. The main floor is bright and inviting, featuring 9' ceilings, hardwood flooring through the main living area and an open-concept layout designed for everyday living and entertaining. The spacious kitchen is the heart of the home with granite countertops, a large island with breakfast bar, refinished cabinetry, stainless steel appliances, built-in oven, electric cooktop and plenty of workspace. A convenient walkthrough pantry provides direct access between the kitchen and attached double garage, while the adjoining dining area and comfortable living room with gas fireplace overlook the backyard and green space beyond. Step outside onto the upper deck for an easy extension of the living space and a great place to relax or dine outdoors. Upstairs offers an incredibly versatile layout with the primary bedroom, an additional bedroom, a spacious bonus room and a separate family room, giving you multiple options for relaxing, entertaining, working from home or creating a dedicated kids' space. The primary retreat features a large walk-in closet, a 5-piece ensuite with dual sinks and a soaker tub, along with a west-facing window capturing mountain views. A full 4-piece bathroom and convenient upper-level laundry complete this floor. The fully developed walkout basement adds even more living space with luxury vinyl plank flooring through the main recreation area, a wet bar with sink and bar fridge, two additional bedrooms and a full bathroom. Ample storage, including a linen closet and large under-stair storage area, adds everyday practicality. Walk directly out to the fenced and landscaped backyard, where a rock patio beneath the deck creates another outdoor seating area with the green space and pathway just beyond. Additional features include central air conditioning installed in 2025, a water softener, newer hot water tank, carpets replaced in 2022, updated dishwasher and washer/dryer in 2023, and a garage door replaced in 2024. Set on a generous lot with no neighbours directly behind, this home takes full advantage of Drake Landing's outdoor lifestyle. Enjoy direct access to the pathway network and nearby parks, playgrounds and green spaces, with schools, shopping and everyday amenities conveniently close by. With a fantastic family-friendly floor plan, multiple living spaces, a walkout basement and a beautiful location backing onto green space, this is a home with room to live, grow and enjoy everything Okotoks has to offer.

Welcome to the Drake Landing subdivision located in Okotoks T1S 0G8.

Read More...

113 Drake Landing Heath - Subdivision Statistics

Avg. asking price $657,936
Price per sq. ft. $380
Median price $682,500
Number of homes for sale in Drake Landing 8
Number of homes for sale in Okotoks 128
Avg. Days on Market 35

Essential Information

Amenities

Goods Included

Breakfast Bar, Built-in Features, Closet Organizers, Double Vanity, Granite Counters, Kitchen Island, Open Floorplan, Pantry, Separate Entrance, Soaking Tub, Storage, Walk-In Closet(s)

Lot Description

Back Yard, Backs on to Park/Green Space, Cul-De-Sac, Front Yard, Landscaped, Low Maintenance Landscape

Additional Information

  • ZoningTN

Listing Details

  • Listing OfficeReal Broker

Community Information

Interior

Appliances

Bar Fridge, Built-In Oven, Central Air Conditioner, Dishwasher, Dryer, Electric Cooktop, Microwave, Range Hood, Refrigerator, Washer, Water Softener, Window Coverings

Exterior

  • Exterior FeaturesNone
  • RoofAsphalt Shingle
  • ConstructionVinyl Siding, Wood Frame
  • FoundationPoured Concrete
  • Front ExposureW
  • Frontage Metres14.54M 47`9"

Room Dimensions

  • Dining Room10`11" x 5`7"
  • Family Room19`0" x 11`6"
  • Kitchen20`1" x 11`2"
  • Living Room14`11" x 11`9"
  • Master Bedroom15`0" x 12`5"
  • Bedroom 212`2" x 10`1"
  • Bedroom 310`4" x 9`1"
  • Bedroom 410`4" x 9`1"

Similar Properties to MLS® #A2351988

149 Crystal Shores Drive , Crystal Shores, , T1S 2B7

  • 5 Beds
  • 3½ Full Baths
  • 2,141 SqFt

Residential

Okotoks, Alberta

Welcome To The Highly Sought After Community Of Crystal Shores, Home To Okotoks’ Only Lake Community! There’s Something Special About Lake Living, But Finding A Home With This Kind Of Location And Nearly A Quarter Acre Of Land? That’s Somet Welcome To The Highly Sought After Community Of Crystal Shores, Home To Okotoks’ Only Lake Community! There’s Something Special About Lake L ...(more)

Century 21 All Stars Realty Ltd.

70 Birch Glen , D'arcy Ranch, , T1S 5T2

  • 3 Beds
  • 2½ Full Baths
  • 1,741 SqFt

Residential

Okotoks, Alberta

Step Into A Haven Where Modern Living Harmonizes With Serene Landscapes, Nestled Within The Beautiful Community Of D’arcy Ranch In Okotoks. This Beautiful Two-story House Offers A Remarkable 1,741 Square Feet Above Grade, 9' Cleanings, A Th Step Into A Haven Where Modern Living Harmonizes With Serene Landscapes, Nestled Within The Beautiful Community Of D’arcy Ranch In Okotoks. ...(more)

Century 21 Foothills Real Estate

184 Sheep River Cove , Sheep River Ridge, , T1S 2L4

  • 4 Beds
  • 3½ Full Baths
  • 2,073 SqFt

Residential

Okotoks, Alberta

Some Locations Are Simply Impossible To Replicate! Welcome To This Exceptional Home In The Highly Sought-after Community Of Sheep River Cove, Backing Directly Onto A Beautiful, Mature Treed Environmental Reserve. Enjoy The Privacy And Tranq Some Locations Are Simply Impossible To Replicate! Welcome To This Exceptional Home In The Highly Sought-after Community Of Sheep River Cove ...(more)

Century 21 All Stars Realty Ltd.

Neighbourhoods Similar to Drake Landing

West Valley

Price Range: $499,000 - $579,990
Current Listings: 2
Avg Price/SqFt: $419
West Valley Homes

D'arcy Ranch

Price Range: N/A
Current Listings:
Avg Price/SqFt: $0
D'arcy Ranch Homes

Airdrie Meadows

Price Range: $249,900 - $339,900
Current Listings: 3
Avg Price/SqFt: $306
Airdrie Meadows Homes
Request a showing of 113 Drake Landing Heath , a 4 bedroom, 3.5 bathroom Detached in Drake Landing, Okotoks. Built in 2012 and approximately 1,906 square feet in size, MLS #A2351988 is currently listed for $700,000. To schedule a property tour, contact us at Justin Havre & Associates.
Data is supplied by Pillar 9™ MLS® System. Pillar 9™ is the owner of the copyright in its MLS® System. Data is deemed reliable but is not guaranteed accurate by Pillar 9™. The trademarks MLS®, Multiple Listing Service® and the associated logos are owned by The Canadian Real Estate Association (CREA) and identify the quality of services provided by real estate professionals who are members of CREA. Used under license.