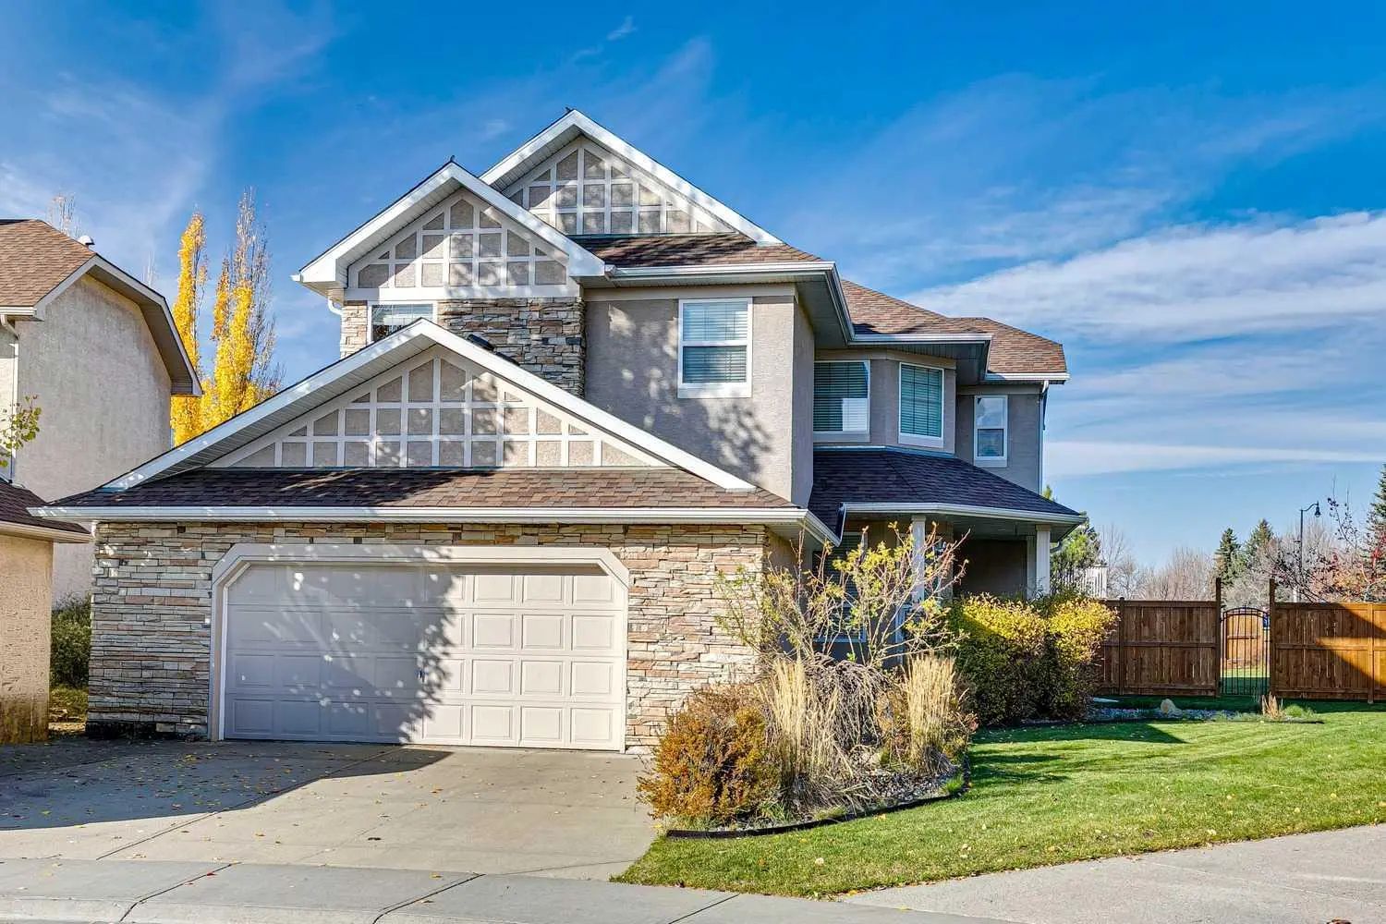
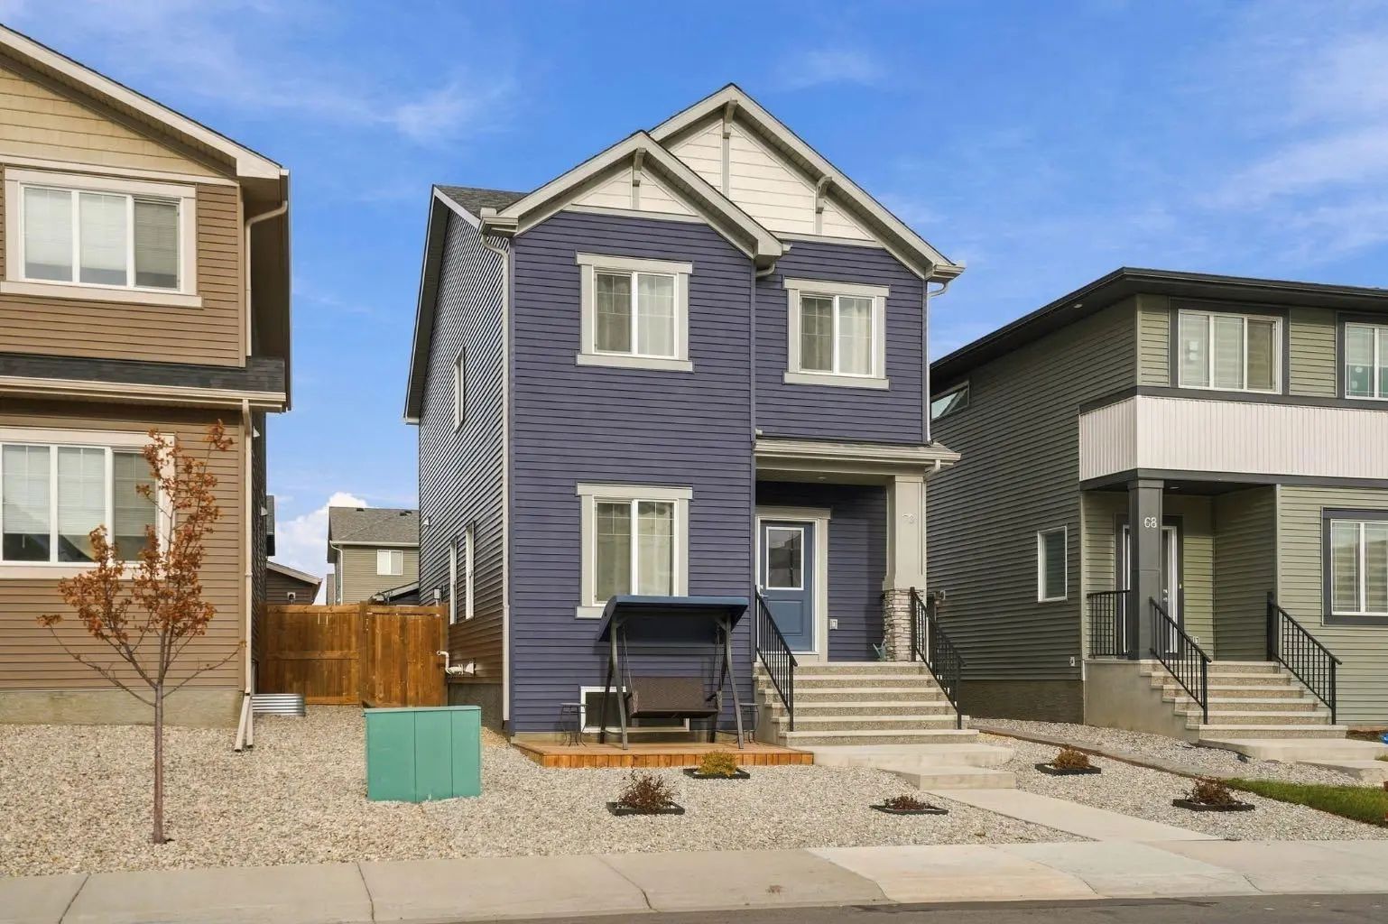
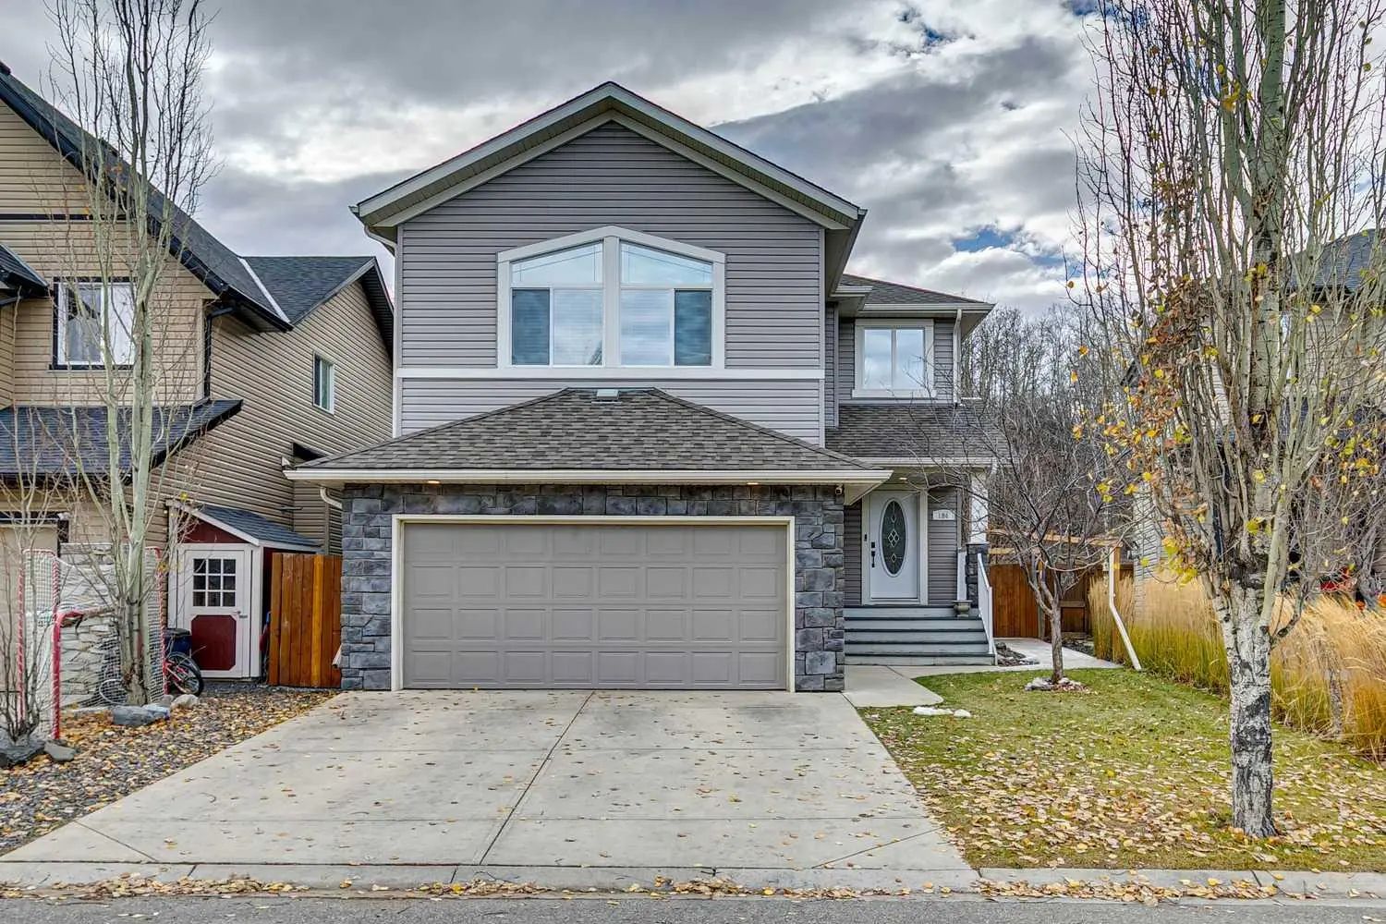
41 Birch Row .
Okotoks,
Alberta
T1S2T4
Goods Included
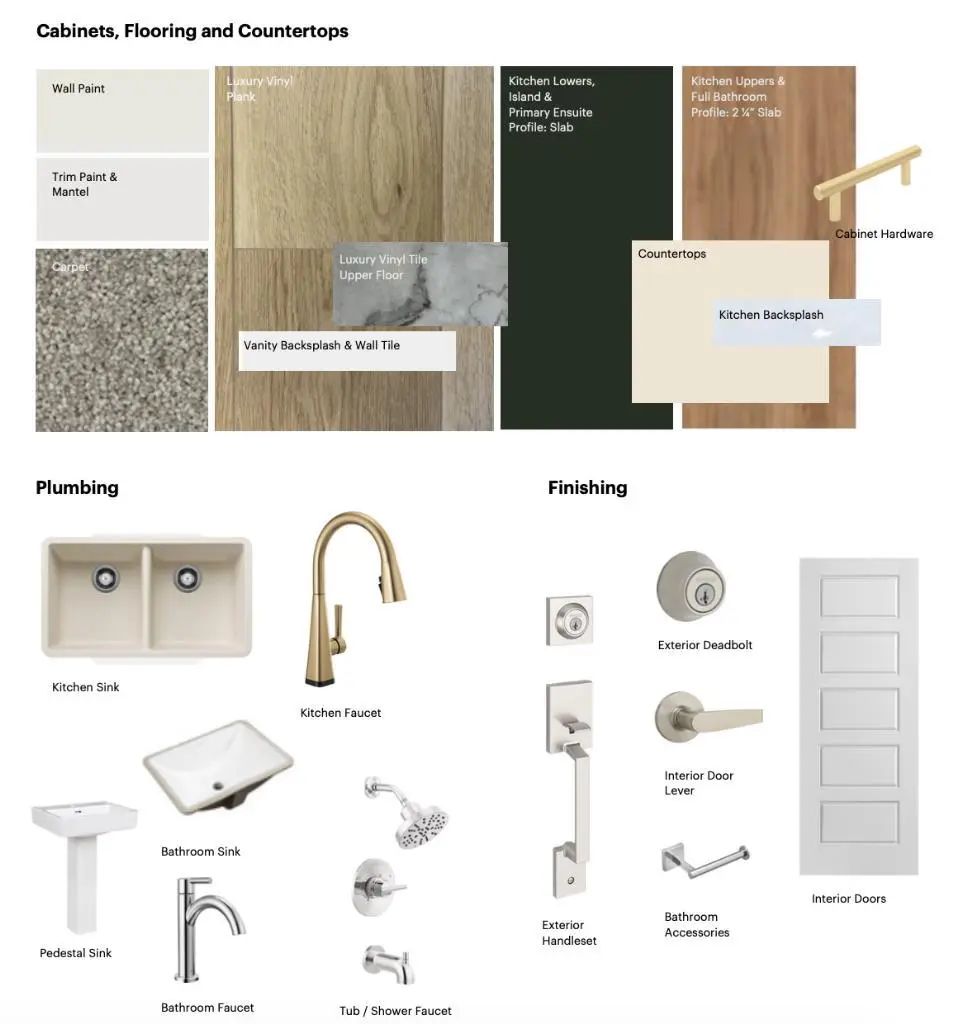
Double Vanity, High Ceilings, Kitchen Island, Open Floorplan, Pantry, Quartz Counters
Exterior
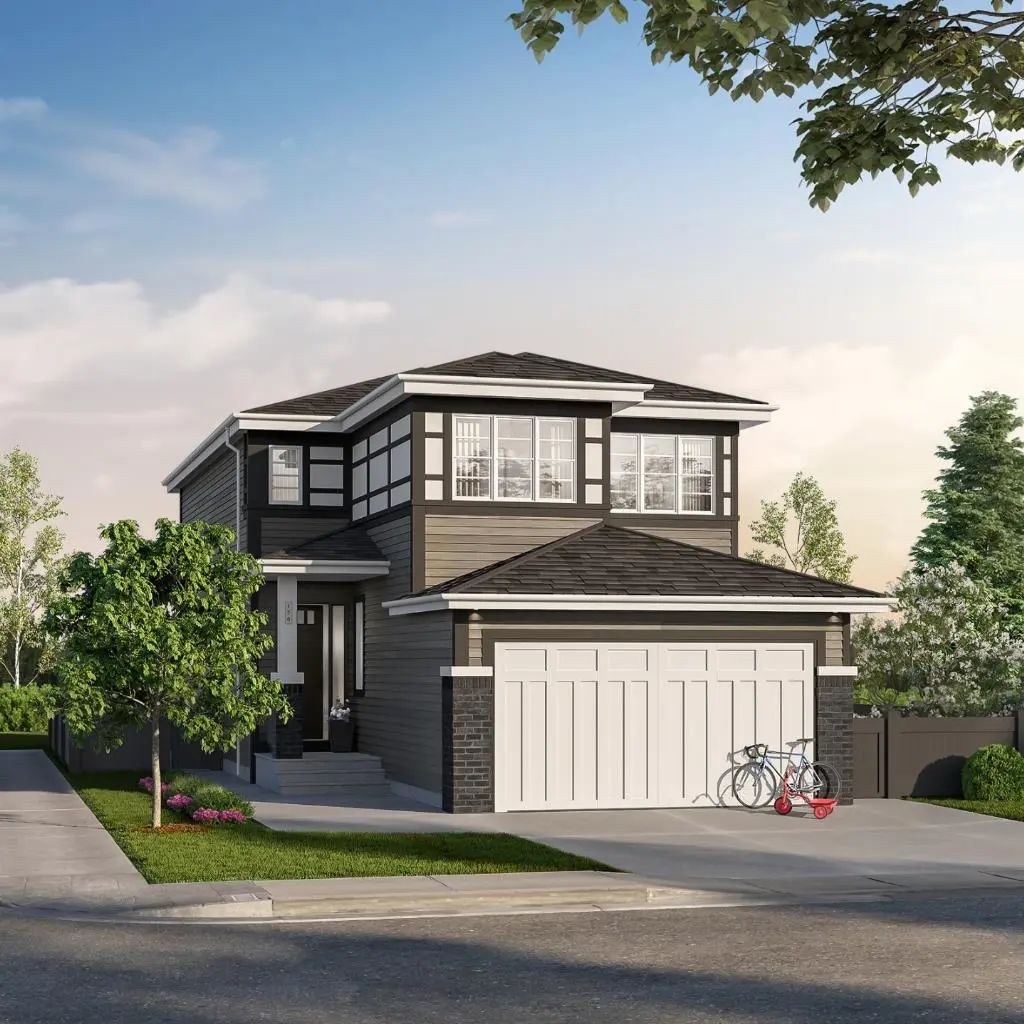
- Exterior FeaturesNone
- RoofAsphalt Shingle
- FoundationPoured Concrete
- Front ExposureN
- Frontage Metres10.42M 34`2"
Construction
Concrete, Stone, Vinyl Siding, Wood Frame
Listing Details
- Listing OfficeTown Residential
Appliances
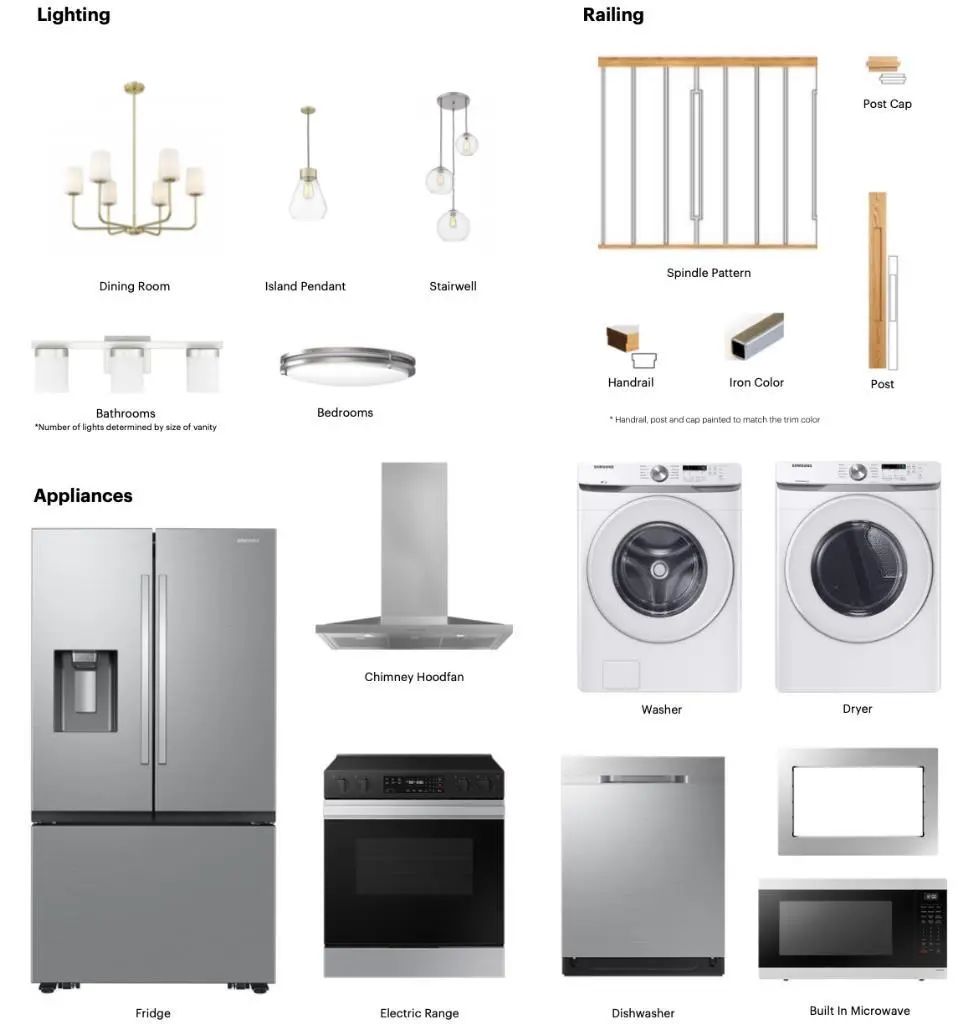
Built-In Electric Range, Dishwasher, Gas Water Heater, Microwave, Oven, Refrigerator, Washer/Dryer
Lot Description
Back Yard, Front Yard, Rectangular Lot, Street Lighting
Room Dimensions
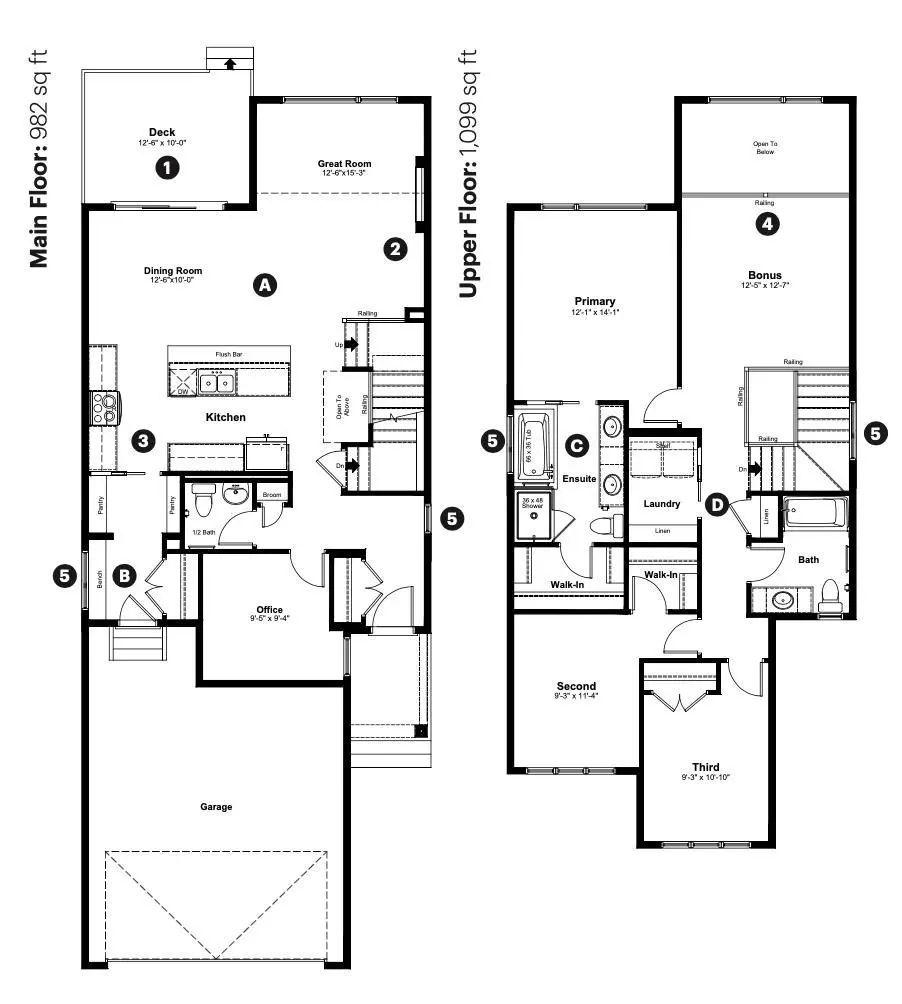
- Dining Room12`6" x 10`0"
- Kitchen15`0" x 9`4"
- Living Room15`3" x 12`6"
- Master Bedroom14`1" x 12`1"
- Bedroom 211`4" x 9`3"
- Bedroom 310`10" x 9`3"
- Other Room 112`6" x 10`0"
Data is supplied by Pillar 9™ MLS® System. Pillar 9™ is the owner of the copyright in its MLS® System. Data is deemed reliable but is not guaranteed accurate by Pillar 9™. The trademarks MLS®, Multiple Listing Service® and the associated logos are owned by The Canadian Real Estate Association (CREA) and identify the quality of services provided by real estate professionals who are members of CREA. Used under license.