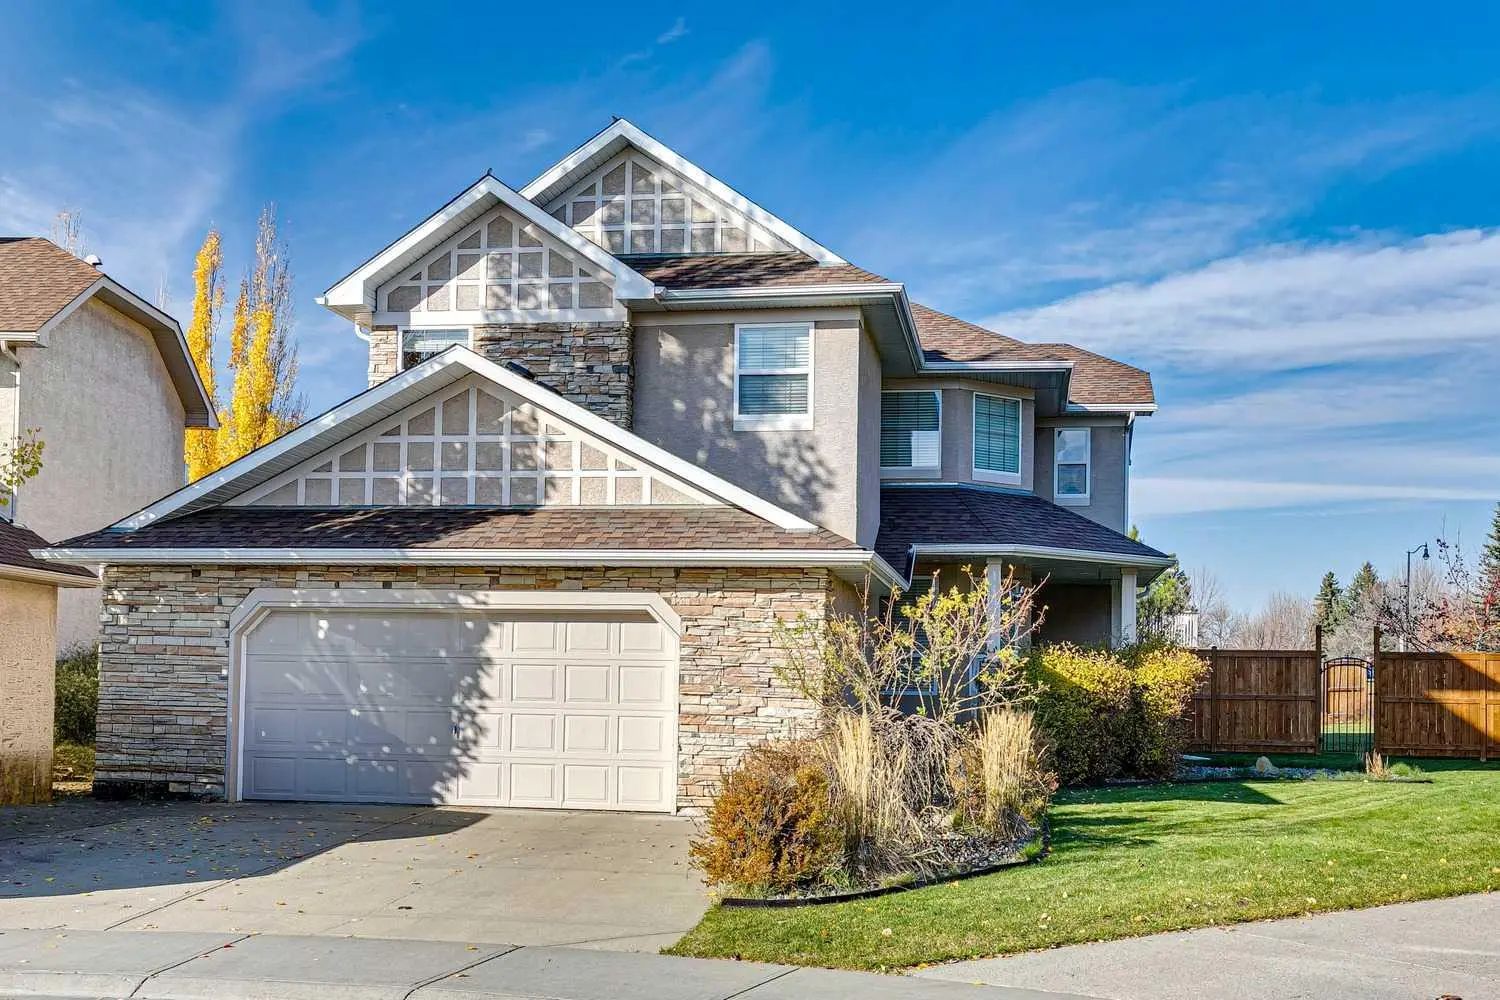
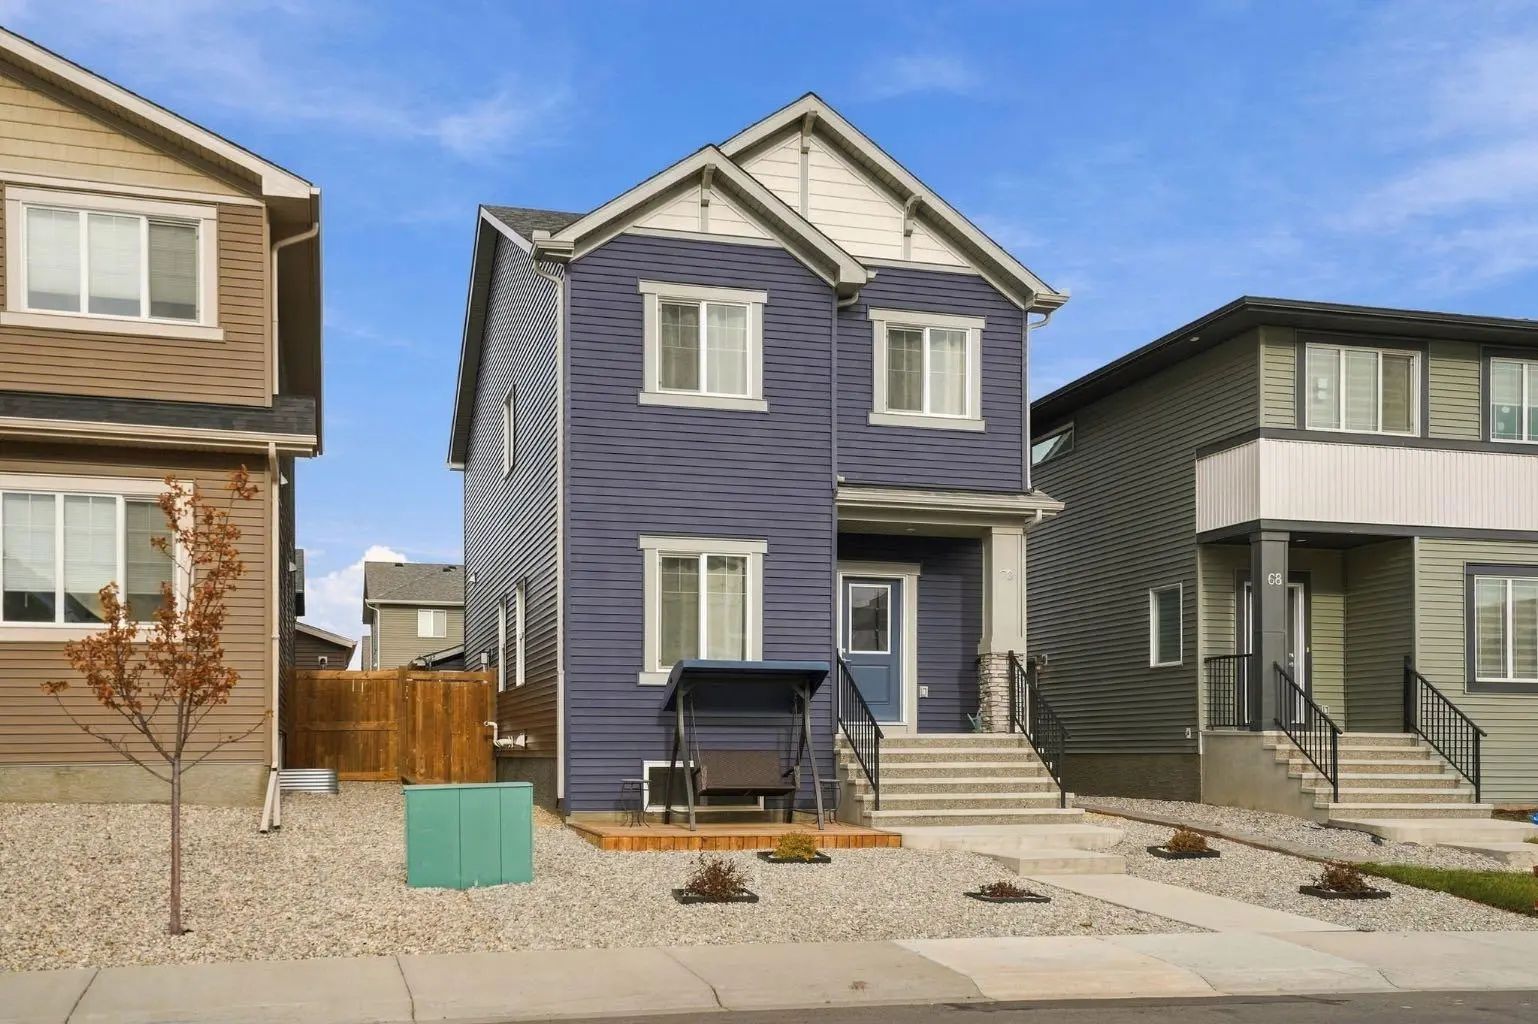
29 Westridge Crescent . Okotoks, Alberta T1S 0G7

NEW

$699,900

Mortgage Calculator

Down Payment: Monthly Payment:
  • 5 Beds
  • 3 Full Bath
  • 1,812 SqFt
  • $386.26 / SqFt
  • Neighbourhood: Westridge
  • HOA: N/a
  • MLS® #: A2356330
  • Year Built: 2012
  • Days Listed: 7

Schedule a Tour

Tuesday
10
Nov
Wednesday
11
Nov
Thursday
12
Nov
Friday
13
Nov
Saturday
14
Nov
Sunday
15
Nov
Monday
16
Nov
Tuesday
17
Nov
Wednesday
18
Nov
Thursday
19
Nov
Friday
20
Nov
Saturday
21
Nov
Sunday
22
Nov

Take a tour with a buyer's agent

Request this time
It's free, with no obligation - cancel any time.
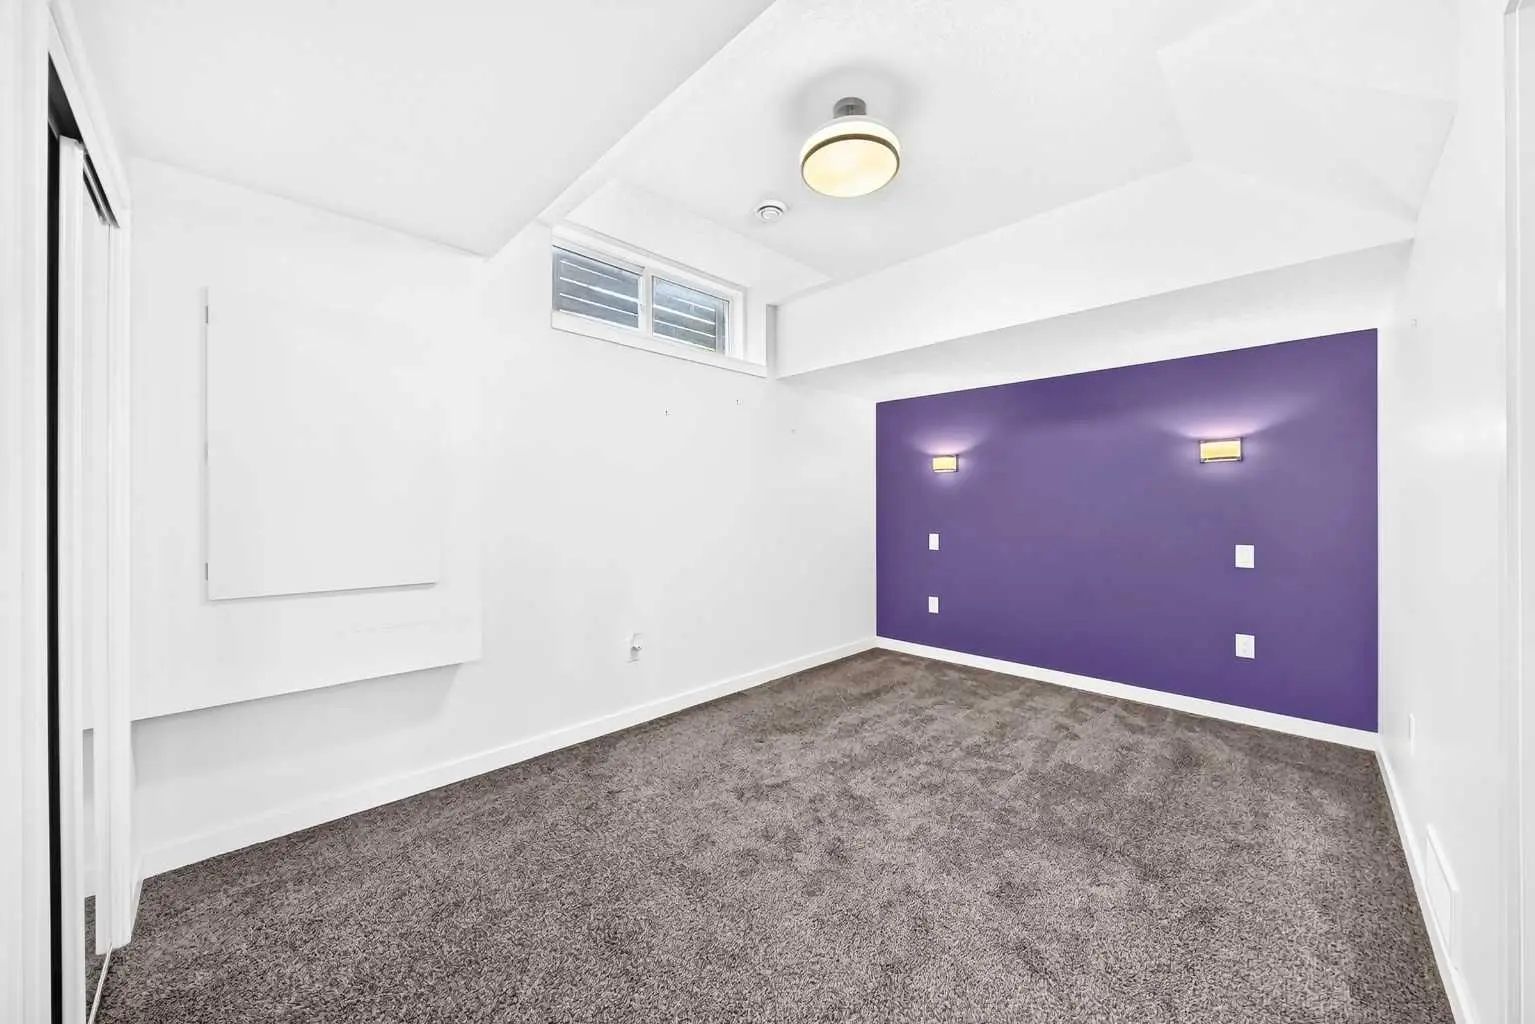
MLS® A2356330 is as 1,812sqft Home located at 29 Westridge Crescent , in Okotoks Alberta. The property features 5 bedrooms, and 3.5 bathrooms.
Description

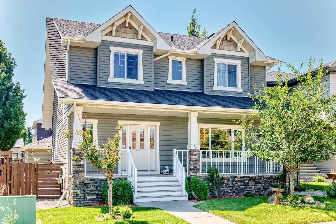
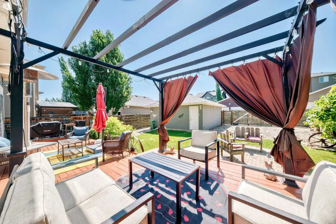
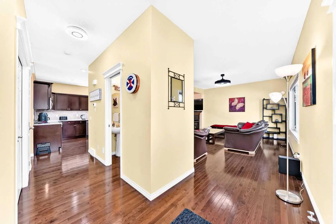
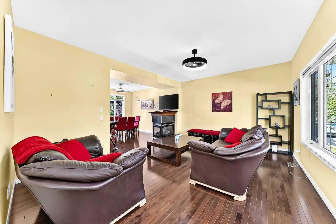
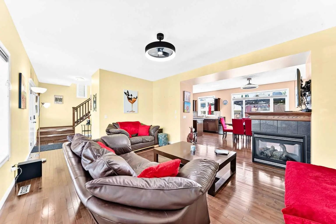
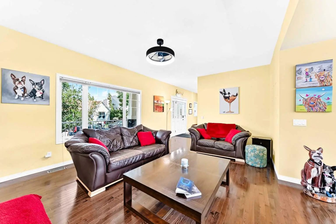
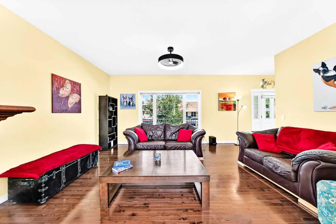
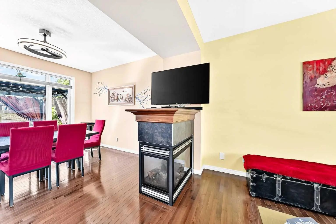
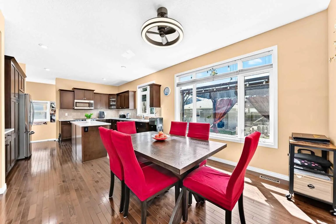
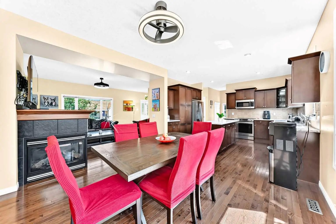
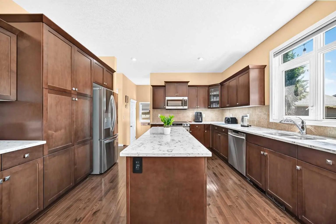
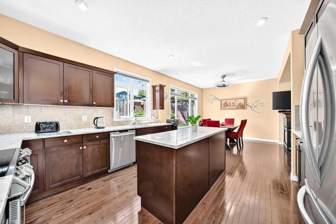
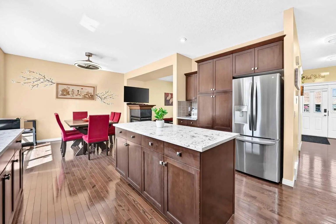
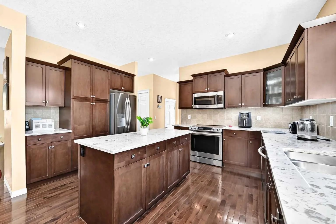
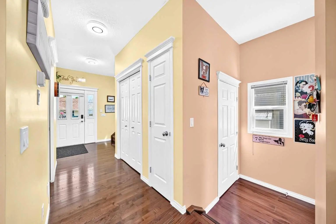
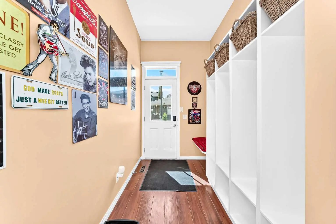
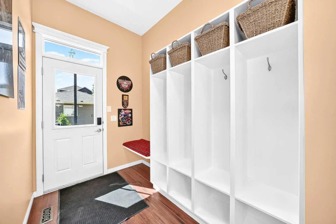
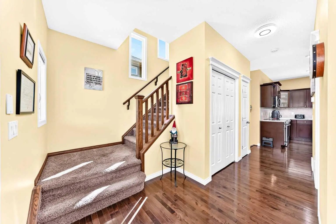
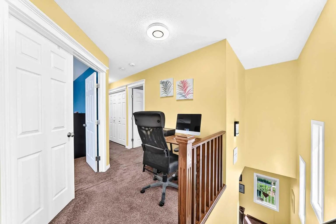
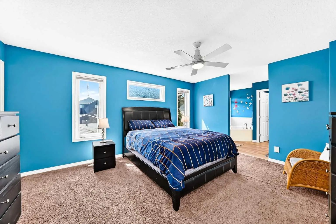
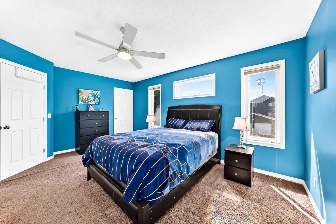
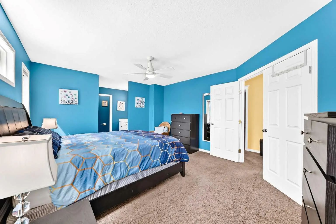
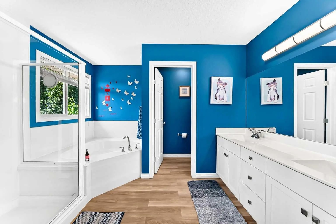
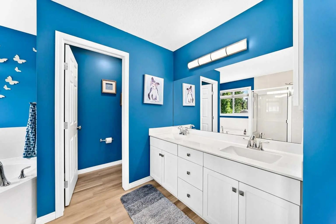
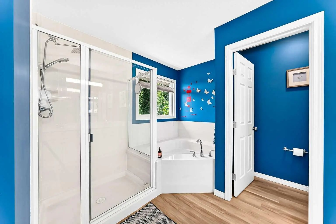
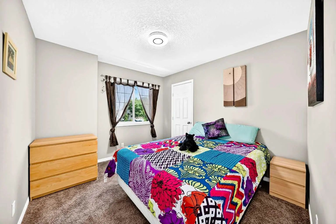
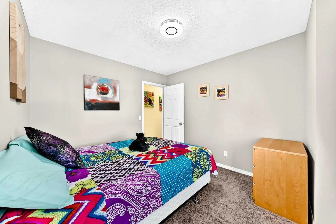
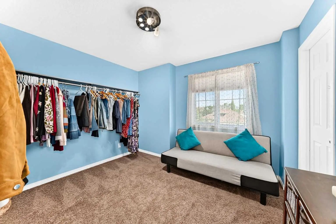
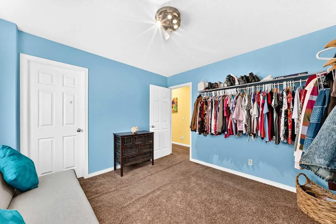
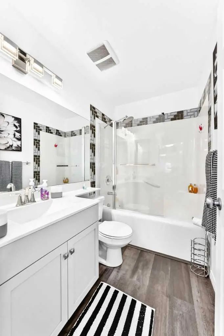
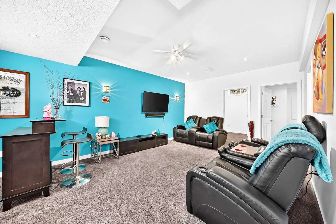
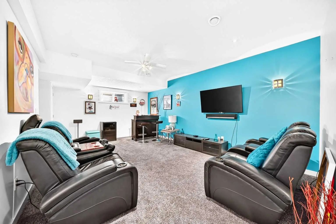
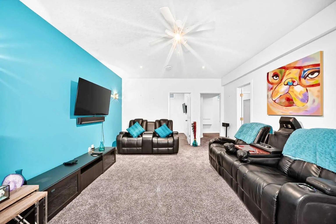
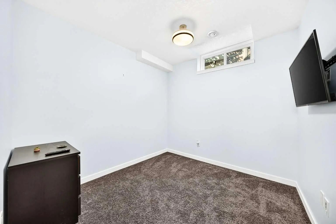
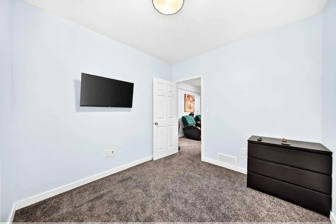
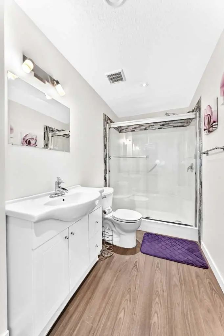
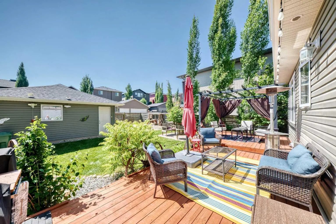
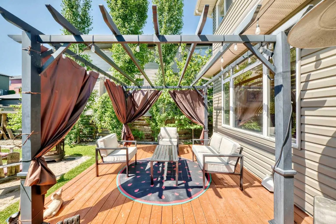
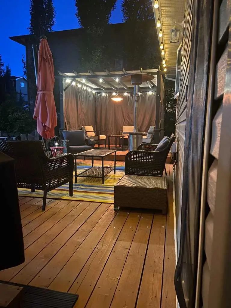
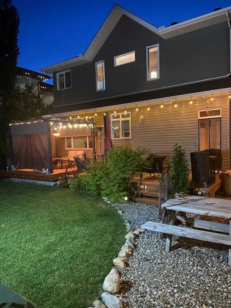
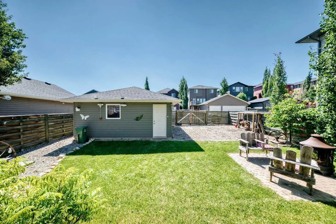
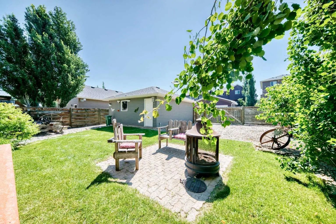
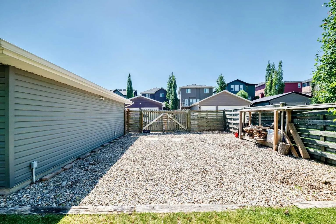
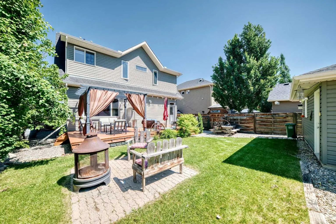
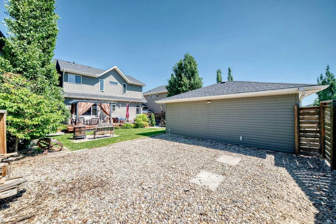
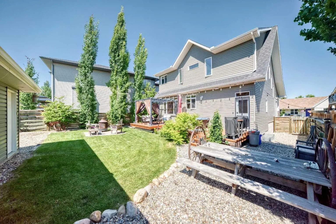
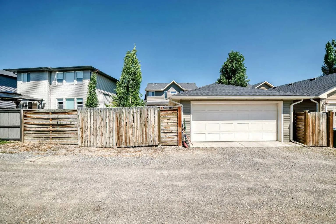
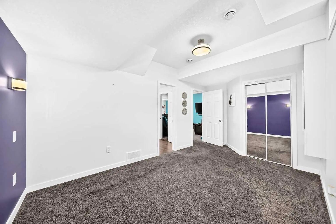
Some homes simply feel different the moment you arrive. Lovingly maintained by its original owners, this exceptional two-storey home offers over 2,550 square feet of beautifully developed living space and reflects true pride of ownership, from its beautifully cared-for interior with, to a backyard oasis designed for making memories with family and friends. Nestled on a quiet, family-friendly street, you'll enjoy the perfect balance of peaceful living while being just minutes from schools, parks, shopping, and everyday amenities. New furnace (October 2026). The bright and welcoming main floor is designed with both everyday living and entertaining in mind. Remote-controlled ceiling fans and lighting provide modern convenience, while the functional rear mudroom is complete with built-in cubby-style organizers to help keep busy family life organized. A well-appointed two-piece powder room completes the main floor. Upstairs, you'll find three generously sized bedrooms and two full bathrooms, including an impressive primary retreat featuring a spacious walk-in closet and a luxurious ensuite complete with a double vanity, soaker tub, and separate shower. The additional full bathroom serves the secondary bedrooms, while every bathroom is finished with elegant cultured marble vanity tops, offering timeless style and durability. The fully developed basement provides exceptional flexibility with two additional bedrooms, a full bathroom, a dry bar, and plenty of space for family gatherings, guests, teenagers, or a home theatre and recreation area. The backyard is where this home truly shines. Beautifully landscaped and meticulously maintained, it has been thoughtfully designed for both relaxing and entertaining. Enjoy your morning coffee on the expansive two-tier deck, host summer barbecues with the convenience of a natural gas hookup, or unwind beneath the illuminated gazebo complete with lighting and removable side and roof panels. Mature trees create a peaceful backdrop, while the existing hot tub connection beneath the deck offers the opportunity to create your own private spa retreat. This is the kind of outdoor space where family gatherings, celebrations, and quiet evenings naturally come together. For those needing additional parking, this property truly stands apart. Rear lane access, a double detached garage, dedicated RV parking, and a double rear gate provide exceptional flexibility for trailers, recreational vehicles, boats, or extra vehicles—an increasingly rare feature in today's market. Meticulously cared for, thoughtfully maintained, and offered for sale for the very first time by its original owners, this is more than just a house it's a home that has been cherished. Combining generous living space, an incredible backyard retreat, outstanding parking options, this is a rare opportunity to own a home that has been loved from the very beginning.

Welcome to the lively Westridge neighborhood located in Okotoks T1S 0G7.

Read More...

29 Westridge Crescent - Subdivision Statistics

Avg. asking price $492,300
Price per sq. ft. $303
Median price $404,950
Number of homes for sale in Westridge 8
Number of homes for sale in Okotoks 128
Avg. Days on Market 63

Essential Information

Amenities

  • Parking Spaces2
  • # of Garages2

Interior

Appliances

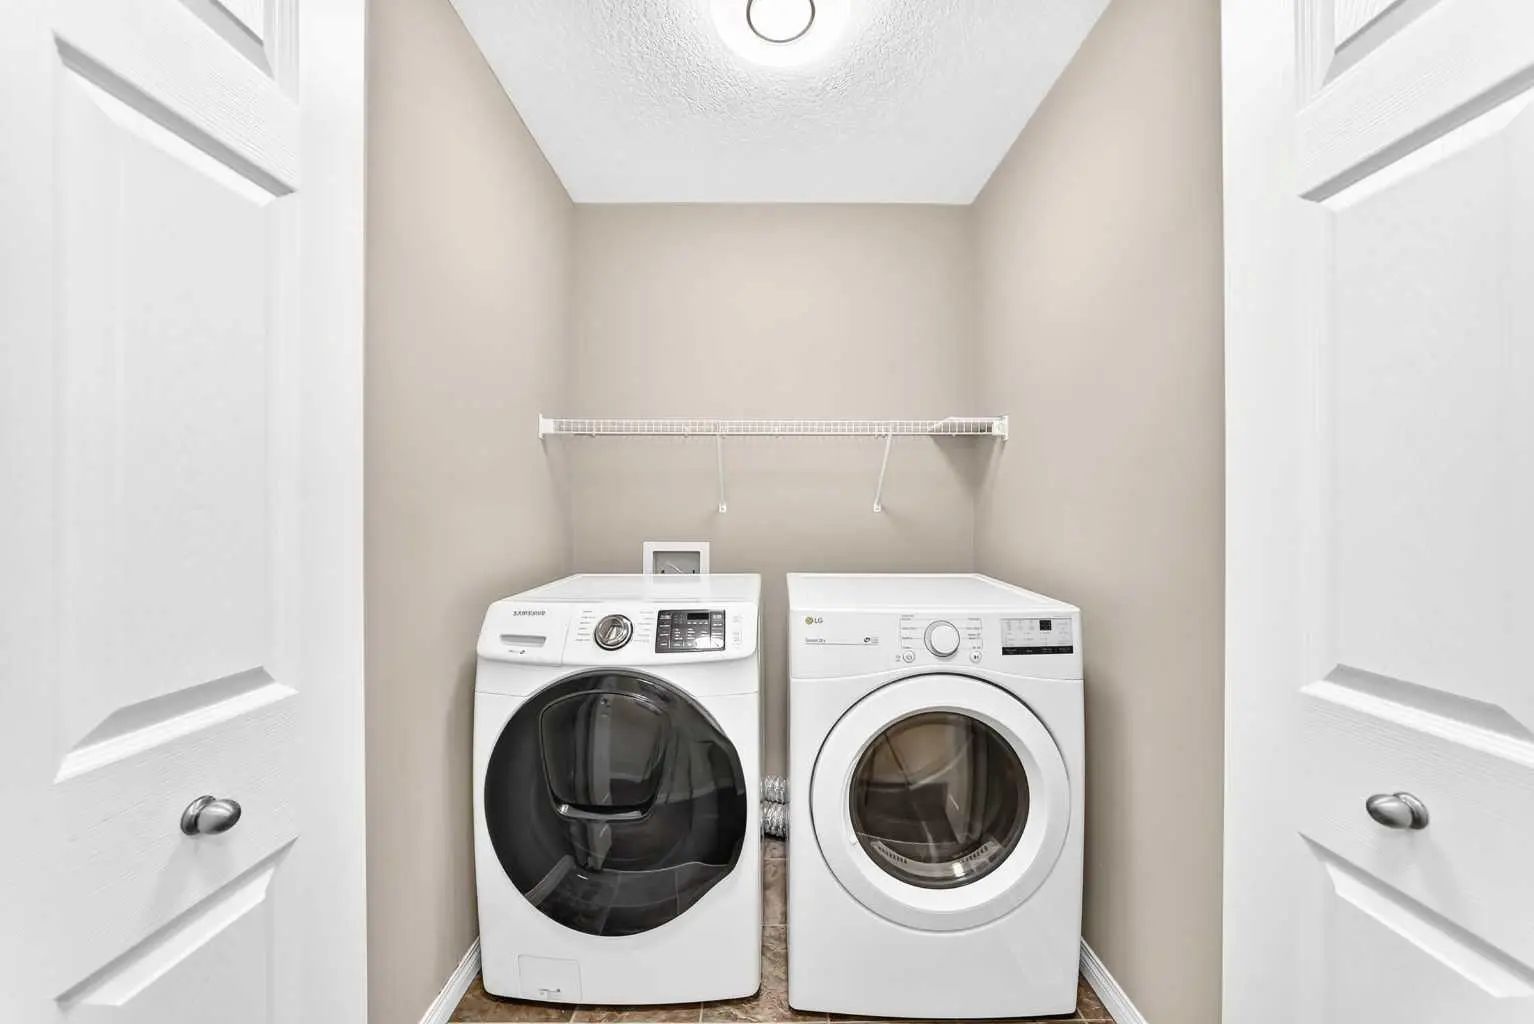
Dishwasher, Dryer, Electric Range, Garage Control(s), Microwave, Microwave Hood Fan, Refrigerator, Washer, Window Coverings

Construction

Concrete, Vinyl Siding, Wood Frame

Additional Information

  • ZoningTN

Listing Details

  • Listing OfficeCentury 21 Bravo Realty

Community Information

Goods Included

Bar, Bookcases, Built-in Features, Ceiling Fan(s), Granite Counters, Kitchen Island, No Animal Home, No Smoking Home, Walk-In Closet(s)

Exterior

  • RoofAsphalt Shingle
  • FoundationPoured Concrete
  • Front ExposureNW
  • Frontage Metres13.78M 45`3"

Lot Description

Back Lane, Back Yard, Front Yard, Gazebo, Landscaped, Rectangular Lot, Street Lighting, Treed

Room Dimensions

  • Dining Room11`2" x 12`2"
  • Kitchen12`5" x 13`4"
  • Living Room16`11" x 12`8"
  • Master Bedroom12`11" x 16`2"
  • Bedroom 210`11" x 9`10"
  • Bedroom 311`3" x 10`11"
  • Bedroom 49`3" x 9`8"

Similar Properties to MLS® #A2356330

149 Crystal Shores Drive , Crystal Shores, , T1S 2B7

  • 5 Beds
  • 3½ Full Baths
  • 2,141 SqFt

Residential

Okotoks, Alberta

Welcome To The Highly Sought After Community Of Crystal Shores, Home To Okotoks’ Only Lake Community! There’s Something Special About Lake Living, But Finding A Home With This Kind Of Location And Nearly A Quarter Acre Of Land? That’s Somet Welcome To The Highly Sought After Community Of Crystal Shores, Home To Okotoks’ Only Lake Community! There’s Something Special About Lake L ...(more)

Century 21 All Stars Realty Ltd.

70 Birch Glen , D'arcy Ranch, , T1S 5T2

  • 3 Beds
  • 2½ Full Baths
  • 1,741 SqFt

Residential

Okotoks, Alberta

Step Into A Haven Where Modern Living Harmonizes With Serene Landscapes, Nestled Within The Beautiful Community Of D’arcy Ranch In Okotoks. This Beautiful Two-story House Offers A Remarkable 1,741 Square Feet Above Grade, 9' Cleanings, A Th Step Into A Haven Where Modern Living Harmonizes With Serene Landscapes, Nestled Within The Beautiful Community Of D’arcy Ranch In Okotoks. ...(more)

Century 21 Foothills Real Estate

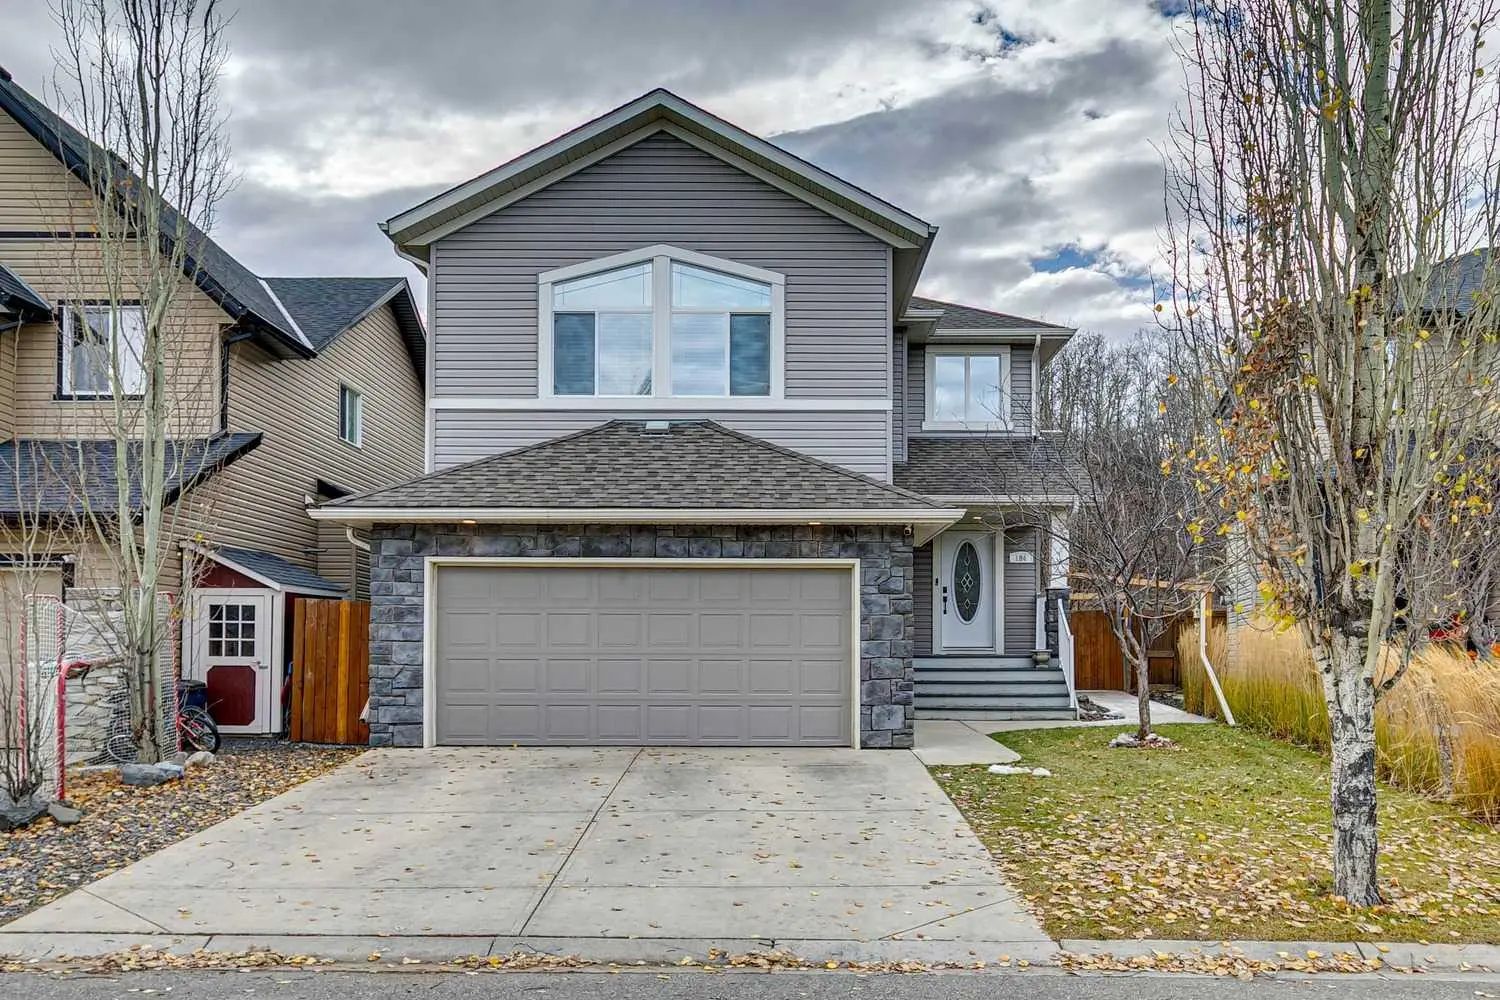
184 Sheep River Cove , Sheep River Ridge, , T1S 2L4

  • 4 Beds
  • 3½ Full Baths
  • 2,073 SqFt

Residential

Okotoks, Alberta

Some Locations Are Simply Impossible To Replicate! Welcome To This Exceptional Home In The Highly Sought-after Community Of Sheep River Cove, Backing Directly Onto A Beautiful, Mature Treed Environmental Reserve. Enjoy The Privacy And Tranq Some Locations Are Simply Impossible To Replicate! Welcome To This Exceptional Home In The Highly Sought-after Community Of Sheep River Cove ...(more)

Century 21 All Stars Realty Ltd.

Neighbourhoods Similar to Westridge

Norris Coulee

Price Range: $1,799,000 - $1,799,000
Current Listings: 1
Avg Price/SqFt: $821
Norris Coulee Homes

Redtail Rise

Price Range: $1,474,900 - $1,474,900
Current Listings: 1
Avg Price/SqFt: $775
Redtail Rise Homes

Larch

Price Range: $520,000 - $520,000
Current Listings: 1
Avg Price/SqFt: $856
Larch Homes
Request a showing of 29 Westridge Crescent , a 5 bedroom, 3.5 bathroom Detached in Westridge, Okotoks. Built in 2012 and approximately 1,812 square feet in size, MLS #A2356330 is currently listed for $699,900. To schedule a property tour, contact us at Justin Havre & Associates.
Data is supplied by Pillar 9™ MLS® System. Pillar 9™ is the owner of the copyright in its MLS® System. Data is deemed reliable but is not guaranteed accurate by Pillar 9™. The trademarks MLS®, Multiple Listing Service® and the associated logos are owned by The Canadian Real Estate Association (CREA) and identify the quality of services provided by real estate professionals who are members of CREA. Used under license.